
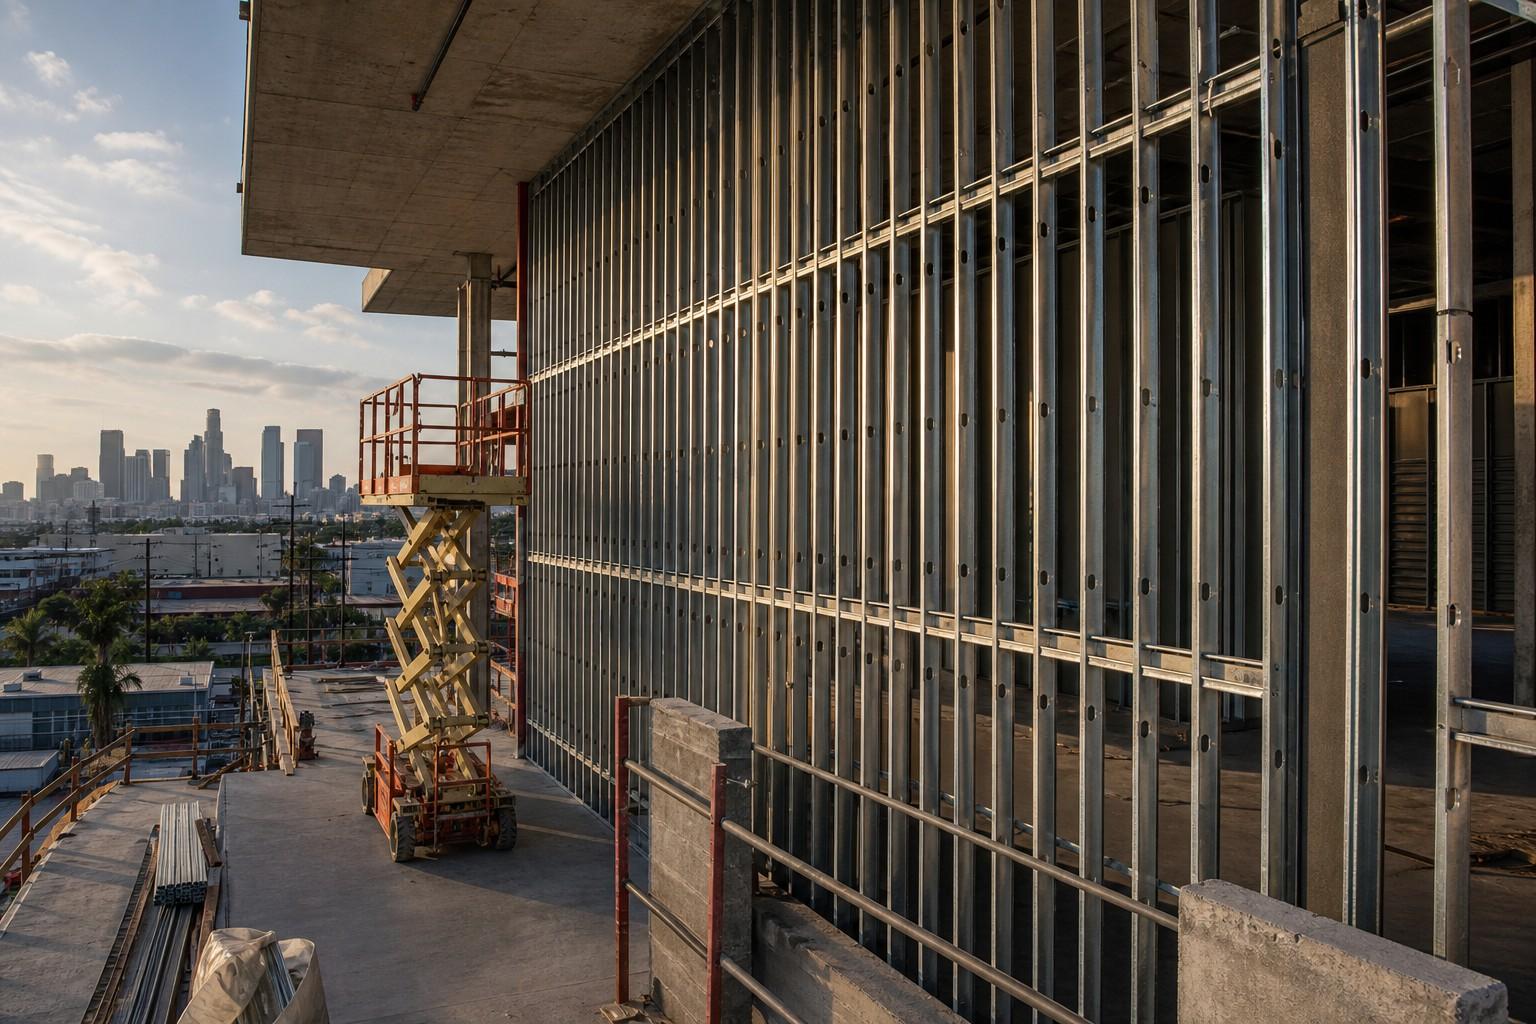
Tall Wall Metal Framing in Los Angeles, CA
Tall wall metal framing covers any steel stud wall that runs past the height a standard limiting height table will support, which in practice means clear span exterior walls, atrium and lobby walls, gymnasium and warehouse demising walls, and curtain wall backup framing behind cladding. Los Angeles Drywall & Framing erects these walls for general contractors across LA County working from engineered stud tables and stamped calculations. Above a certain height the wall stops behaving like a partition and starts behaving like a spanning structural member, and the stud selection is driven by deflection rather than by strength. That single shift changes the steel, the bridging, the base anchorage and the head detail all at once.
Price an Engineered Tall Wall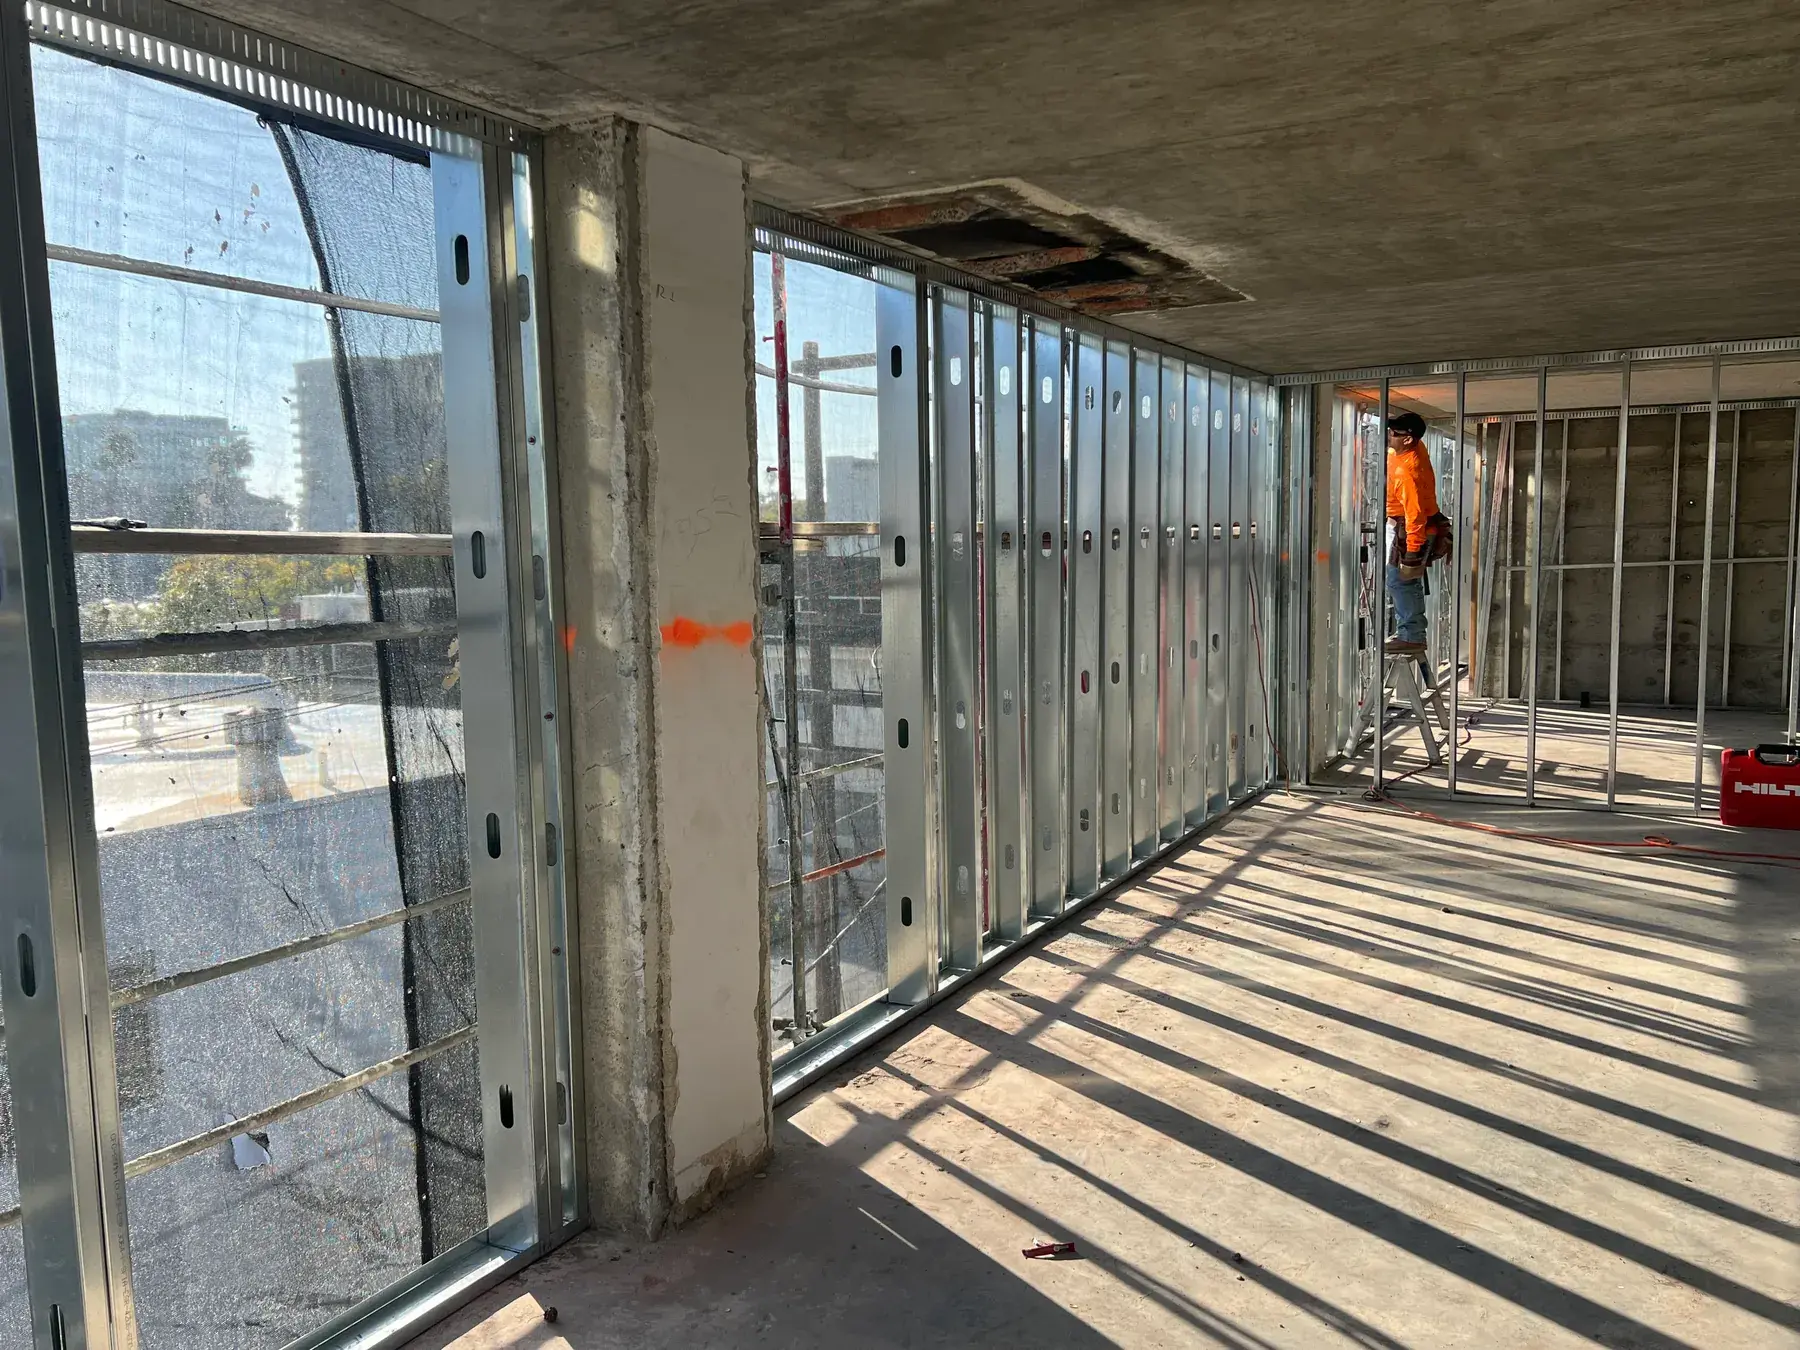
Exterior Steel Stud Walls
Los Angeles, CA
Deflection Governs Long Before Strength Does
On a tall exterior stud wall the stud almost never fails in bending. It bows. The cladding attached to its face is what cannot tolerate that bow, so the deflection limit is chosen by the finish rather than by the steel. Metal panel is commonly accepted at somewhere between L/180 and L/240. Exterior cement plaster and EIFS tighten toward L/240 to L/360. Stone runs from L/360 to L/600, and adhered or anchored brick veneer is normally held to L/600 because masonry cracks at very small movements. Those ratios drive everything downstream. A twenty foot wall at L/240 is permitted roughly one inch of lateral movement, and at L/600 that same wall is limited to under half an inch.
The load side comes from the wind pressures the California Building Code adopts through ASCE 7, using component and cladding values rather than main wind force values because a stud is a small tributary element. For deflection checks the code permits the wind load to be taken at 0.7 times the component and cladding pressure, a reduction that appears in the IBC allowable deflection table and carries into the California Building Code. Los Angeles is not a high wind region compared with the Gulf Coast, but hillside and canyon exposures across the Santa Monica Mountains, the Sepulveda Pass and the Verdugos raise the exposure category, and tall parapets and high rise upper floors see meaningfully higher pressures than grade level walls.
Because those variables stack, a tall wall in Los Angeles is normally a deferred submittal. A specialty engineer produces stud tables, connection details, bridging schedules and calculations, LADBS reviews and approves them after the main permit, and the framing contractor builds from that package. Seismic detailing lands on the same drawings, since the wall has to accommodate the story drift the structure is designed for while still restraining the cladding. That combination is why tall walls almost always terminate in a deep leg or double track head detail: the wall must be held laterally through a large range of vertical movement without picking up any of the load from the floor above.
Heavy Gauge Framing at Height
Curtain Wall Backup Framing
Curtain wall backup is the steel stud wall that sits behind the finished exterior skin and carries it. It has to hold the cladding attachment points within tolerance, resist wind pressure and suction, allow the primary structure to deflect independently, and stay dimensionally accurate enough that the sheathing plane is flat. We frame backup walls to the specialty engineer package, coordinate the anchor and embed locations with the structural trade ahead of us, and set the sheathing plane so the cladding installer inherits a surface they can actually work from.
Engineered Stud Table Compliance
Every tall wall is built from a table that pairs a stud depth and thickness with a maximum height at a given spacing, deflection limit and design pressure. Change any one of those four inputs and the allowable height moves. We read the table the engineer supplied for this project rather than a manufacturer catalog, verify the actual slab to structure dimension at multiple points along the run, and confirm the section on the drawings still works at the tallest measured point before ordering steel. A wall that fits the table on paper and not in the field is a change order either way, and it is far cheaper to find at takeoff.
Bridging Rows and Boxed Sections
Tall studs need lateral bracing about the weak axis at the row spacing the calculations assume, and that spacing is an input to the capacity rather than a detail to be added later. We install cold rolled channel through the punchouts with a clip at each web, or flat strap with proper end anchorage, exactly at the scheduled elevations. Openings in tall walls receive boxed or back to back jamb studs and built up headers, because a punched opening in a spanning wall concentrates load at the jambs and interrupts the bridging that everything either side of it depends on.
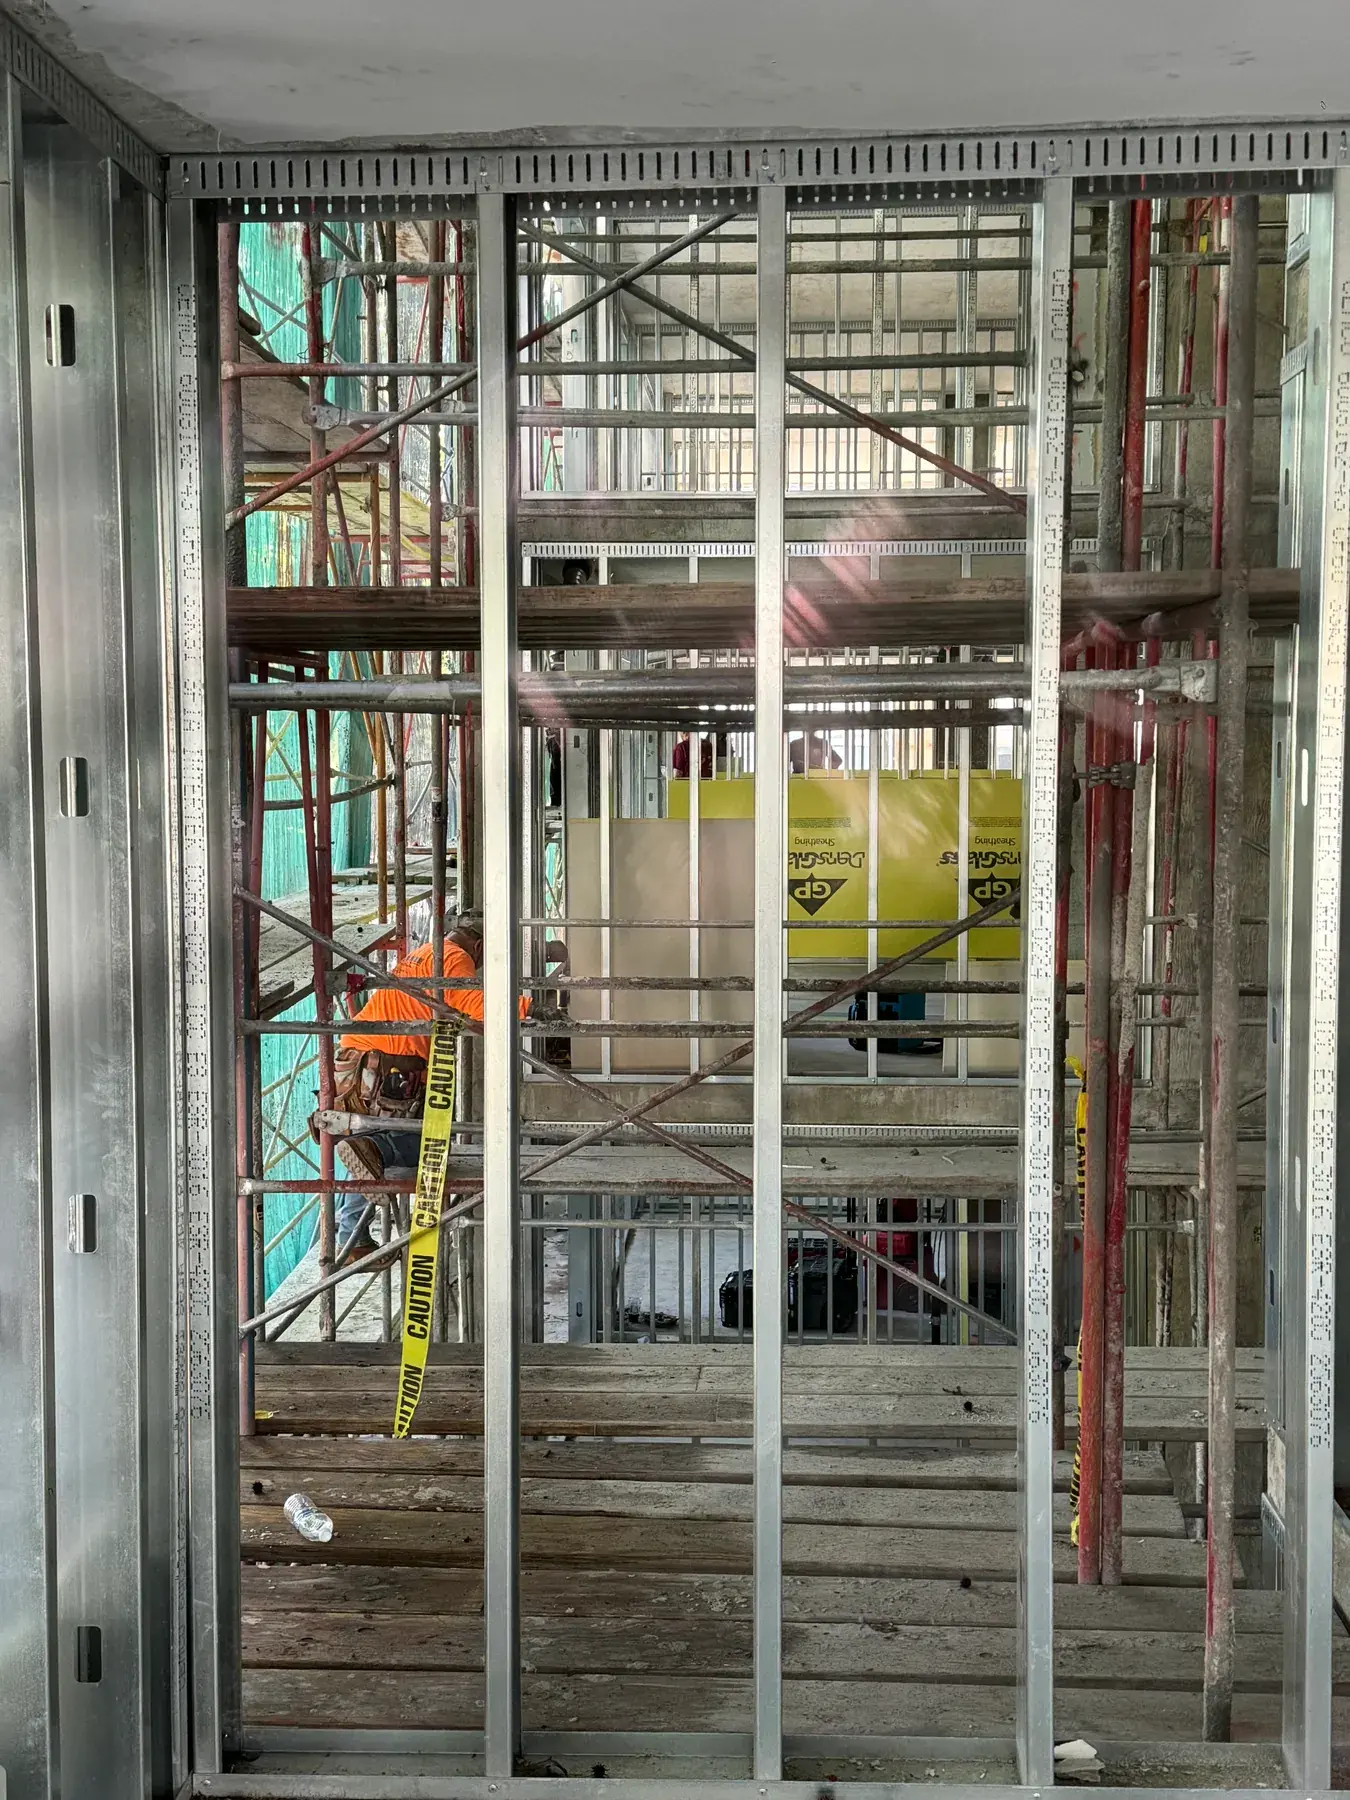
Heavier Sections as Standard
Tall wall work lives in the upper half of the cold formed range. Sections of 54 mil, 68 mil and 97 mil, corresponding to 16, 14 and 12 gauge, are routine, and deep webs of six and eight inches are common. These are structural members under ASTM C955 and AISI S240, requiring a minimum 33 mil thickness and G60 coating even at the light end, with heavier coatings often specified on exterior exposures.
Sheathing Plane Tolerance
A tall wall is only as good as the plane it presents. Cladding systems have their own installation tolerances that assume the substrate is flat within a stated range, and a bowed stud line consumes that allowance before the cladding contractor arrives. We string and shim the wall face during erection instead of correcting it with shims behind the panel later, which is slower on our end and much cheaper on the project.
Tall Wall Design Inputs
These are the criteria the engineer sets and we build to. Every one of them changes the allowable height of a given stud section.
- Metal Panel Cladding
- Backup framing behind metal panel systems is commonly designed to a deflection limit in the range of L/180 to L/240, the loosest of the common exterior criteria because the panel itself tolerates movement.
- Stucco and EIFS
- Exterior cement plaster is typically held to L/360 and EIFS assemblies fall in the L/240 to L/360 range. Both finishes are continuous and brittle, so substrate movement shows up as cracking across the field.
- Stone and Masonry
- Stone cladding is generally designed at L/360 to L/600 and brick veneer at L/600. Masonry has almost no tolerance for substrate movement, which is what makes these the most demanding backup walls to frame.
- Wind Load Basis
- Design pressures come from ASCE 7 component and cladding provisions as adopted through the California Building Code. For deflection checks the wind load may be taken at 0.7 times the component and cladding pressure.
- Working Example
- A twenty foot tall wall designed to L/240 is allowed approximately one inch of lateral deflection at midheight. The same wall at L/600 is limited to roughly four tenths of an inch under the same design pressure.
- Typical Sections
- Tall wall studs are generally 54 mil, 68 mil or 97 mil, which correspond to 16, 14 and 12 gauge, in six and eight inch webs. Structural members follow ASTM C955 and AISI S240 with a minimum G60 coating.
- Head Detail
- Deep leg or double track slip connections at the top of the wall so the studs are laterally restrained through the full vertical movement range without picking up gravity load from the structure above.
Building a Tall Wall From Package to Plane
Tall walls are erected differently from partitions. Most of the risk is in the first two steps and in what the wall looks like from the side, not from the front.
Engineering Package Review
We review the specialty engineer stud tables, connection details, bridging schedule and calculations against the architectural cladding selection to confirm the deflection criterion used matches the finish actually being installed. A wall designed for metal panel and later reassigned to stone is a different wall. Where the package is a deferred submittal we wait for the LADBS approved version before releasing steel.
Field Dimension Verification
Slab to structure heights are measured at multiple points along each wall run rather than taken from the drawings, because cambered beams, sloped decks and topping variations all change the governing height. The tallest measured dimension is the one checked against the stud table. If it exceeds the tabulated height for the specified section, we raise it with the engineer before framing rather than absorbing it in the field.
Anchorage and Track Setting
Base track anchorage on a tall wall carries real load and is detailed by the engineer, often with a heavier track section and a specified anchor type, size and spacing. We coordinate embeds and edge distances with the concrete trade in advance, since a tall wall base anchor too close to a slab edge is a common conflict. The head track is set as the deep leg or slip detail the package specifies.
Erection, Bridging and Plumbing
Studs are set at the scheduled spacing with punchouts aligned, then bridging rows are installed at the elevations the calculations assume, working up the wall as it is stood. The wall is plumbed and strung as a plane, and the face is shimmed to line before sheathing. Openings receive their boxed jambs and built up headers as part of the erection sequence rather than after the field studs are in.
Inspection and Cladding Handoff
We walk the completed frame against the engineering package, verifying section designation, spacing, bridging rows, anchorage and head clearance, and document it for the special inspector where the project requires one. The sheathing plane is then checked with a string line and a straightedge against the cladding installer tolerance, and any correction is made while the studs are still accessible from both sides.
Services That Pair With Tall Wall Metal Framing
Tall walls carry an exterior assembly. These are the scopes that go on before and after the steel.
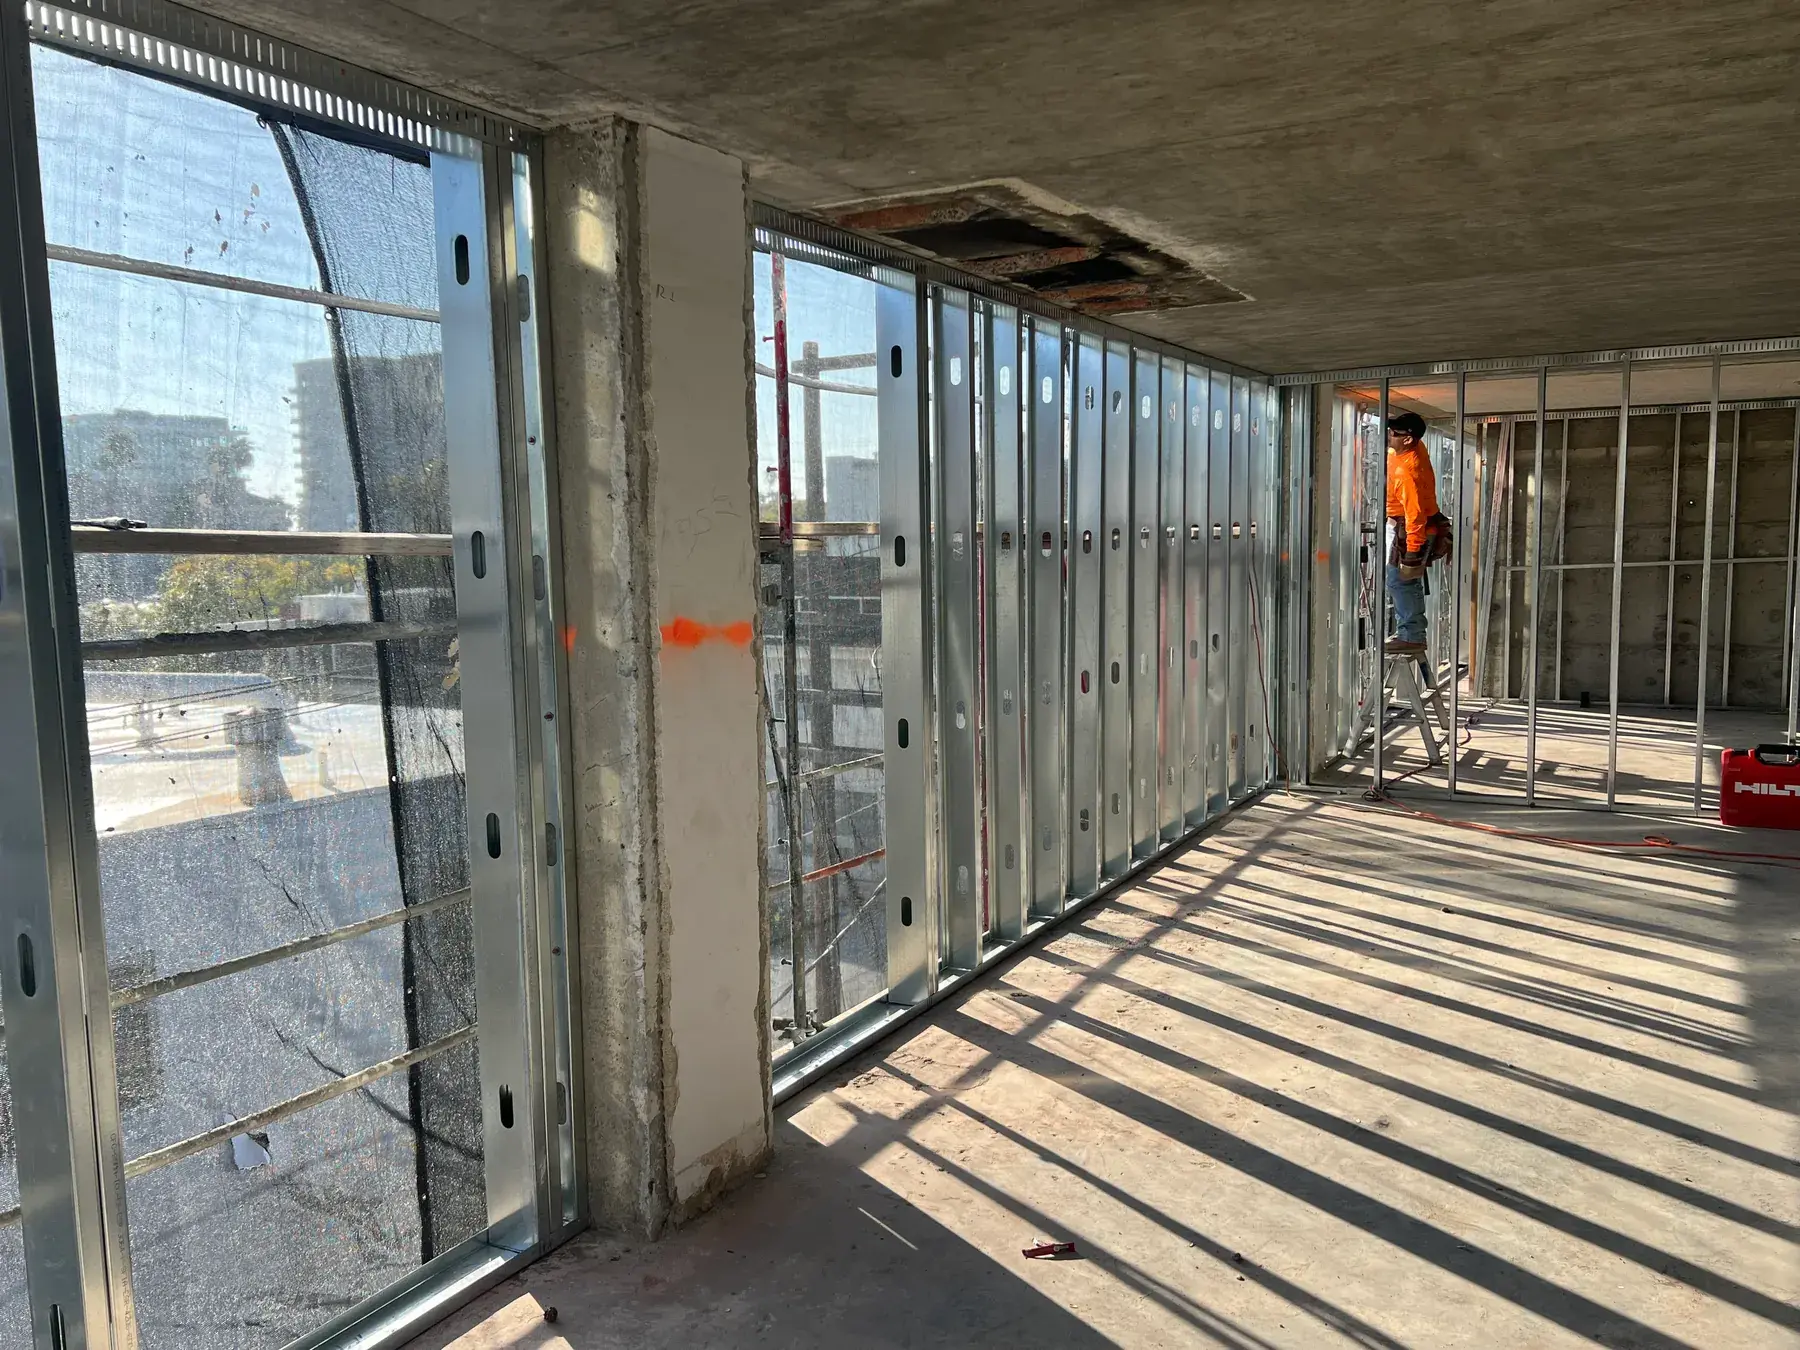
Cold Formed Steel Framing
Cold formed steel framing engineered to AISI S100 and S220. Stud and track systems, bridging, and load-bearing assemblies from 33 mil through 97 mil.
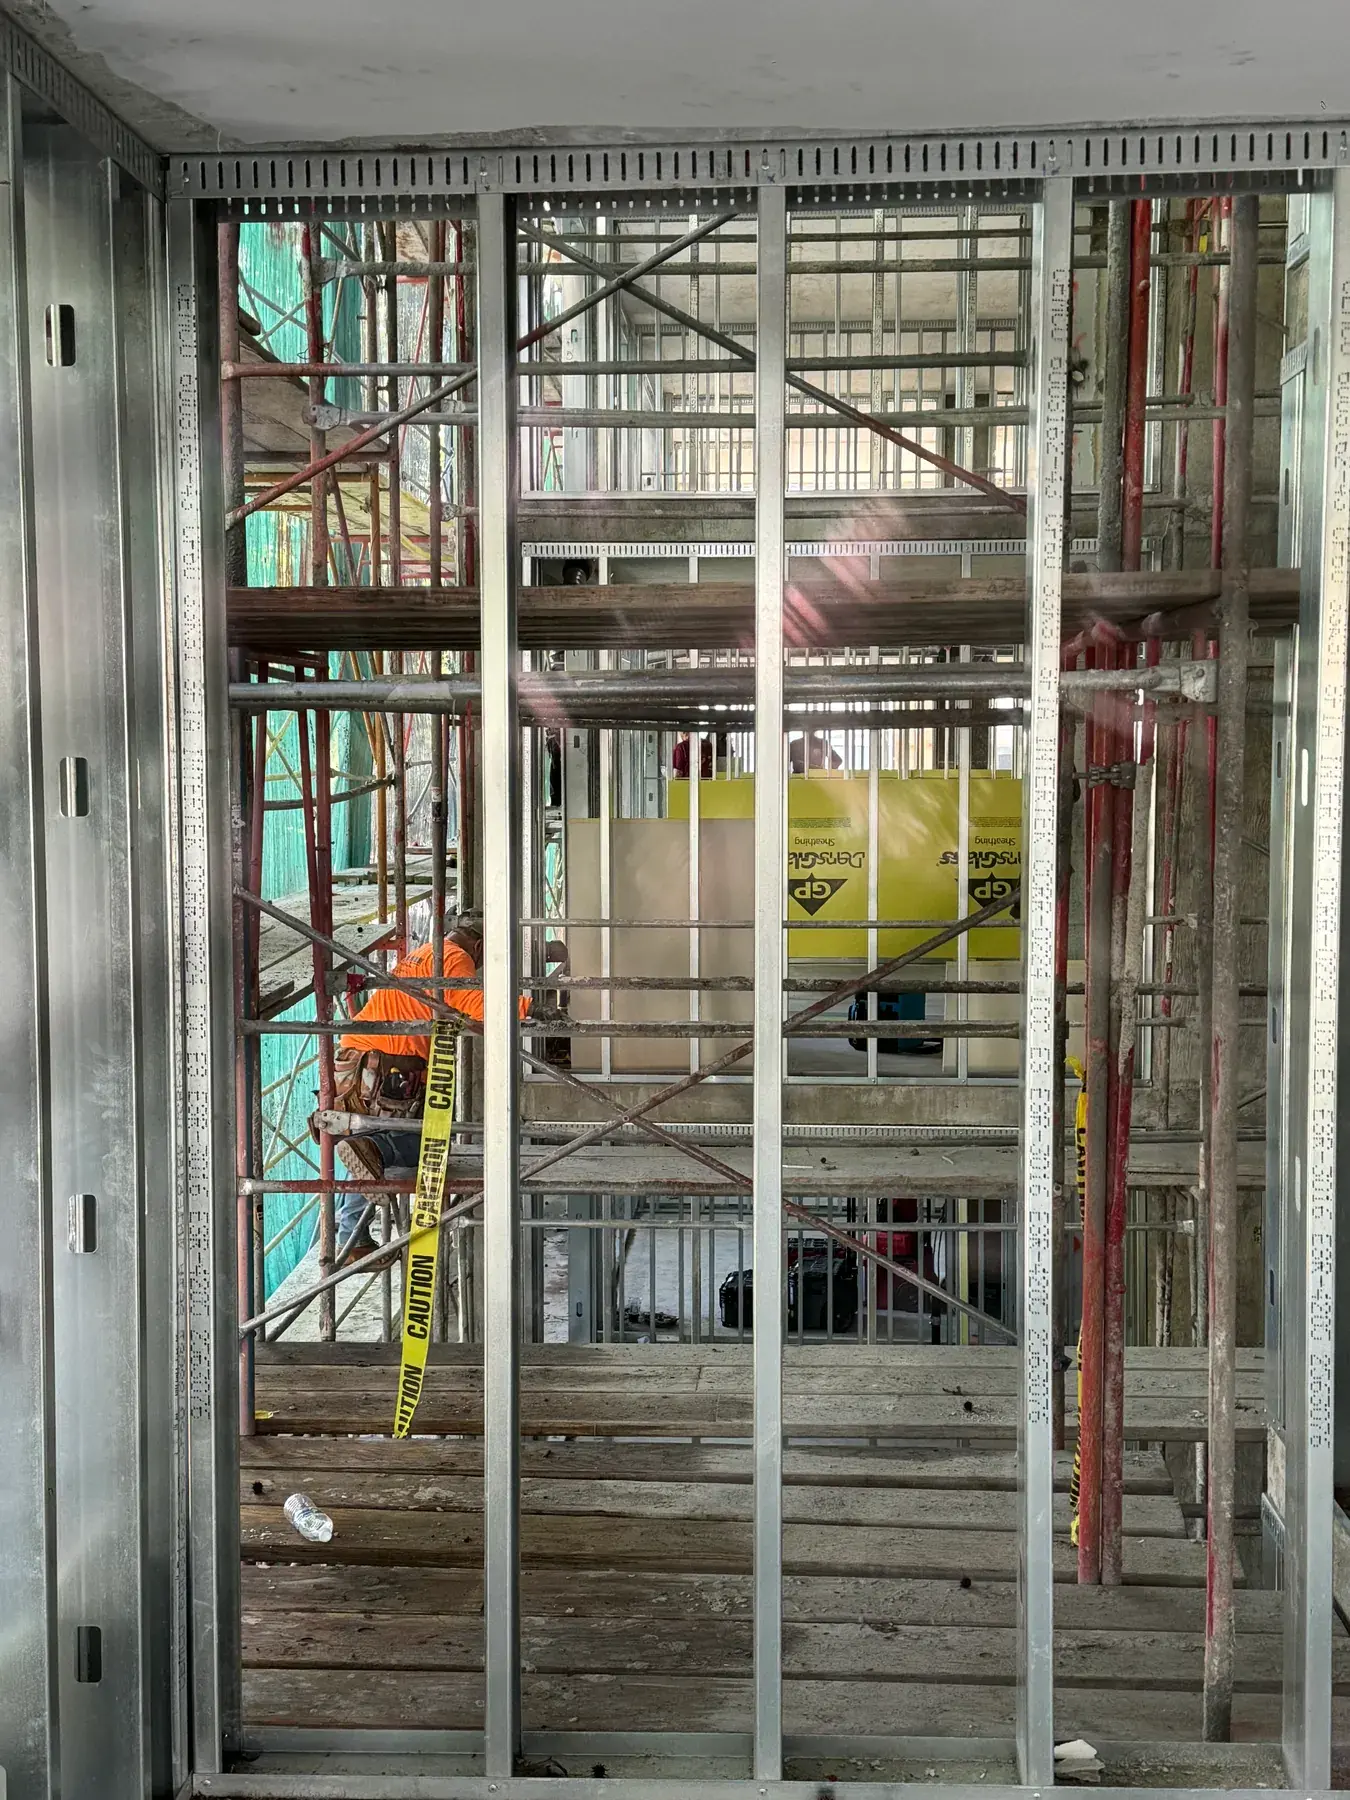
DensGlass Sheathing Installation
DensGlass and fiberglass mat gypsum sheathing installed as exterior wall, soffit, and behind-stucco substrate with correct fastening, joint treatment, and exposure control.
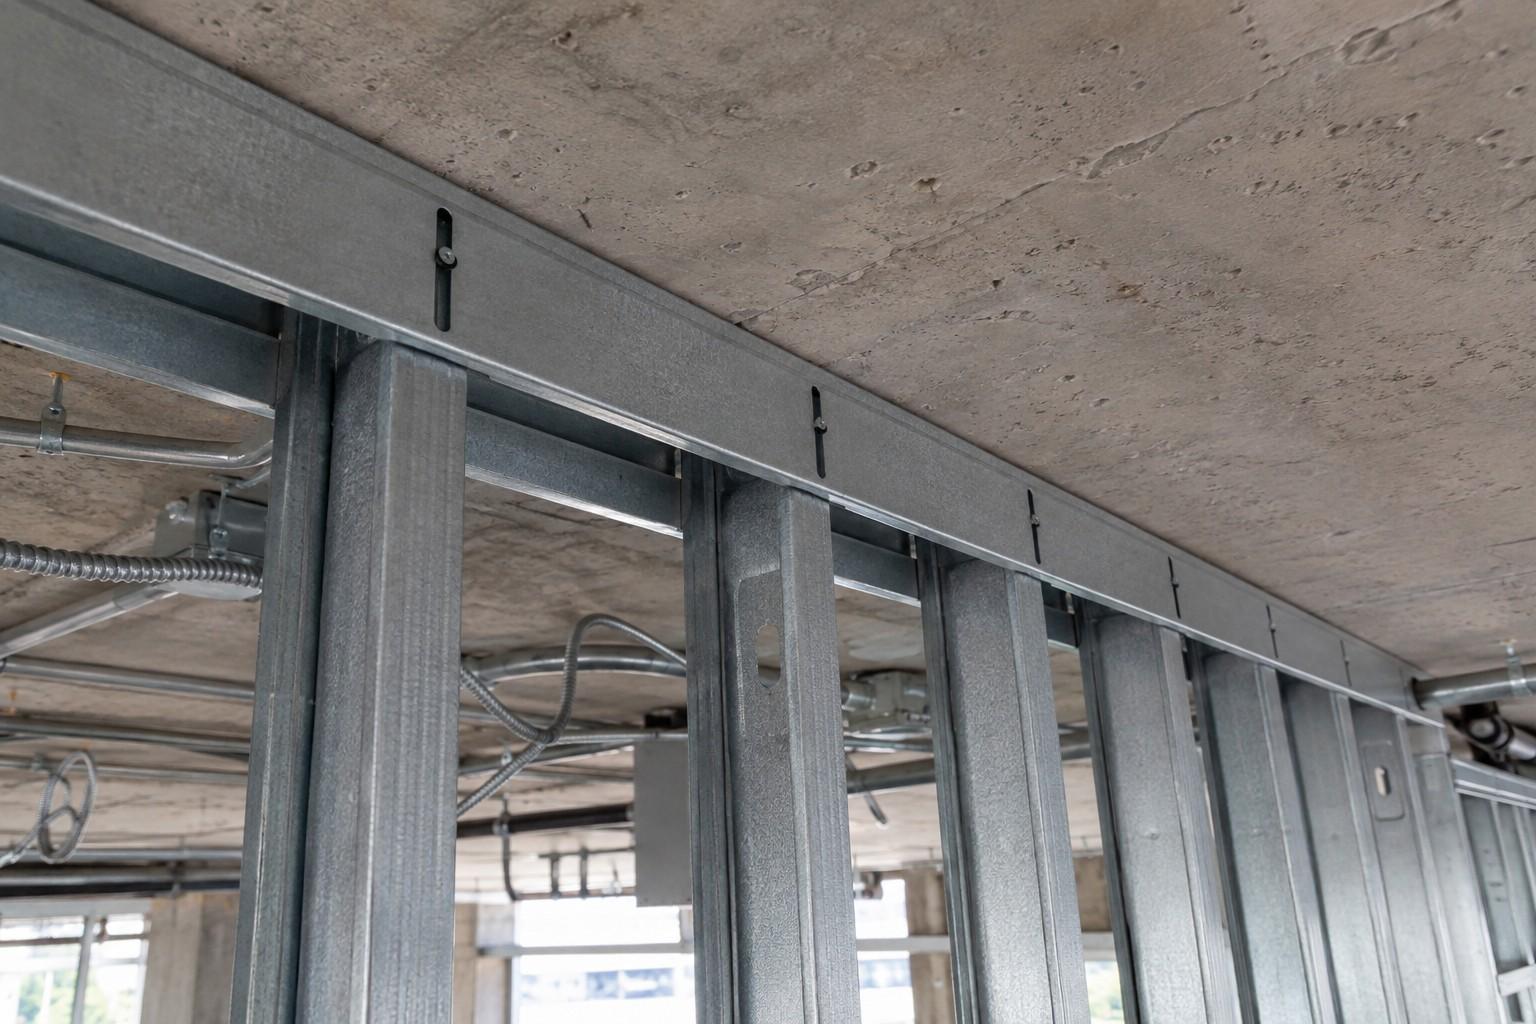
Deflection Track Installation
Slotted deflection track, slip track, and double-track head-of-wall systems that absorb live load deflection and seismic drift without transferring load into the partition.
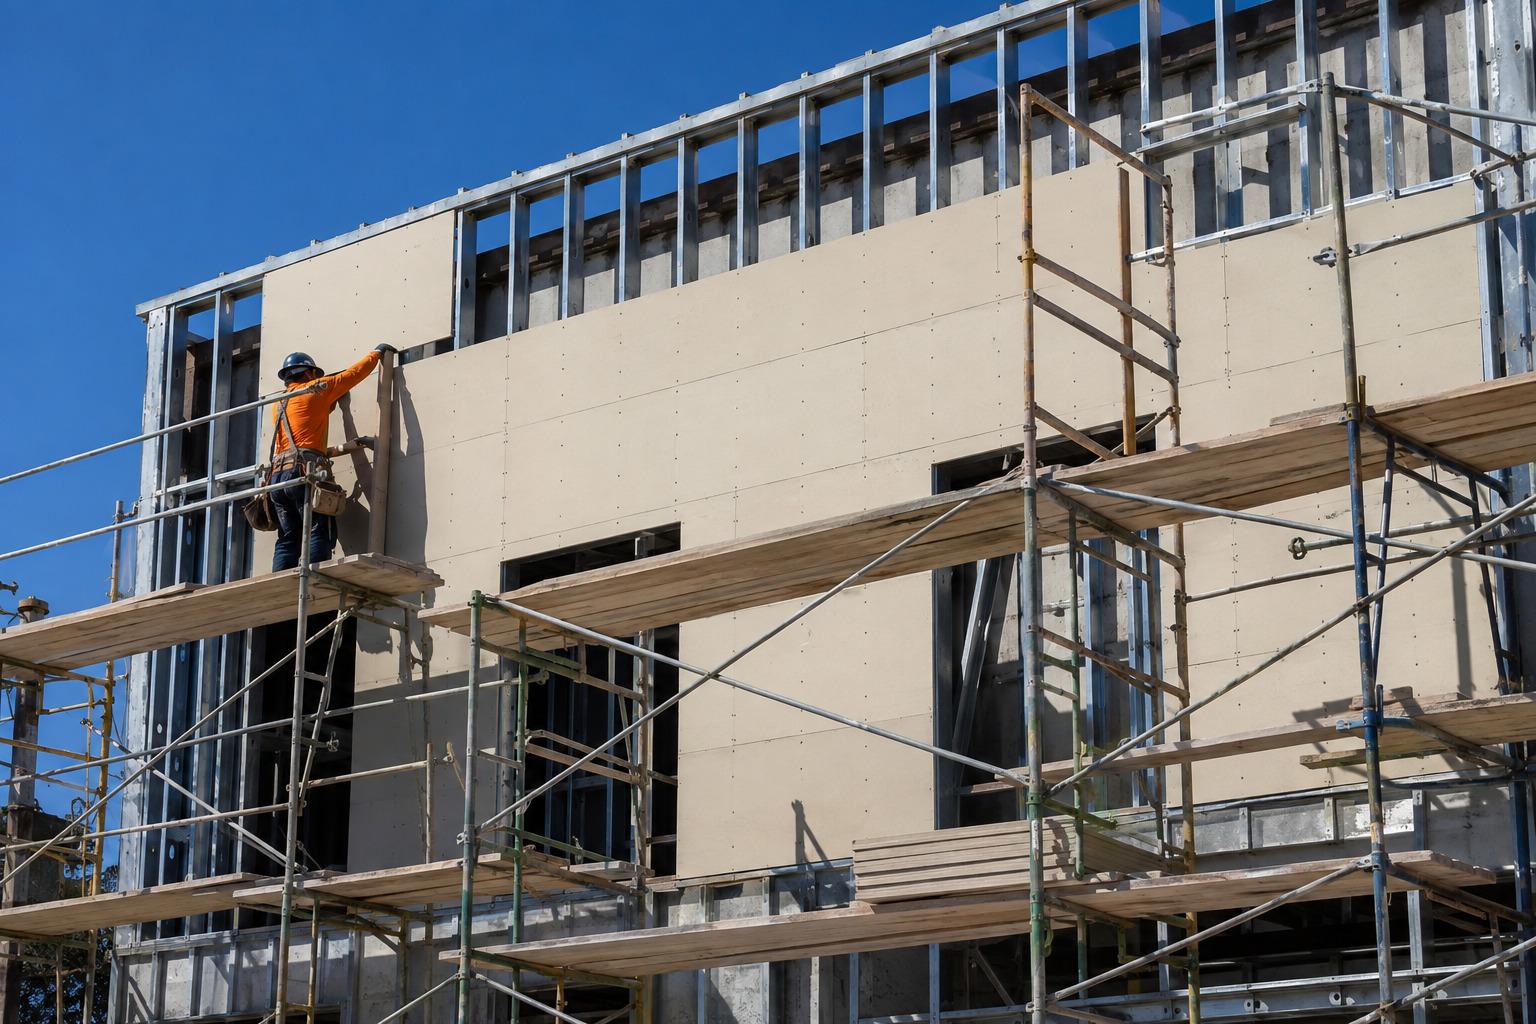
Exterior Gypsum Sheathing
Exterior gypsum sheathing per ASTM C1177, including fire rated and moisture resistant boards, installed as the weather-barrier substrate on steel stud backup walls.
Where We Provide Tall Wall Metal Framing
We erect engineered tall wall and curtain wall backup framing throughout Los Angeles County.
Central Los Angeles
Westside & Beach Cities
San Fernando Valley
South Bay & Long Beach
Orange County
Tall Wall Framing Questions
How tall can a metal stud wall be without engineering?
What deflection limit should exterior steel stud wall framing be designed to?
What is curtain wall backup framing?
How do you keep a tall wall flat enough for the cladding installer?
Do tall walls need a separate permit or deferred submittal in Los Angeles?
Can you frame tall walls in an occupied or high rise building?
Request a Free
Estimate
We are ready to bring your project to life. Reach out for a free estimate on your drywall, framing, or specialty project. Our team responds within 24 hours.