
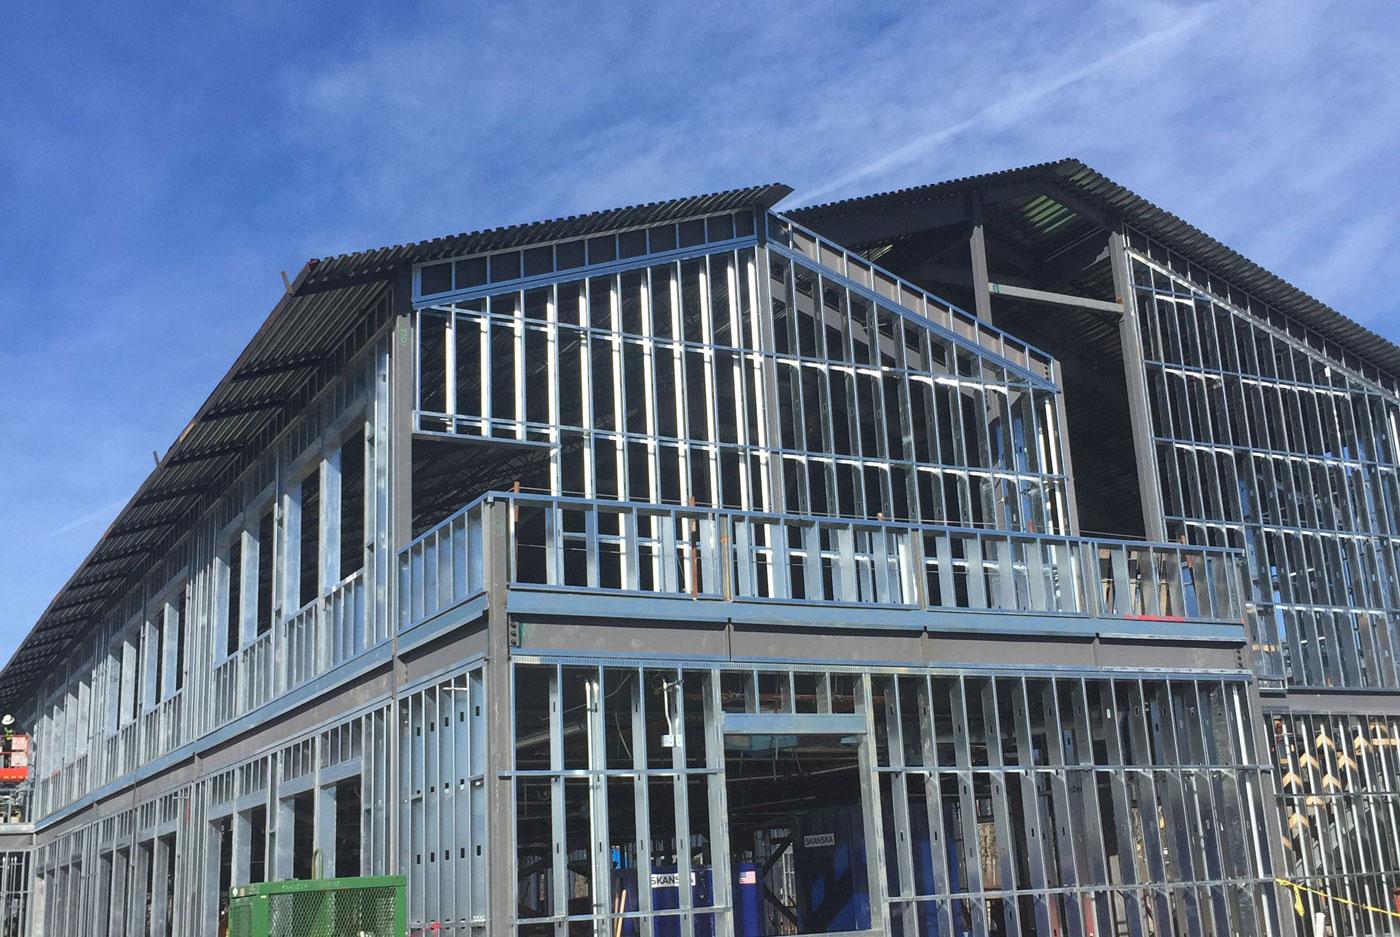
Commercial Metal Stud Framing in Los Angeles, CA
Commercial metal stud framing is the cold formed steel skeleton behind a commercial building's interior and exterior wall lines: partitions, shaft enclosures, rated corridors, soffits, and the backup walls that carry sheathing and cladding. Los Angeles Drywall & Framing frames full building scopes for general contractors and developers working on office cores Downtown, medical and laboratory space on the Westside, industrial and retail shells in the South Bay, and creative office conversions across the San Fernando Valley. We work outward from the concrete or structural steel frame, hold layout to the architect's control grid, and build against the superintendent's published schedule rather than one of our own.
Request a Framing Bid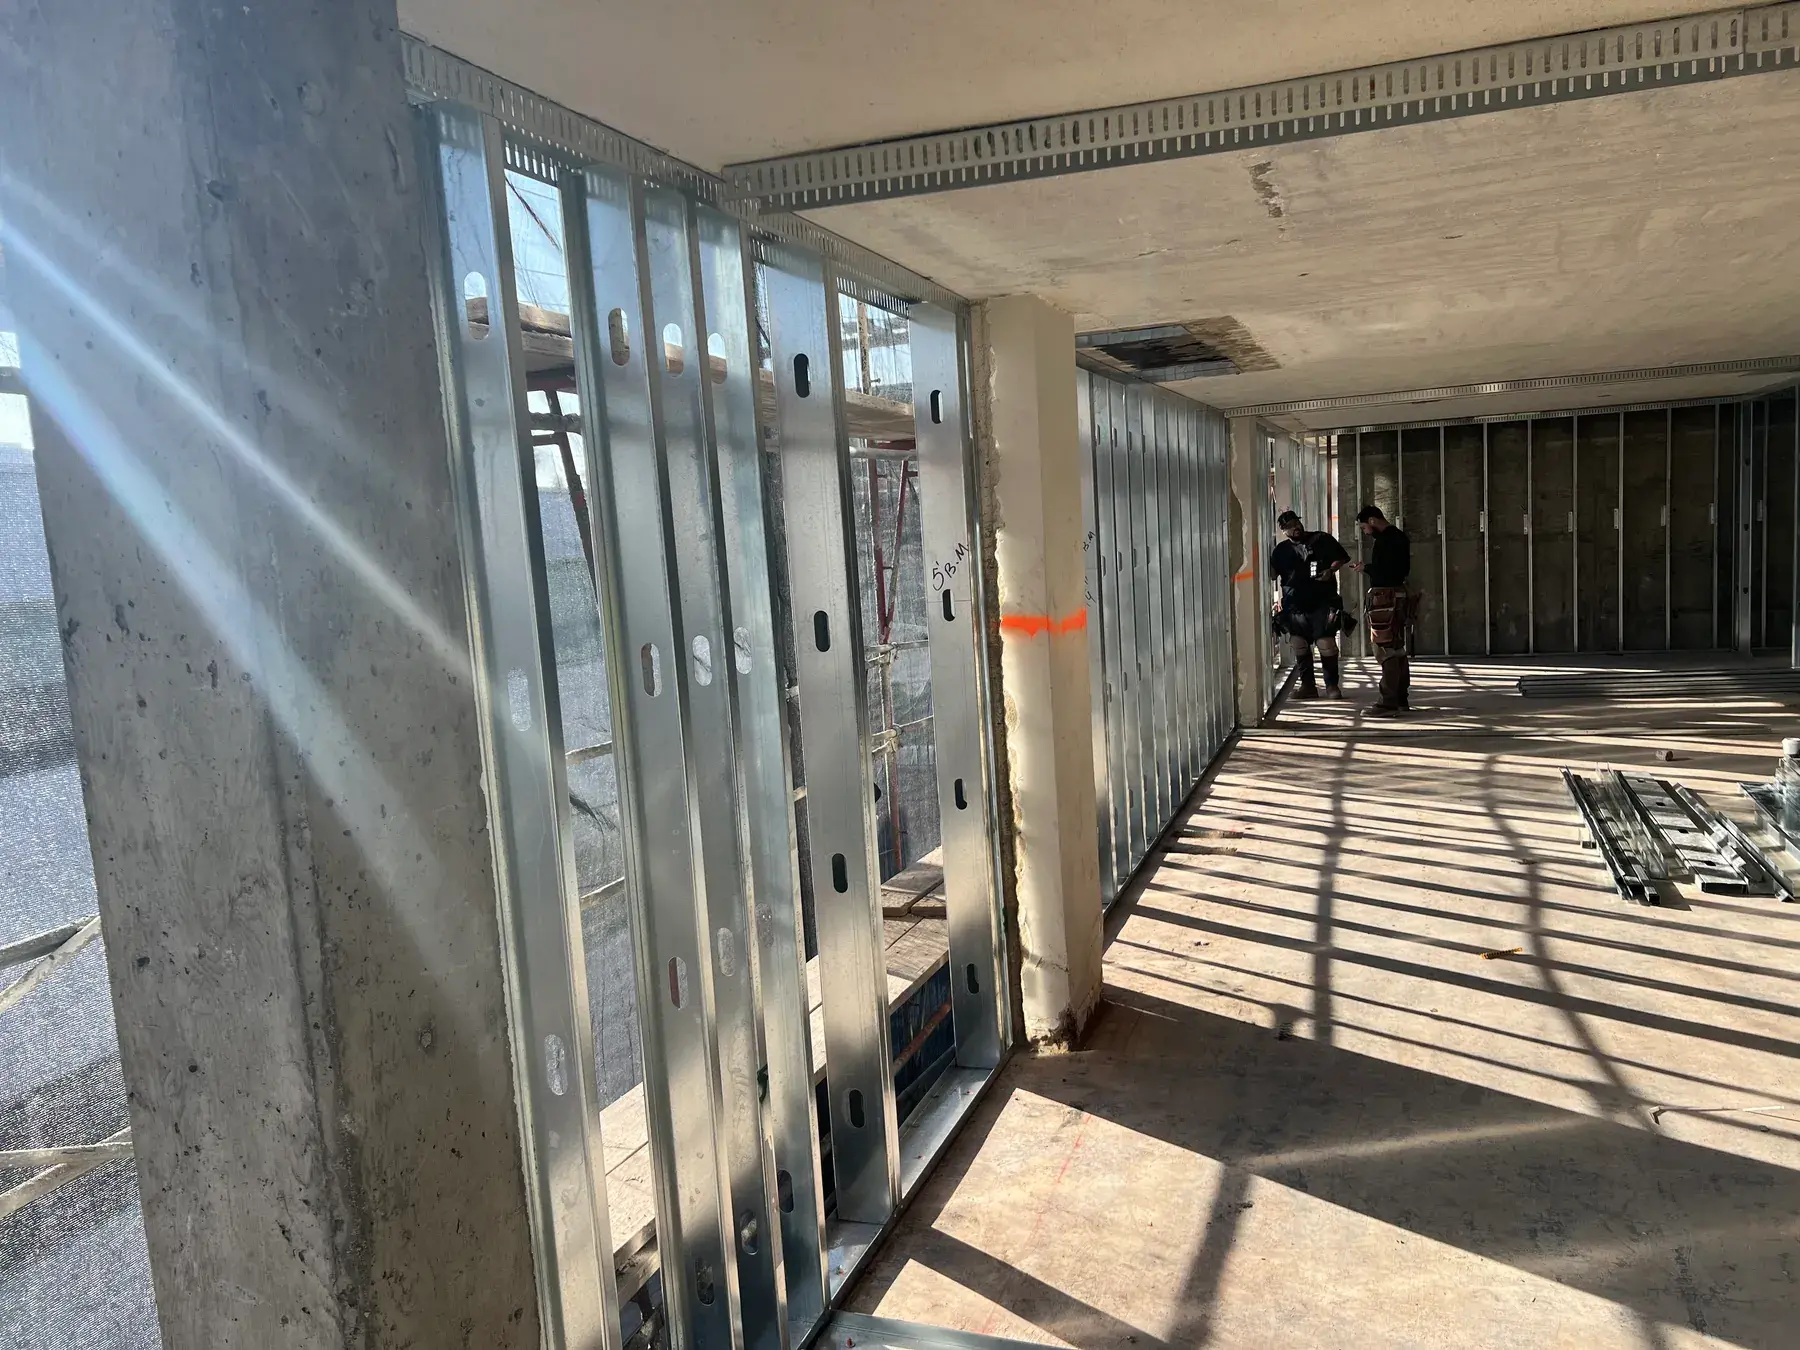
Shell, Core and Backup Framing
Los Angeles, CA
Steel Framing for Commercial Shells, Cores, and Tenant Improvements
A commercial building rarely gets framed once. The shell and core package puts in the elevator and stair enclosures, the mechanical shafts, the restroom cores, the demising lines between future suites, and the exterior backup walls that receive sheathing and cladding. Then the building fills, and each tenant improvement cycle rebuilds the interior around a lease plan that did not exist when the shell was permitted. We bid and staff both halves of that life cycle, which means the crew that framed the corridor knows where the backing sits when a tenant hangs casework against it years later. That continuity is usually worth more to an owner than a marginally lower unit price.
Everything we install is governed by the California Building Code as amended and enforced by LADBS. Nonstructural interior framing follows AISI S220 and ASTM C645, while anything carrying axial or transverse load follows AISI S240 and ASTM C955, which sets a minimum base steel thickness of 33 mil and a minimum G60 galvanized coating. Where a rated wall meets the underside of a rated floor above, the head of wall joint has to be a system tested to ANSI/UL 2079 and ASTM E1966, sized for the deflection and seismic drift the structural engineer publishes. Los Angeles sits in a high seismic design category, so the drift number is never decorative.
Commercial framing is a coordination trade before it is an installation trade. Sleeves, duct mains, sprinkler branch lines, conduit racks, and structured cabling all pass through the walls we build, and the sequence in which those trades arrive decides whether we frame once or frame twice. We attend the coordination meetings, mark our backing on the shop drawings, and release walls in the order the mechanical contractor actually needs them. On occupied buildings we phase by floor and by suite so that egress stays clear and the tenants below never learn our crew's names. That phasing is priced into the bid at the outset rather than discovered on site halfway through the job.
The Commercial Steel Scope, From Podium Slab to Roof Deck
Shell and Core Partitions
Core walls set the geometry every later trade inherits. We frame elevator lobbies, stair enclosures, restroom cores, electrical and telecom rooms, and the demising lines that define leasable area, all laid out from the structural grid rather than from the previous wall. Suite boundaries get framed to the base building standard so that a future tenant improvement can tie into them without a variance. Where the shell is delivered dark, we leave the corridor side sheathed and the tenant side open, then dimension and log the result for whoever builds next.
Shaft Walls and Rated Corridors
Cavity shaft wall lets us build a two hour enclosure from one side, which is the only practical answer for an elevator hoistway or a trash chase with no back side access. The assembly friction fits a one inch gypsum liner panel into the H section of a C-H stud, with the H section facing the shaft, and it appears in listings such as UL Design U438. Rated corridors follow the same discipline: the listed stud size, the listed spacing, the listed fastener pattern, and no substitutions decided in the field.
Exterior Backup Framing
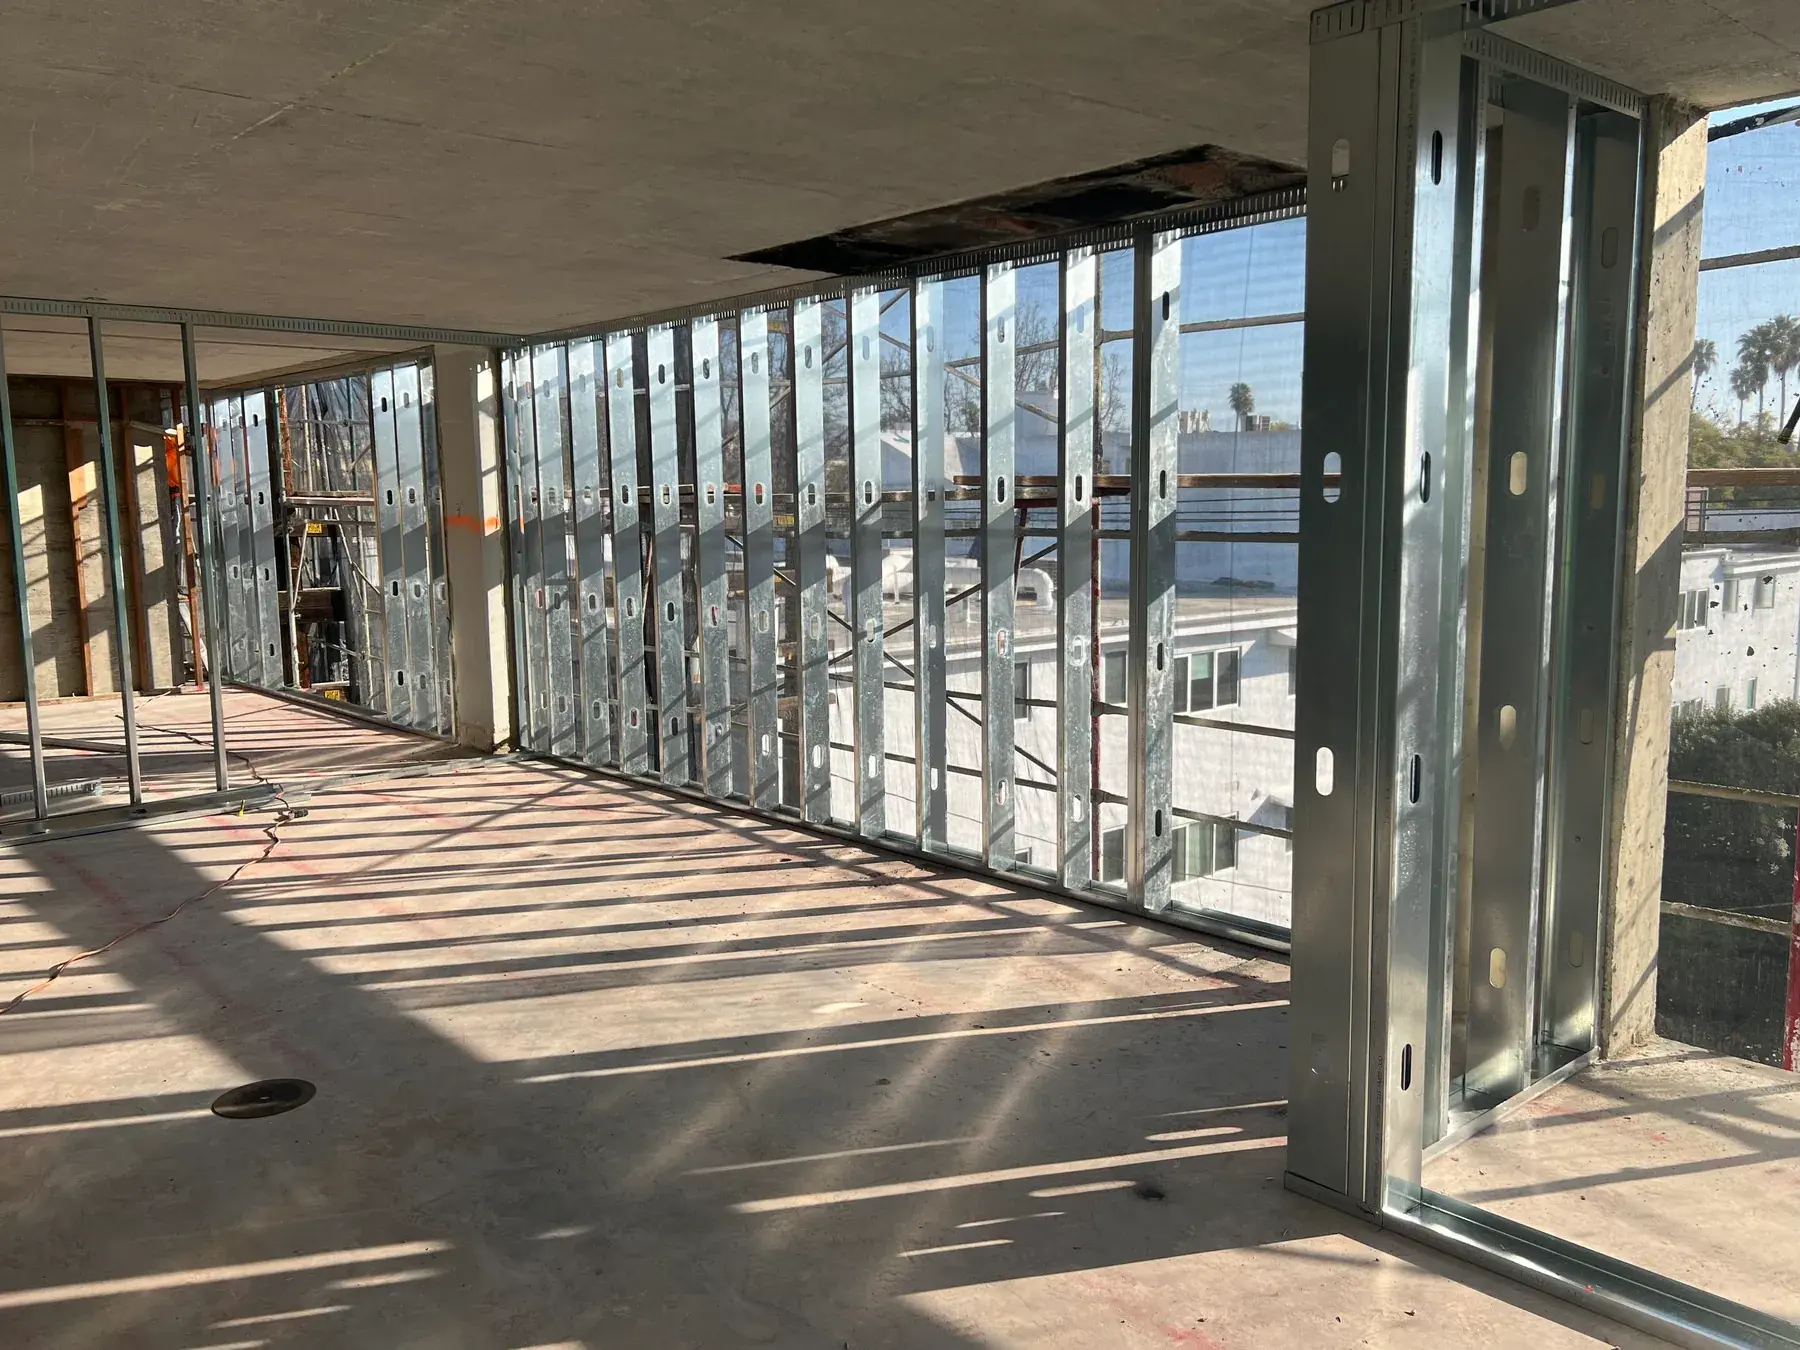
Curtain wall, metal panel, brick veneer, and cement plaster all need a steel backup wall stiff enough that the cladding never sees the deflection. Those walls are engineered members, not partitions, so we build them to the gauge, spacing, and bridging on the deferred submittal and to the deflection limit the cladding manufacturer requires. Exterior gypsum sheathing per ASTM C1177 goes on with the fastener spacing the panel manufacturer publishes, and we hold openings to the window schedule so the glazier is not shimming out an inch of accumulated framing error.
Engineered, Not Improvised
Structural cold formed steel on our projects is designed and installed to AISI S240, and the members are specified in mil thickness rather than gauge, because that is what the standard actually governs. Thirty three mil is twenty gauge, forty three is eighteen, fifty four is sixteen, sixty eight is fourteen, and ninety seven is twelve. When a submittal calls a stud by gauge alone we go back to the engineer and get the mil.
Movement Joints That Work
A rated partition screwed tight to the deck above will crack the first time the floor loads or the ground moves. We install slotted deflection track, double track, or a listed head of wall system sized to the published deflection, and we keep the wall board short of the deck by the dimension the listing requires. Perimeter joints where the floor slab meets the curtain wall follow tested systems evaluated to ASTM E2307.
Commercial Steel Framing Specifications
These are the values we confirm on the submittal before a stud is cut. The structural drawings always govern, but this is the vocabulary a commercial framing bid is written in.
- Nonstructural studs
- Interior partitions use members meeting ASTM C645 and designed to AISI S220, which permits a lower reliability factor than structural framing because the consequence of failure is lower.
- Structural studs
- Axially and transversely loaded members meet ASTM C955 with a 33 mil minimum base metal thickness and G60 coating, designed under AISI S240 for gravity, wind, and seismic loading.
- Cavity shaft wall
- Two hour hoistway and chase enclosures use C-H studs at 24 inches on center with one inch gypsum liner panel set into the H section, built from the occupied side only.
- Head of wall
- Rated wall to rated deck joints use systems tested to ANSI/UL 2079 and ASTM E1966, which subject the joint to its full intended movement range before the fire endurance test.
- Exterior sheathing
- Glass mat gypsum sheathing to ASTM C1177 over the backup wall, fastened at the published spacing and kept inside the manufacturer's stated weather exposure window before cladding.
- Backing and blocking
- Flat strap and stud backing for millwork, grab bars, monitors, extinguisher cabinets, and door hardware, located from the equipment schedule rather than guessed at during closeout.
How a Commercial Framing Package Runs
We work the way general contractors in Los Angeles expect a framing sub to work: submittals first, coordination second, production third.
Takeoff and Submittal
We take off the partition schedule, the rated assembly types, and the exterior backup elevations, then assemble product data, the deferred submittal for engineered walls, and the listed assembly numbers for every rated condition. Long lead items such as heavy gauge structural studs and proprietary head of wall systems are ordered against the shell milestone dates, not the framing start.
Coordination and Layout
Wall lines are laid out from the structural control grid with a robotic total station where the project supports it, snapped on the slab, and shot up to the deck so the top track lands over the bottom track. We overlay the mechanical and plumbing coordination model to catch chases that are too narrow while they are still lines on a screen rather than steel standing on the slab.
Track, Studs, and Bridging
Bottom track is fastened to the slab with power actuated fasteners and top track to deck or steel, using the anchor spacing on the approved detail. Studs go in plumb at the scheduled spacing, bridging and bracing land at the required intervals, and openings get the built up jamb and header sections the structural drawings call out for that particular span and loading condition.
Rated Assemblies and Backup Walls
Shaft walls, corridor walls, and occupancy separations are built strictly to the listed design, including stud size, spacing, and the clearances the rated board layers need. Exterior backup framing is set to the cladding tolerance, sheathed, and released to the waterproofing and cladding subs with every opening dimensioned and verified against the door and window schedules before anyone orders glass.
Backing, Inspection, and Turnover
Before anything closes, we walk the floor with the superintendent against the backing list and the rated wall log, correct what we find, and call the LADBS framing inspection with the listings on site. After sign off we hand over a marked set showing rated wall locations and backing heights, which is what the next buildout crew will actually use.
Services That Pair With Commercial Metal Stud Framing
Commercial steel framing rarely arrives alone. These are the scopes general contractors most often bundle with it.
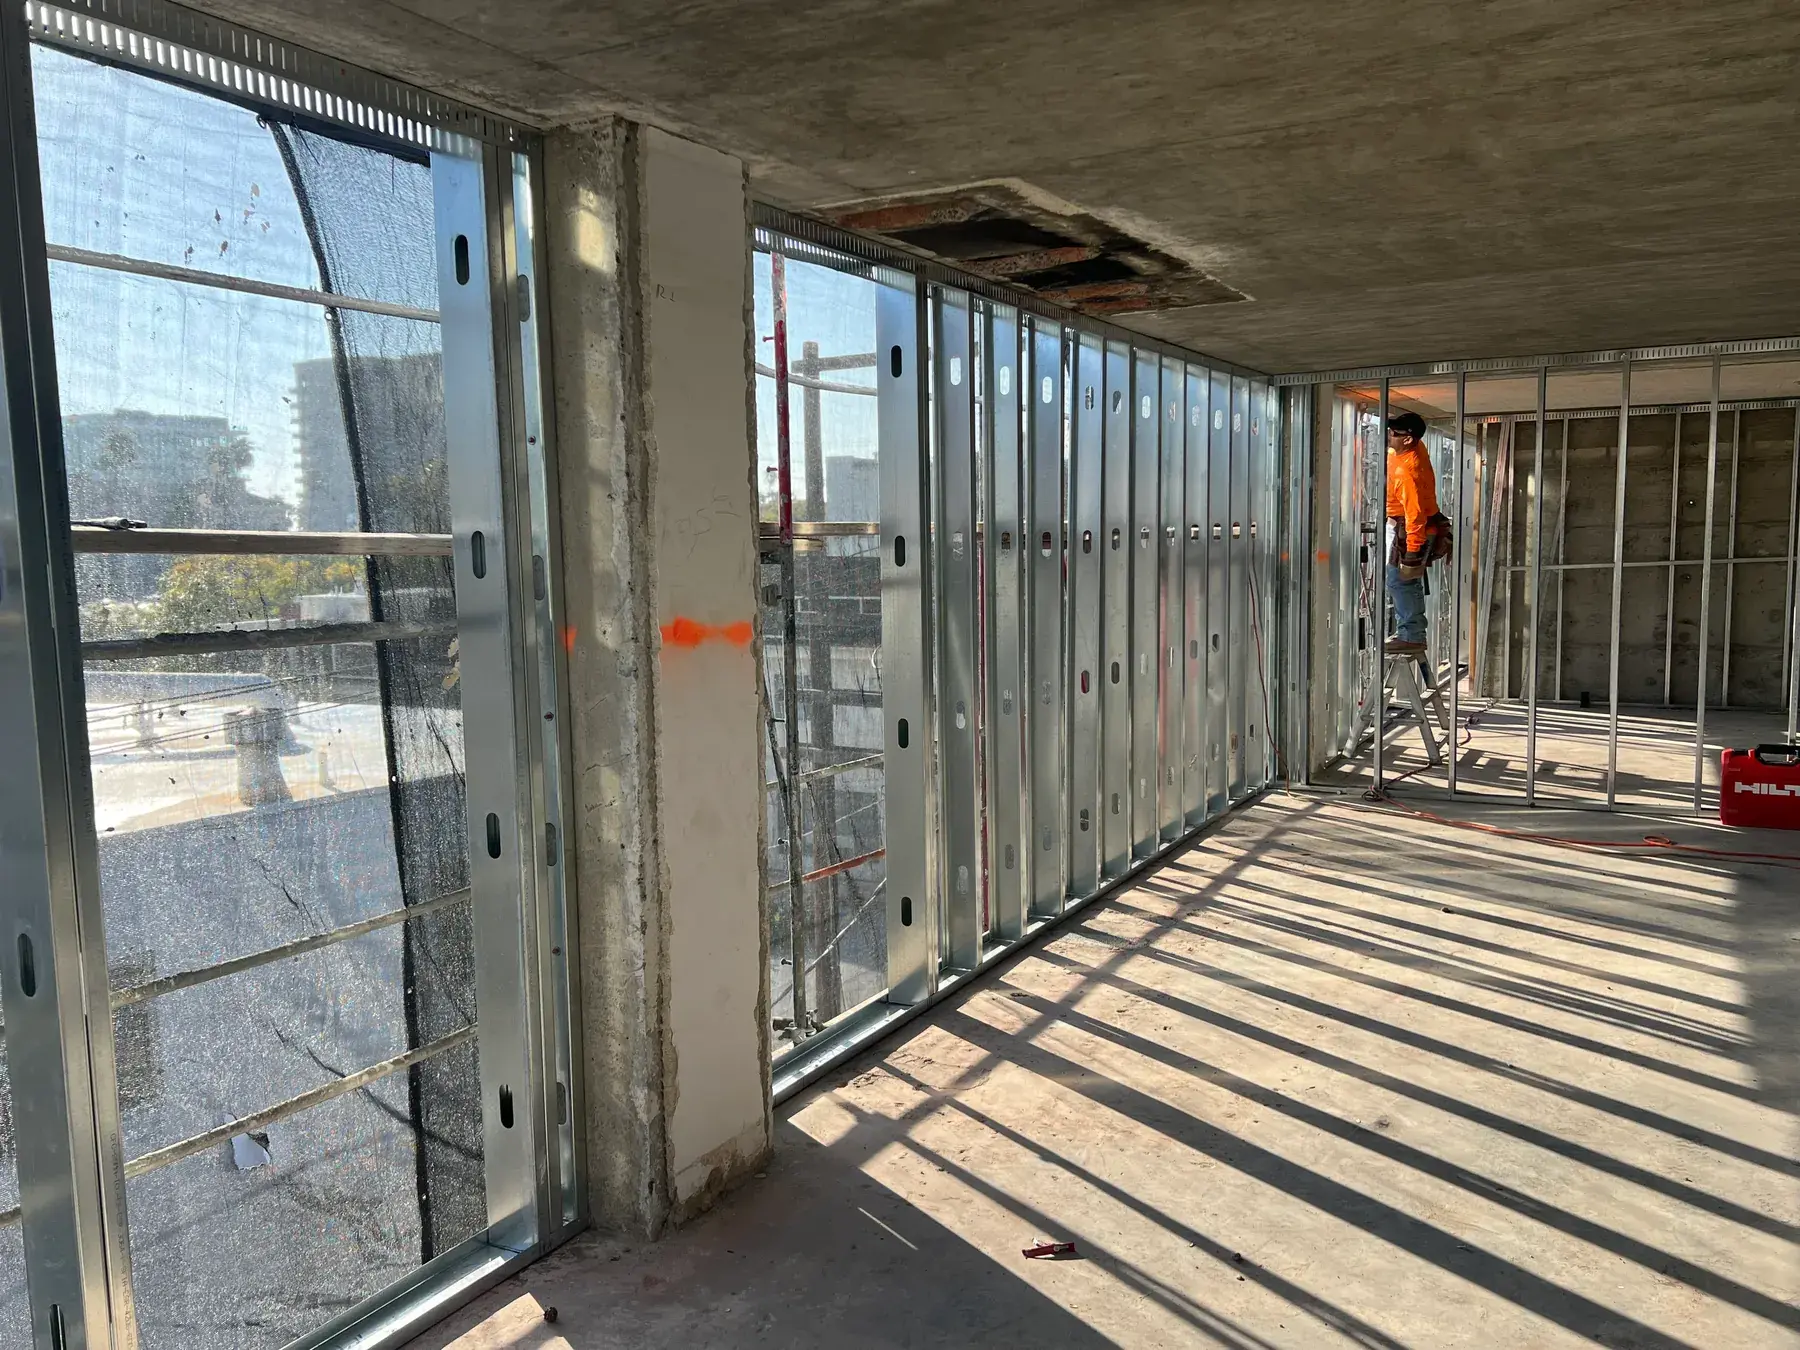
Cold Formed Steel Framing
Cold formed steel framing engineered to AISI S100 and S220. Stud and track systems, bridging, and load-bearing assemblies from 33 mil through 97 mil.
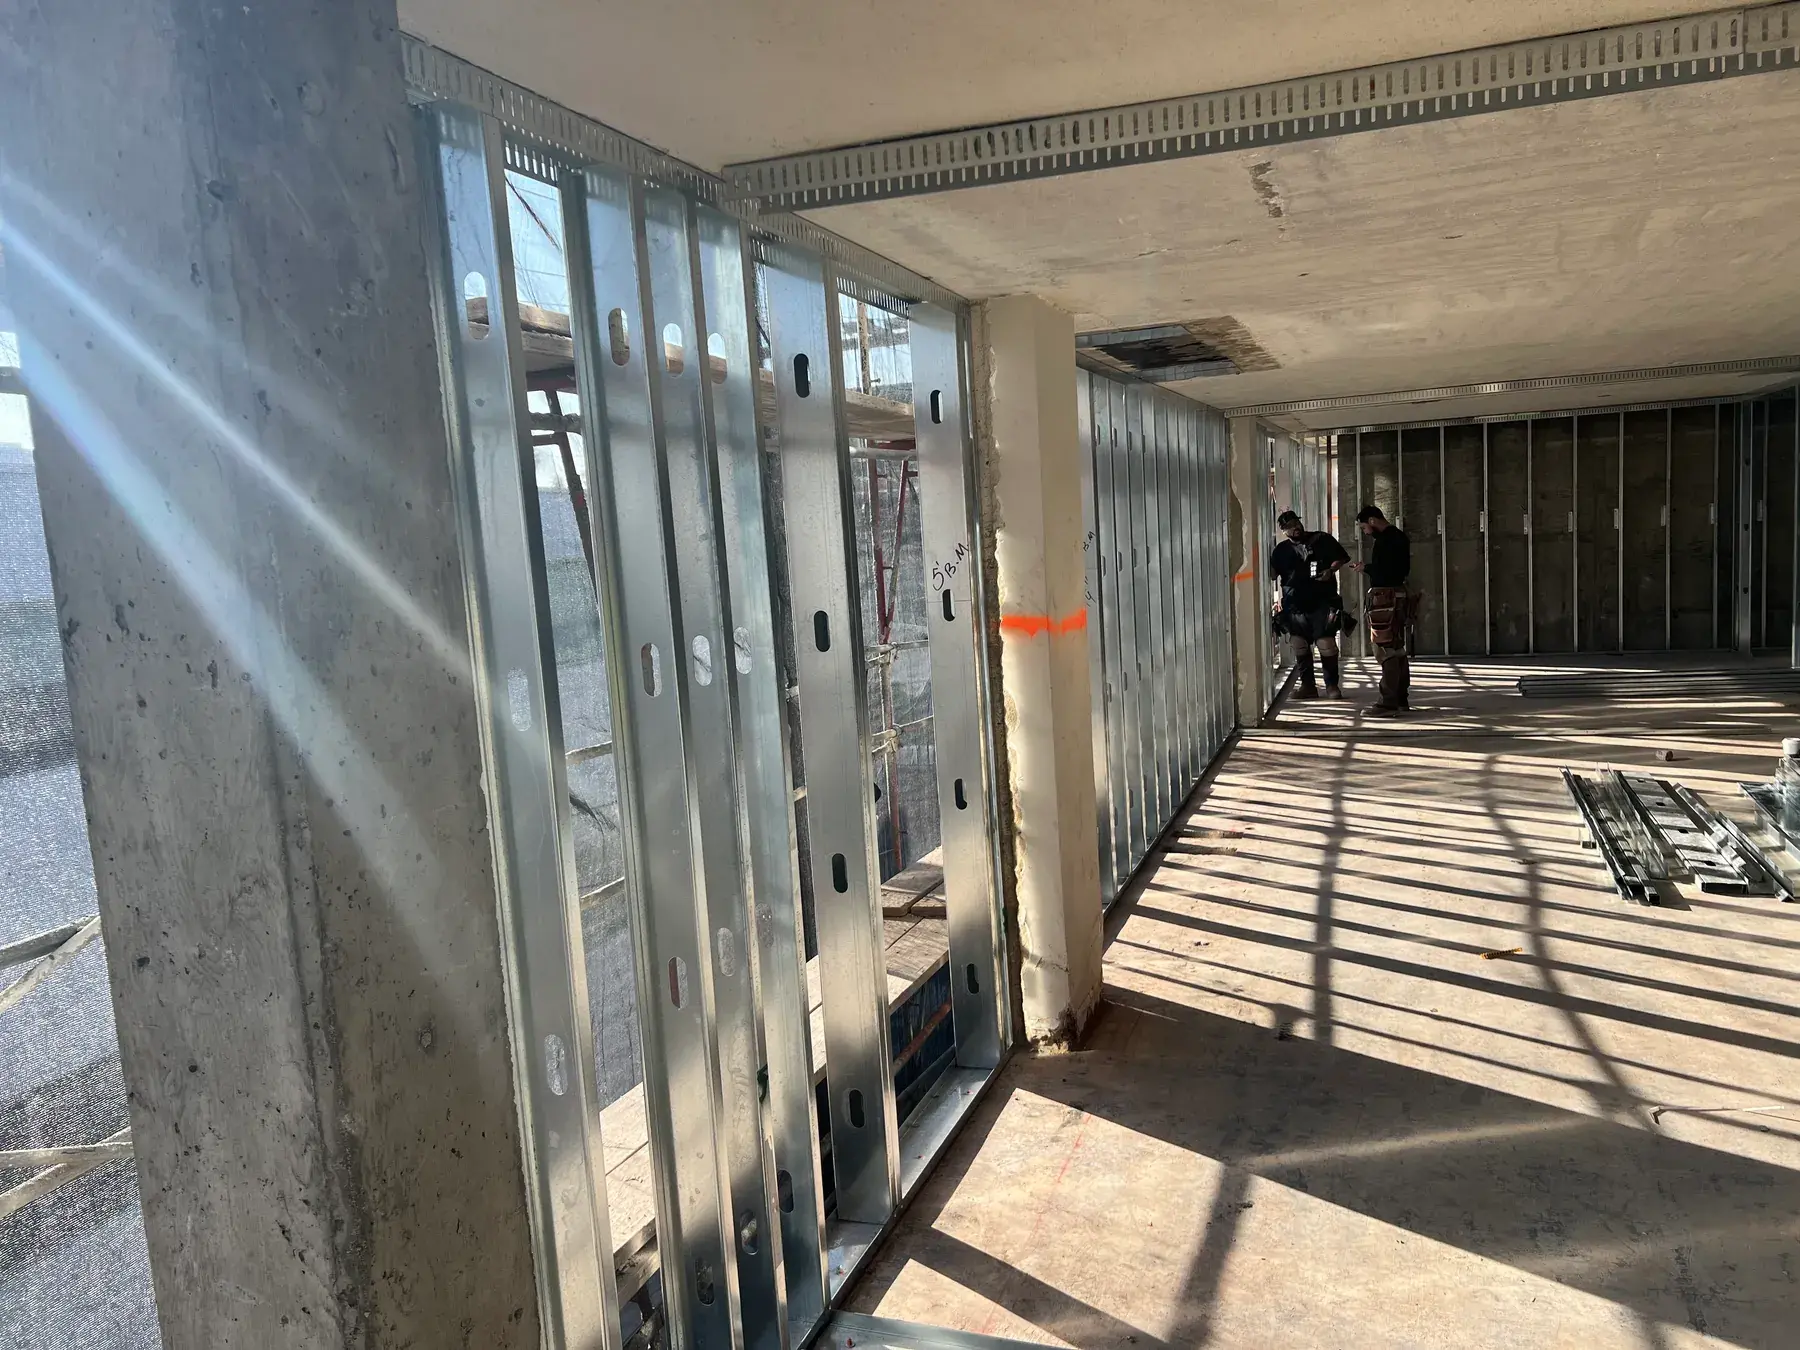
Steel Stud Partition Installation
Interior steel stud partitions for offices, retail, healthcare, and hospitality. Non-load-bearing walls laid out, braced, and backed for every fixture and finish.
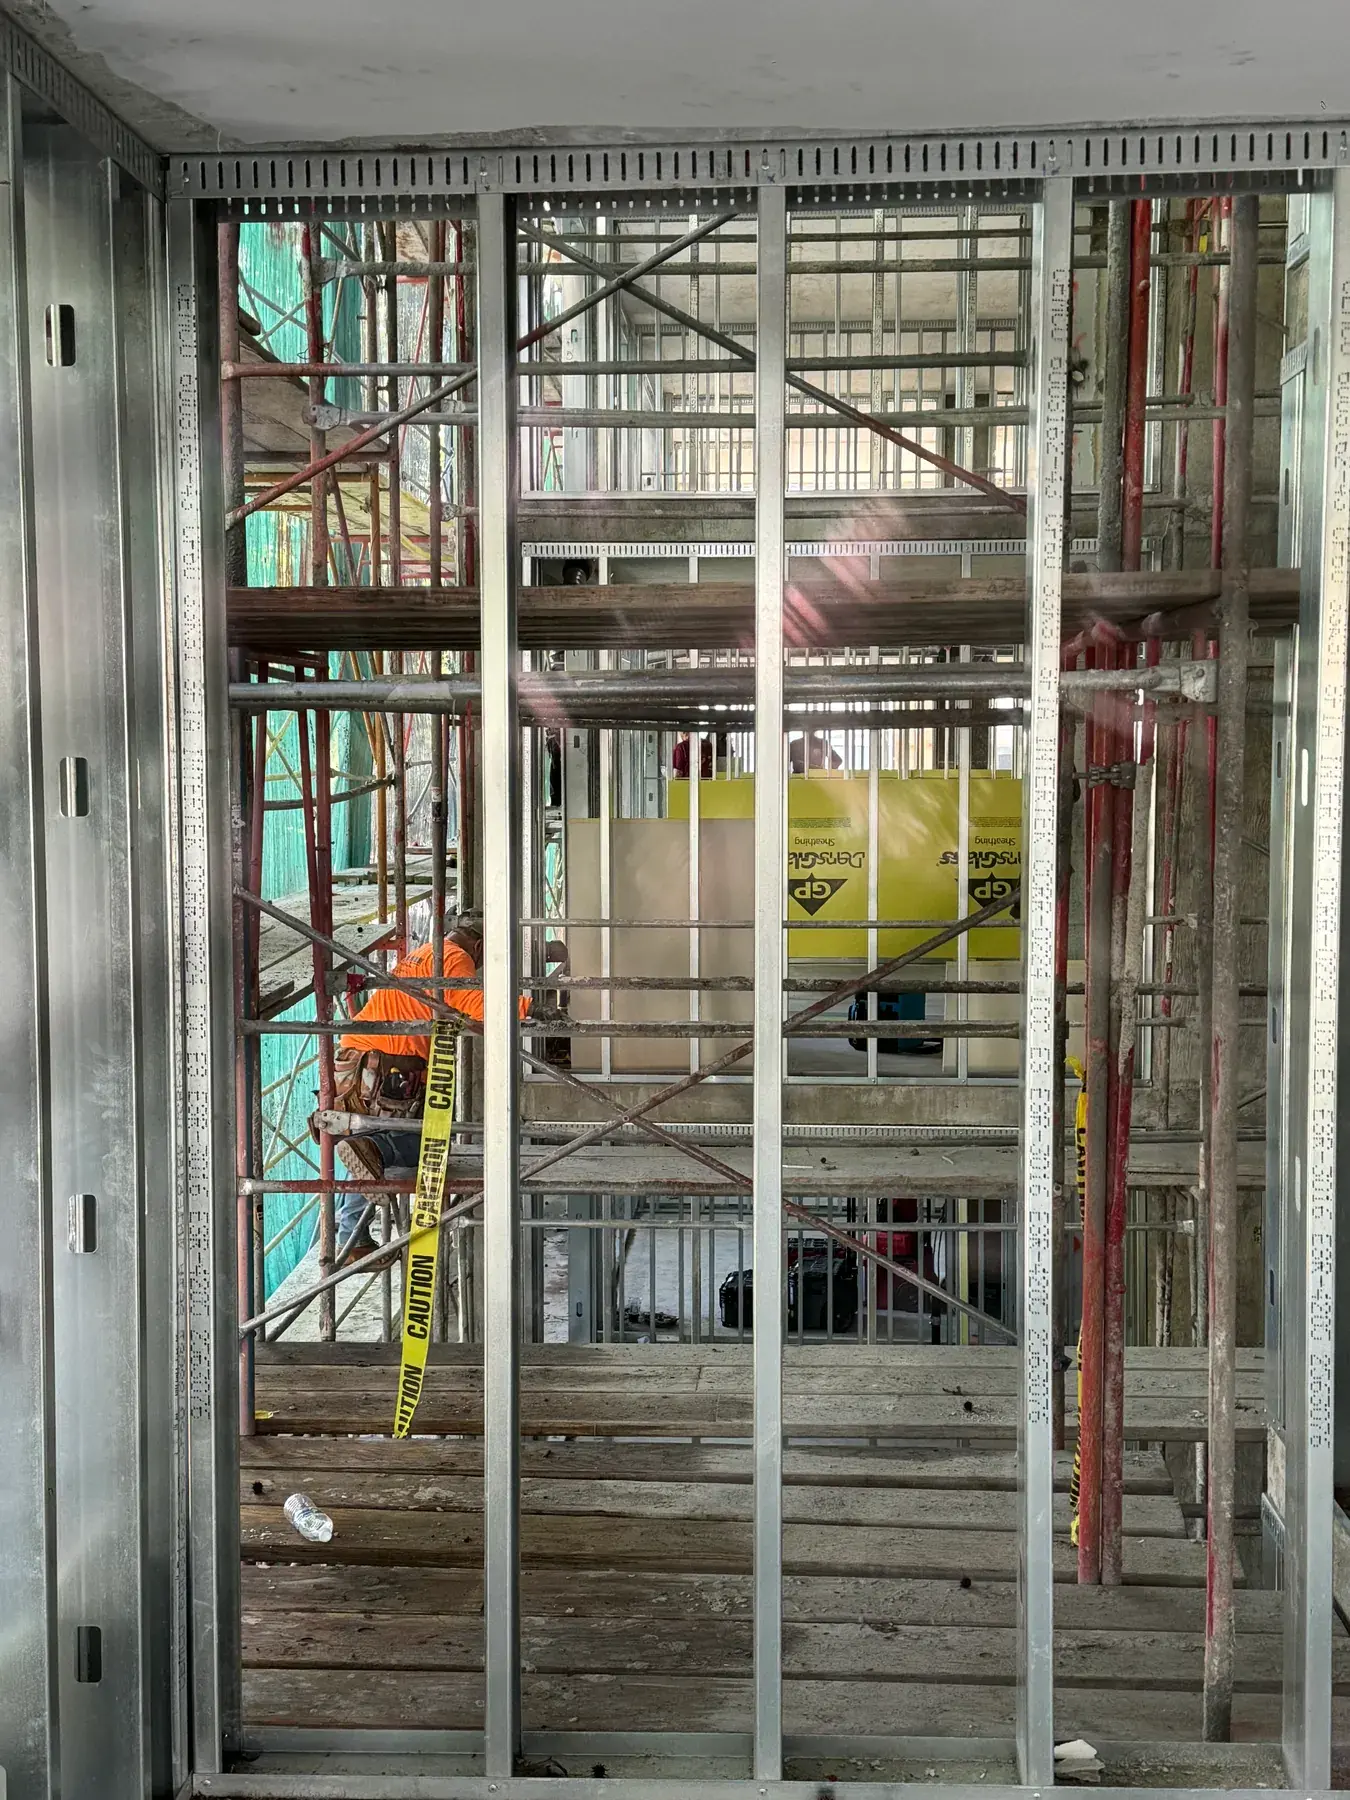
DensGlass Sheathing Installation
DensGlass and fiberglass mat gypsum sheathing installed as exterior wall, soffit, and behind-stucco substrate with correct fastening, joint treatment, and exposure control.
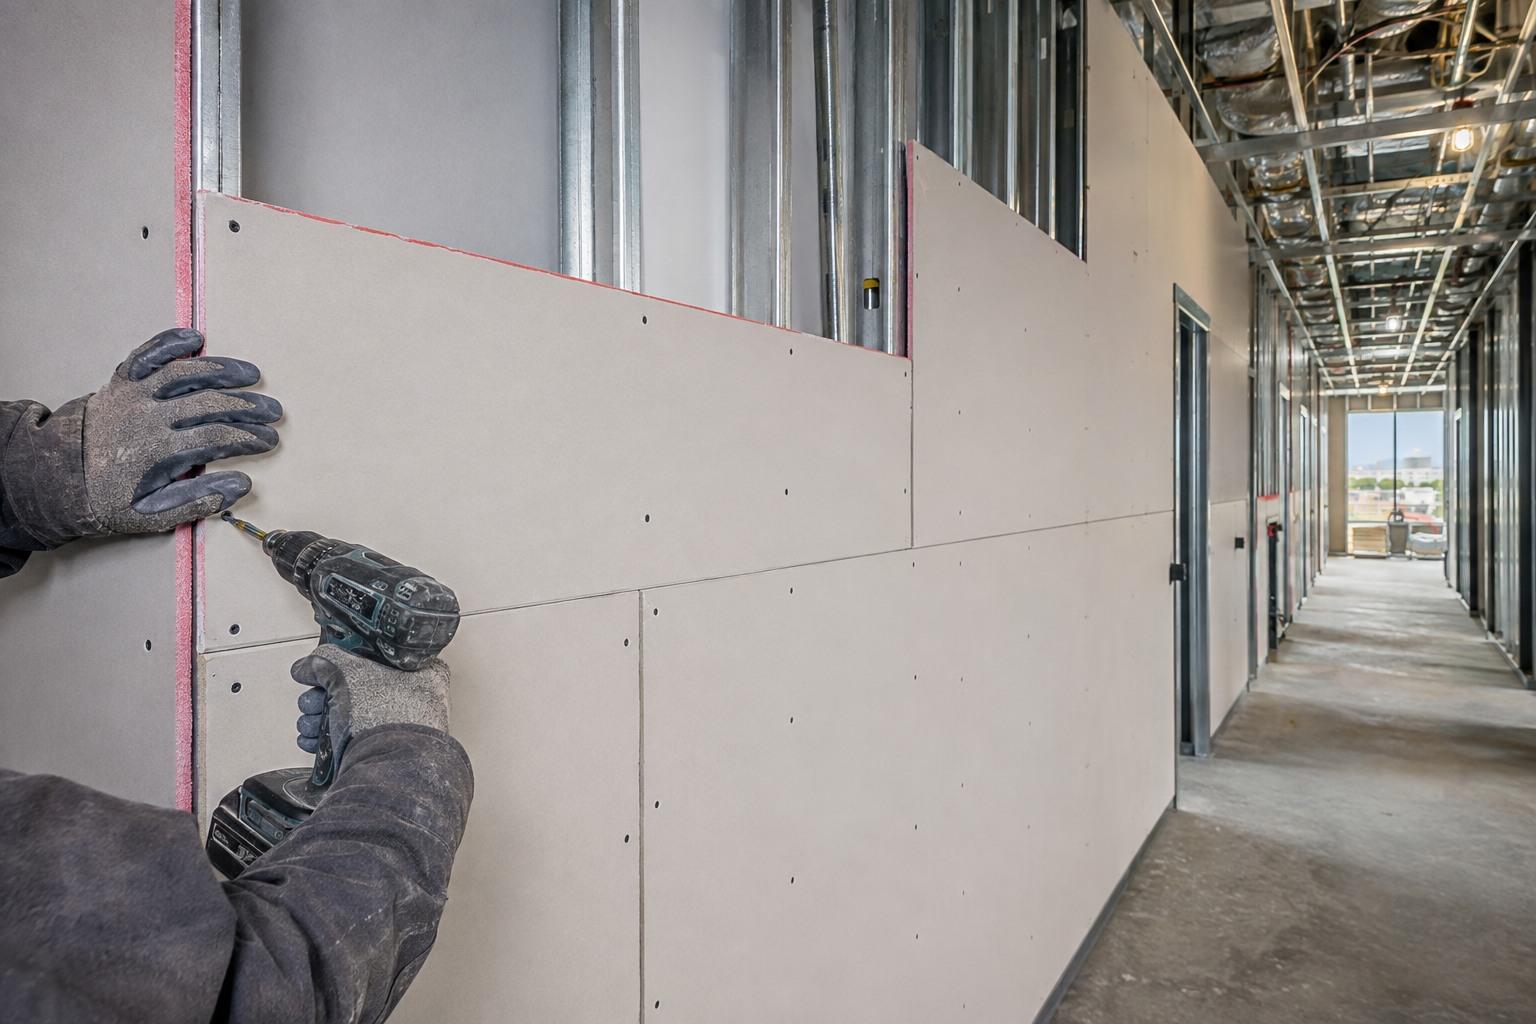
Fire Rated Drywall Installation
Type X and Type C fire rated drywall installed to the exact UL listed assembly. One, two, and three hour rated walls, shafts, and ceilings for LA commercial and multi-family projects.
Where We Provide Commercial Metal Stud Framing
We frame commercial shells and tenant improvements across Los Angeles County, from Downtown and the Miracle Mile to the South Bay, the Westside, and the San Fernando Valley.
Central Los Angeles
Westside & Beach Cities
San Fernando Valley
South Bay & Long Beach
Orange County
Commercial Metal Stud Framing Questions
What is the difference between shell and core framing and a tenant improvement?
Can you frame in an occupied office building?
How do you build a two hour elevator shaft when there is no access to the back side?
What does commercial metal stud framing cost in Los Angeles?
Do you handle deferred submittals for engineered steel framing?
How far in advance do you need to be scheduled?
Request a Free
Estimate
We are ready to bring your project to life. Reach out for a free estimate on your drywall, framing, or specialty project. Our team responds within 24 hours.