
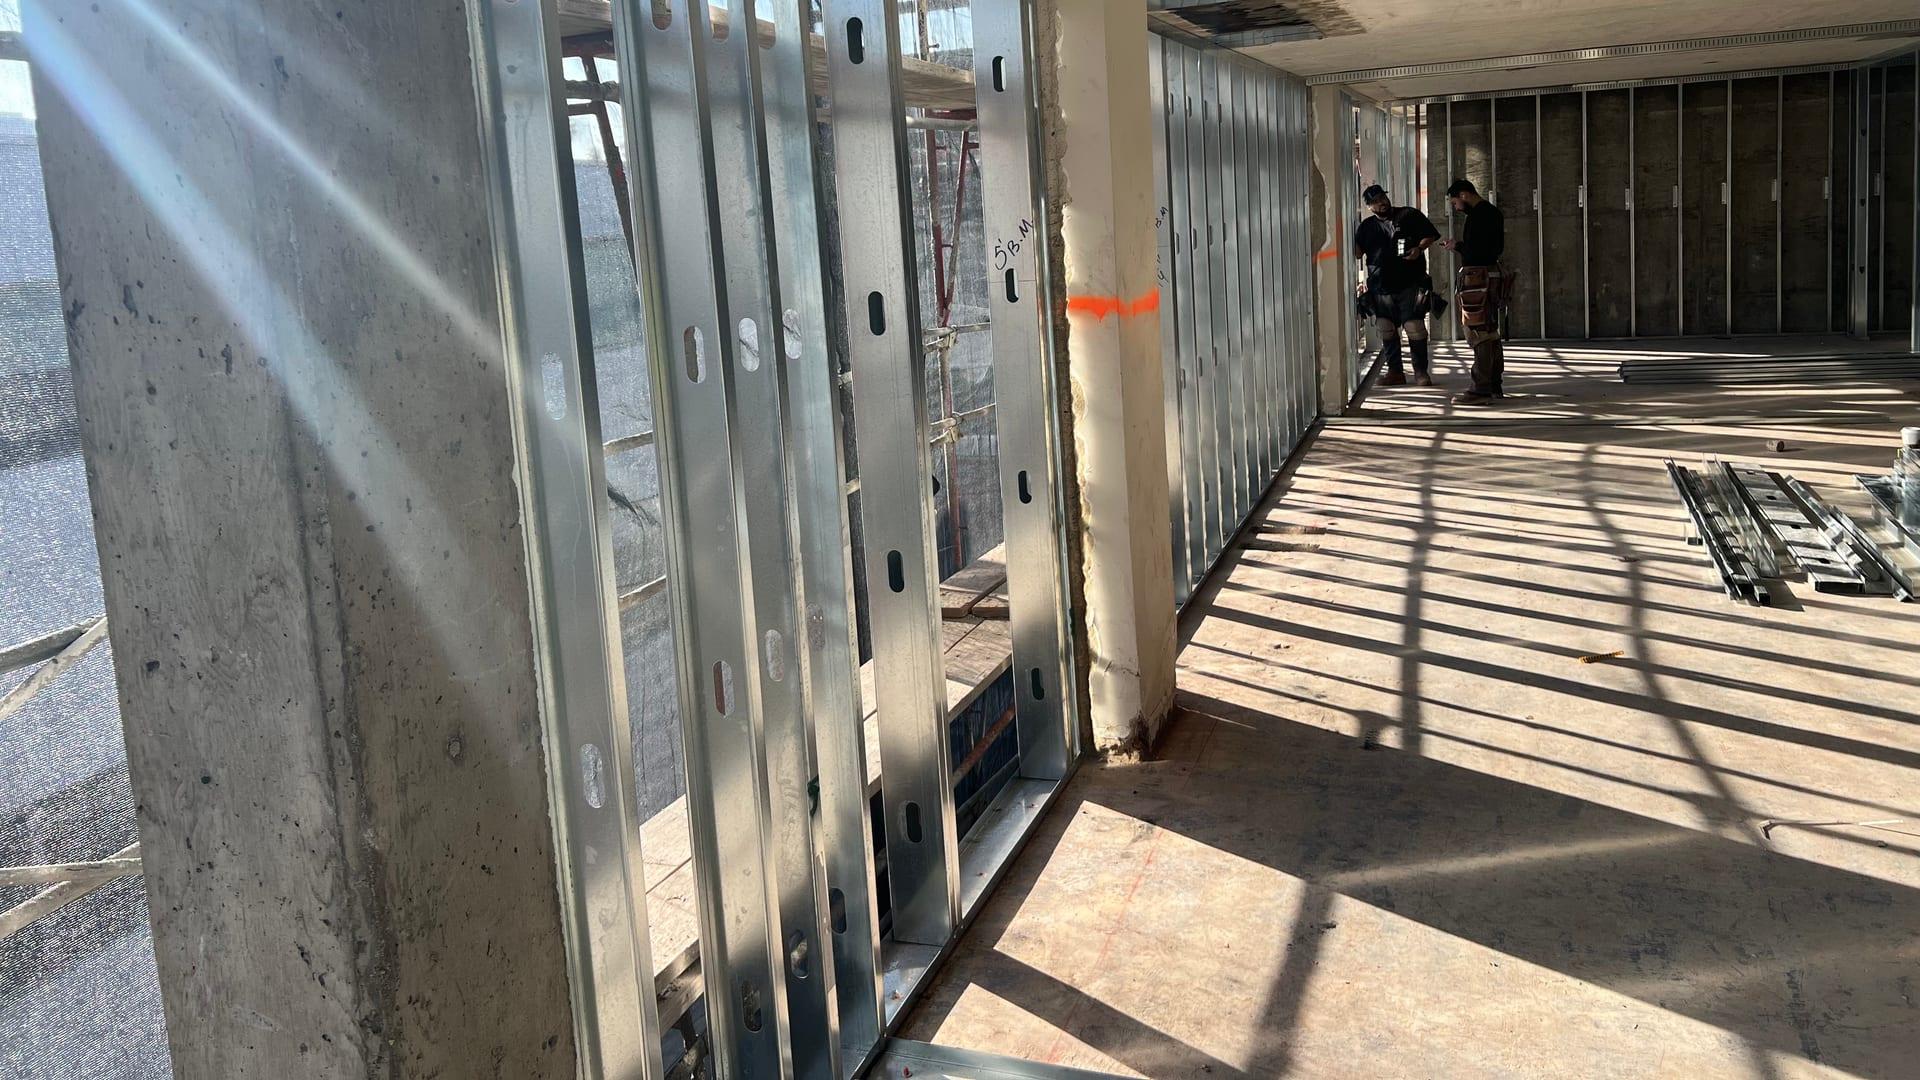
Drywall Contractor in Downtown LA, CA
Los Angeles Drywall & Framing works the full range of Downtown Los Angeles, from the Bunker Hill office towers and the Financial District down through South Park, the Historic Core, and the Arts District. Downtown is where our commercial metal stud and rated assembly work is heaviest: shaft walls climbing an elevator bank, Class A office tenant improvements on a leased floor, curtain wall backup framing on a tower, and residential conversions inside 1920s buildings. We hold CA License #1141917 and permit through LADBS.
Get a Free EstimateRated Shaft Wall Systems
Downtown LA, CA
High Rise Assemblies and Converted Floor Plates
Nothing shapes downtown drywall work more than Type I construction. Towers here are concrete or protected steel frames, which means our scope is almost entirely cold formed steel and gypsum rather than lumber. Vertical openings drive the schedule. Under Chapter 7 of the California Building Code, a shaft enclosure connecting four or more stories requires a two hour fire resistance rating, so elevator hoistways, stair enclosures, and mechanical shafts get built as cavity shaft wall assemblies: one inch gypsum liner panels friction fit into CT or CH steel studs from the occupied side, with two layers of five eighths inch Type X board on the face. Building the enclosure from outside it is what makes that system work in a tight core.
Downtown also sits on some of the most heavily regulated ground in the city. Division 71 of the Los Angeles Building Code, adopted by Ordinance 175790 and revised in 2012, requires methane mitigation systems for buildings in the mapped Methane Zone and Methane Buffer Zone, with boundaries fixed by Map A-20960 dated September 21, 2003. The code sorts sites into five Site Design Levels driven by soil gas testing, escalating from a passive barrier and vent system up to active depressurization with sensors and alarms. That work is below our scope, but it shapes the slab and the sequence we come in behind.
The Historic Core owes its residential population to the 1999 adaptive reuse ordinance, which unlocked conversion of vacant office buildings and is credited with bringing more than twelve thousand homes to downtown. The city adopted a citywide successor in December 2025 that became effective on February 1, 2026, repealing the old Adaptive Reuse Incentive Areas Specific Plan and dropping the qualifying building age to fifteen years. Loft conversions remain their own discipline. Original floors are out of level, columns land in inconvenient places, and there is no plumbing where units need it.
Tenant improvement work in the Financial District and on Bunker Hill runs to a different rhythm. A leased floor in an occupied tower has a freight elevator schedule, a dock window, protected common area finishes, and landlord rules governing hours and hot work. We plan material handling around all of it. On the envelope side, tower curtain wall systems need backup framing and gypsum sheathing behind them, plus head of wall and edge of slab detailing that keeps the rated floor assembly continuous at the perimeter.
Conditions That Govern Downtown Construction
Tower construction types, a mapped methane overlay, and hundred year old floor plates being converted to housing all sit inside a few square miles.
- LADBS Permitting
- Downtown falls under the Los Angeles Department of Building and Safety, and the department's main offices are here. High rise and change of occupancy scopes go through full plan check, with fire and mechanical review alongside building.
- Type I High Rise
- Concrete and protected steel frames mean noncombustible interior construction throughout. Partitions, ceilings, and enclosures are cold formed steel and gypsum, with every rated assembly tied to a specific listed design.
- Two Hour Shafts
- Shaft enclosures connecting four or more stories carry a two hour rating. Cavity shaft wall systems using gypsum liner panels let the entire enclosure be erected from the corridor side without scaffolding inside the shaft.
- Methane Zone
- Division 71 of the city building code requires methane mitigation for sites in the Methane Zone and Buffer Zone per Map A-20960, with five Site Design Levels set by soil gas testing results. It affects slab and podium detailing on most new downtown projects.
- Adaptive Reuse
- The 1999 ordinance produced thousands of downtown lofts, and the citywide replacement took effect February 1, 2026. Converted floors need new rated walls, plumbing chases, and layout worked off a survey rather than the original drawings.
- Curtain Wall Backup
- Tower perimeters need steel backup framing and exterior gypsum sheathing behind the glazing system, plus head of wall and perimeter fire containment detailing so the floor assembly rating stays continuous at the slab edge.
What We Build Downtown
Shaft Walls and Vertical Enclosures
Elevator hoistways, stair enclosures, trash chutes, and mechanical shafts are the assemblies where accuracy matters most, because a shaft is built once and lived with for the life of the building. We set J track at floor and deck, slide liner panels into the steel studs, and face the corridor side with the layered board the listing calls for, keeping joints staggered and fastener spacing exactly to the design. Plumb matters more here than anywhere, since a hoistway out of tolerance becomes an expensive problem at rail installation. We run laser control the full height and check it before the cab supplier does.
Class A Office Tenant Improvements
Floor by floor tenant improvement work is a large part of what we do in the towers. That means demolition of the outgoing tenant's partitions, new steel stud layout for offices, conference rooms, and huddle spaces, drywall ceilings and soffits coordinated around existing sprinklers and diffusers, demountable and full height partitions to the leasing plan, and the finish quality a Class A landlord expects on turnover. Occupied buildings set the constraints, so we work the permitted hours, use the freight windows we are assigned, and leave the floor broom clean every shift.
Loft and Office Conversion Interiors
In the Historic Core and the Arts District we frame and finish residential units inside buildings that were built for something else entirely. Concrete and heavy timber floors slope, brick and clay tile walls are not straight, and column grids ignore the unit plan. We survey first, establish control lines and a level datum, and shim or furr to that reference so doors, cabinets, and countertops land correctly later. Demising and corridor walls are rated assemblies, so we build them to a listed design and carry them to structure above, and chase walls get framed deep enough for real stacks.
Drywall and Framing Services in Downtown LA
The scopes general contractors and tenant improvement teams bring us most often downtown.
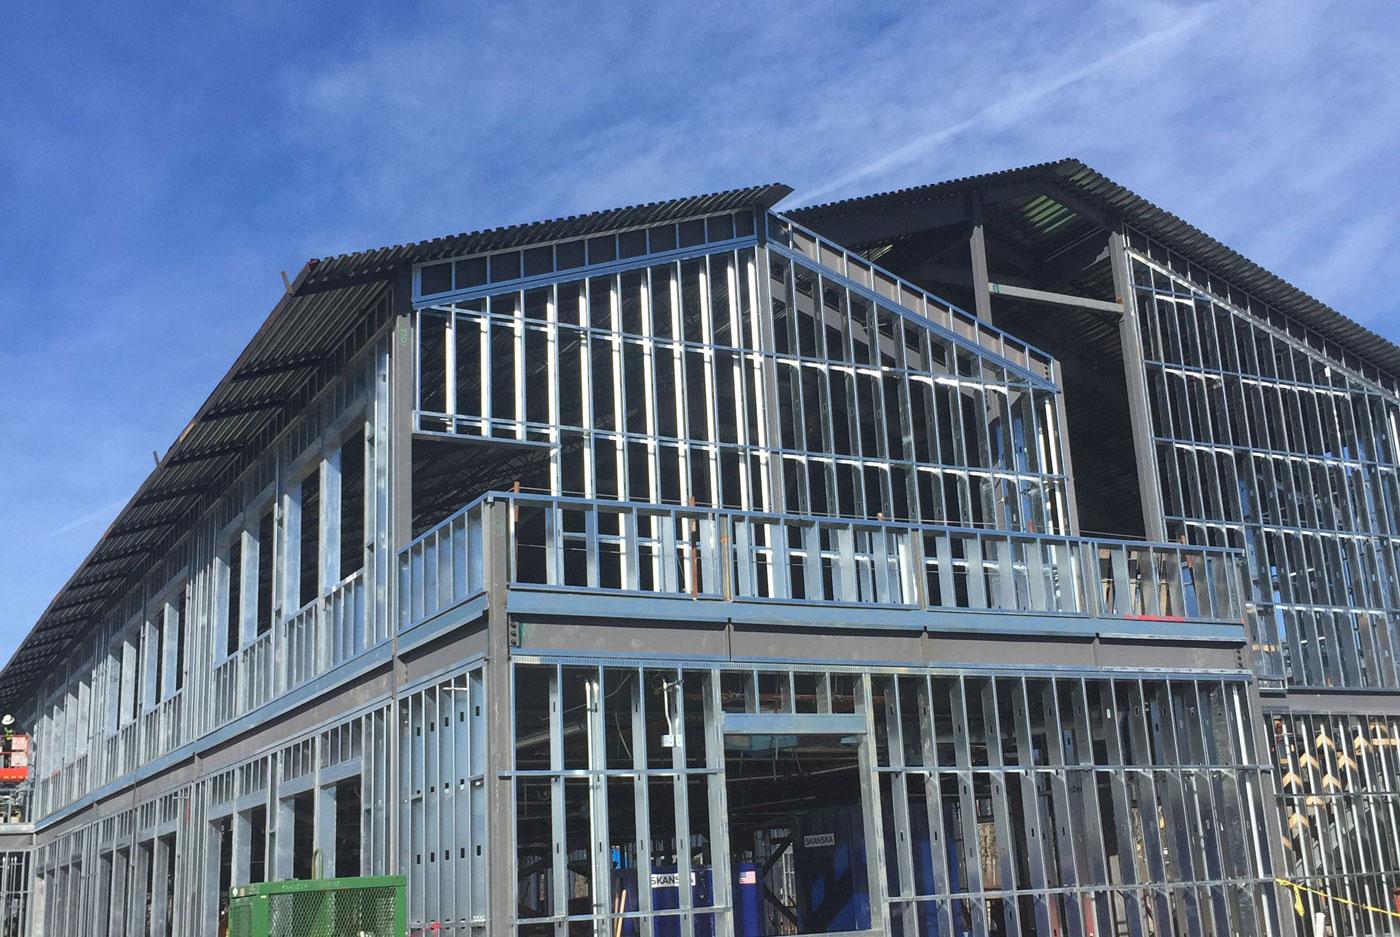
Commercial Metal Stud Framing
Full-building metal stud framing for commercial shells and tenant improvements: partitions, shaft walls, rated corridors, and exterior backup framing on schedule.
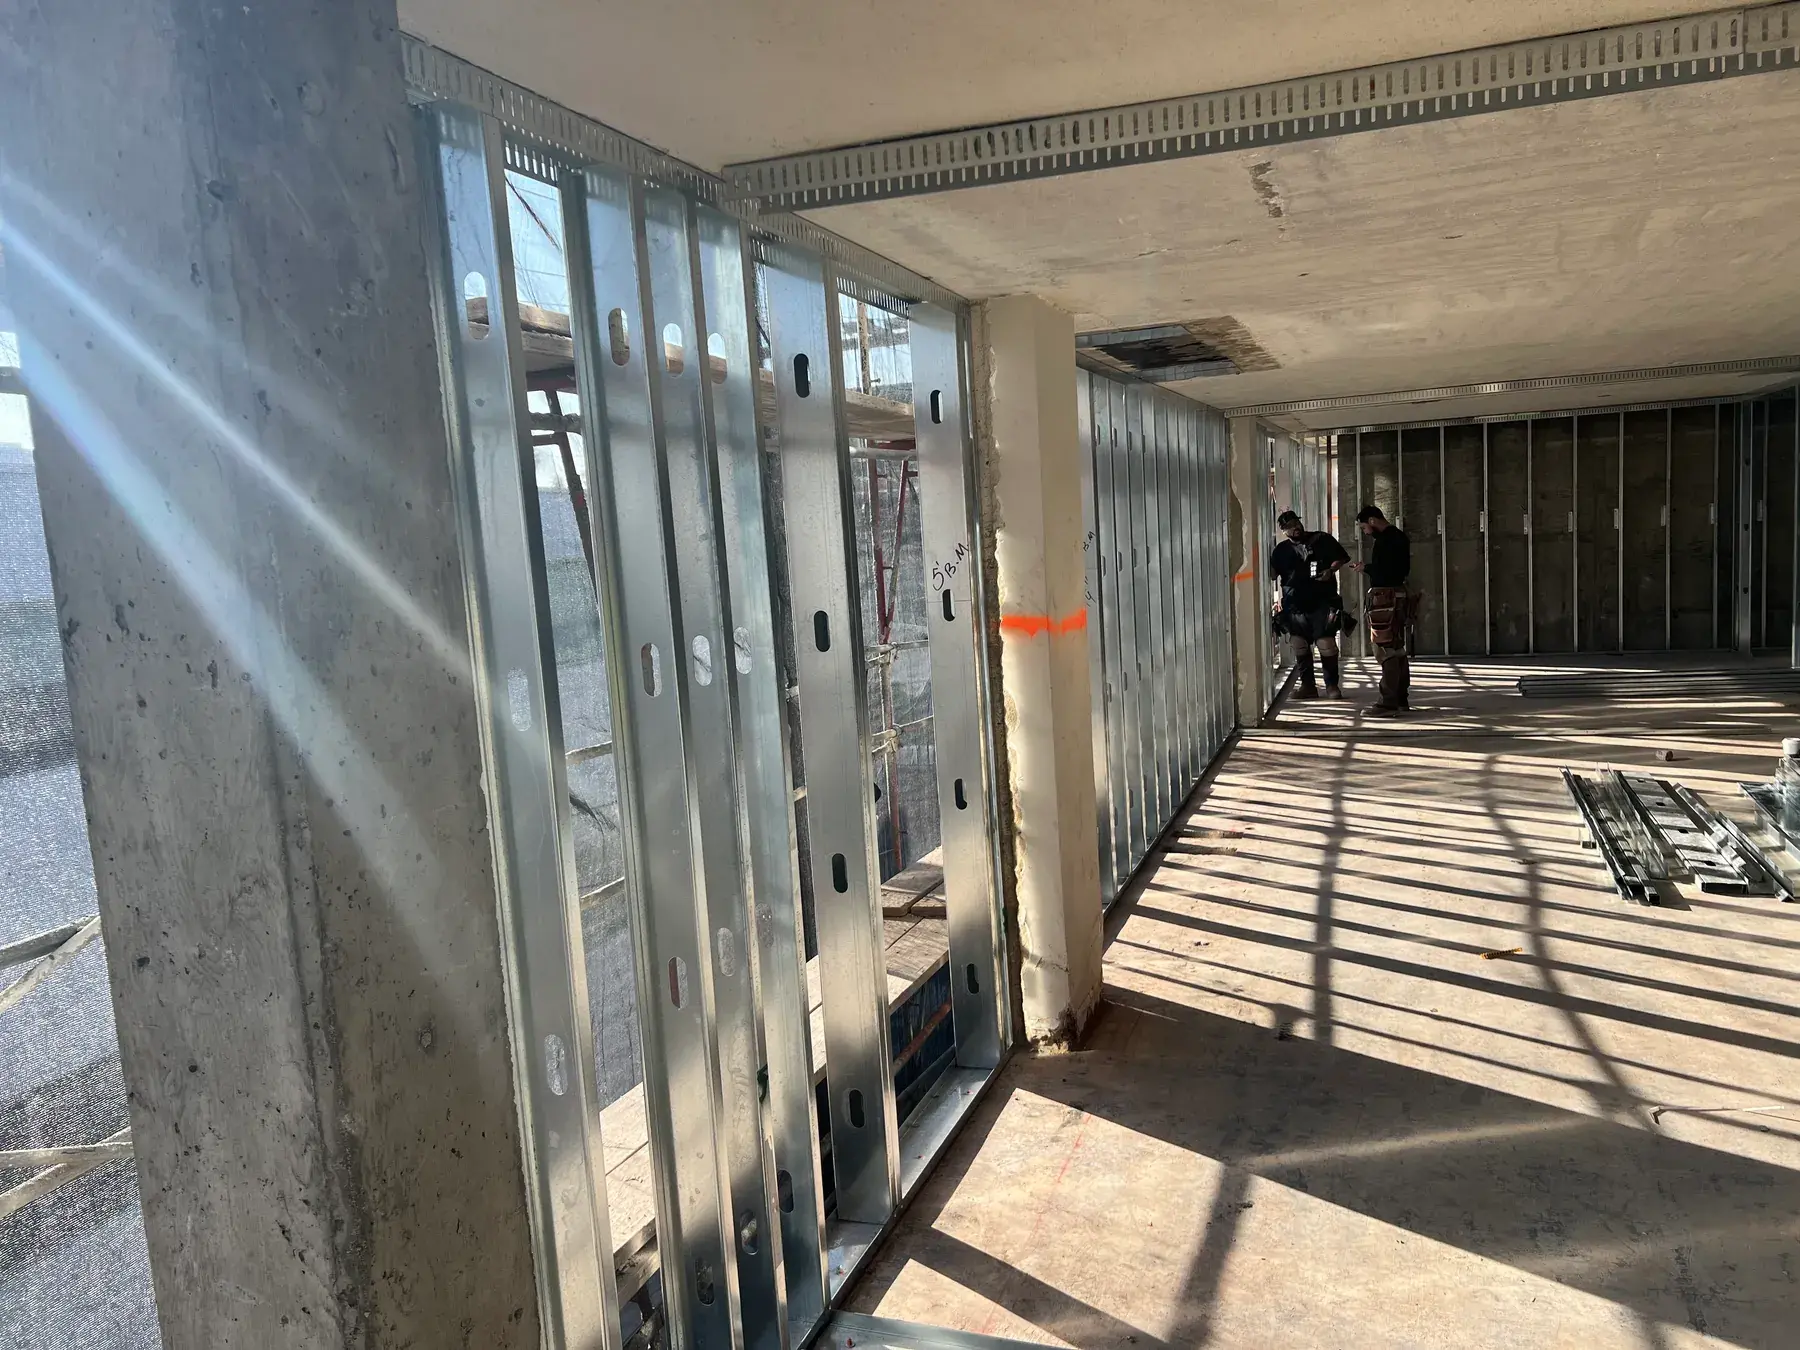
Steel Stud Partition Installation
Interior steel stud partitions for offices, retail, healthcare, and hospitality. Non-load-bearing walls laid out, braced, and backed for every fixture and finish.
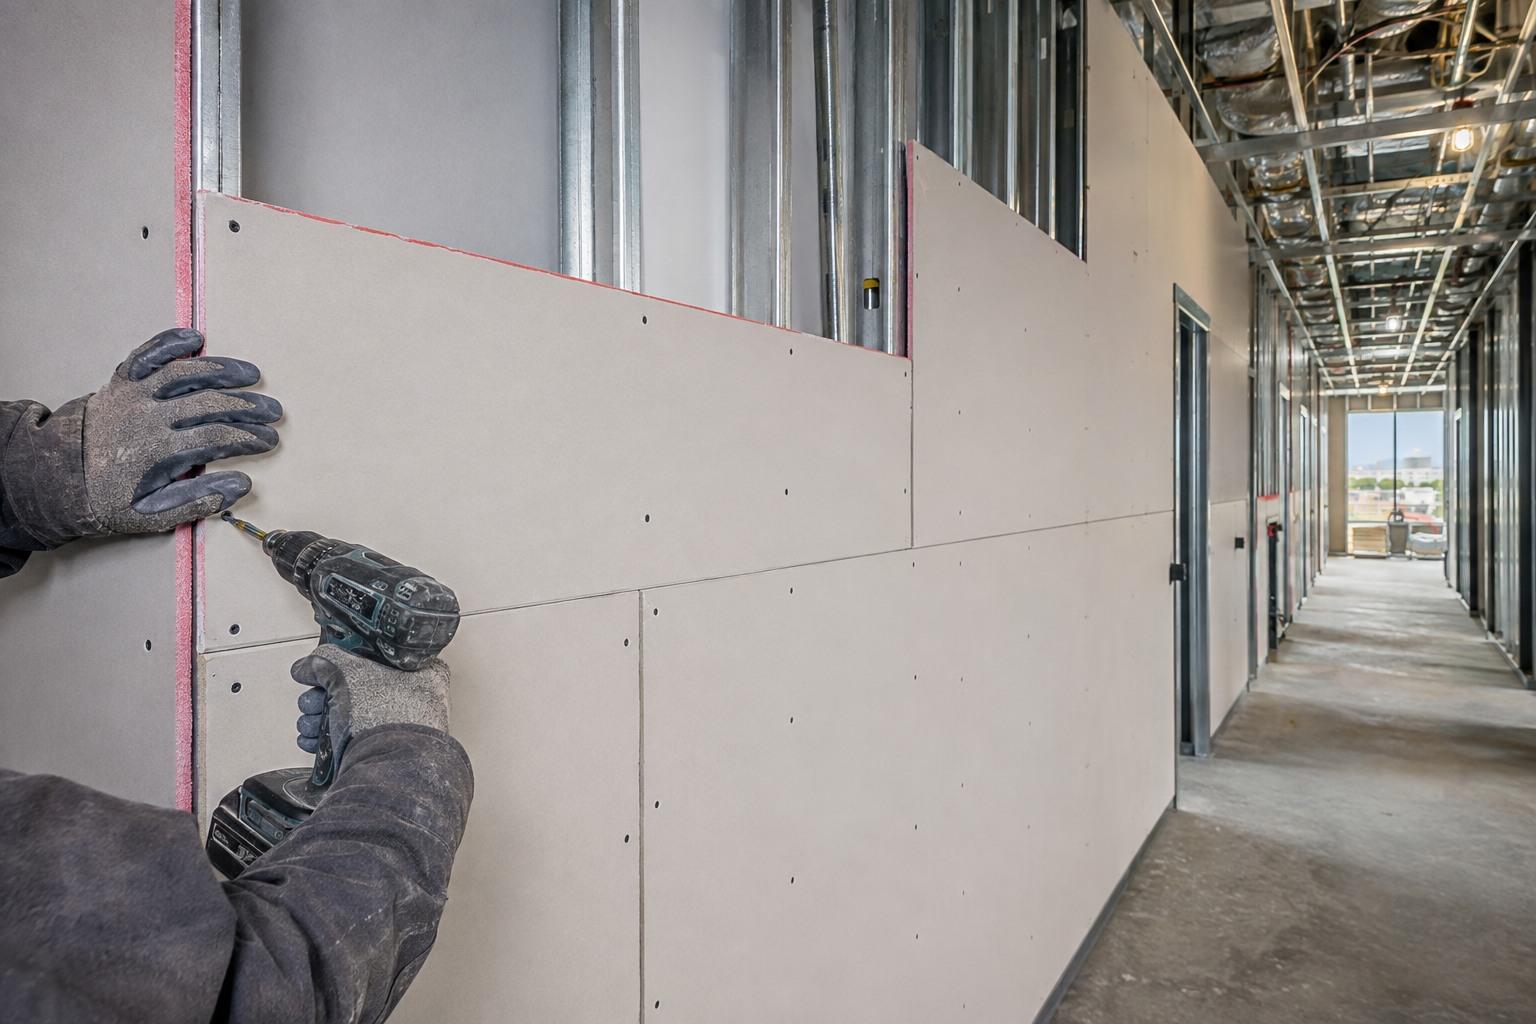
Fire Rated Drywall Installation
Type X and Type C fire rated drywall installed to the exact UL listed assembly. One, two, and three hour rated walls, shafts, and ceilings for LA commercial and multi-family projects.
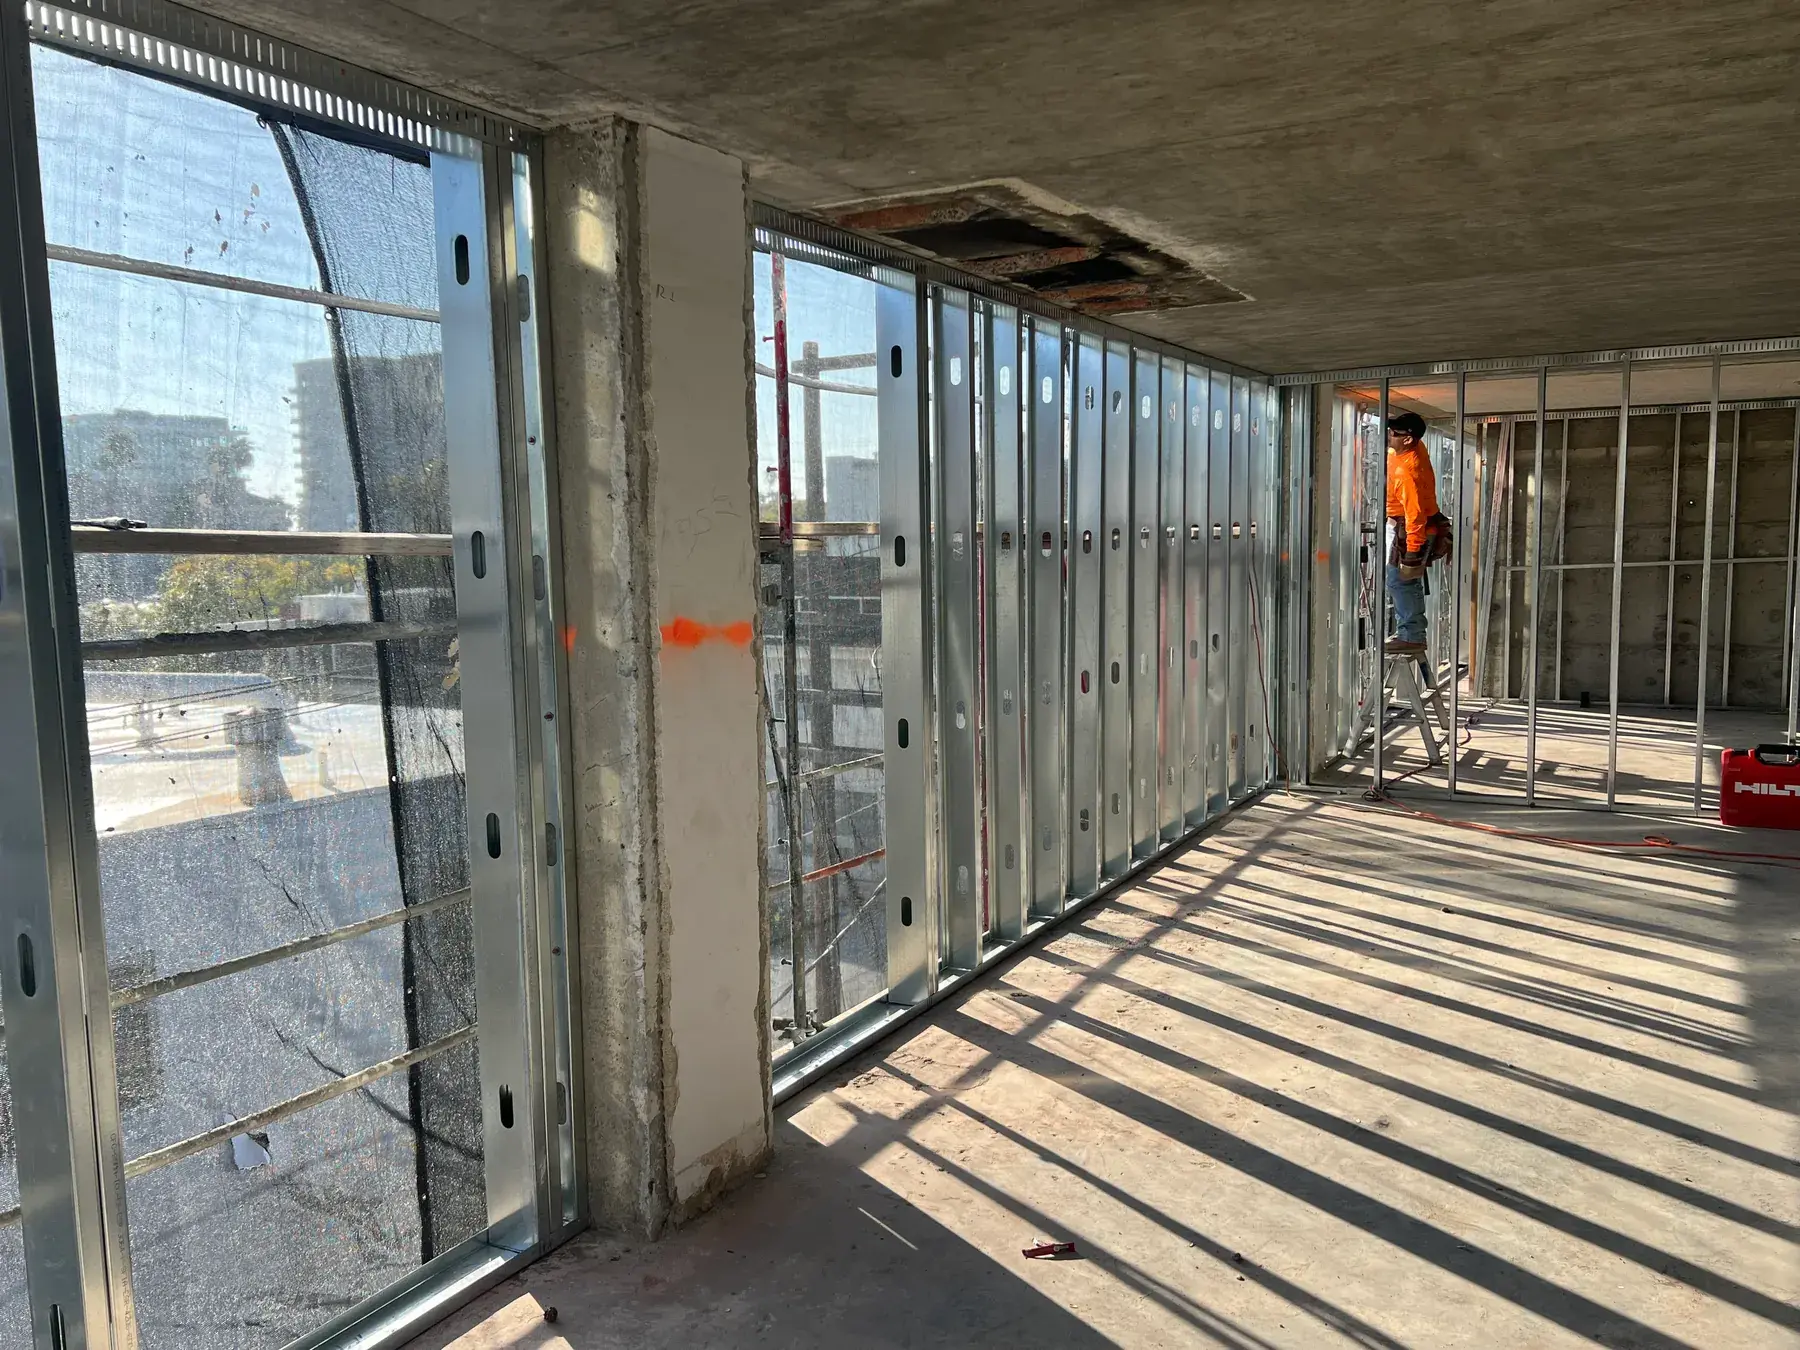
Cold Formed Steel Framing
Cold formed steel framing engineered to AISI S100 and S220. Stud and track systems, bridging, and load-bearing assemblies from 33 mil through 97 mil.
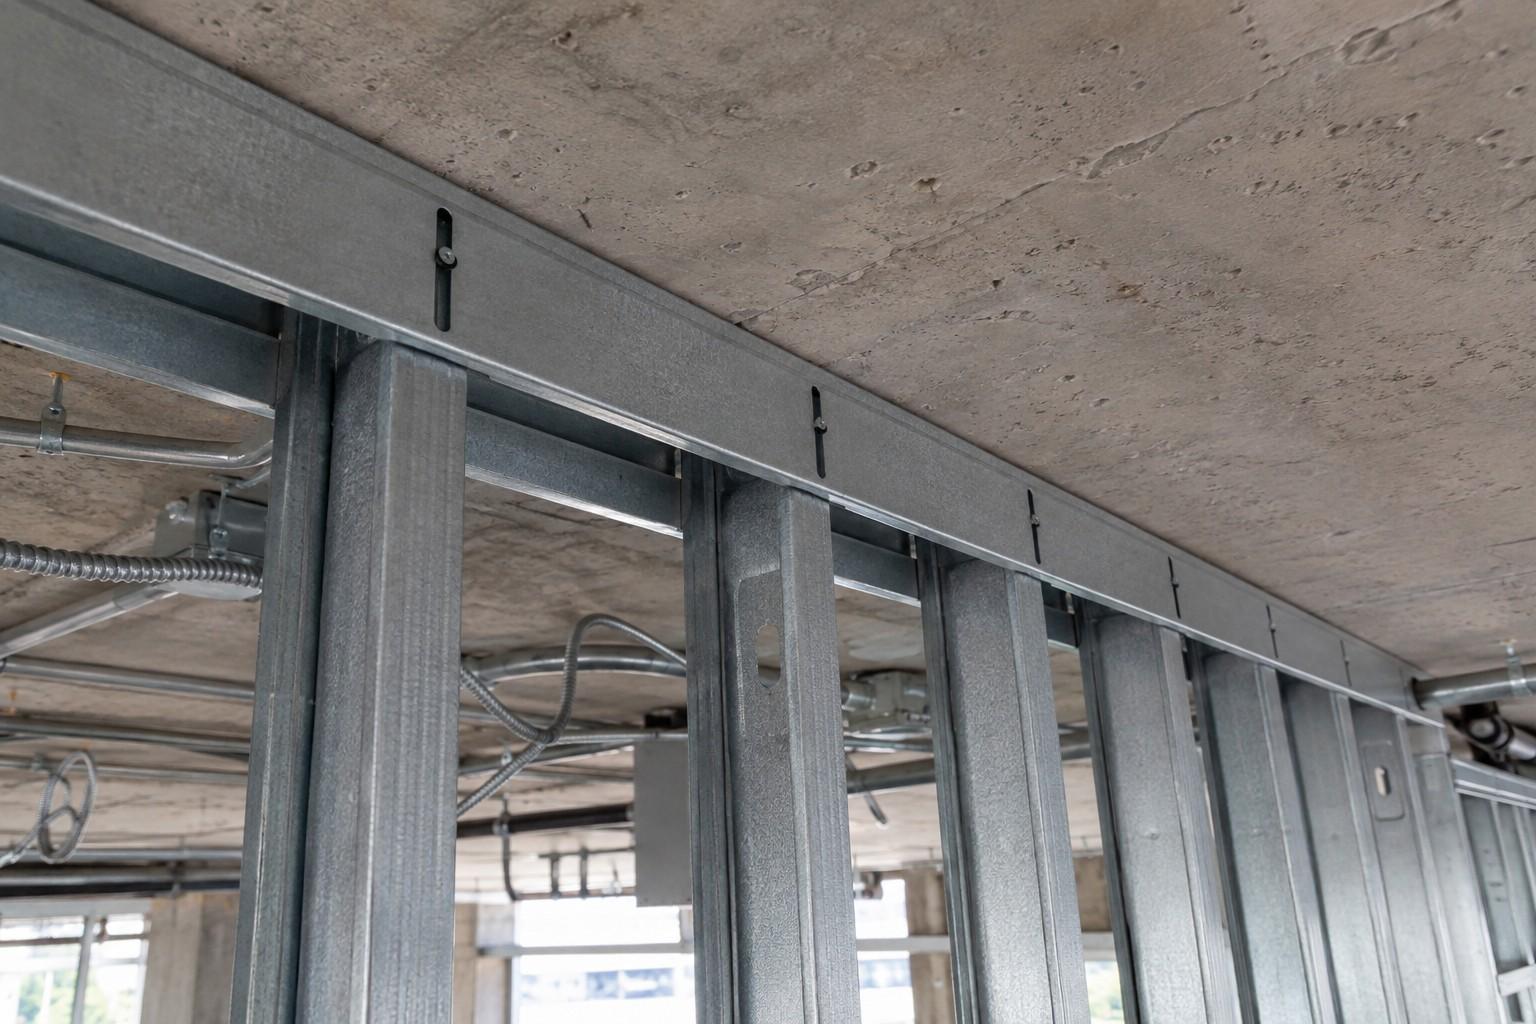
Deflection Track Installation
Slotted deflection track, slip track, and double-track head-of-wall systems that absorb live load deflection and seismic drift without transferring load into the partition.
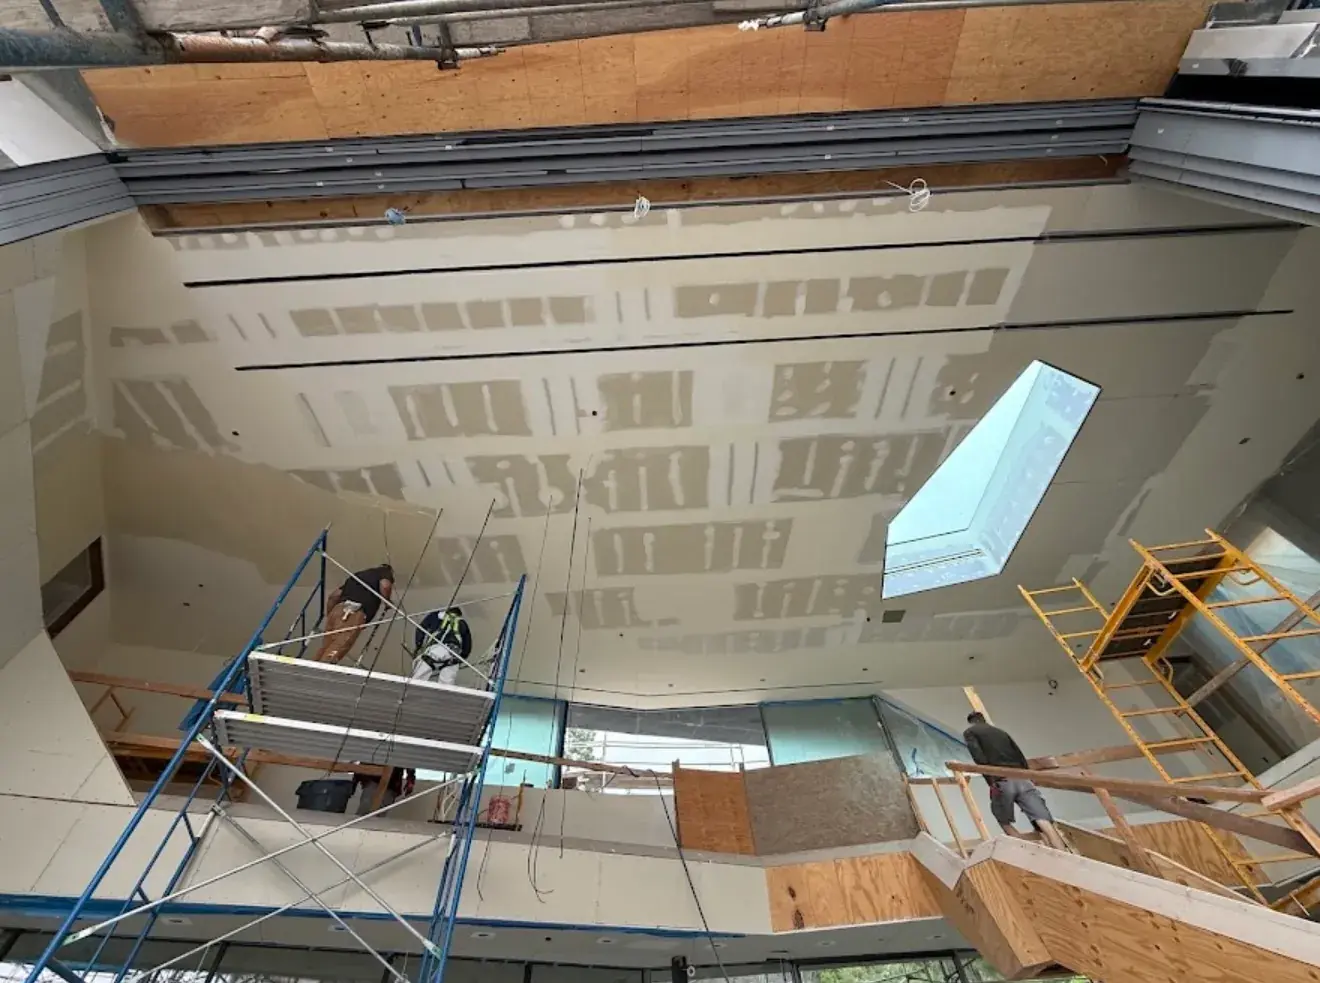
Metal Framed Ceiling Installation
Suspended drywall ceilings, steel ceiling joists, and drywall grid systems hung to carry finish, lighting, and mechanical loads on a dead-flat plane.
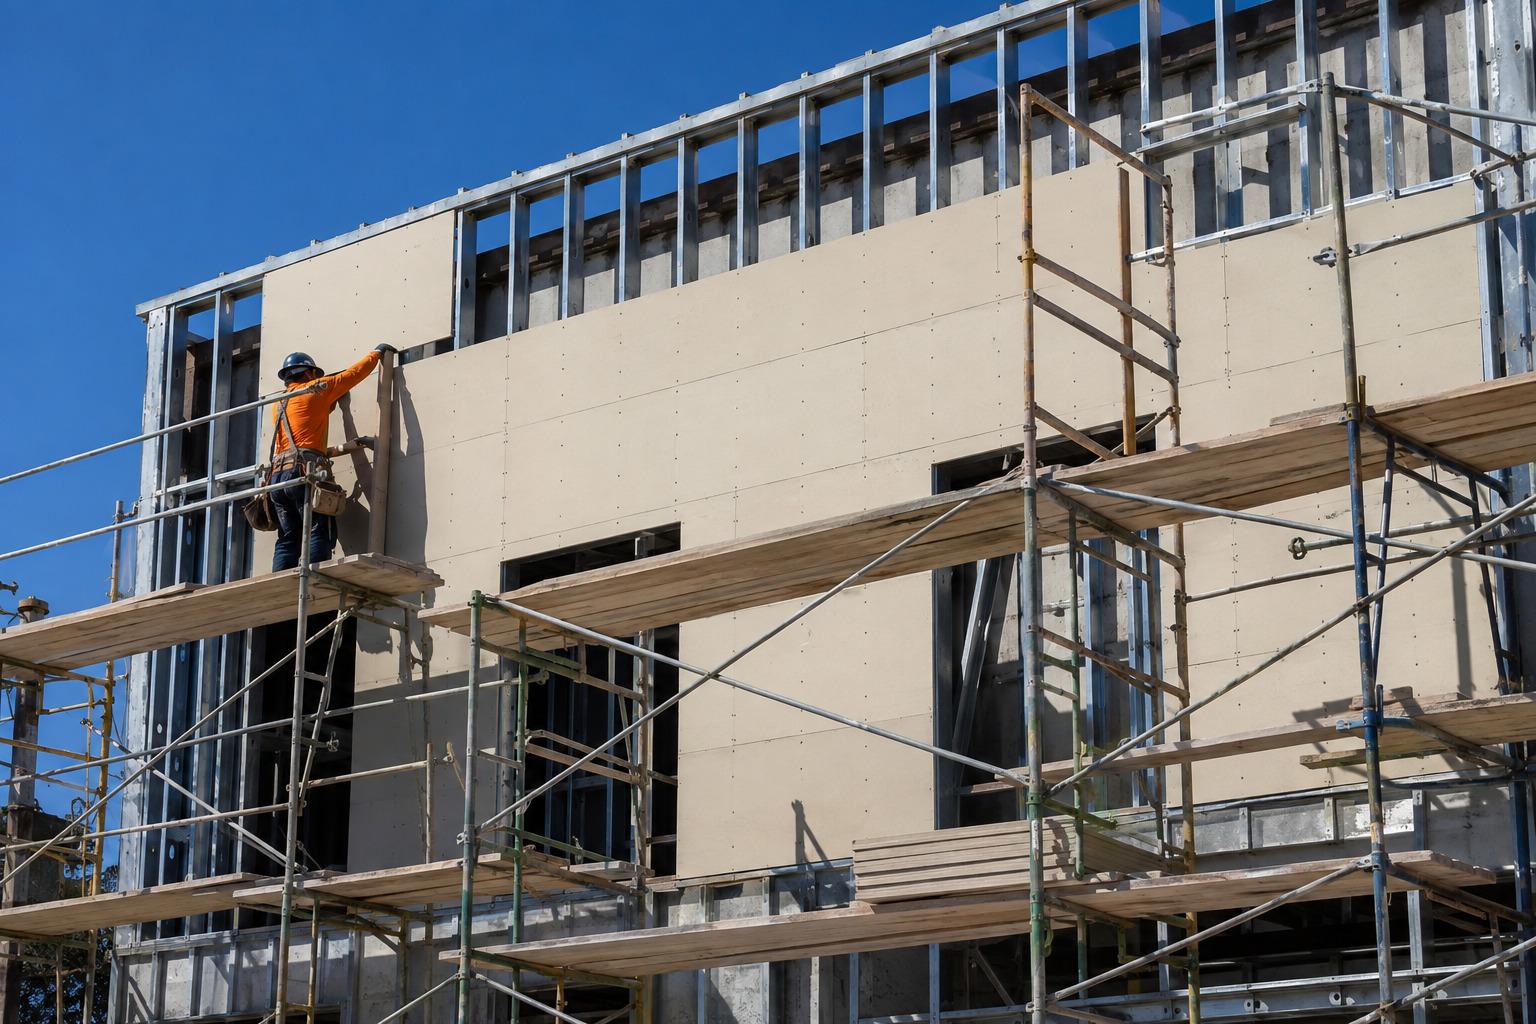
Exterior Gypsum Sheathing
Exterior gypsum sheathing per ASTM C1177, including fire rated and moisture resistant boards, installed as the weather-barrier substrate on steel stud backup walls.
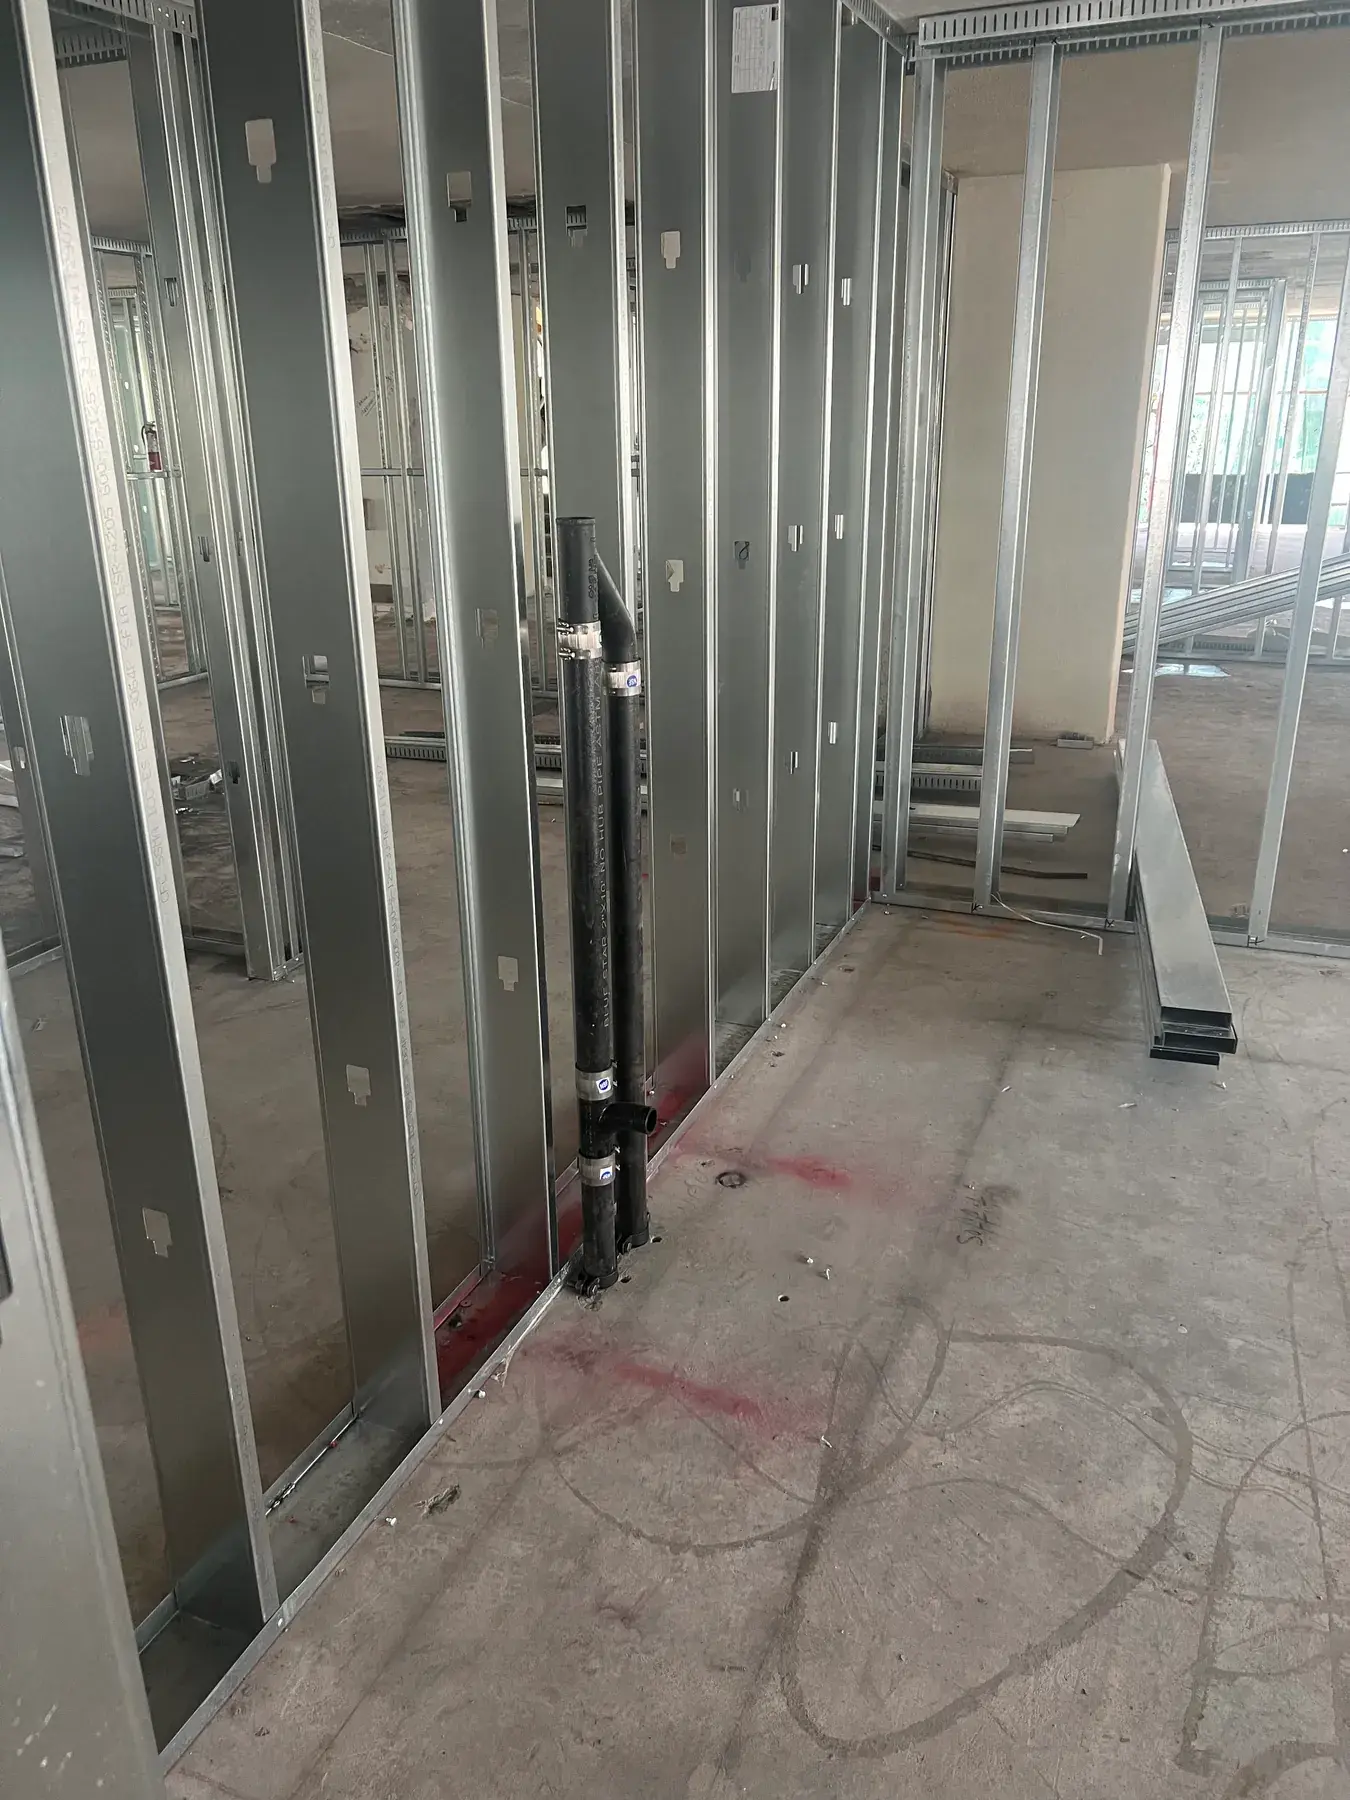
Chase Wall & Bulkhead Framing
Plumbing chase walls, mechanical chases, soffits, and bulkheads framed to conceal risers, ductwork, and structure without sacrificing usable floor area.
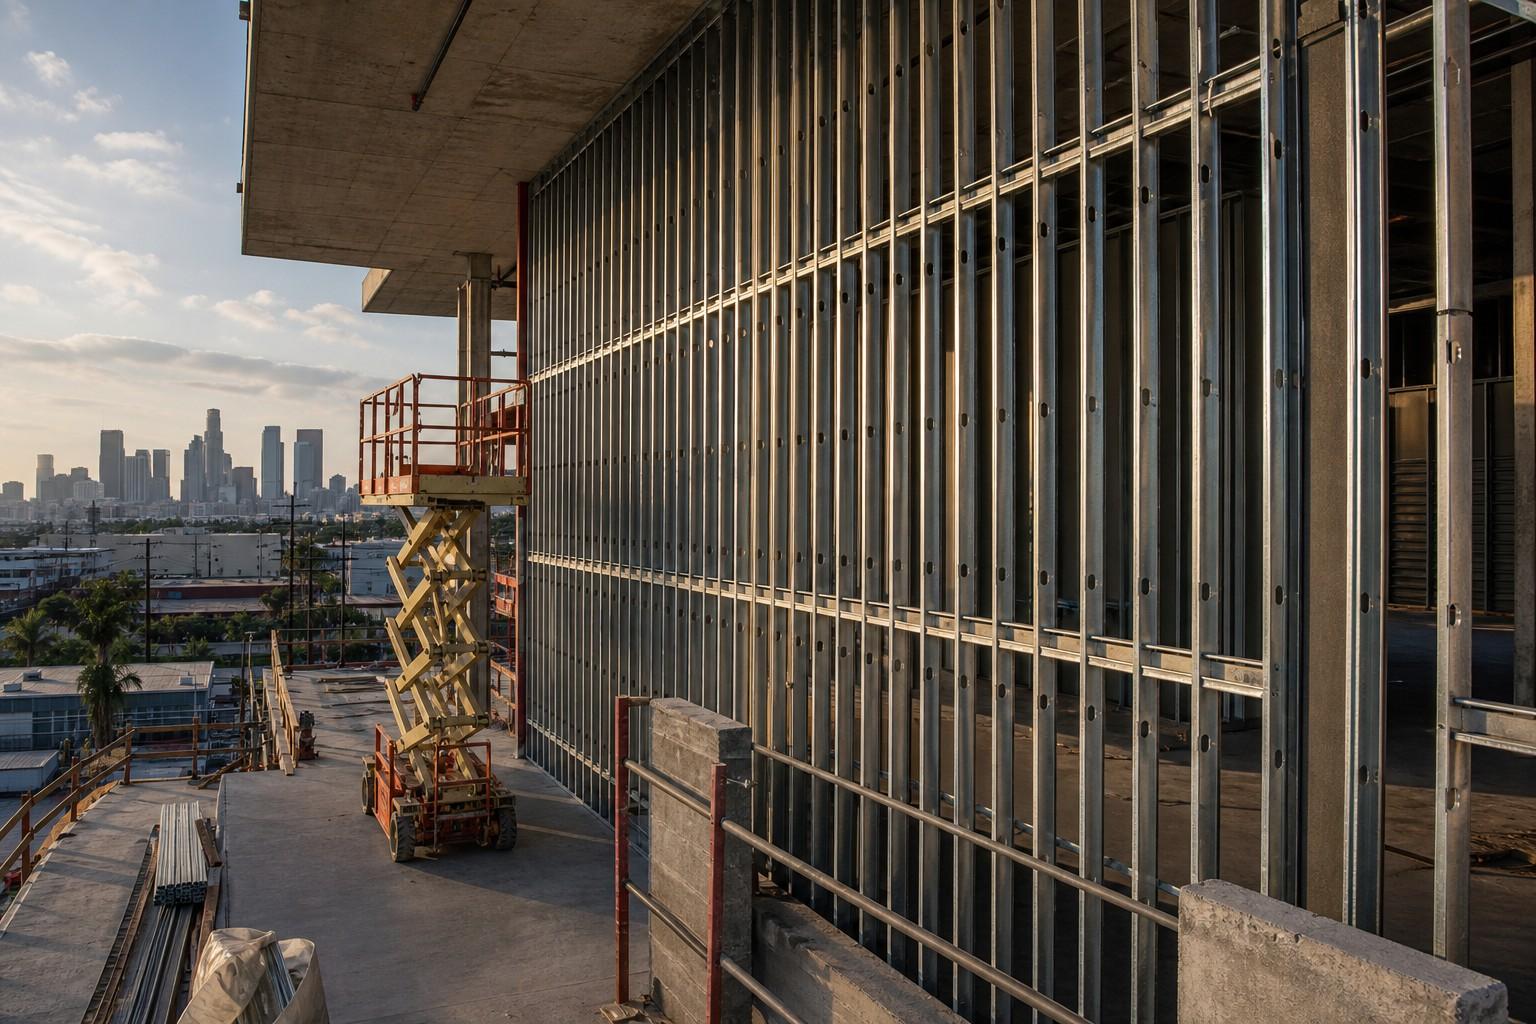
Tall Wall Metal Framing
Tall exterior steel stud walls and curtain wall backup framing engineered for wind load and L/240 or L/360 deflection limits at heights beyond standard stud tables.
Every Service We Offer in Downtown LA
We serve every downtown district, including Bunker Hill, South Park, the Fashion District, Little Tokyo, and the Arts District east of Alameda.
Drywall Services
- Drywall Installation in Downtown LA
- Drywall Repair in Downtown LA
- Drywall Finishing in Downtown LA
- Drywall Texturing in Downtown LA
- Drywall Patching in Downtown LA
- Fire Rated Drywall Installation in Downtown LA
- Soundproof Drywall Installation in Downtown LA
- Mold Resistant Drywall Installation in Downtown LA
- Impact Resistant Drywall Installation in Downtown LA
- Drywall Demolition in Downtown LA
Framing Services
Metal Stud & Steel Framing
- Metal Framing in Downtown LA
- Cold Formed Steel Framing in Downtown LA
- Deflection Track Installation in Downtown LA
- Steel Stud Partition Installation in Downtown LA
- Tall Wall Metal Framing in Downtown LA
- Metal Framed Ceiling Installation in Downtown LA
- Hat Channel Installation in Downtown LA
- Resilient Channel Installation in Downtown LA
Exterior Sheathing
Stucco Services
Painting Services
Commercial Construction
Communities Near Downtown LA We Also Serve
The same crews that work in Downtown LA cover the surrounding communities. If your project sits just outside the city line, we are almost certainly already working nearby.

Downtown LA Drywall Questions
Do you install two hour rated shaft wall systems?
How does the Methane Zone affect a downtown project?
Can you work in an occupied high rise on a leased floor?
What is involved in converting an old downtown office floor to apartments?
Do you handle curtain wall backup framing and exterior sheathing?
Are you licensed and insured for downtown commercial construction?
Request a Free
Estimate
We are ready to bring your project to life. Reach out for a free estimate on your drywall, framing, or specialty project. Our team responds within 24 hours.