
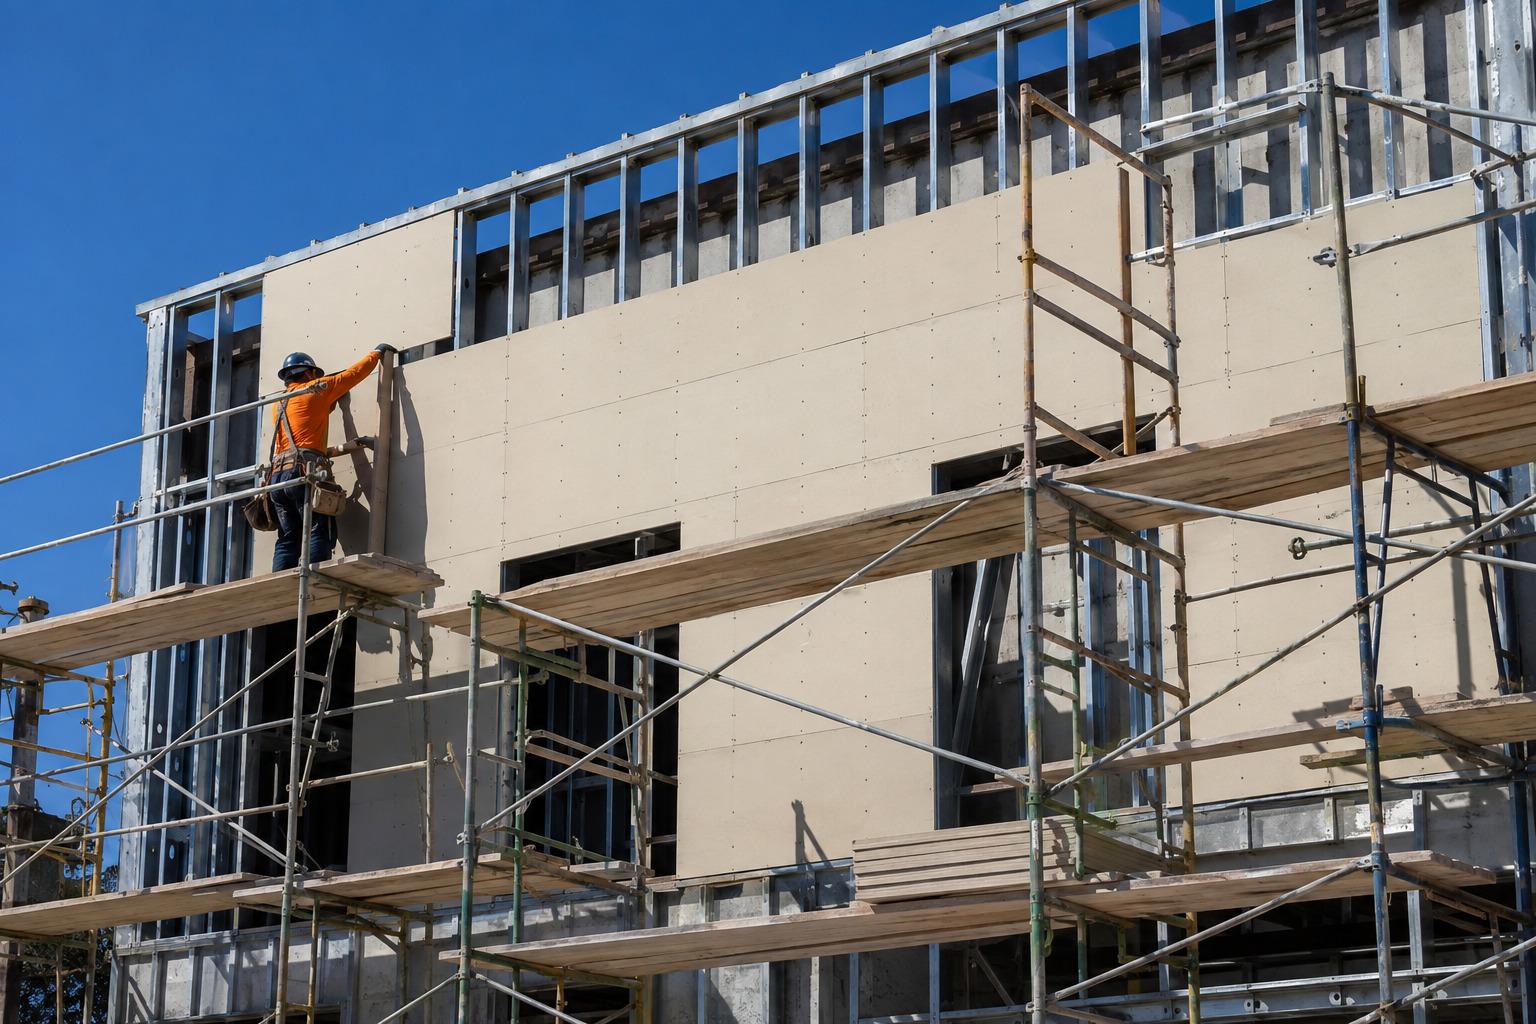
Exterior Gypsum Sheathing in Los Angeles, CA
Exterior gypsum sheathing is the board layer applied to the outside face of a wall to close the structure in, brace the framing plane, and receive the water resistive barrier and cladding. As an exterior gypsum sheathing contractor we install the full product class, from paper faced board through glass mat and fire rated types, on commercial shells, apartment podiums, and hillside residences across Los Angeles County. This page covers the category, the application standards that govern all of it, and how the sheathing joins the weather barrier and any rated assembly it belongs to.
Get a Sheathing Estimate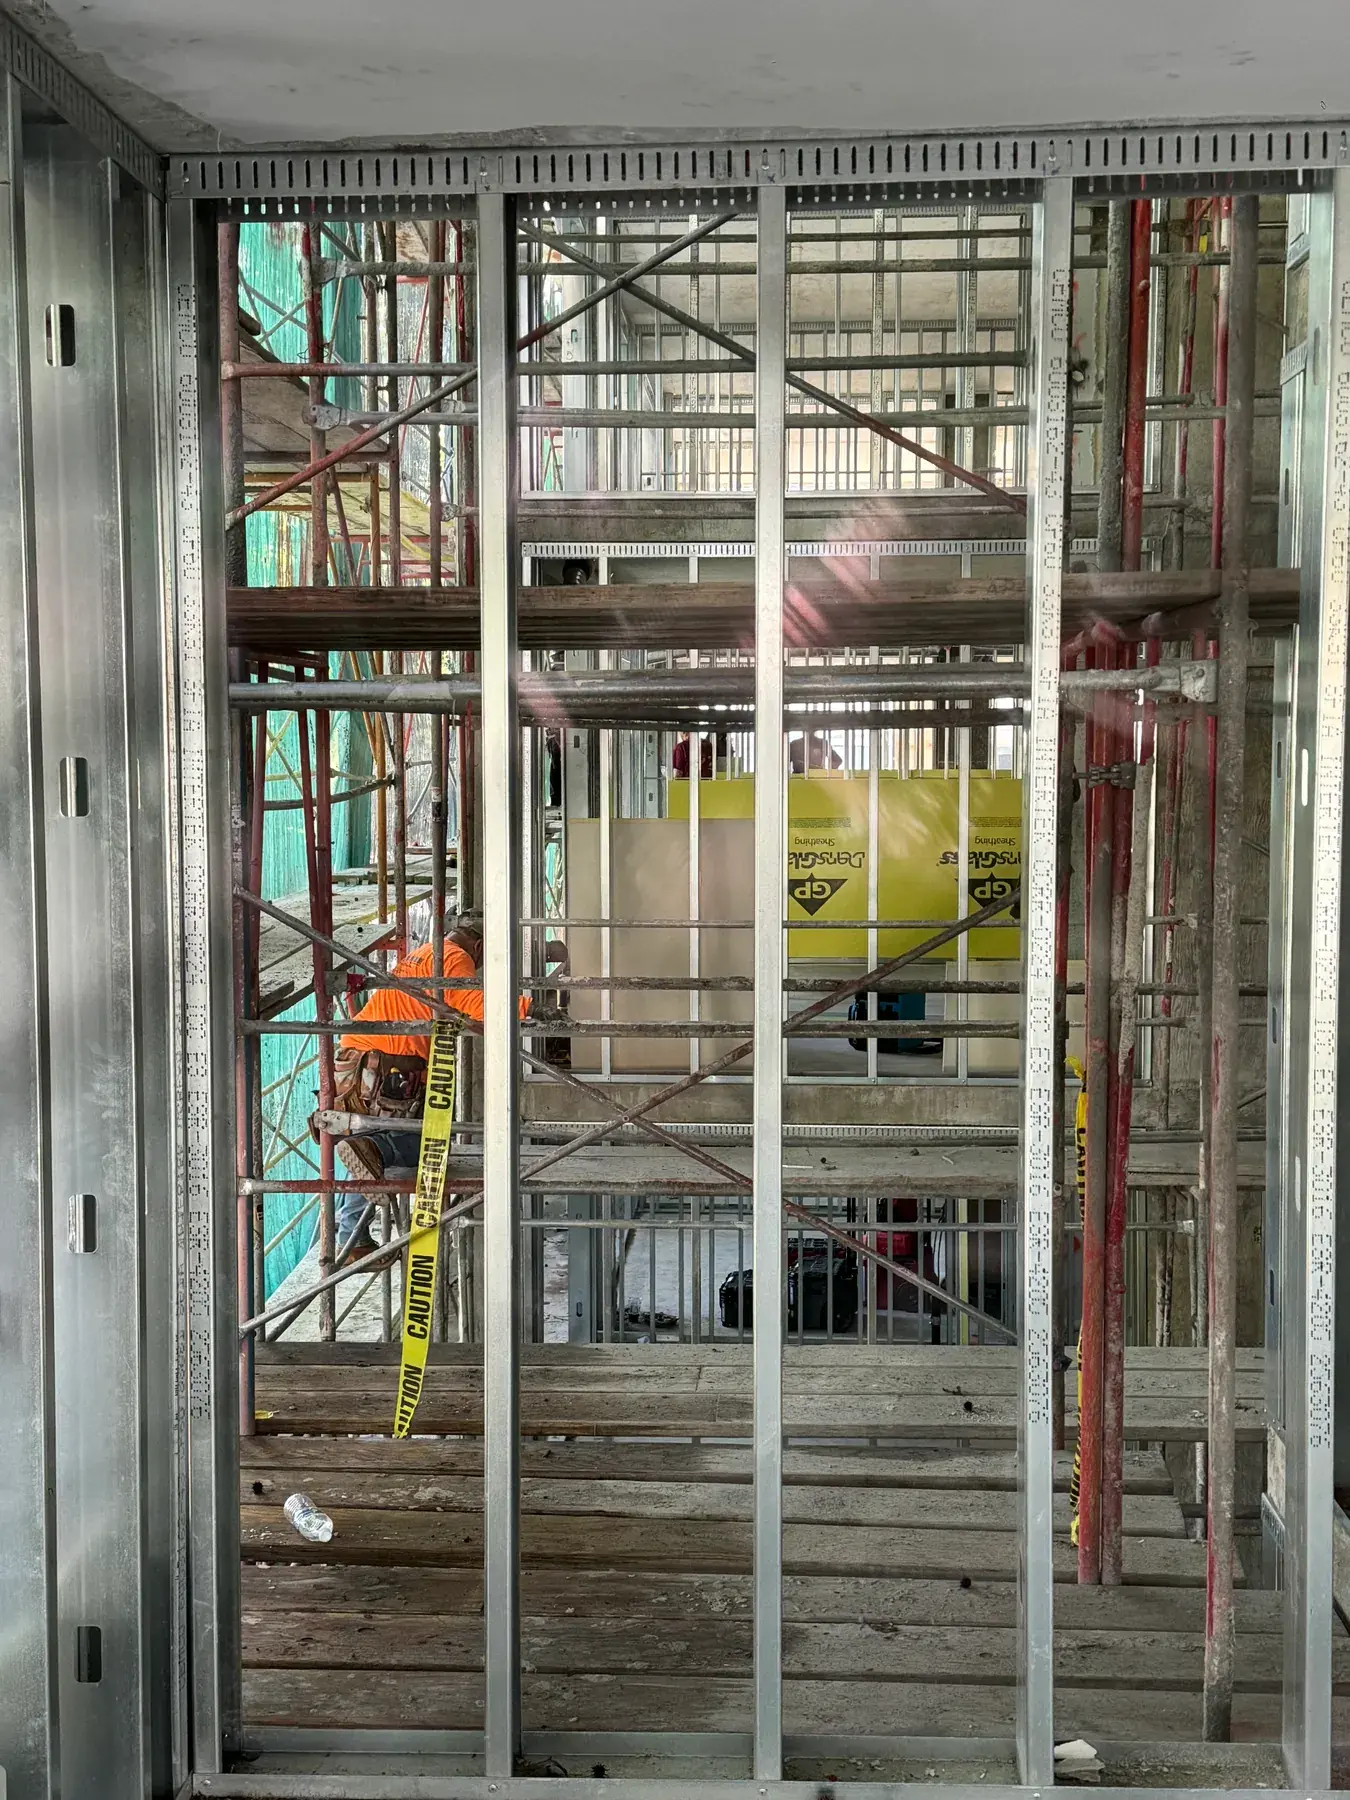
Board, Barrier, Cladding
Los Angeles, CA
Choosing and Installing Exterior Wall Sheathing in Los Angeles
Exterior gypsum sheathing is not one product. Paper faced board falls under ASTM C1396, glass mat faced substrate under ASTM C1177, and glass mat gypsum panels more broadly under ASTM C1658. Each family behaves differently once it gets wet, which drives selection more than price does. Moisture resistant types are specified where a schedule will leave the wall open, on north facing elevations that dry slowly, and on any assembly where a consultant is signing off on the envelope. Whatever the family, the application requirement is the same standard, ASTM C1280, with the Gypsum Association guidance in GA-253 running alongside it.
In California the sheathing layer is judged by what it supports rather than by itself. Building code requires a weather resistant exterior wall envelope with a water resistive barrier behind the veneer, and the prescriptive baseline is not fewer than one layer of No. 15 asphalt felt complying with ASTM D226 Type I, or an approved barrier meeting ASTM E2556. Barriers go on horizontally, upper course lapped over the lower by at least two inches, and at least six inches where joints occur. In Very High Fire Hazard Severity Zones across Los Angeles the assembly is also read against the California Wildland-Urban Interface Code, Title 24 Part 7, in effect since January 1, 2026.
Rated exterior assemblies add a second layer of scrutiny. Where a wall carries a fire resistance rating, the sheathing is usually 5/8 inch Type X and the whole build has to match a design tested to ASTM E119 or UL 263. Listings such as UL Design U425 describe load bearing steel stud walls at 24 inches on center faced with 5/8 inch Type X board, and every element of that listing is binding. Substituting a board type or missing a fastener line quietly voids the rating. On Los Angeles property line walls we build to the listing and document it before the wall closes.
Fire Rated, Moisture Resistant and Standard Sheathing
Fire Rated Gypsum Sheathing
Type X exterior board is what carries the rating on property line walls, shaft enclosures that pass through an exterior plane, and separations between occupancies in mixed use buildings. Our approach is to build from the listed design rather than from memory. We pull the assembly sheet, confirm the board thickness and framing that the test used, set fastener lines to match, and photograph the completed elevation against the listing before it is covered. Where a rated wall meets a nonrated one, the transition detail is built and documented rather than left to the inspector to interpret.
Moisture Resistant Gypsum Sheathing
Los Angeles rainfall arrives in short concentrated storms, and the risk is the wall that sits open in December waiting on a cladding package. Moisture resistant board buys tolerance for that gap, but only if the installation respects it. We keep material off the deck and under cover before it goes up, avoid setting board into standing water at the track, and treat joints promptly rather than waiting for the whole elevation. Damaged or saturated panels come out. Board that has taken weather beyond its rated tolerance is replaced, not dried out and covered.
Weather Barrier Integration
A sheathing job is only as good as the plane it hands off. We coordinate with the waterproofing or cladding trade on lap direction, flashing sequence, and how transitions at openings, decks, and roof intersections are shingled. Where our scope includes the barrier we install it horizontally with laps meeting or exceeding the code minimums, tied into window flanges and through wall flashing in order. Otherwise we set joints and edges so the next trade is not fighting our layout.
ASTM C1280 Application
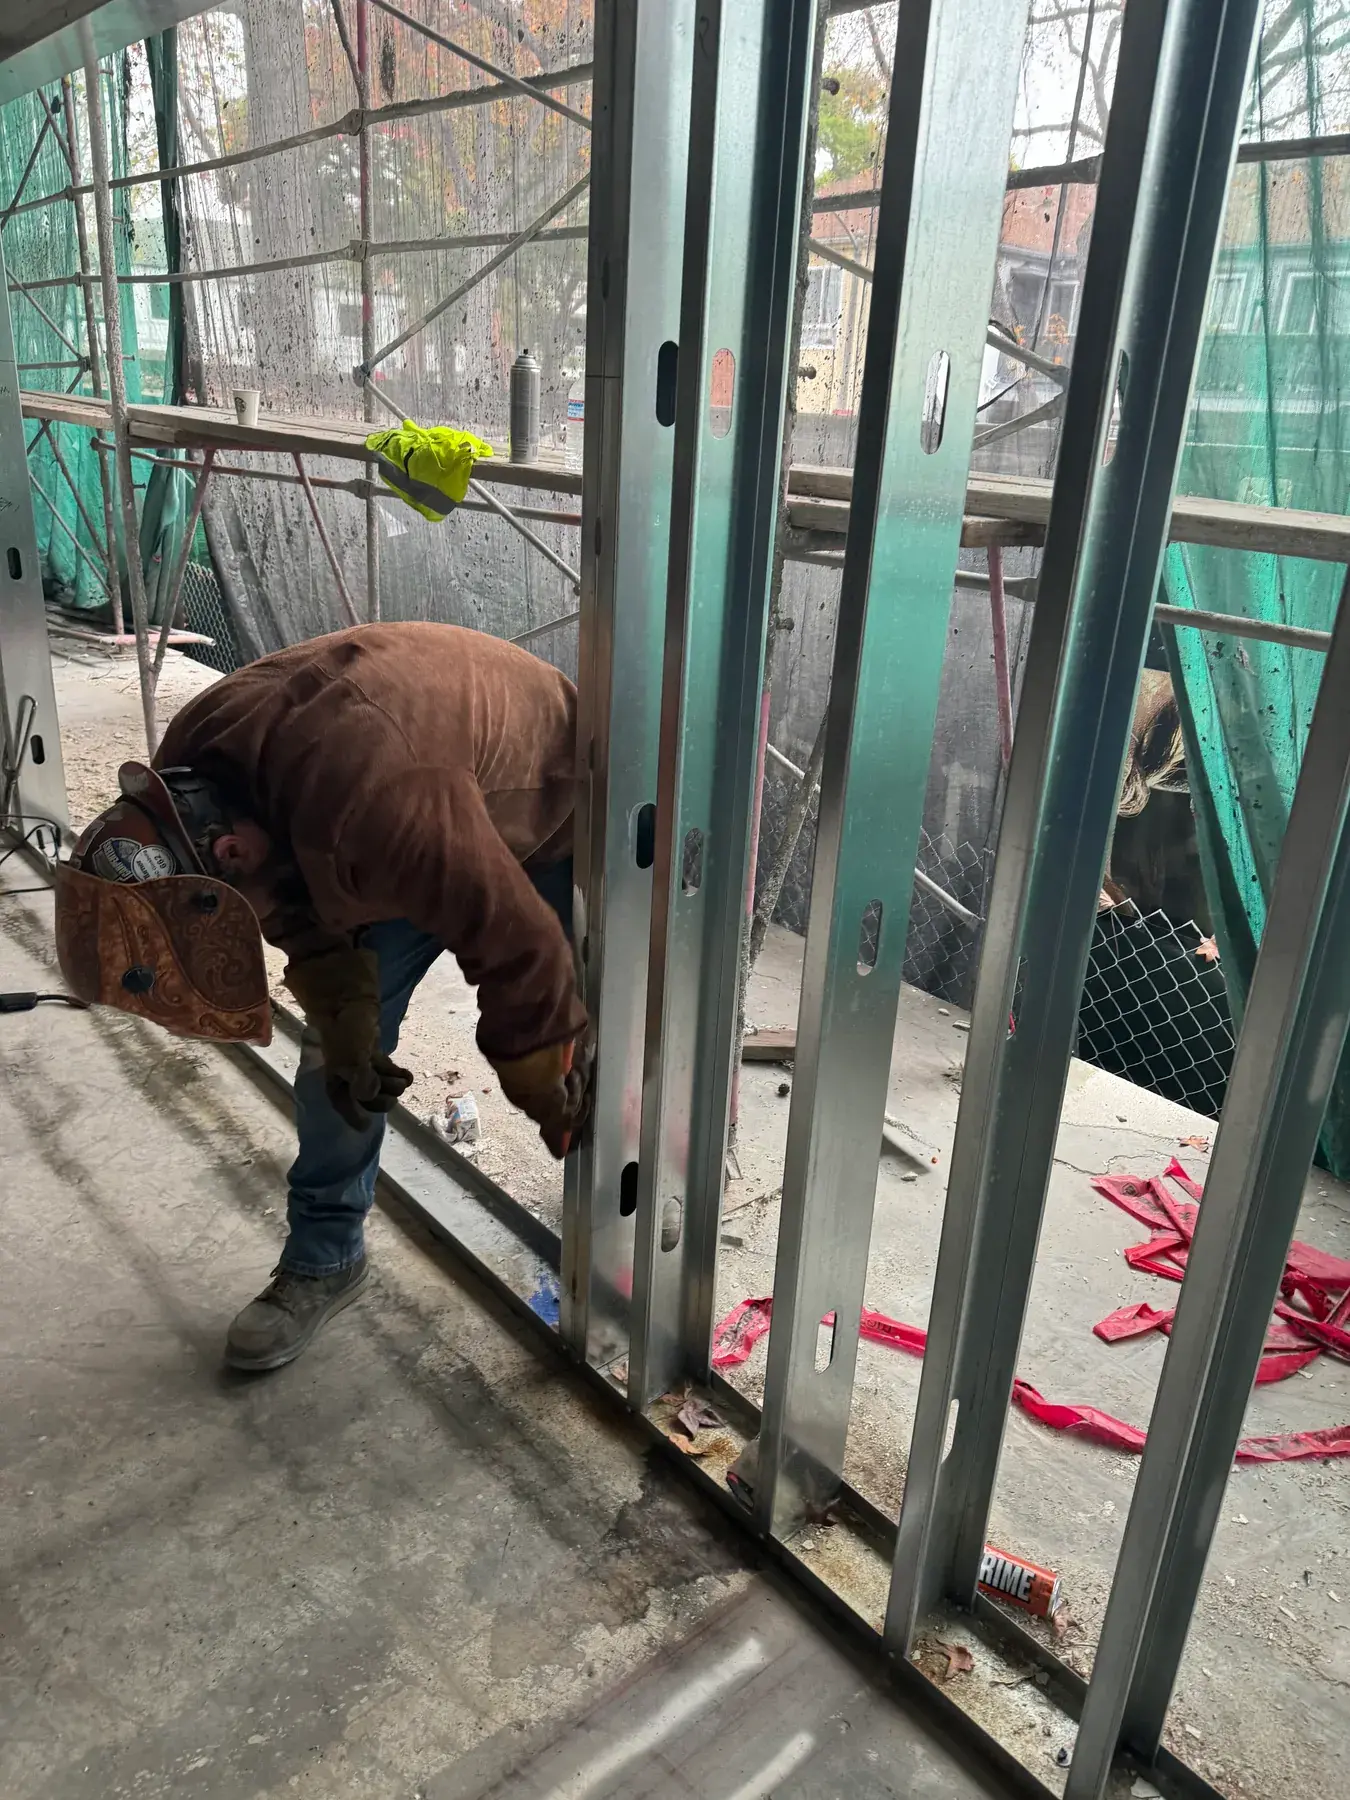
Application of exterior gypsum panel products follows ASTM C1280, which is the standard our fastening patterns and joint layout are set from. Fasteners land no more than eight inches on center along vertical ends, edges, and intermediate supports, and end joints are staggered on horizontal applications so no continuous seam runs up an elevation. It is the least glamorous part of the scope and the part inspectors check first.
Rated Assembly Discipline
Fire resistance ratings come from tested assemblies, not from individual products. When we build to a listing evaluated under ASTM E119 or UL 263 we treat stud gauge, stud spacing, board thickness, screw type, and screw spacing as fixed values. Anything the field wants to change goes back to the architect as an RFI. That habit keeps Los Angeles projects from discovering a voided rating at the framing inspection.
Exterior Sheathing Reference Values
Values we work to across the product class, pulled from the governing standards rather than from supplier literature.
- Paper Faced Board
- Paper faced exterior gypsum sheathing is specified under ASTM C1396, the standard specification for gypsum board, and is the traditional low cost member of the class.
- Glass Mat Board
- Glass mat faced substrate for sheathing use falls under ASTM C1177, with glass mat gypsum panels covered more broadly by ASTM C1658 for related applications.
- Application Standard
- ASTM C1280 governs application of exterior gypsum panel products used as sheathing, supported in the field by Gypsum Association document GA-253. Fasteners go no more than eight inches on center along vertical ends, edges, and intermediate supports, with end joints staggered in horizontal application.
- Barrier Baseline
- Not fewer than one layer of No. 15 asphalt felt complying with ASTM D226 Type I, or an approved water resistive barrier complying with ASTM E2556.
- Barrier Laps
- Barrier applied horizontally with the upper layer lapped over the lower not less than two inches, and not less than six inches where joints occur.
- Rated Assemblies
- Ratings established by testing to ASTM E119 or UL 263. Designs such as UL U425 cover steel stud walls at 24 inches on center faced with 5/8 inch Type X board.
Our Exterior Sheathing Sequence
The same five stages whether the wall is a two story Highland Park duplex or a full block commercial elevation Downtown.
Assembly Review
We start from the wall type schedule and identify which elevations are rated, which are exposed to a fire separation distance limit, and which sit in a designated fire hazard severity zone. Each condition drives a different board selection. We flag any wall type where the drawings call for a product that will not satisfy the listing or the zone requirement, and resolve it before ordering.
Material Selection and Delivery
Board is ordered by wall type and staged by elevation so the wrong product never ends up on the wrong wall. Deliveries are scheduled against framing progress rather than all at once, and stock is kept flat, off the slab, and covered. On tight Los Angeles sites with no laydown area we break loads down and coordinate street closures with the general contractor.
Layout and Board Installation
Crews establish the course layout, stagger end joints on horizontal runs, and hang board so edges bear on framing throughout. We keep a small gap where the detail requires movement and hold board back from grade and from roof intersections where the flashing detail needs room. Rated walls are hung strictly to the listed configuration with no field substitutions.
Fastening and Sheathing Inspection
Fasteners go in at the specified spacing along edges and intermediate supports, set flush without breaking the face. Before the barrier trade arrives we walk each elevation for missed fastener lines, unsupported edges, damaged board, and joints that were never treated. On rated assemblies we hold a documented walk with the inspector while the wall is still open.
Barrier and Cladding Handoff
The wall is turned over with joints treated, penetrations identified, and transitions ready to be flashed in sequence. We confirm lap direction with the waterproofing trade, mark where through wall flashing lands, and note any condition that will need a detail from the architect. Photographs of every elevation go into the project record before the barrier covers them.
Services That Pair With Exterior Gypsum Sheathing
Sheathing is a middle layer. These scopes handle the framing under it and the barrier and finish that go over it.
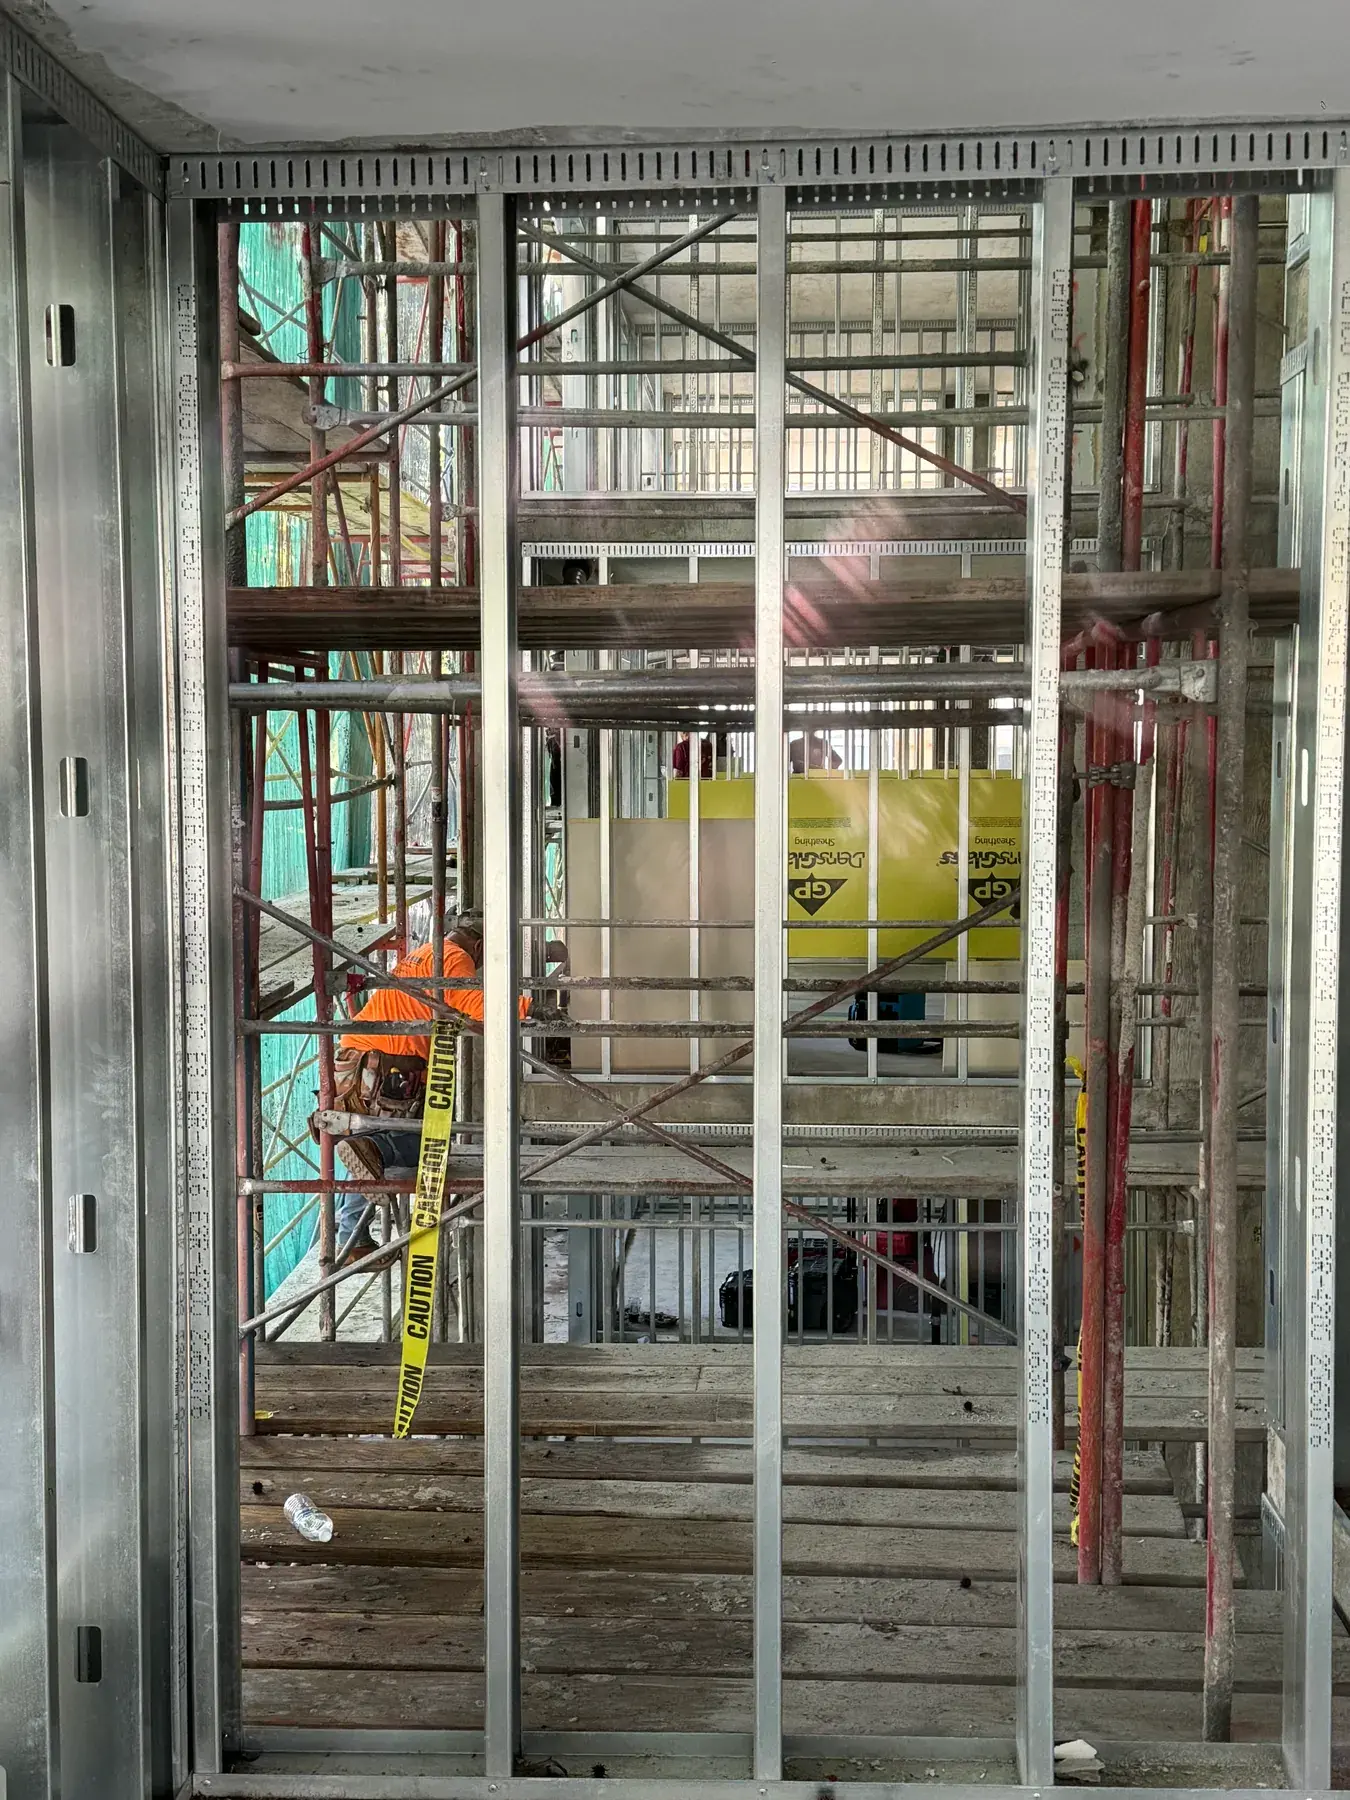
DensGlass Sheathing Installation
DensGlass and fiberglass mat gypsum sheathing installed as exterior wall, soffit, and behind-stucco substrate with correct fastening, joint treatment, and exposure control.
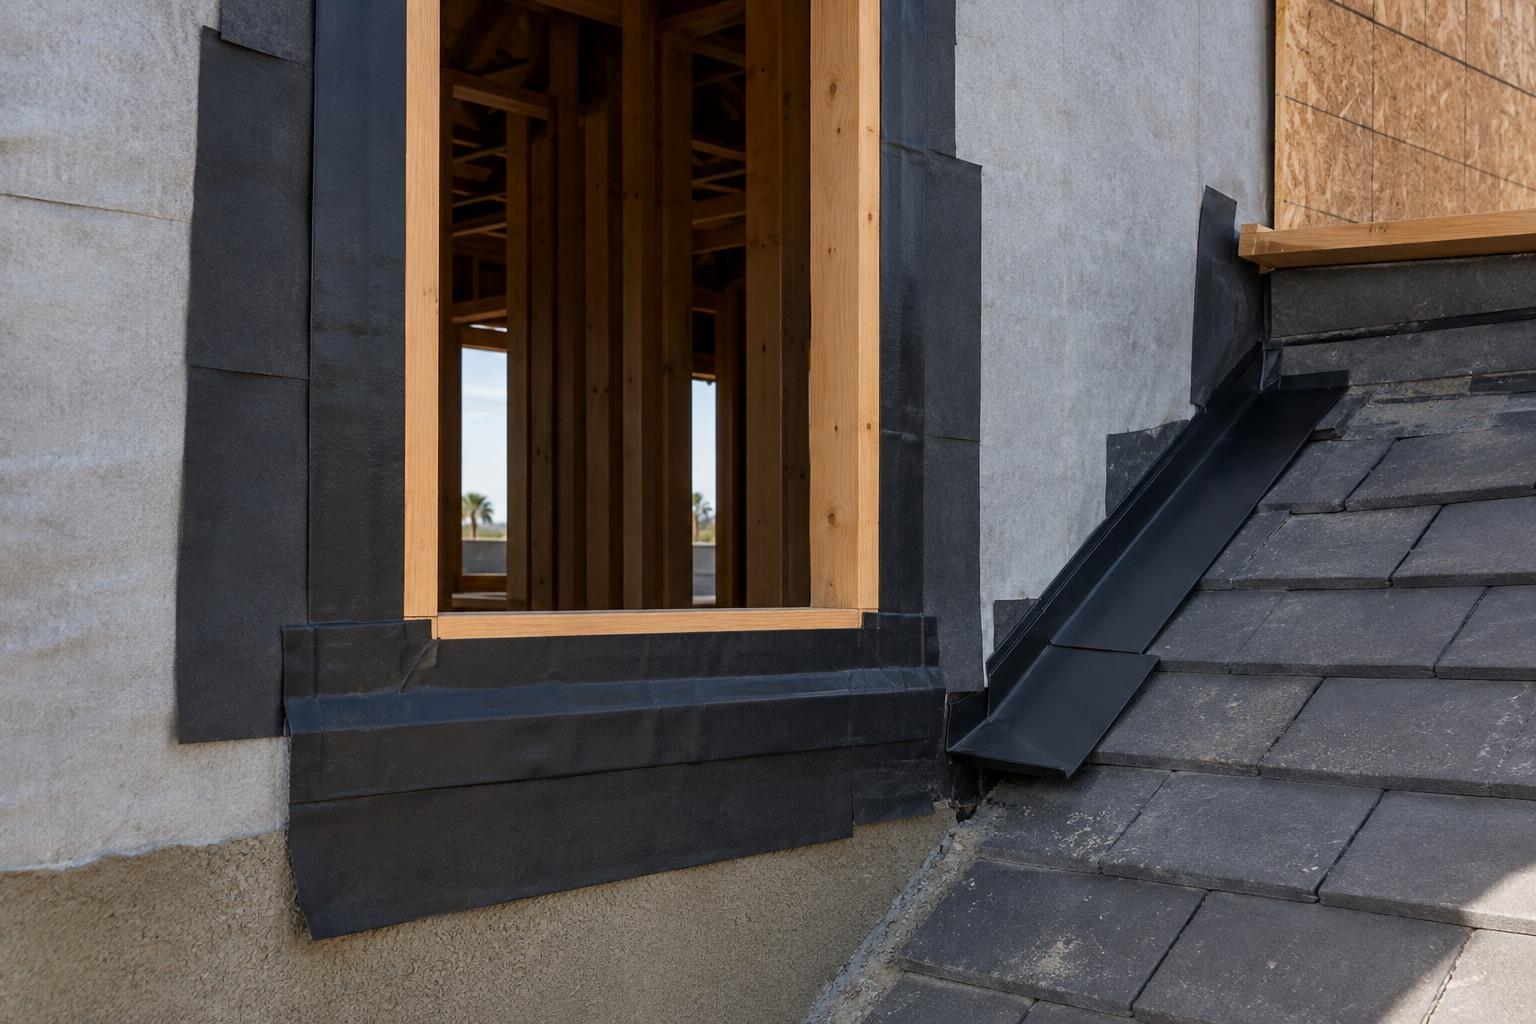
Stucco Waterproofing
Weather-resistive barrier, flashing, and elastomeric coating work that stops water intrusion through stucco walls, parapets, and window and deck transitions.
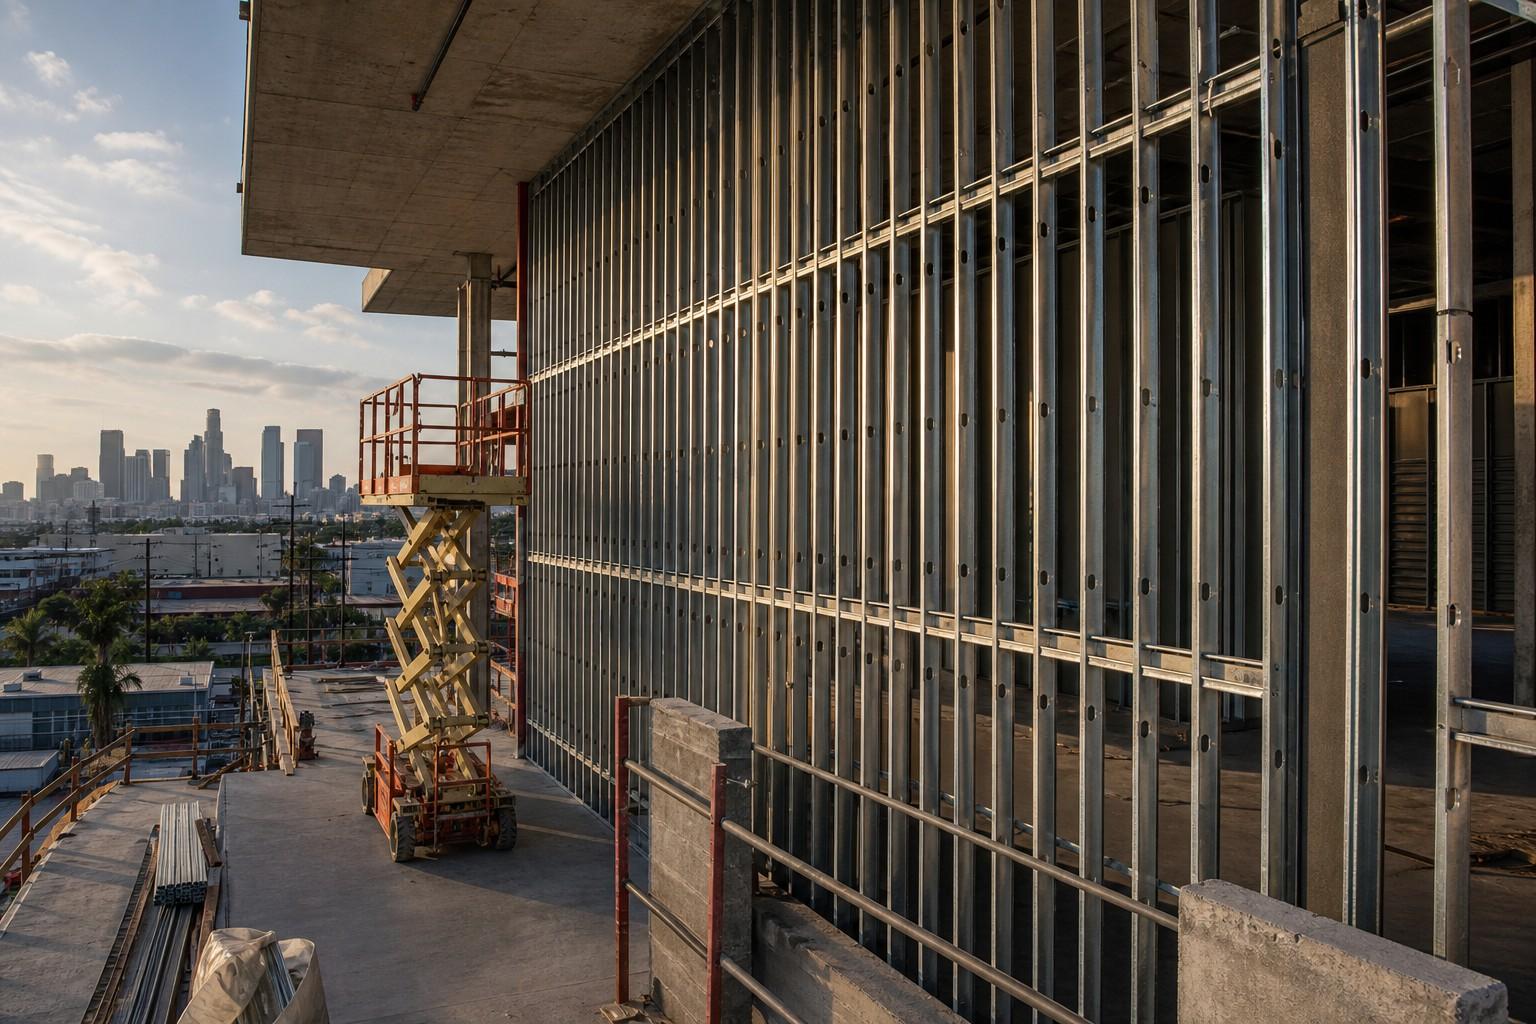
Tall Wall Metal Framing
Tall exterior steel stud walls and curtain wall backup framing engineered for wind load and L/240 or L/360 deflection limits at heights beyond standard stud tables.
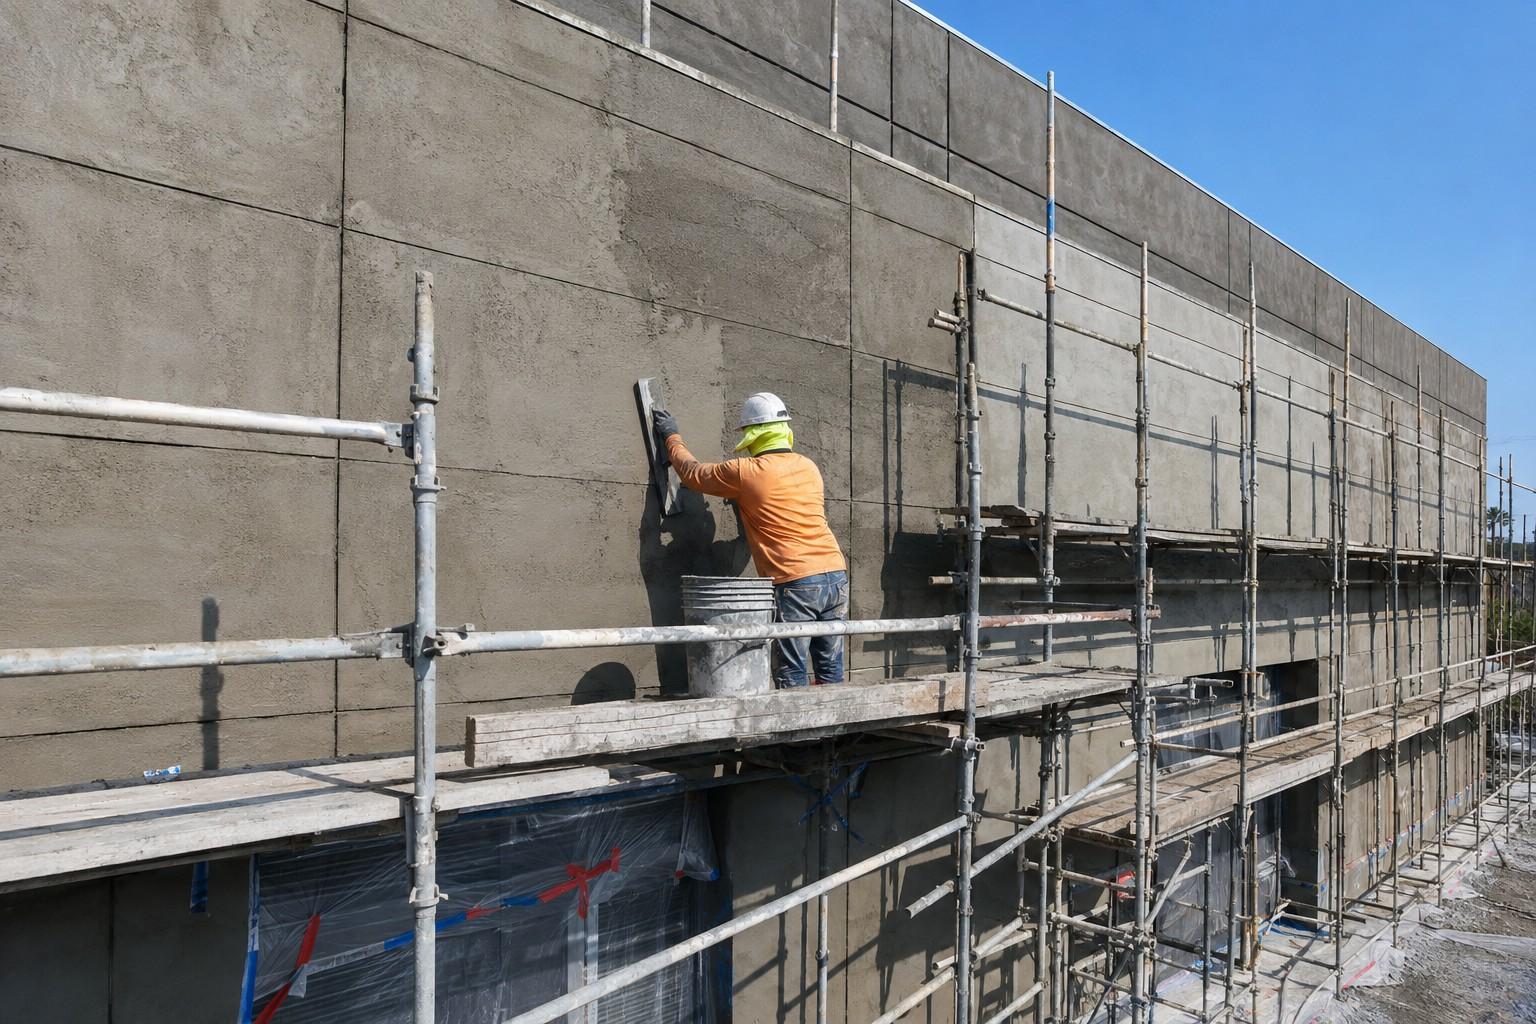
Commercial Stucco
Commercial stucco and cement plaster over steel stud and sheathing assemblies, with control joint layout, colored finish coats, and phased scaffolding schedules.
Where We Provide Exterior Gypsum Sheathing
We sheathe exterior walls across Los Angeles County and north Orange County, from coastal exposures to inland valley heat.
Central Los Angeles
Westside & Beach Cities
San Fernando Valley
South Bay & Long Beach
Orange County
Exterior Gypsum Sheathing Questions
What is exterior gypsum sheathing used for?
What does fire rated gypsum sheathing cost compared to standard board?
How is exterior gypsum sheathing different from DensGlass?
Does exterior sheathing need to be inspected before the barrier goes on?
Can you install the water resistive barrier as part of the sheathing scope?
What is required for exterior walls in a Los Angeles fire hazard severity zone?
Request a Free
Estimate
We are ready to bring your project to life. Reach out for a free estimate on your drywall, framing, or specialty project. Our team responds within 24 hours.