
Cold Formed Steel Framing in Los Angeles, CA
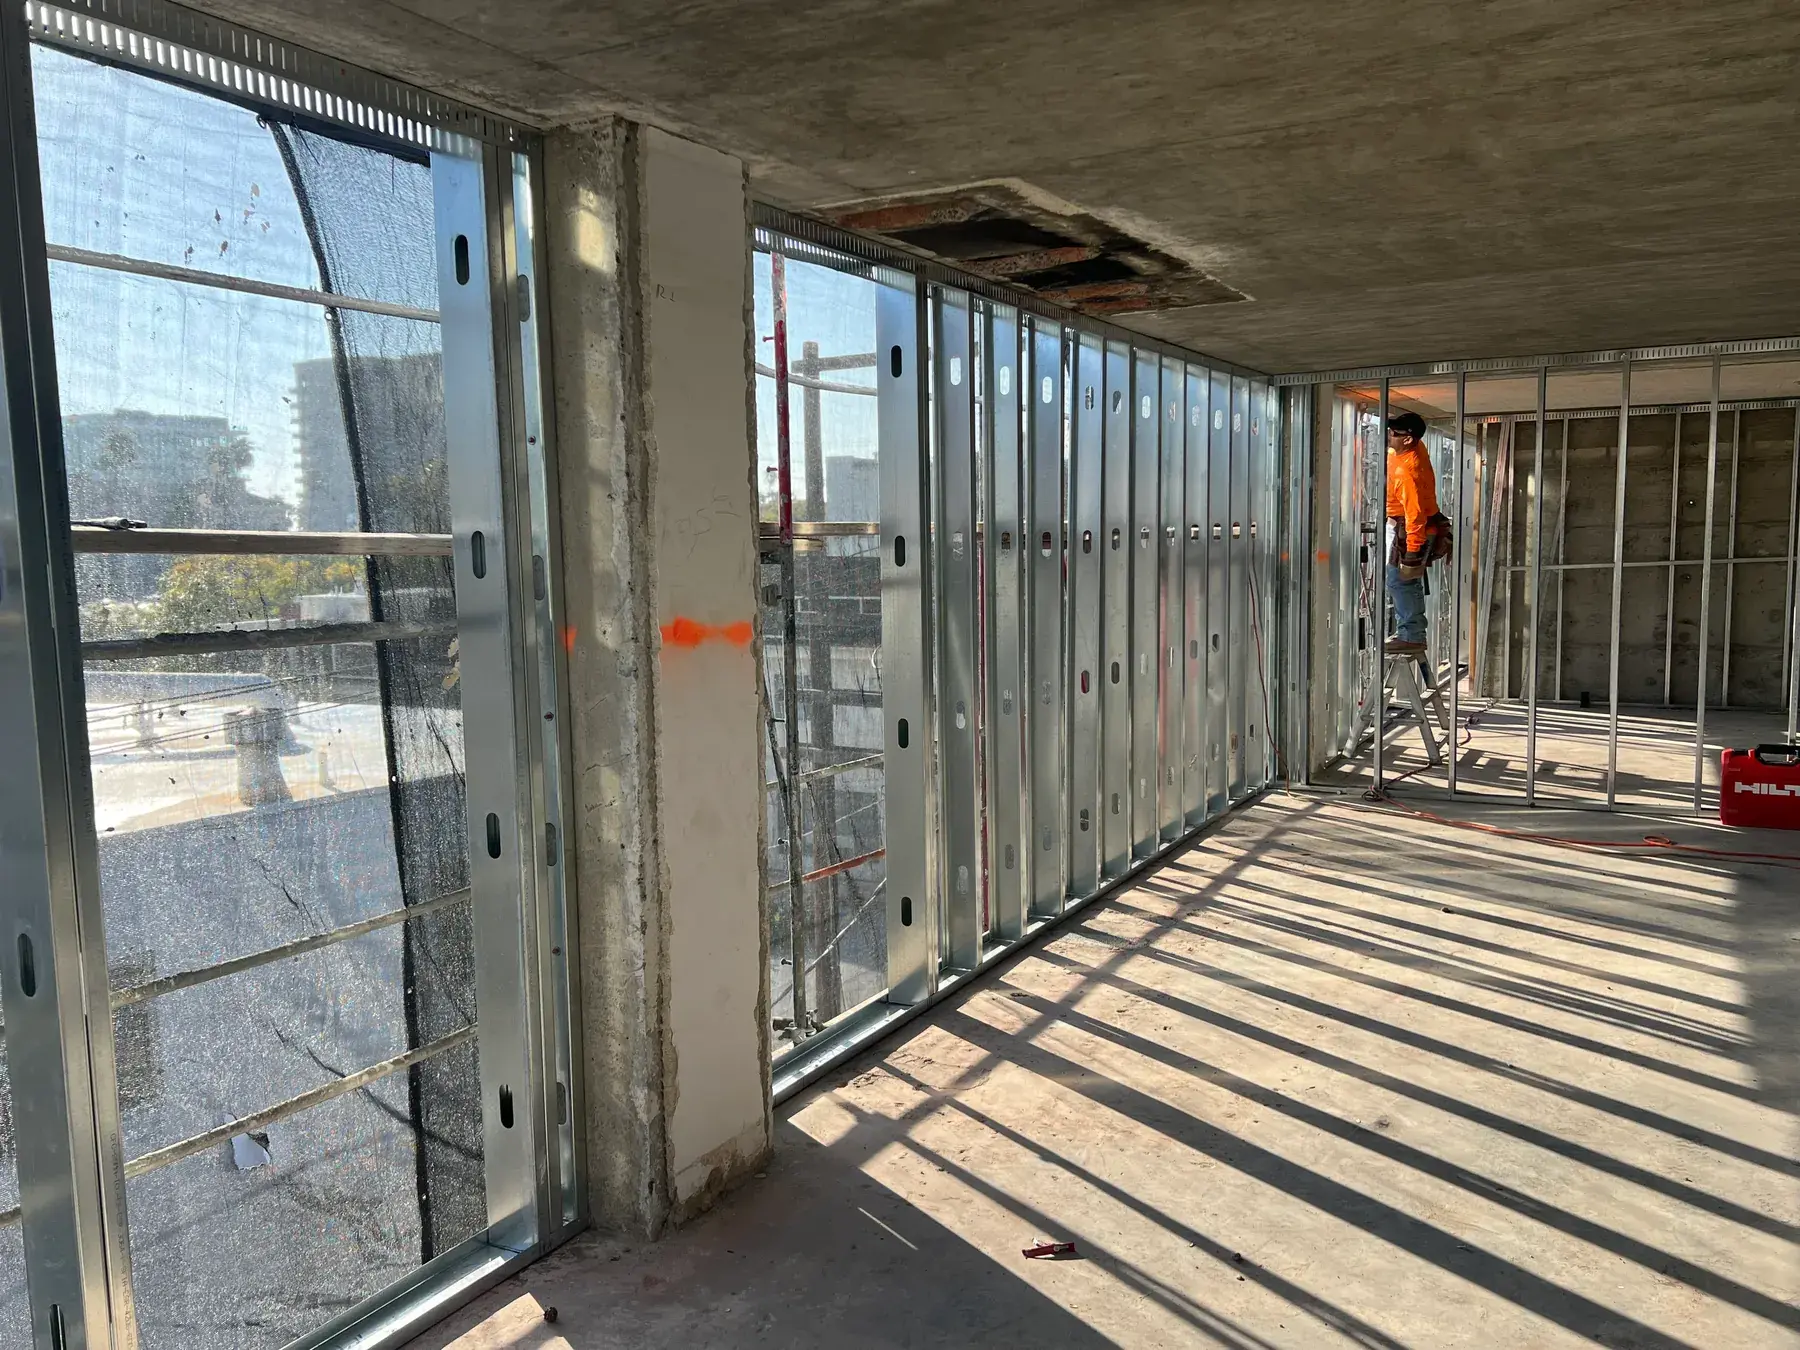
Cold formed steel framing is wall and structural framing roll formed from galvanized sheet steel into studs, track, joists and bridging, then assembled on site with screws rather than nails. Los Angeles Drywall & Framing builds cold formed metal framing for developers, general contractors and design build teams across LA County, from 30 mil interior partition studs through 97 mil structural sections. If your drawings call out a member designation, a mil thickness and a bridging schedule instead of a lumber size, this is the trade you are buying. We frame to the engineer of record, not to habit, and we leave the work ready for inspection.
Request a CFS Framing Quote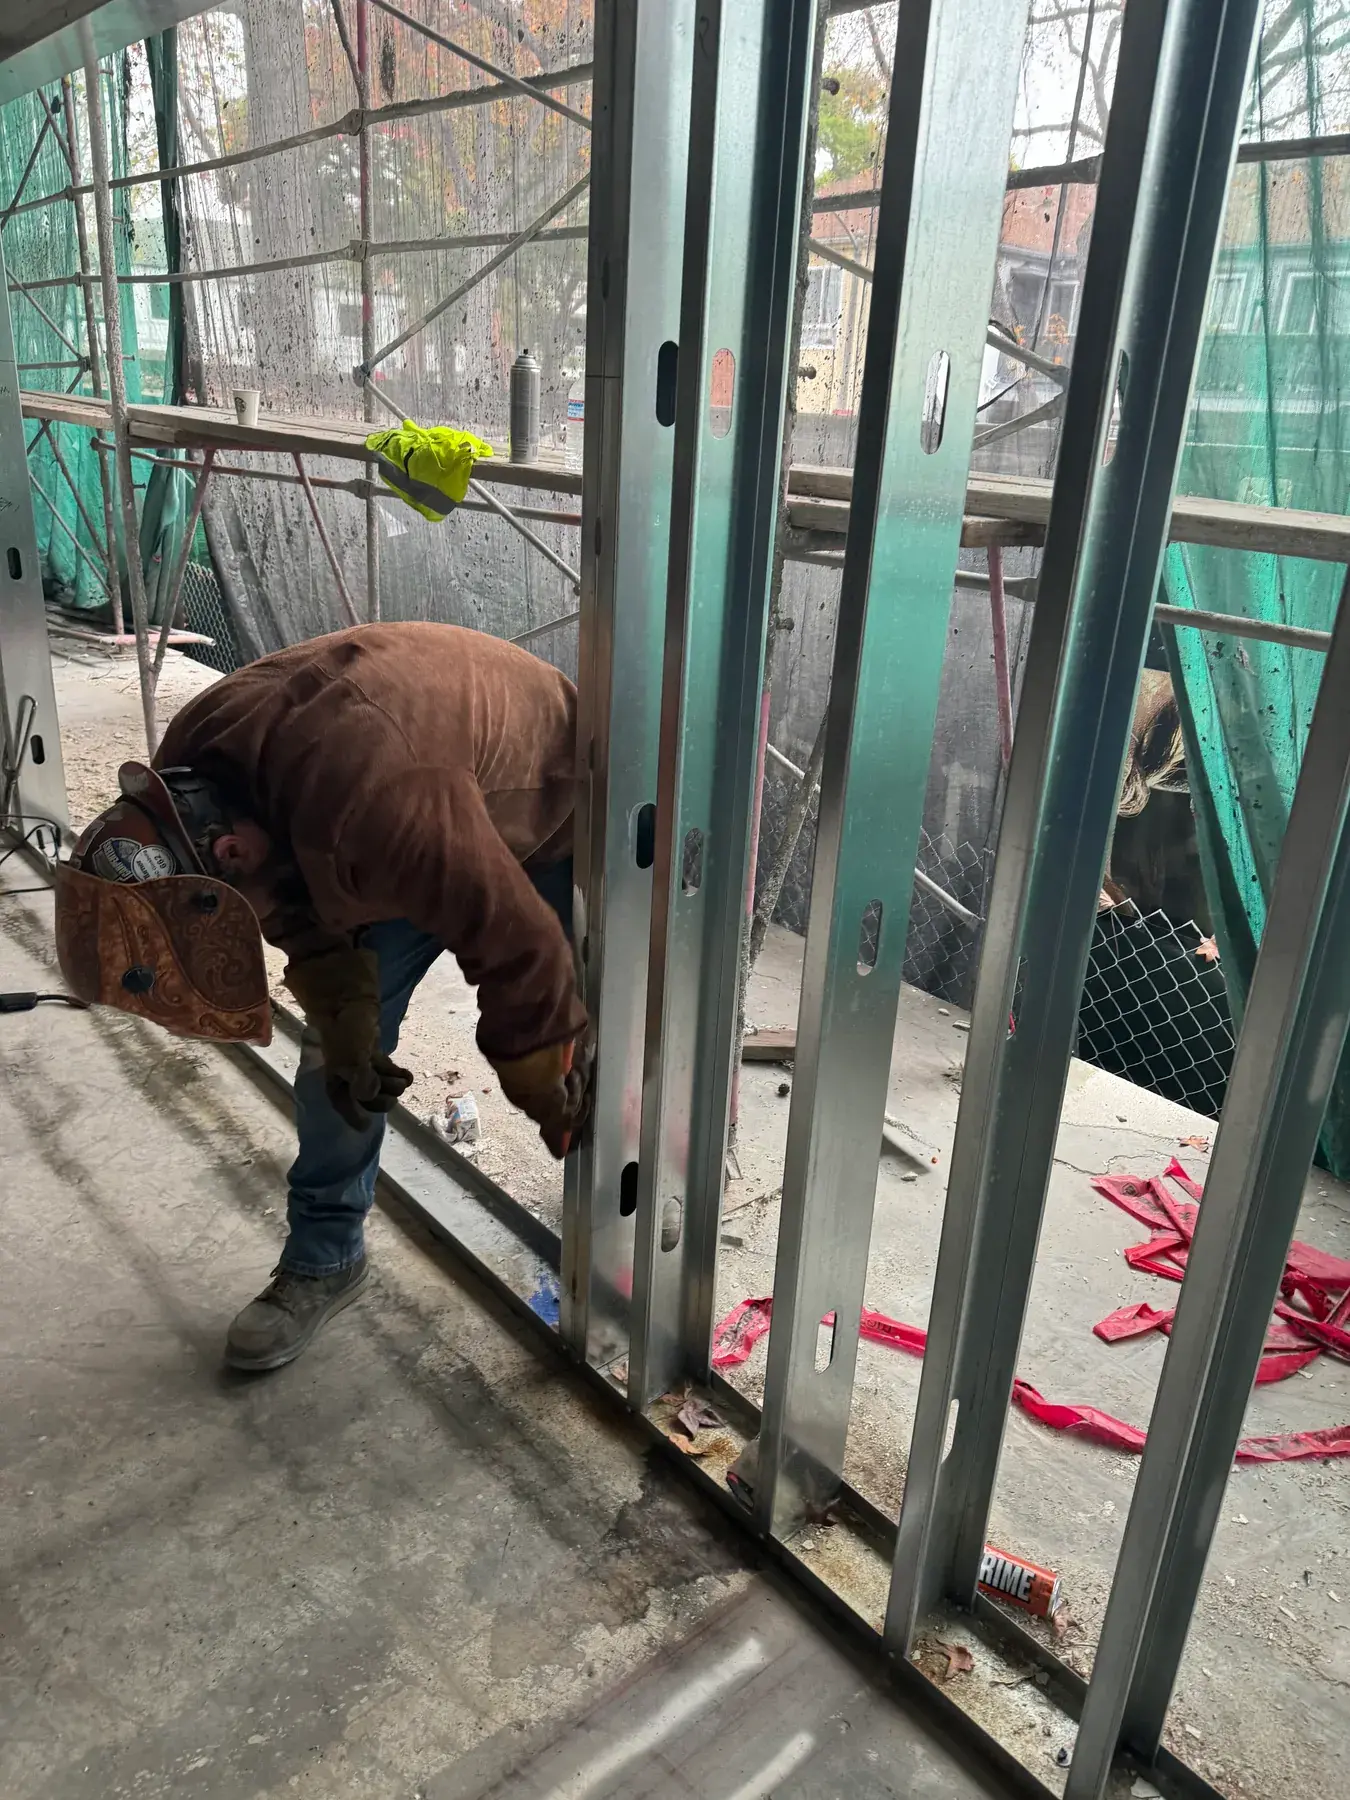
Stud, Track and Bridging
Los Angeles, CA
Steel That Is Specified by Thickness, Not by Gauge
Cold formed steel is ordered by bare steel thickness in mils, and the old gauge numbers survive only as shorthand. In structural sections, 33 mil corresponds to 20 gauge, 43 mil to 18 gauge, 54 mil to 16 gauge, 68 mil to 14 gauge and 97 mil to 12 gauge. The distinction matters because a 20 gauge nonstructural stud made to ASTM C645 can be 30 mil, while a 20 gauge structural stud made to ASTM C955 must be a minimum of 33 mil with a minimum G60 coating. Two studs stamped the same gauge can therefore carry very different loads. We buy and install to the mil callout on the drawings.
Los Angeles sits in a high seismic region, and the California Building Code treats steel framing accordingly. Structural cold formed members fall under AISI S240 and nonstructural members under AISI S220, both referenced through the code, with the underlying member design following AISI S100. LADBS plan check will look for the member designation, the yield strength and the connection schedule on the approved set, and the field inspector will look for those same numbers stamped on the steel. Deferred submittals for cold formed steel packages are common on Los Angeles commercial work, and we build only from the stamped and approved shop drawings so the rough framing sign off is not held up.
Installation practice comes from ASTM C1007, which governs how steel framing members are erected before board goes on. That means full and uniform bearing at the bottom track, studs seated square in the track rather than driven, punchouts aligned so bridging can pass through, and web stiffeners where the drawings require them. Bridging is the part most often shorted on a job. Cold rolled channel run horizontally through the stud punchouts and clipped to each web, or flat strap applied to both flanges, is what keeps a slender section from rotating under load. On a wall built to carry anything at all, missing bridging is a structural defect, not a cosmetic one.
Metal Wall Framing Systems From Layout to Sign Off
Structural and Nonstructural Packages
We handle both halves of the cold formed steel scope. Nonstructural interior framing uses ASTM C645 members in the 18 mil to 33 mil range for partitions and furring. Structural framing uses ASTM C955 members from 33 mil up, with the heavier 68 mil and 97 mil sections reserved for bearing walls, headers, jamb studs and boxed columns. Keeping both scopes under one contractor removes the argument about who owns the transition where a partition dies into a bearing line, and it keeps one crew responsible for the whole steel package.
Bridging and Bracing to Schedule
Every stud on a job has a bridging row schedule, and we install it before the walls get sheathed and hidden. Cold rolled channel threaded through the knockouts and fastened with clip angles at each stud web is the standard method for axially loaded studs. Flat strap on both flanges is used where the drawings call for it, always with blocking or a strap anchor at the ends so the strap has something to react against. Rows are set at the spacing on the schedule and verified by the field lead before board is ordered.
Correct Fasteners for the Steel
Screw selection follows the steel thickness, and there are two governing standards. ASTM C1002 self piercing tapping screws are for cold formed members under 0.033 inch thick. ASTM C954 self drilling screws are required for steel from 0.033 inch through 0.112 inch. Driving a C1002 screw into 68 mil steel strips the thread and leaves a fastener with no pull out value, which is a failure the inspector will find by hand. We stock both, sorted by wall type, and the crew knows which bin belongs to which stud rather than guessing at the point of installation.
Member Designation Discipline
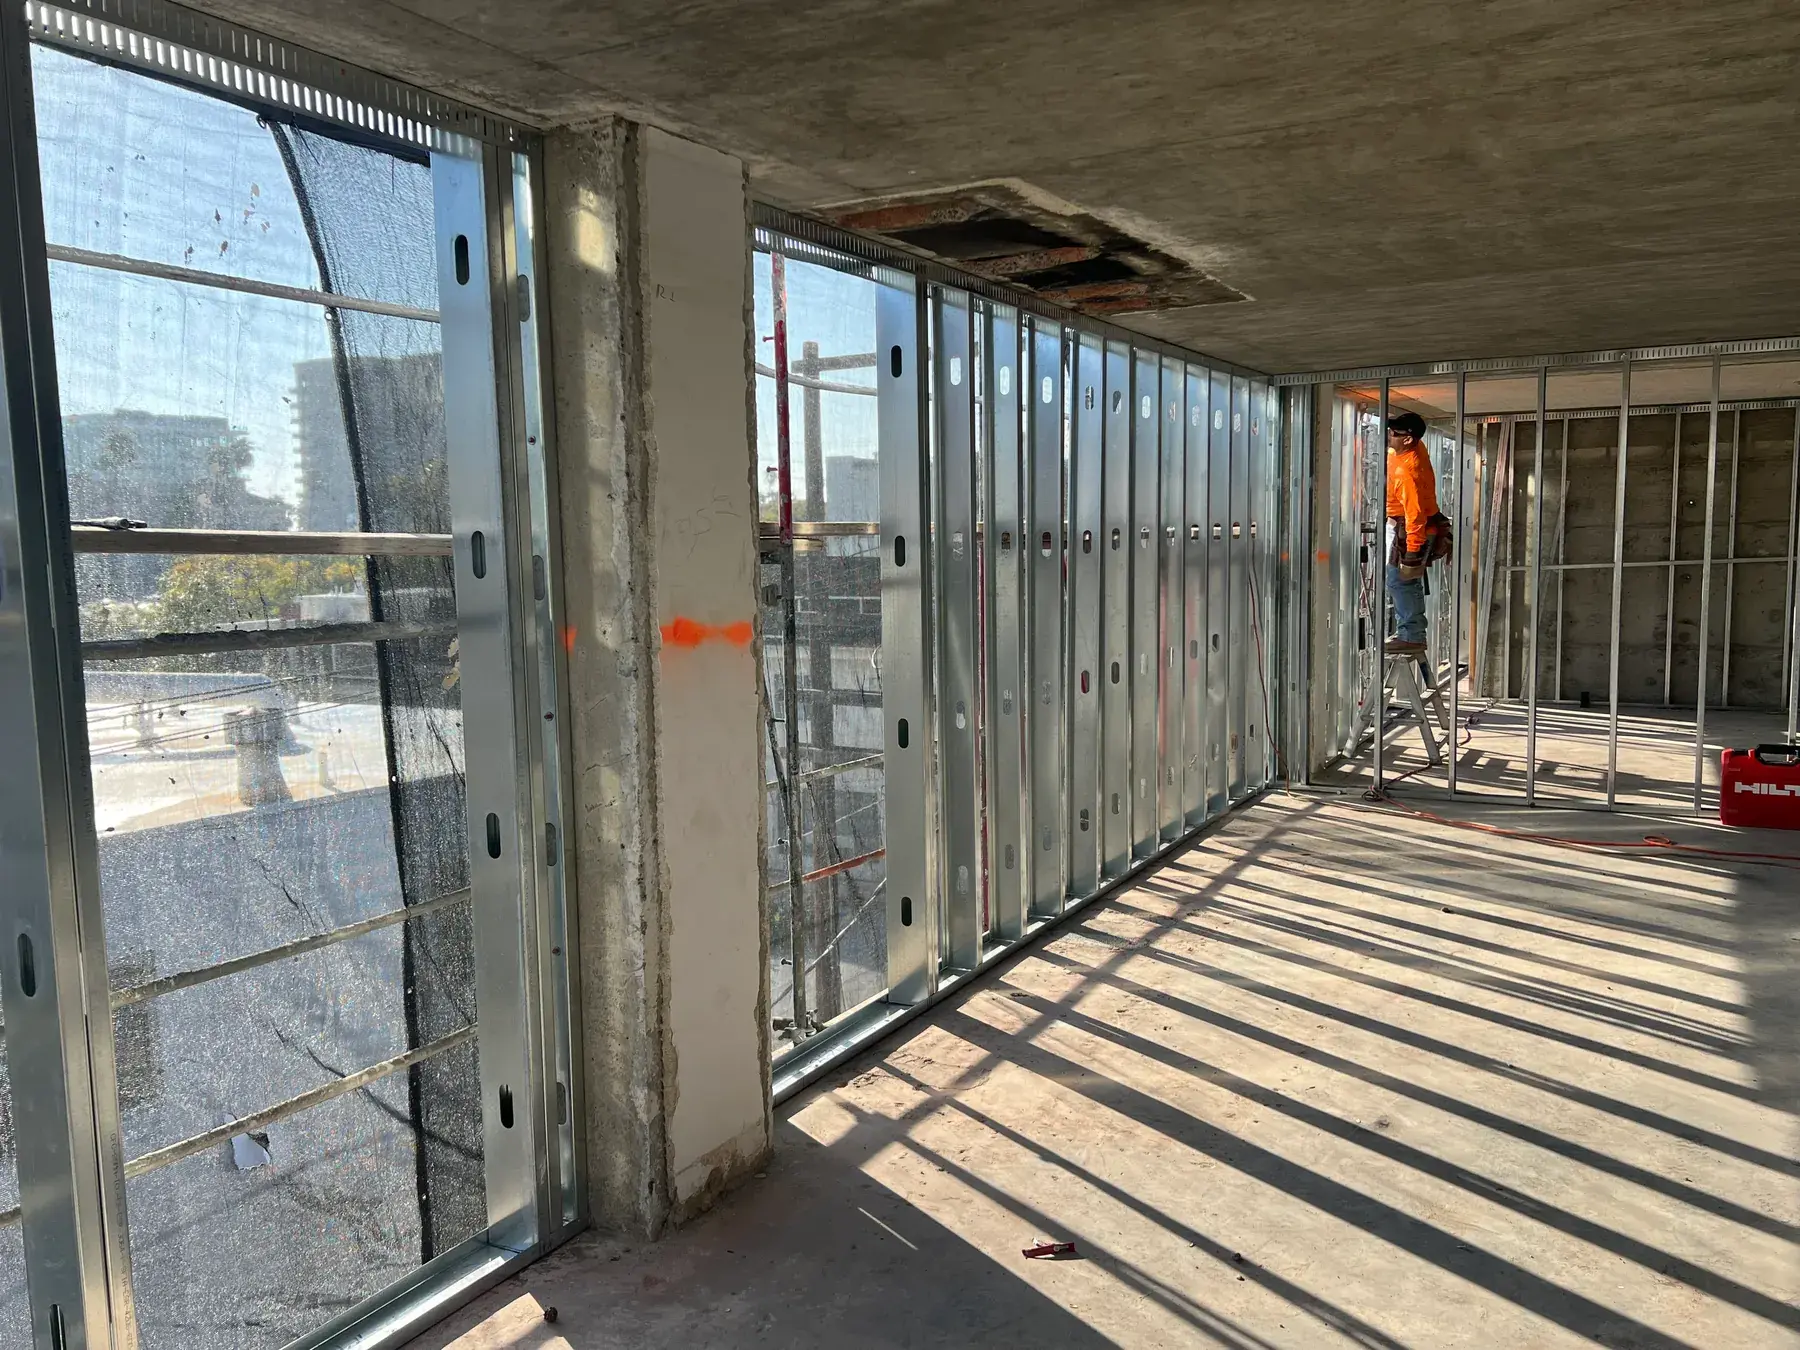
Cold formed sections carry a four part designator that describes the member completely. A 600S162-54 is a six inch web, a stud, a 1 5/8 inch flange and 54 mil steel. We check the stamped designation on every bundle against the framing schedule at delivery rather than at inspection, because substituting a lighter section is the single most common way a steel package fails plan check on a Los Angeles job site.
Coating and Corrosion
Galvanized coating is specified through ASTM A1003 and the base sheet standard ASTM A653. Structural members require a minimum G60 coating, and exposed or high humidity conditions frequently call for G90. Cut ends, field drilled holes and welded connections all break the coating, so we detail those locations for touch up. In coastal South Bay and Westside work the specification often steps the coating up, and we order to that line rather than to the house standard.
Cold Formed Steel Reference Data
The numbers below are the ones that decide whether a steel framing package passes plan check and rough inspection in Los Angeles. We confirm each against the approved drawings before the first stick is cut.
- Mil to Gauge
- Structural thicknesses run 33 mil at 20 gauge, 43 mil at 18 gauge, 54 mil at 16 gauge, 68 mil at 14 gauge and 97 mil at 12 gauge. Nonstructural 20 gauge is commonly 30 mil, which is a different member entirely.
- Governing Standards
- AISI S100 provides the member design method. AISI S240 covers structural cold formed steel framing and AISI S220 covers nonstructural framing. Both are referenced through the California Building Code.
- Product Specifications
- ASTM C645 defines nonstructural steel framing members. ASTM C955 defines load bearing steel studs, track, bracing and bridging, and sets the 33 mil minimum thickness and G60 minimum coating for structural members.
- Installation Standard
- ASTM C1007 governs erection of steel framing to receive screw attached gypsum board, including uniform bearing at the bottom track, stud seating, splice conditions and the treatment of bracing members.
- Bridging Methods
- Cold rolled channel passed through the stud punchouts and attached to each web with a clip, or flat strap fastened to both stud flanges with periodic anchorage. Sheathing alone is only a brace where the drawings say so.
- Fastener Standards
- ASTM C1002 self piercing screws for steel under 0.033 inch. ASTM C954 self drilling screws for steel from 0.033 inch to 0.112 inch. Screw type is driven by steel thickness, not by board thickness.
- Coating Grades
- Metallic coating is specified per ASTM A1003 over ASTM A653 base sheet. G60 is the structural minimum. G90 is specified where humidity, coastal exposure or a corrosive environment is anticipated.
How a Cold Formed Steel Package Runs
Steel framing is a paperwork trade before it is a field trade. The sequence below is how we move a set of stamped drawings into a completed, inspected steel frame.
Drawing and Submittal Review
We take off the framing schedule member by member and flag anything the drawings leave open, including web stiffener locations, bridging row spacing and connection callouts at dissimilar materials. Where the cold formed steel package is a deferred submittal, we work from the specialty engineer stamped shop drawings once LADBS has approved them, and we do not order steel from a set that is still in review.
Material Ordering by Designation
Steel is ordered by full member designation and coating grade, not by nominal gauge. Bundles are checked at delivery against the packing list and the embossed marking on the member itself. Sections are staged by floor and by wall type so a crew working a 43 mil partition line never has 68 mil bearing studs within reach, which is how mixed walls happen on large projects.
Layout and Track Setting
Wall lines are laid out from the control lines on the slab and transferred to the deck with a laser so the top track lands over the bottom track. Track is anchored with the fastener type and spacing on the drawings, which on Los Angeles concrete usually means powder actuated pins at a specified pitch. Track splices are backed and located away from openings.
Stud Erection and Bridging
Studs are cut square, seated with full bearing, spaced at the layout dimension and rotated so every punchout lines up on the same axis. Bridging rows go in as the wall is stood rather than after, because threading cold rolled channel through a finished wall is slow and gets skipped. Jamb studs, headers and boxed sections at openings are assembled to the detail on the schedule.
Punch and Rough Inspection
Before anything closes the wall we walk the frame against the schedule, checking member designation, spacing, bridging rows, web stiffeners, anchor spacing and all backing. Deficiencies are corrected while the steel is still open on both sides. We then meet the LADBS inspector at rough framing with the approved set and the submittal package in hand so the sign off happens on the first visit.
Services That Pair With Cold Formed Steel Framing
Cold formed steel is the base layer. These scopes attach to it, hang from it, or close it in.

Metal Framing
Steel stud framing for commercial and residential projects requiring non-combustible or high-strength structural solutions. Code-compliant metal framing systems.
Tall Wall Metal Framing
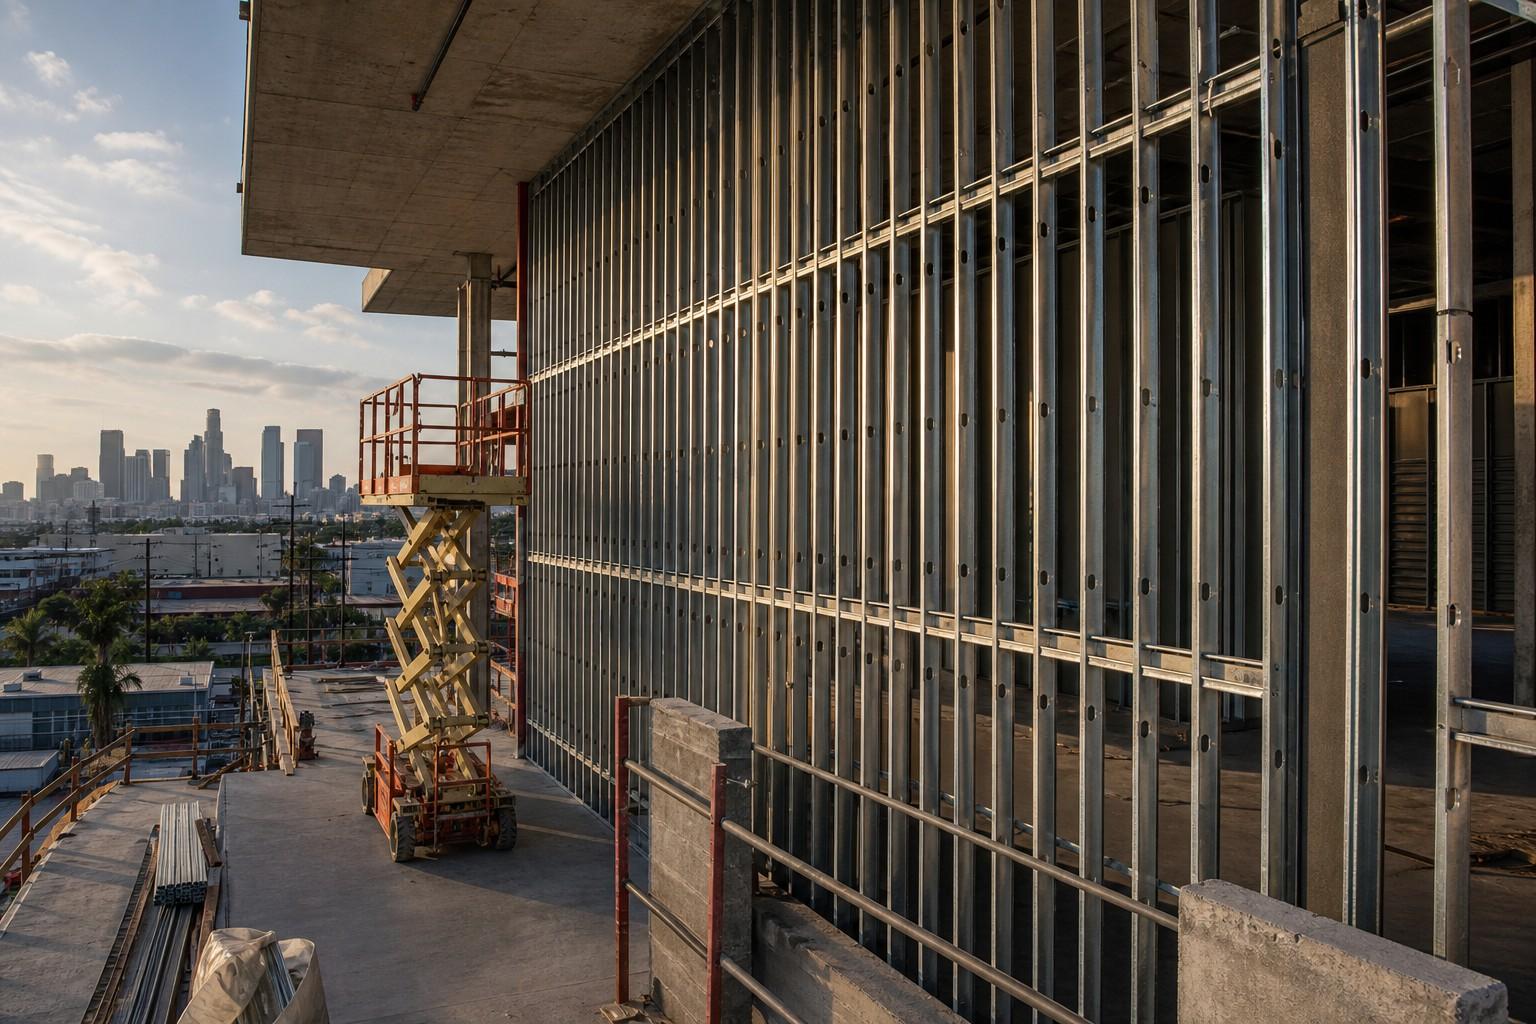
Tall exterior steel stud walls and curtain wall backup framing engineered for wind load and L/240 or L/360 deflection limits at heights beyond standard stud tables.
Deflection Track Installation
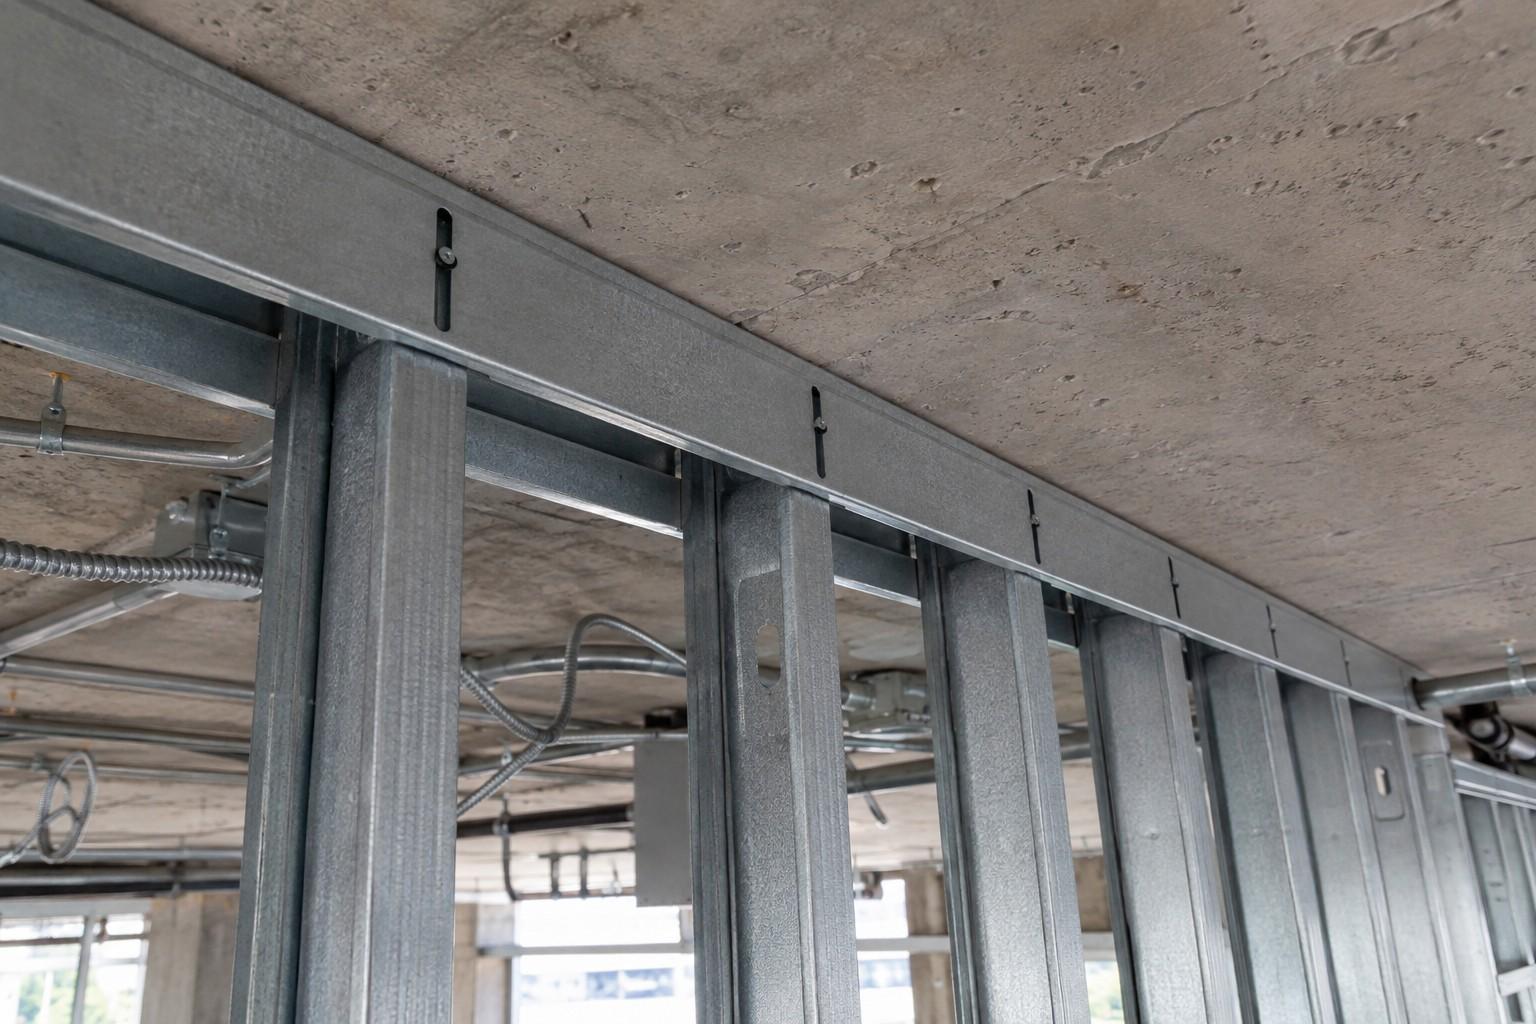
Slotted deflection track, slip track, and double-track head-of-wall systems that absorb live load deflection and seismic drift without transferring load into the partition.
Commercial Metal Stud Framing
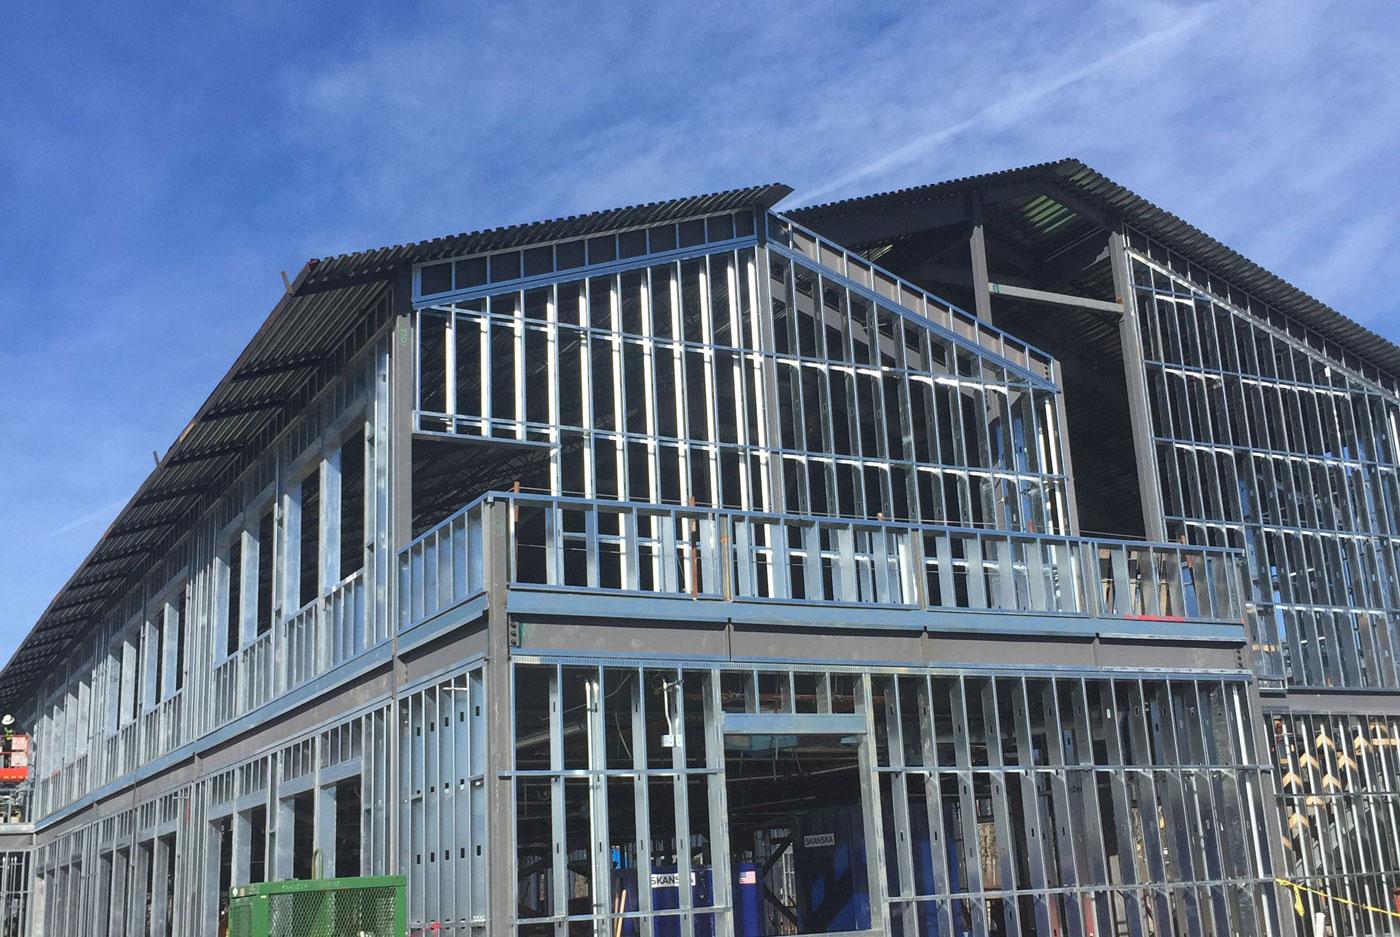
Full-building metal stud framing for commercial shells and tenant improvements: partitions, shaft walls, rated corridors, and exterior backup framing on schedule.
Where We Provide Cold Formed Steel Framing
We deliver cold formed steel framing on commercial and multi family projects throughout Los Angeles County.
Central Los Angeles
Westside & Beach Cities
San Fernando Valley
South Bay & Long Beach
Orange County
Cold Formed Steel Framing Questions
What is the difference between cold formed steel framing and metal stud framing?
How much does cold formed steel framing cost in Los Angeles?
Do you install stud and track framing for load bearing walls?
Why does metal stud bridging matter if the wall is getting drywall anyway?
Can cold formed steel framing be used in a wildfire zone?
Do you work from an engineer stamped framing package?
Request a Free
Estimate
We are ready to bring your project to life. Reach out for a free estimate on your drywall, framing, or specialty project. Our team responds within 24 hours.