
Metal Framed Ceiling Installation in Los Angeles, CA
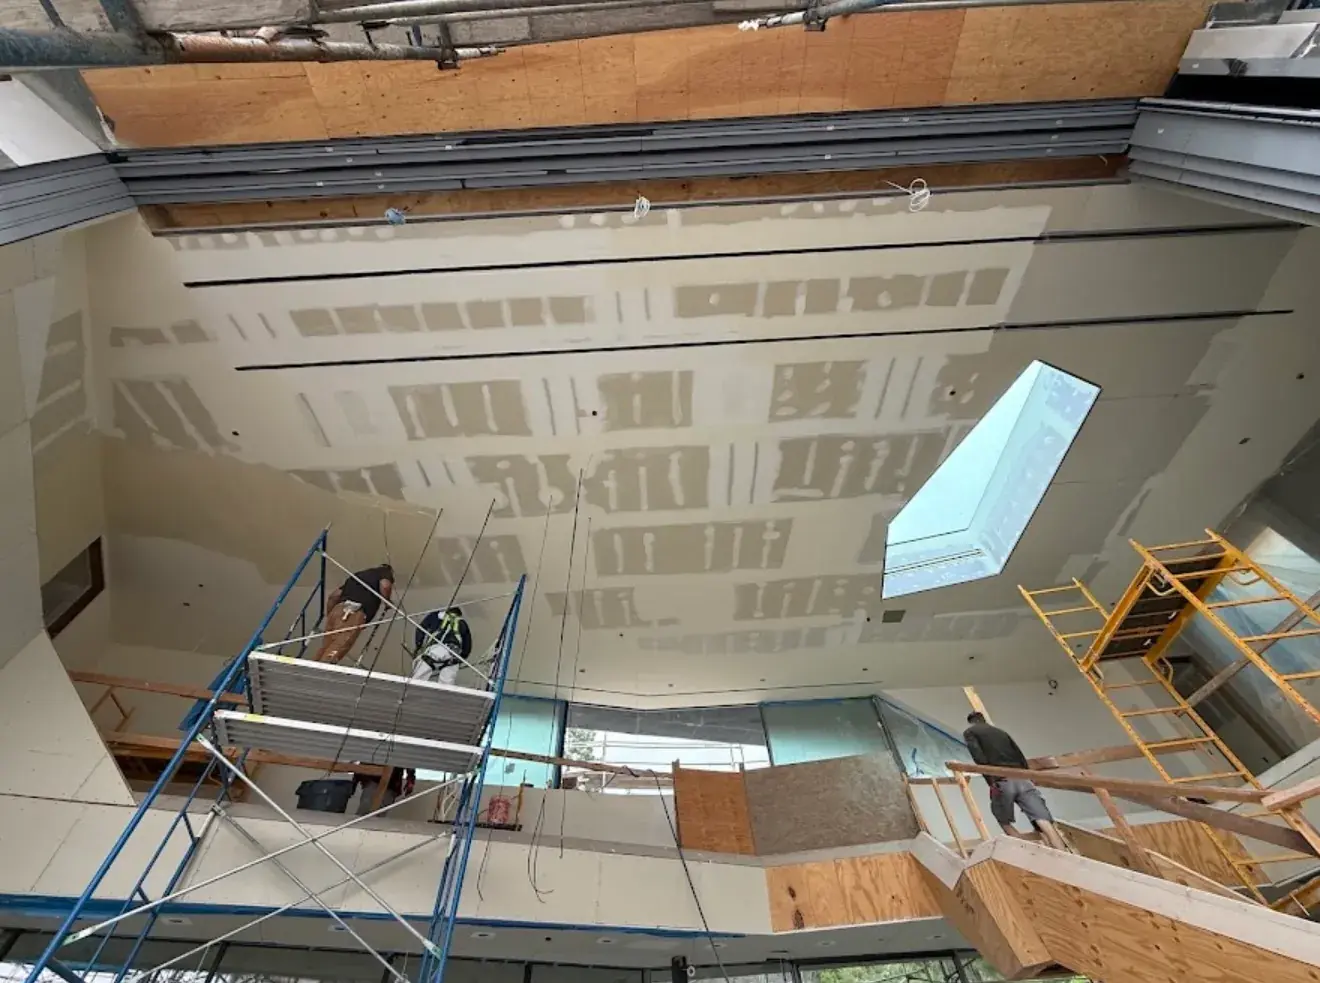
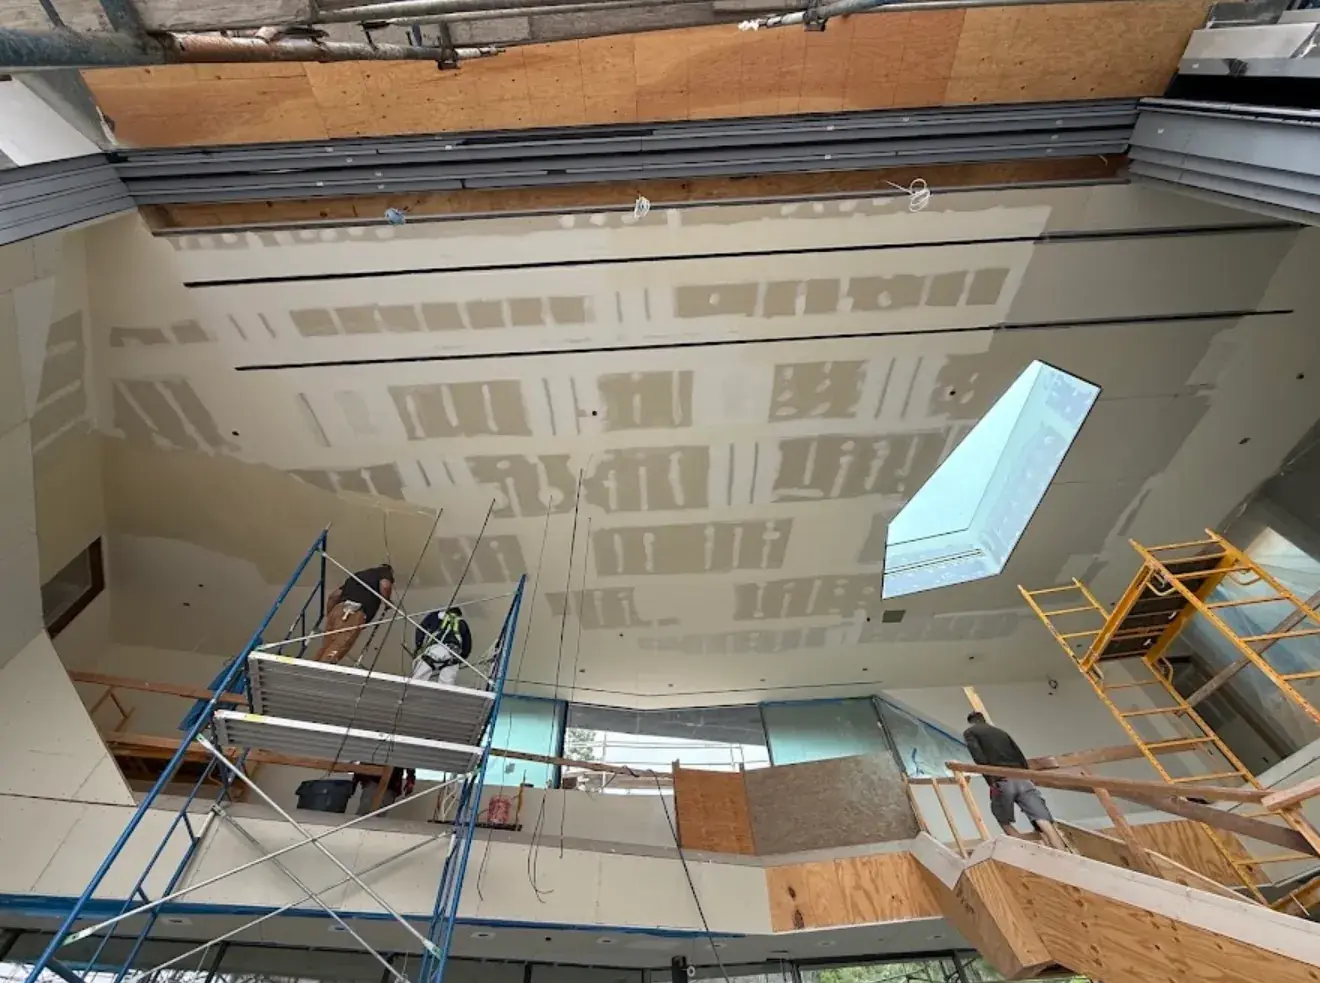
A metal framed ceiling is a steel structure hung below the deck that carries drywall on a dead flat plane, built either as a wire hung system of carrying channels and furring, as a proprietary drywall grid, or as steel ceiling joists spanning wall to wall. Los Angeles Drywall & Framing builds these ceilings for lobbies, restaurants, retail, healthcare and residential projects across LA County. Unlike a wall, a ceiling is lit at a grazing angle for its entire life, so flatness is not a preference. Every hanger, splice and joint is visible in the finished surface if the layout was casual.
Plan a Ceiling System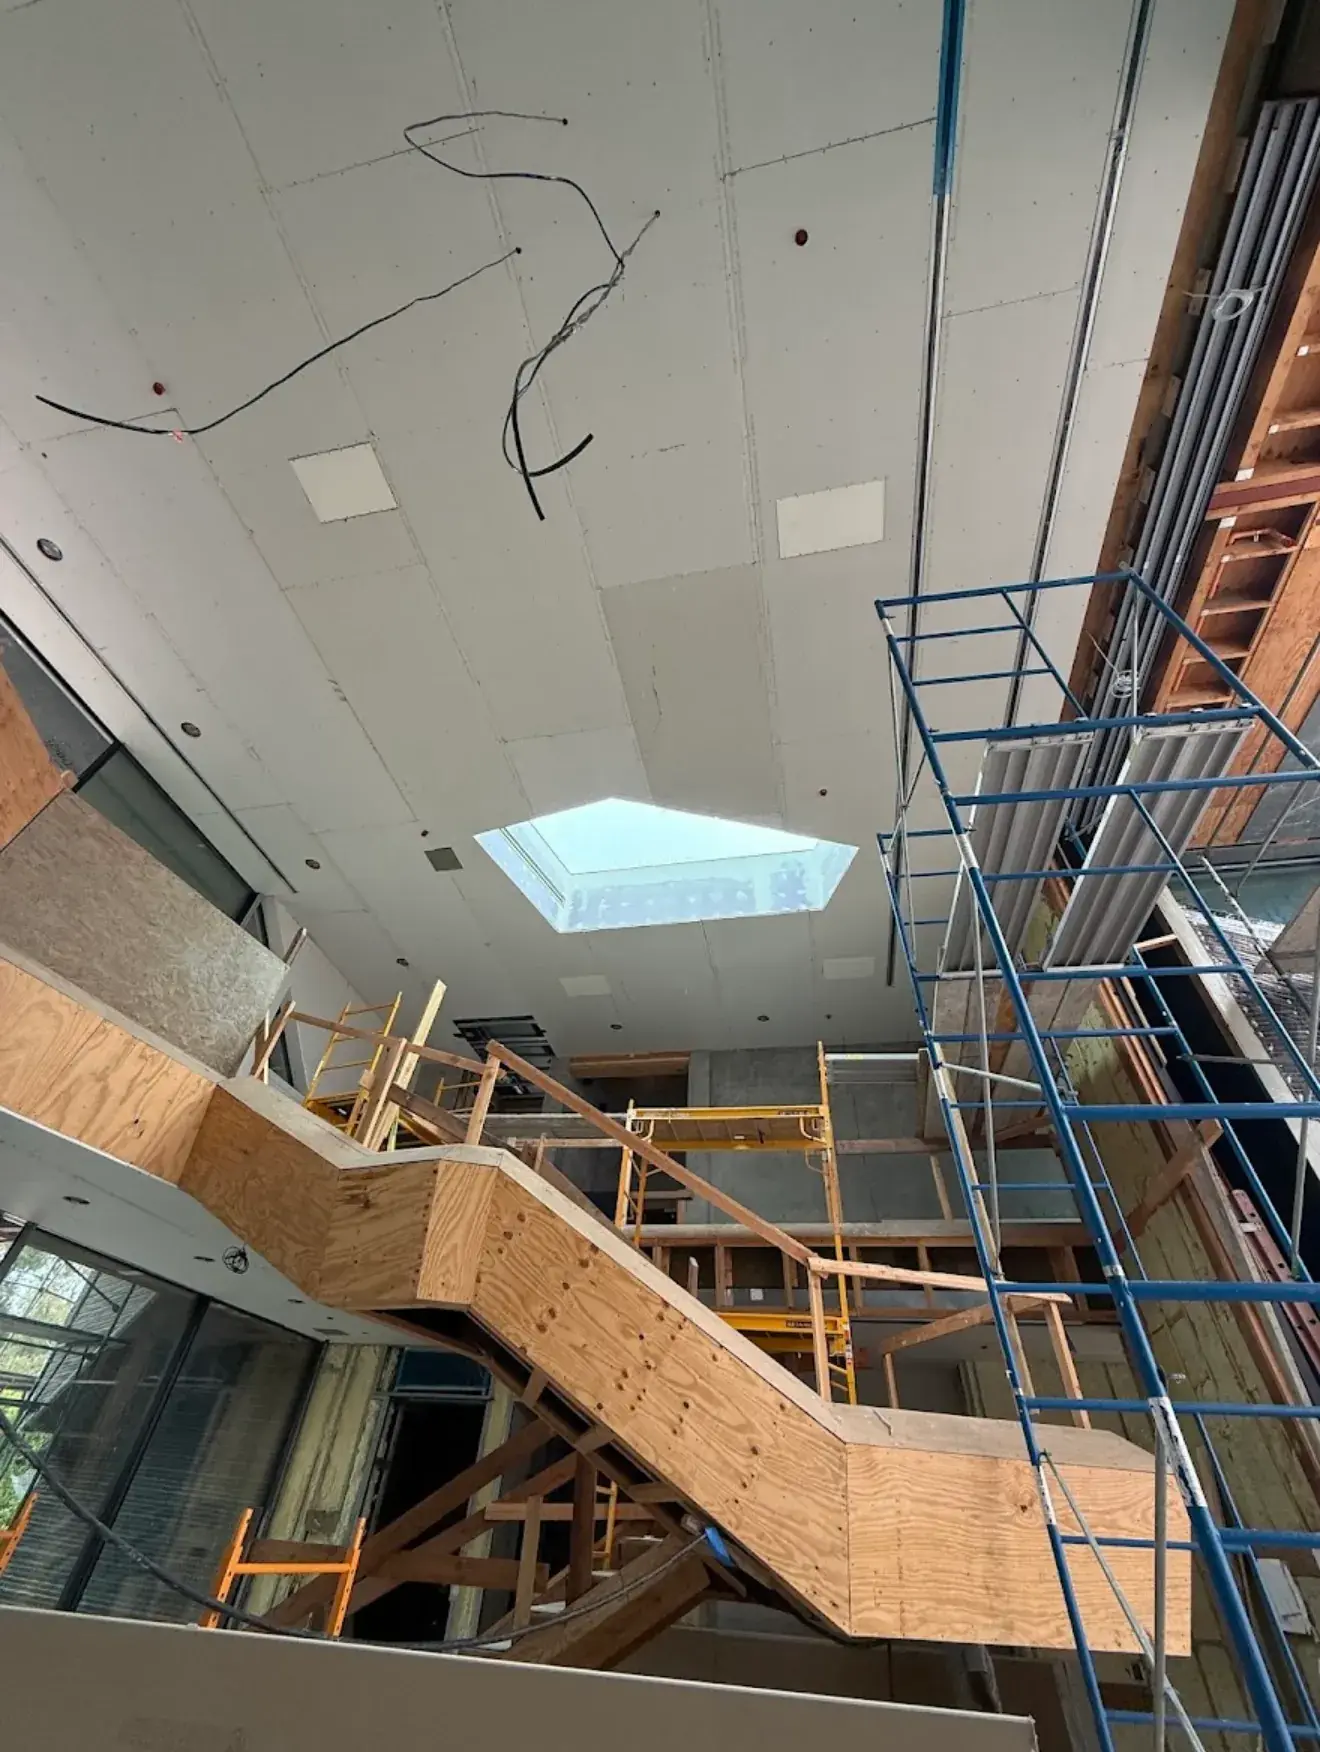
Suspended Drywall Framing
Los Angeles, CA
Everything Above the Ceiling Is Competing for the Same Space
A suspended drywall ceiling is a small structural system with its own load path. Hanger wires or rods drop from the deck, carrying channels run perpendicular across those hangers, furring members run perpendicular across the channels, and the board screws to the furring. Loads accumulate upward, and the ceiling has to carry not only the board and the joint compound but light fixtures, diffusers, sprinkler drops, access panels and anything a later trade decides to hang from it. ASTM C754 is the governing installation standard for steel framing that receives screw attached gypsum board, and it sets the framing spacings, member sizes, splice conditions and attachment requirements for exactly this assembly. The failure most often traced back to that standard is a ceiling that was framed for board weight alone and then asked to carry a fixture schedule nobody accounted for.
In Los Angeles the ceiling is also a seismic element, and that is where most of the plan review attention goes. ASTM E580 covers ceiling systems in areas subject to earthquake ground motions, and Los Angeles falls in the high seismic design categories where its most restrictive provisions apply. Ceiling areas over 1,000 square feet must be seismically restrained back to the structure. Perimeter closure angles are required to be not less than two inches wide, and where the grid is attached at two adjacent walls the opposite walls must provide at least three quarters of an inch of clearance so the ceiling can move without binding. LADBS inspects these details, and lateral bracing assemblies are a routine correction item when they are missing.
Hanger wire is the part everyone underestimates. Vertical hangers are a minimum No. 12 gauge galvanized soft annealed steel wire, and for drywall suspended ceilings ASTM C754 permits 12 gauge hangers to support up to 16 square feet of ceiling area each, which corresponds to a four foot by four foot grid. Every wire must attach to actual structure, not to a duct, a pipe, a conduit strap or a piece of another trade's hanger. Where the deck is fluted metal or the structure is congested, we install supplemental steel rather than stretching a wire to reach. On seismic work the wires are also required to be splayed or braced at the intervals the drawings specify.
Three Ways to Frame a Drywall Ceiling
Wire Hung Channel and Furring
The traditional assembly and still the most adaptable. Twelve gauge hanger wire drops from the structure, 1 1/2 inch cold rolled carrying channels are saddle tied to the wires, and 7/8 inch furring channels are tied or clipped across the carrying channels to receive the board. It handles irregular deck conditions, congested plenums, sloped and curved surfaces and heavy fixture loads better than any grid product, and it can be adjusted at every intersection to bring the finished plane dead flat. The tradeoff is labor, since every connection is tied or clipped by hand at height.
Drywall Grid Systems
Proprietary interlocking grid built from heavy duty main tees and cross tees, hung on wire at the manufacturer spacing and screwed directly through the tee flange. Grid installs quickly on large regular ceilings, comes with published seismic listings that simplify plan review, and integrates cleanly with light fixtures and access panels. It is governed by the manufacturer evaluation report rather than by a generic spacing rule, and we install to that report so the seismic listing remains valid. Where a plenum is congested or the ceiling changes plane repeatedly, grid loses its speed advantage and we recommend the wire hung assembly instead.
Steel Ceiling Joists
Where a ceiling has to span wall to wall without hangers, we frame it with cold formed steel joists bearing on track at each end. This is the answer in basements, in garage conversions and ADUs, under existing structure that cannot be drilled, and anywhere a plenum is too shallow for a suspended system. Joist depth and thickness come from a span table or an engineer, and the assembly carries the same deflection expectations as any other drywall substrate. Bearing conditions at each end are detailed the same way a wall bearing connection would be.
ASTM C754 Compliance
ASTM C754 sets the installation requirements for steel framing that receives screw attached gypsum board, including ceiling framing. It fixes hanger wire gauge and the ceiling area each hanger may support, carrying channel and furring spacing, splice requirements and attachment methods. Section 6.1.1 of the standard permits 12 gauge hanger wire at 16 square feet of ceiling area for drywall suspended systems, and we frame to that basis unless the project specification is tighter.
Flatness and Deflection
Drywall ceilings are held to a deflection limit of L/240, and conventional plaster ceilings to L/360. Those ratios protect against cracking, but the visual standard is stricter than either. We set the plane with a laser, adjust at the wire and at the clip rather than shimming under the board, and check the finished framing across the run before board is delivered, because raking light from a cove or a window will find any dip in the field.
Ceiling Framing Reference
The numbers we work from on a suspended drywall ceiling in a high seismic jurisdiction like Los Angeles.
- Hanger Wire
- Minimum No. 12 gauge galvanized, soft annealed mild steel wire. For drywall suspended ceilings, ASTM C754 permits each 12 gauge hanger to support up to 16 square feet of ceiling area.
- Hanger Spacing
- Seismic ceiling practice places vertical hanger wires at a maximum of four feet on center along each main runner. Wires must attach to structure, never to piping, ductwork, conduit or another trade's supports.
- Carrying Members
- 1 1/2 inch cold rolled channel is the standard carrying member in a wire hung drywall ceiling, with 7/8 inch furring channel run across it and tied or clipped at every intersection to receive the board.
- Seismic Standard
- ASTM E580 governs ceiling suspension systems in areas subject to earthquake ground motion. Los Angeles falls in the higher seismic design categories where the most restrictive provisions of that standard apply.
- Restraint Threshold
- Ceiling areas greater than 1,000 square feet must be seismically restrained back to the structure. Larger ceilings also require seismic separation joints at the spacing the code and the listing require.
- Perimeter Closure
- Perimeter closure angle is required to be not less than two inches in width. Where the grid is fixed at two adjacent walls, the opposite ends need three quarters of an inch clearance and must be free to slide.
- Deflection Limits
- L/240 for gypsum board ceilings and L/360 for conventional plaster. The limit applies to the framing members carrying the board, and the visual flatness standard on an exposed ceiling is normally tighter.
How a Suspended Drywall Ceiling Goes In
Ceiling work is the most coordination heavy scope in the building. This is the order that keeps us from installing a ceiling twice.
Plenum Coordination
Before any wire drops we review the reflected ceiling plan against the mechanical, electrical, plumbing and fire protection drawings to find where hangers cannot land. Congested plenums in Los Angeles renovations frequently have no clear path from the ceiling plane to structure, and that has to be resolved with supplemental steel or a relocated hanger line on paper, not by a framer improvising around a duct at height.
Elevation and Layout
The finished ceiling height is shot around the entire perimeter with a laser and marked, then the wall angle or perimeter closure is installed to that line. Main runner and hanger lines are laid out from the reflected ceiling plan so light fixtures, diffusers and sprinkler heads land where the design shows them. Soffits, coves, reveals and changes in plane are set out at this stage while everything is still adjustable.
Hangers and Carrying Members
Hanger wires or rods are attached to structure at the design spacing, with supplemental framing added wherever a wire cannot reach real structure. Carrying channels are then set and leveled to the laser, with splices lapped and tied as the standard requires. Seismic bracing assemblies and any required compression struts go in with the hangers rather than being retrofitted after the plane is set.
Furring and Fixture Support
Furring members are run across the carrying channels at the specified spacing, tied or clipped at every crossing and doubled where board joints will land. Independent support is framed for recessed light fixtures, heavy diffusers, projectors, ceiling fans and access panels, since those loads are not intended to travel through the drywall. Openings are framed out before the board crew arrives.
Plane Verification and Handoff
We check the completed framing plane with a laser and a straightedge across the full run, adjusting at the hanger and at the clip until it holds. The frame is then walked with the general contractor and the ceiling is signed off before the above ceiling inspection. Once board is on, correcting a dip means removing panels, so this is the last practical point at which flatness is inexpensive.
Services That Pair With Metal Framed Ceiling Installation
Ceilings tie into the walls, the furring and the board. These are the scopes they meet.
Hat Channel Installation
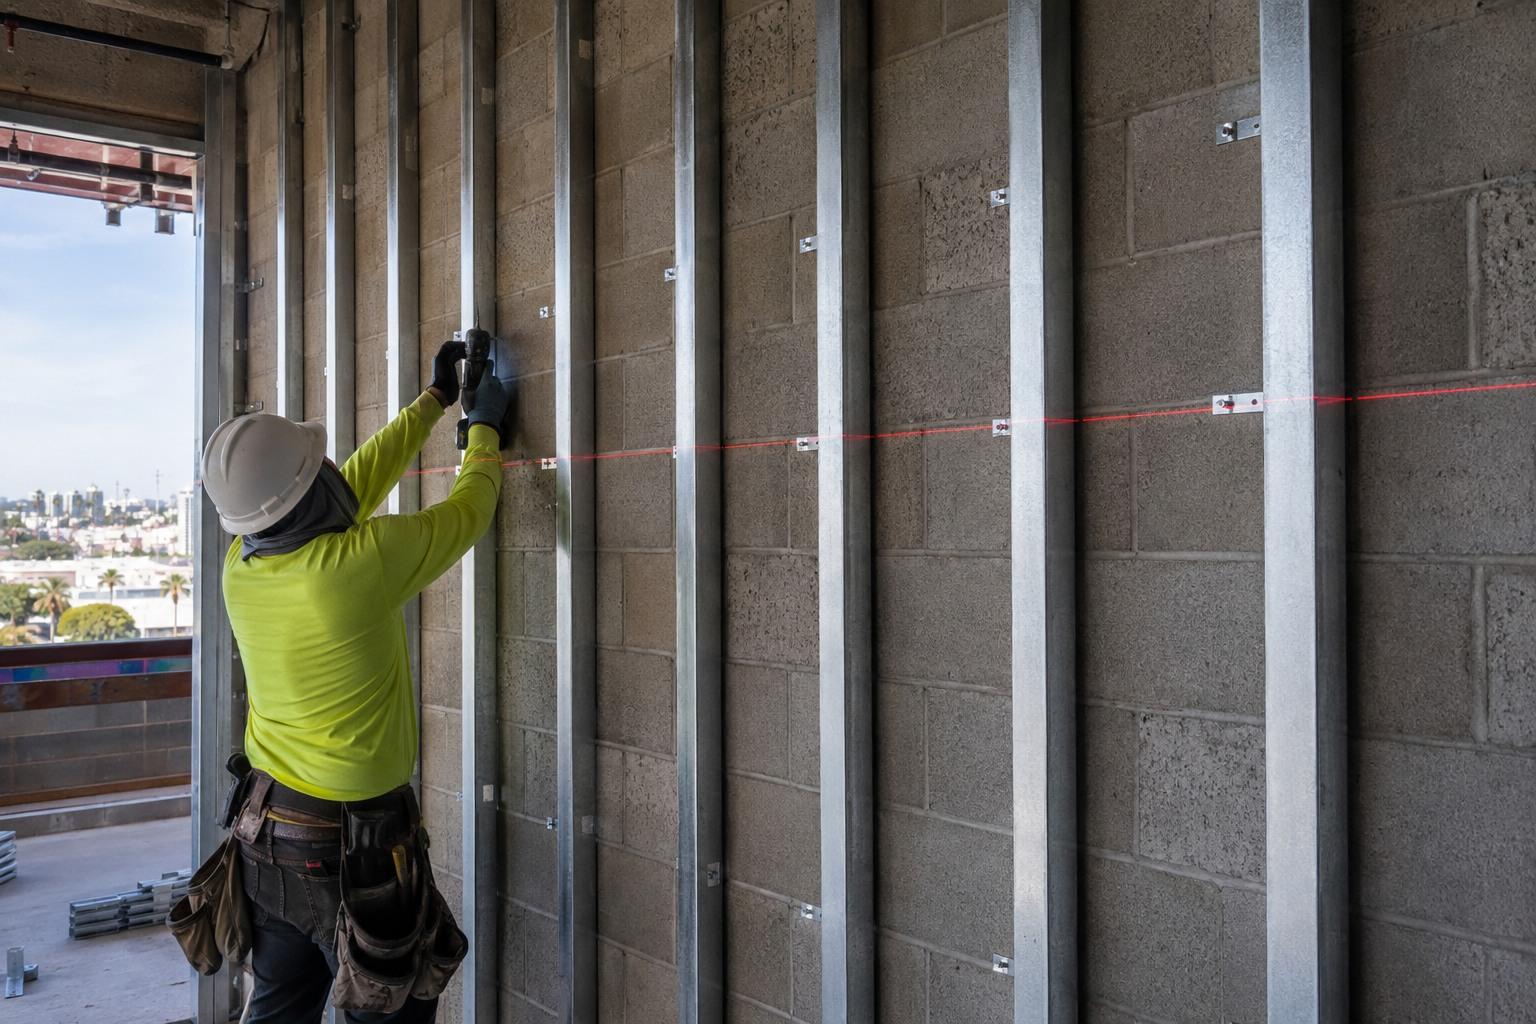
Hat channel and cold rolled channel furring that levels out-of-plane walls, creates a drainage cavity, and provides a true fastening plane for board over concrete or masonry.
Chase Wall & Bulkhead Framing
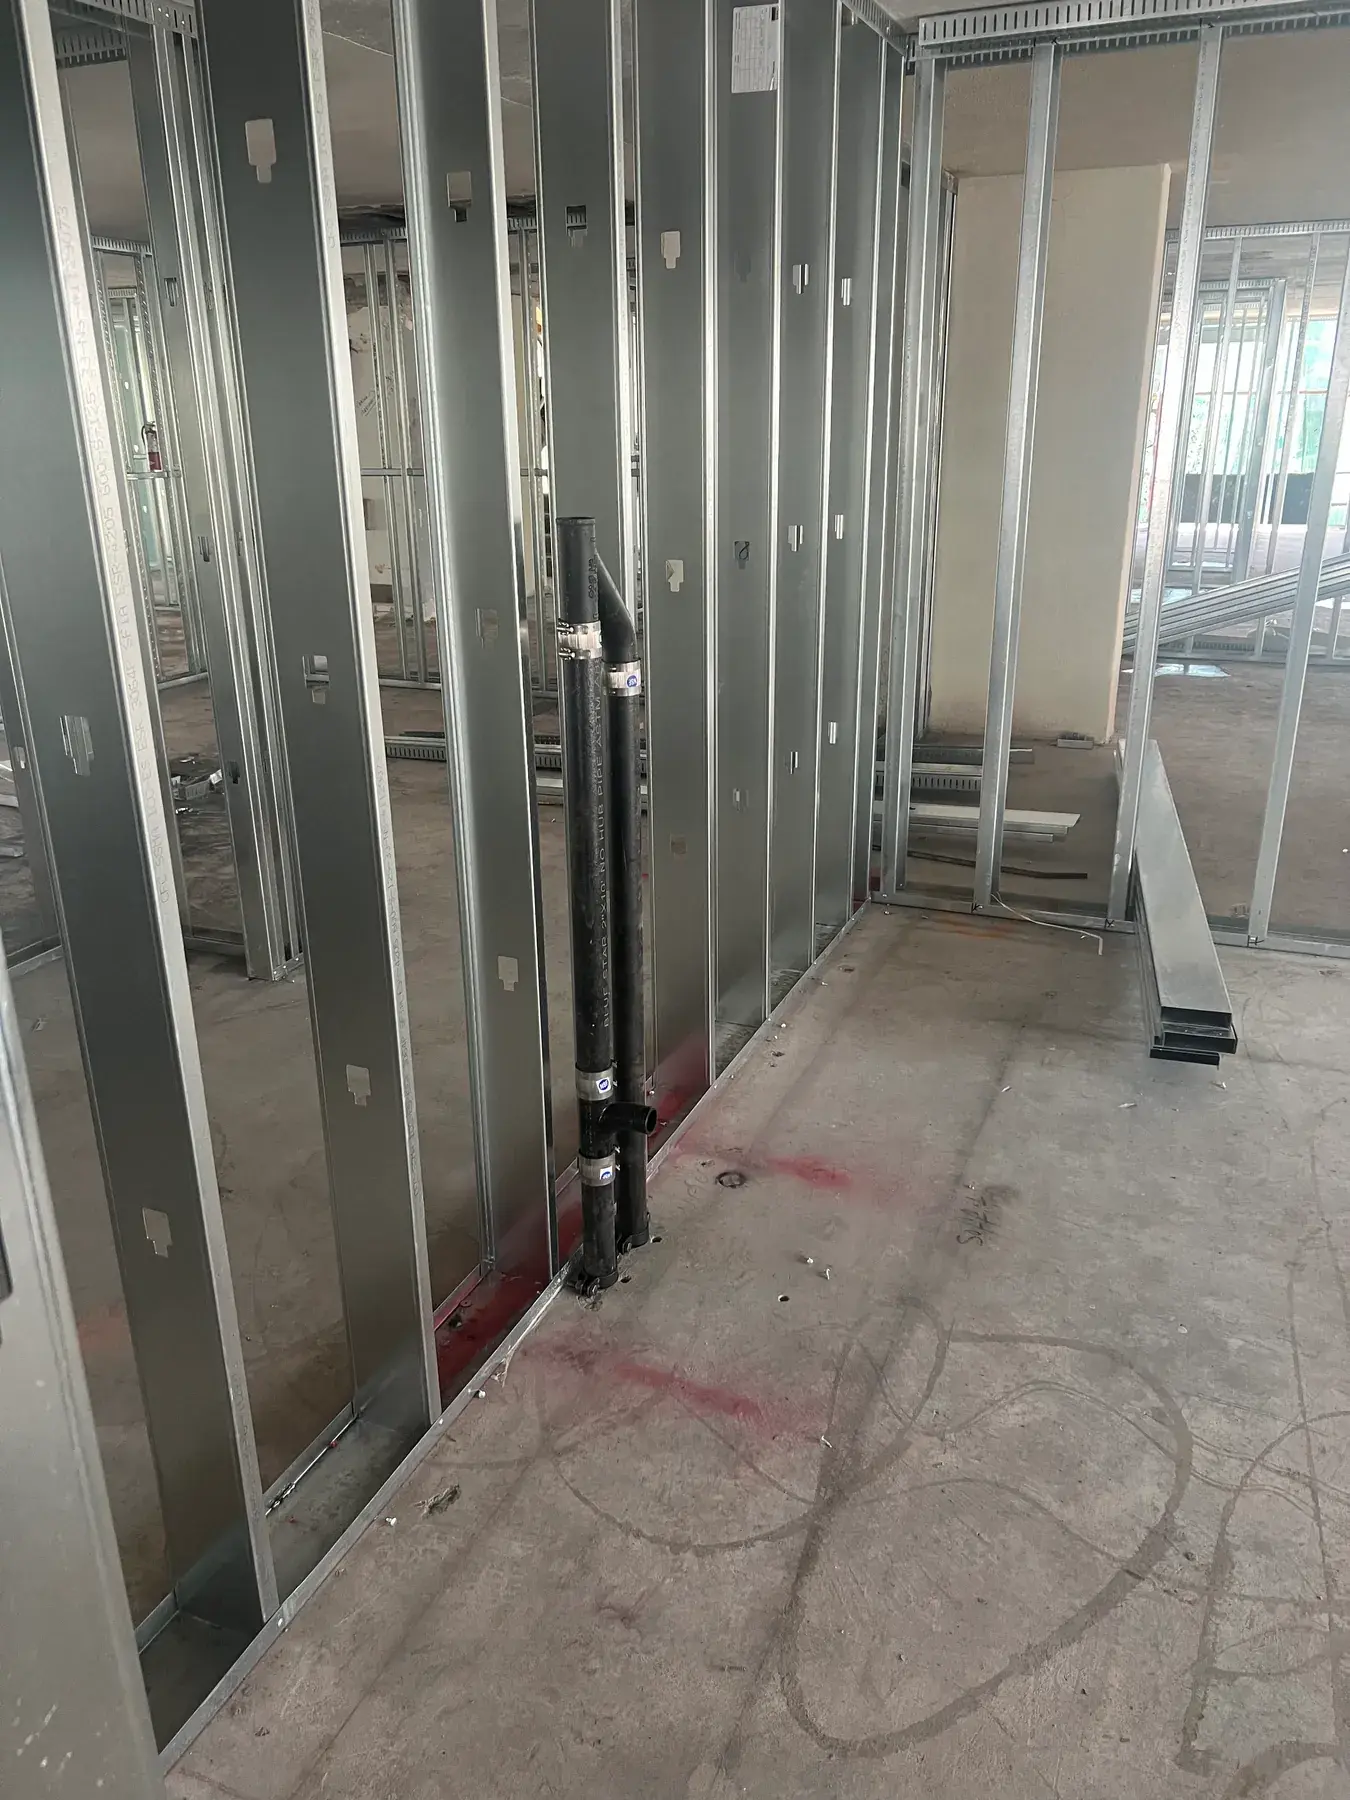
Plumbing chase walls, mechanical chases, soffits, and bulkheads framed to conceal risers, ductwork, and structure without sacrificing usable floor area.

Custom Framing
Specialized framing for unique architectural features, soffits, arches, tray ceilings, and custom wall designs that require precision craftsmanship.

Drywall Installation
Complete drywall installation for new construction and renovation projects. Board hanging, fastening, and preparation for residential and commercial spaces across Los Angeles.
Where We Provide Metal Framed Ceiling Installation
We install suspended drywall ceilings and steel ceiling framing across Los Angeles County.
Central Los Angeles
Westside & Beach Cities
San Fernando Valley
South Bay & Long Beach
Orange County
Metal Framed Ceiling Questions
What is the difference between a drywall grid ceiling and a wire hung ceiling?
How much clearance do I need above a suspended drywall ceiling?
Can hanger wires be attached to ductwork or existing pipes?
Do suspended ceilings in Los Angeles need seismic bracing?
How do you frame a curved or multi level ceiling?
Can you install a metal framed ceiling in a residential garage conversion or ADU?
Request a Free
Estimate
We are ready to bring your project to life. Reach out for a free estimate on your drywall, framing, or specialty project. Our team responds within 24 hours.