
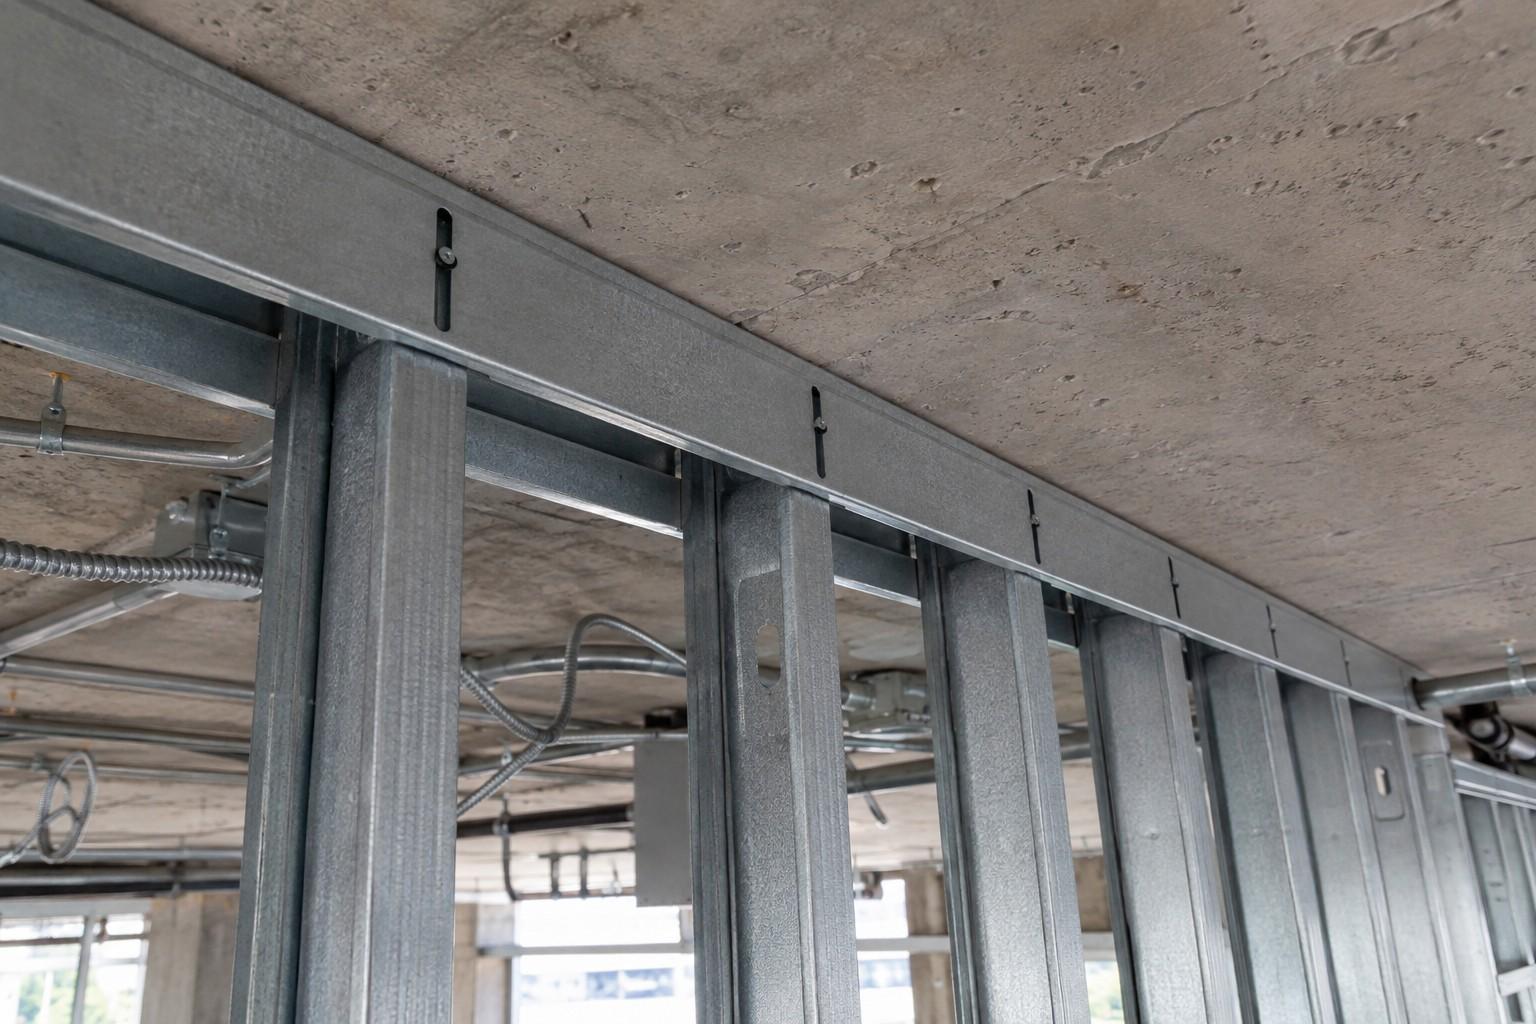
Deflection Track Installation in Los Angeles, CA
Deflection track is the top of wall connection that lets a building move without pushing that movement into a partition. Slotted track, slip track and deep leg track all do the same job in different ways: they hold the studs laterally while allowing the deck above to rise and fall. Los Angeles Drywall & Framing installs these head of wall systems on commercial, healthcare and multi family projects across LA County. The detail is small, the labor is quick, and getting it wrong produces cracked corners, buckled board and a failed fire rated joint on a building that is otherwise finished.
Discuss a Head of Wall Detail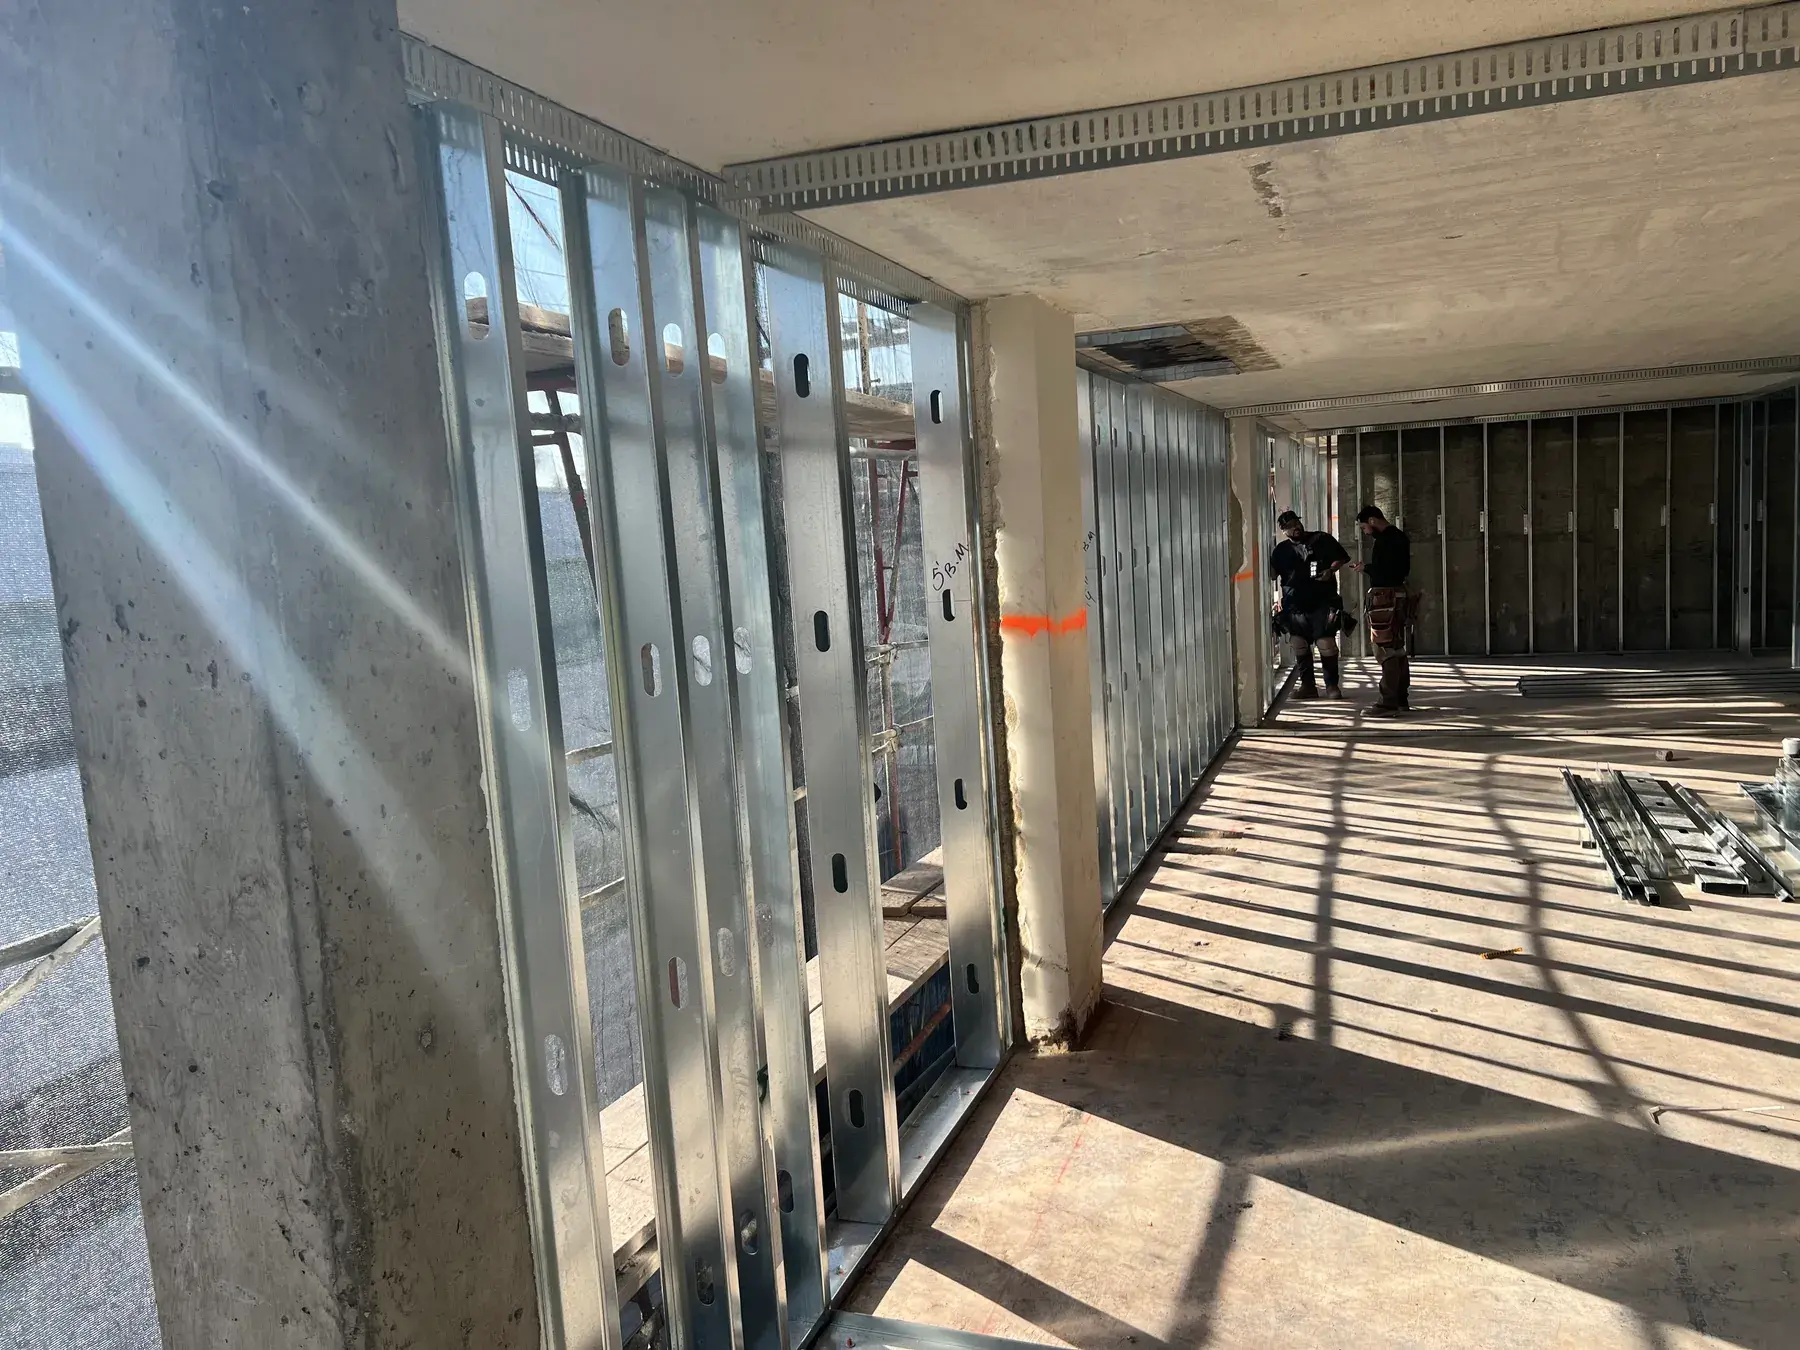
Slotted and Slip Track
Los Angeles, CA
The Structure Moves. The Partition Should Not Care.
Floor slabs and long span beams deflect under live load. Tenants move in, mechanical units get set, a floor above fills with people, and the underside of that structure drops. If a partition is screwed rigidly to the deck at the top and to the slab at the bottom, it becomes an unintended column and takes load it was never sized for. The visible result is cracked tape at the head of wall and at door corners, doors that begin to bind, and in bad cases a bowed stud. A deflection track connection breaks that load path. The studs are held against lateral force but are free to travel vertically inside the track legs.
In Los Angeles the second driver is seismic drift rather than gravity. California Building Code seismic provisions require nonstructural partitions to accommodate the story drift the structure is designed for, and LADBS reviewers look closely at head of wall detailing on new construction and on tenant improvement permits alike. That means the deflection allowance at the top of the wall has to be at least what the structural drawings state, and it means the fire rated version of the joint has to be a tested system rather than a caulk joint. Where a rated partition meets the deck, the assembly becomes a building joint and is governed by its own listing.
Fire rated head of wall joints are tested under UL 2079 or ASTM E1966, and listed systems appear in the HW series of designations. The listing controls the joint width, the movement class, the number of cycles the assembly was proven through, the specific spray applied or preformed material, and how the gypsum board terminates relative to the deck. It is a complete recipe. Substituting a different sealant, closing the gap tighter than the listing allows, or running the board hard to the deck all void the assembly. We install to the listing sheet, keep it on site, and hand it to the inspector rather than describing it from memory.
Three Ways to Build a Moving Head of Wall
Slotted Deflection Track
Single piece track with vertical slots punched in both legs, commonly offering up to about 1 1/2 inches of vertical movement. Each stud is fastened through the slot with a low profile wafer head screw into both flanges, positioned at the point in the slot travel the engineer specifies, so the screw can ride the full slot as the deck moves. The stud is never fastened through solid metal. Slotted track is the fastest of the three to install and is the default on most Los Angeles tenant improvement partitions.
Double Track Slip Systems
Two nested tracks, an outer track anchored to the deck and an inner track that the studs are fastened to, with the inner track free to slide inside the outer. The studs move as a unit with the inner track. This detail is used where the required travel exceeds what a slotted leg provides, where the deck is fluted metal and a deeper leg is needed to bridge the flutes, and where the head of wall carries a rated joint that was tested in a two piece configuration. It costs more in material and takes longer to set, and it is the right answer often enough that we carry it.
Deep Leg Track
Standard unslotted track with an extended leg, typically two inches or deeper, that laps the stud far enough to hold it laterally through the full range of movement without any fastener into the stud at all. Friction and the board itself are not what restrains the stud, the leg engagement is. Deep leg track is common on exterior curtain wall backup and on tall partitions where the deflection allowance is large and a slot would not cover the required travel. Because there is no fastener into the stud, the required leg engagement at the shortest point along the run has to be verified during erection rather than assumed from the drawing dimension.
Tested Joint Systems
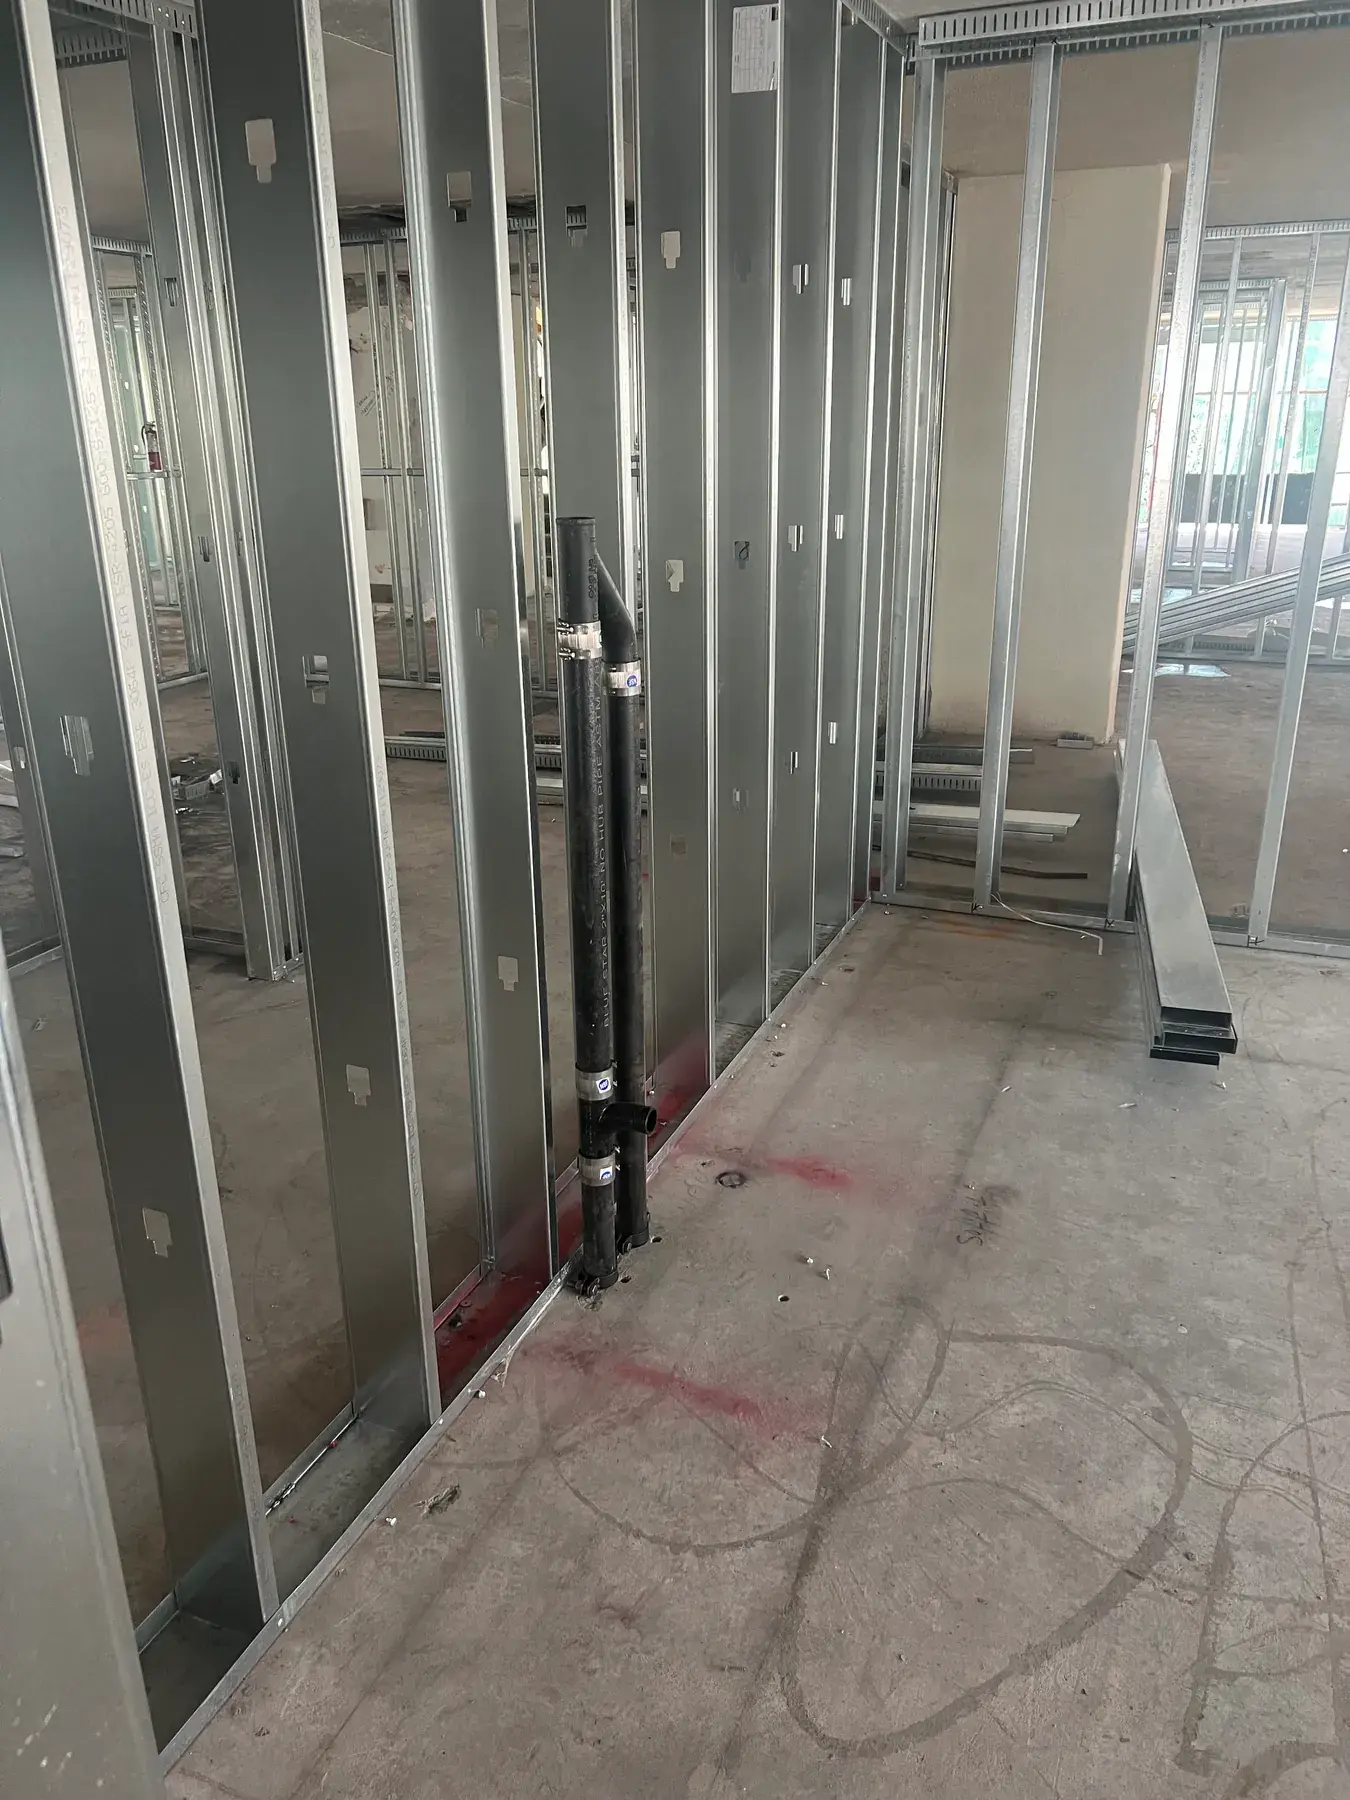
A fire rated head of wall joint is evaluated to UL 2079 or ASTM E1966, which cycles the assembly through its intended movement range before the fire endurance test begins. That cycling is the point. A joint that seals at rest but tears after movement fails the test. Listed HW designations state the joint width, the movement percentage and the material, and we build the joint exactly as the listing describes.
Movement Must Stay Free
The most common field defect is a fastener that defeats the system. Nothing may be attached through the track in a way that impairs movement, which rules out a screw at the end of a slot with no travel left, a screw through the solid web above the slots, and drywall run tight and screwed into the deck side track leg. We inspect the head of wall from both sides before board goes up and again before the joint is sealed.
Head of Wall Reference Points
These are the values we confirm against the structural drawings and the listing sheet before the first stick of track is anchored to the deck.
- Vertical Travel
- Slotted deflection track is commonly manufactured to allow vertical movement of up to about 1 1/2 inches. Where the structural drawings call for more, we move to a double track slip system or a deep leg detail.
- Head Gap
- A gap between the cut end of the stud and the web of the track is required, and its dimension comes from the engineer of record. The gap preserves free travel and is not a tolerance to be closed up in the field.
- Stud Fastening
- Each stud flange is fastened through the center of the vertical slot with a low profile wafer head screw, commonly a #8 or #10 at least 9/16 inch long, so the head does not telegraph through the finished board.
- Fire Test Standards
- Fire resistive joint systems are tested to UL 2079 or ASTM E1966. Listed head of wall systems carry HW series designations and state a movement class the assembly was cycled through prior to fire exposure.
- Board Termination
- Gypsum board stops short of the deck by the dimension in the listing so the board never bears on the structure. The remaining gap is closed with the sealant, spray material or preformed device named in that listing.
- Seismic Drift
- Nonstructural partitions must accommodate the story drift the structure is designed for. The lateral allowance at the head, and any required slip at the wall ends, comes from the project structural drawings.
- Deck Conditions
- At fluted metal deck the flutes must be closed with the material the listing permits. At concrete the anchor type and spacing follow the drawings. Neither condition is resolved by extra sealant.
Installing a Deflection Head of Wall
The order of operations here is unusually strict, because several of the errors are impossible to correct once board is on both sides of the wall.
Detail and Listing Confirmation
We start by pulling the head of wall detail off the architectural set, the deflection value off the structural set, and the UL or ASTM listing number off the specification. Those three have to agree. Where a rated partition meets a fluted deck we confirm the listing actually covers that deck profile, since many head of wall systems are listed for flat concrete only and the substitution is a common cause of a failed special inspection.
Deck Preparation and Track Anchorage
The underside of the structure is cleared of fireproofing, insulation and debris where the track will land, since a listed joint has to bear on the substrate the test used. Track is snapped to line off the bottom track layout and anchored with the fastener and spacing on the drawings. On slotted track we anchor only through the solid web area so no anchor lands inside a slot and blocks travel.
Stud Cutting to the Head Gap
Studs are cut short by the head gap dimension the engineer specified, measured wall by wall rather than assumed, because slab to deck heights vary across a floor. Studs are set into the bottom track first, plumbed, then engaged into the top track leg. On a deep leg detail we verify the leg still laps the stud by the required amount at the shortest point along the wall run.
Slot Fastening and Verification
Each stud is fastened through both slot legs with wafer head screws placed at the position in the slot the detail calls for, which is often near one end of the travel rather than centered. The crew lead then sights the run and confirms every screw has clear travel remaining. Any stud accidentally fastened through solid metal is corrected at that point rather than noted for later.
Board Termination and Joint Sealing
Gypsum board is cut to stop short of the deck at the dimension in the listing and is not fastened to the deck side track leg. The joint is then closed with the exact material the listing names, at the listed thickness, at the listed joint width. We photograph the completed joint before ceilings close and keep the listing sheet on site for the inspector and the special inspector.
Services That Pair With Deflection Track Installation
Head of wall detailing touches every steel framed partition on the job. These are the scopes it connects to.
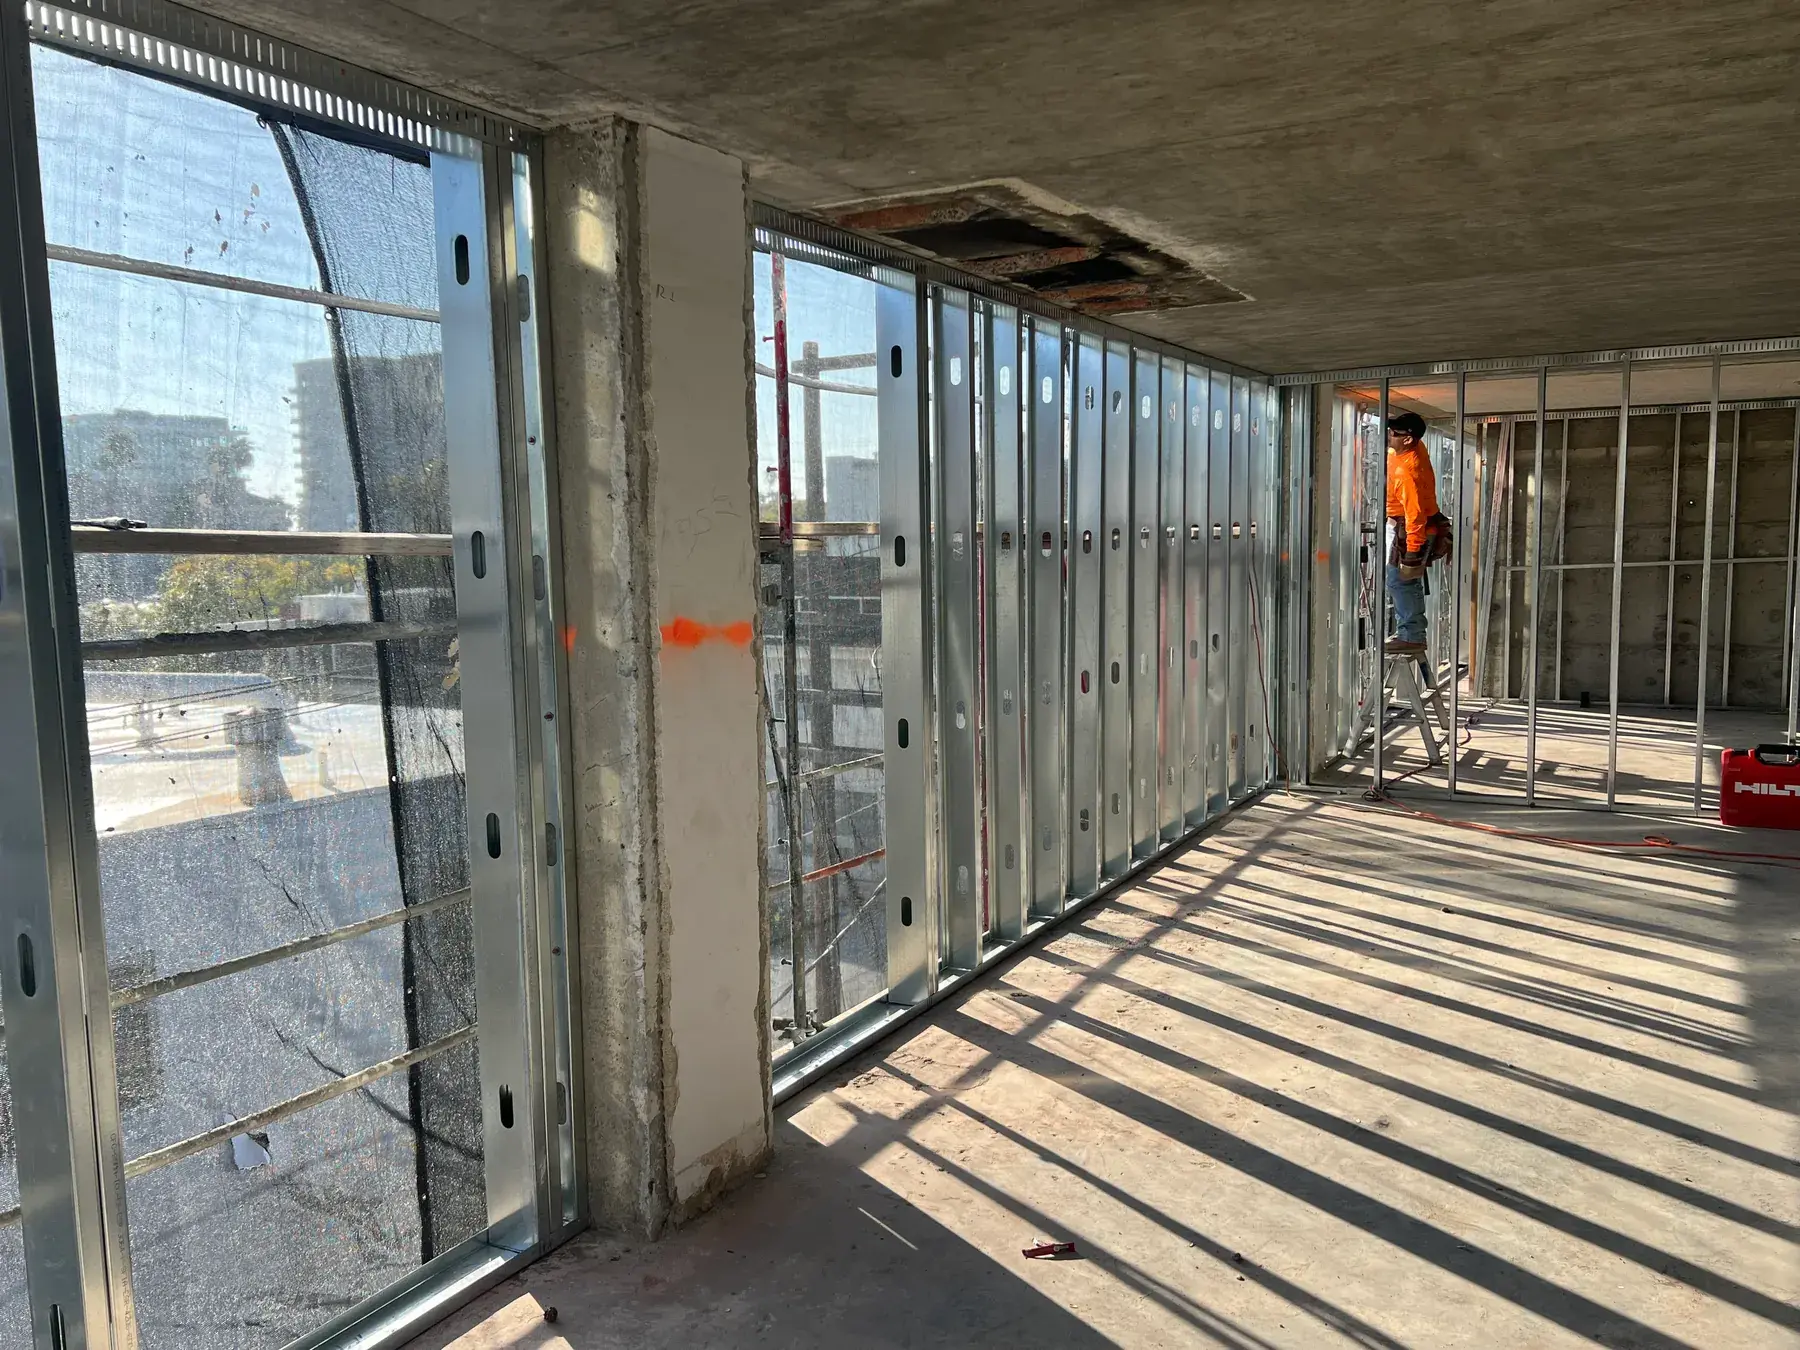
Cold Formed Steel Framing
Cold formed steel framing engineered to AISI S100 and S220. Stud and track systems, bridging, and load-bearing assemblies from 33 mil through 97 mil.
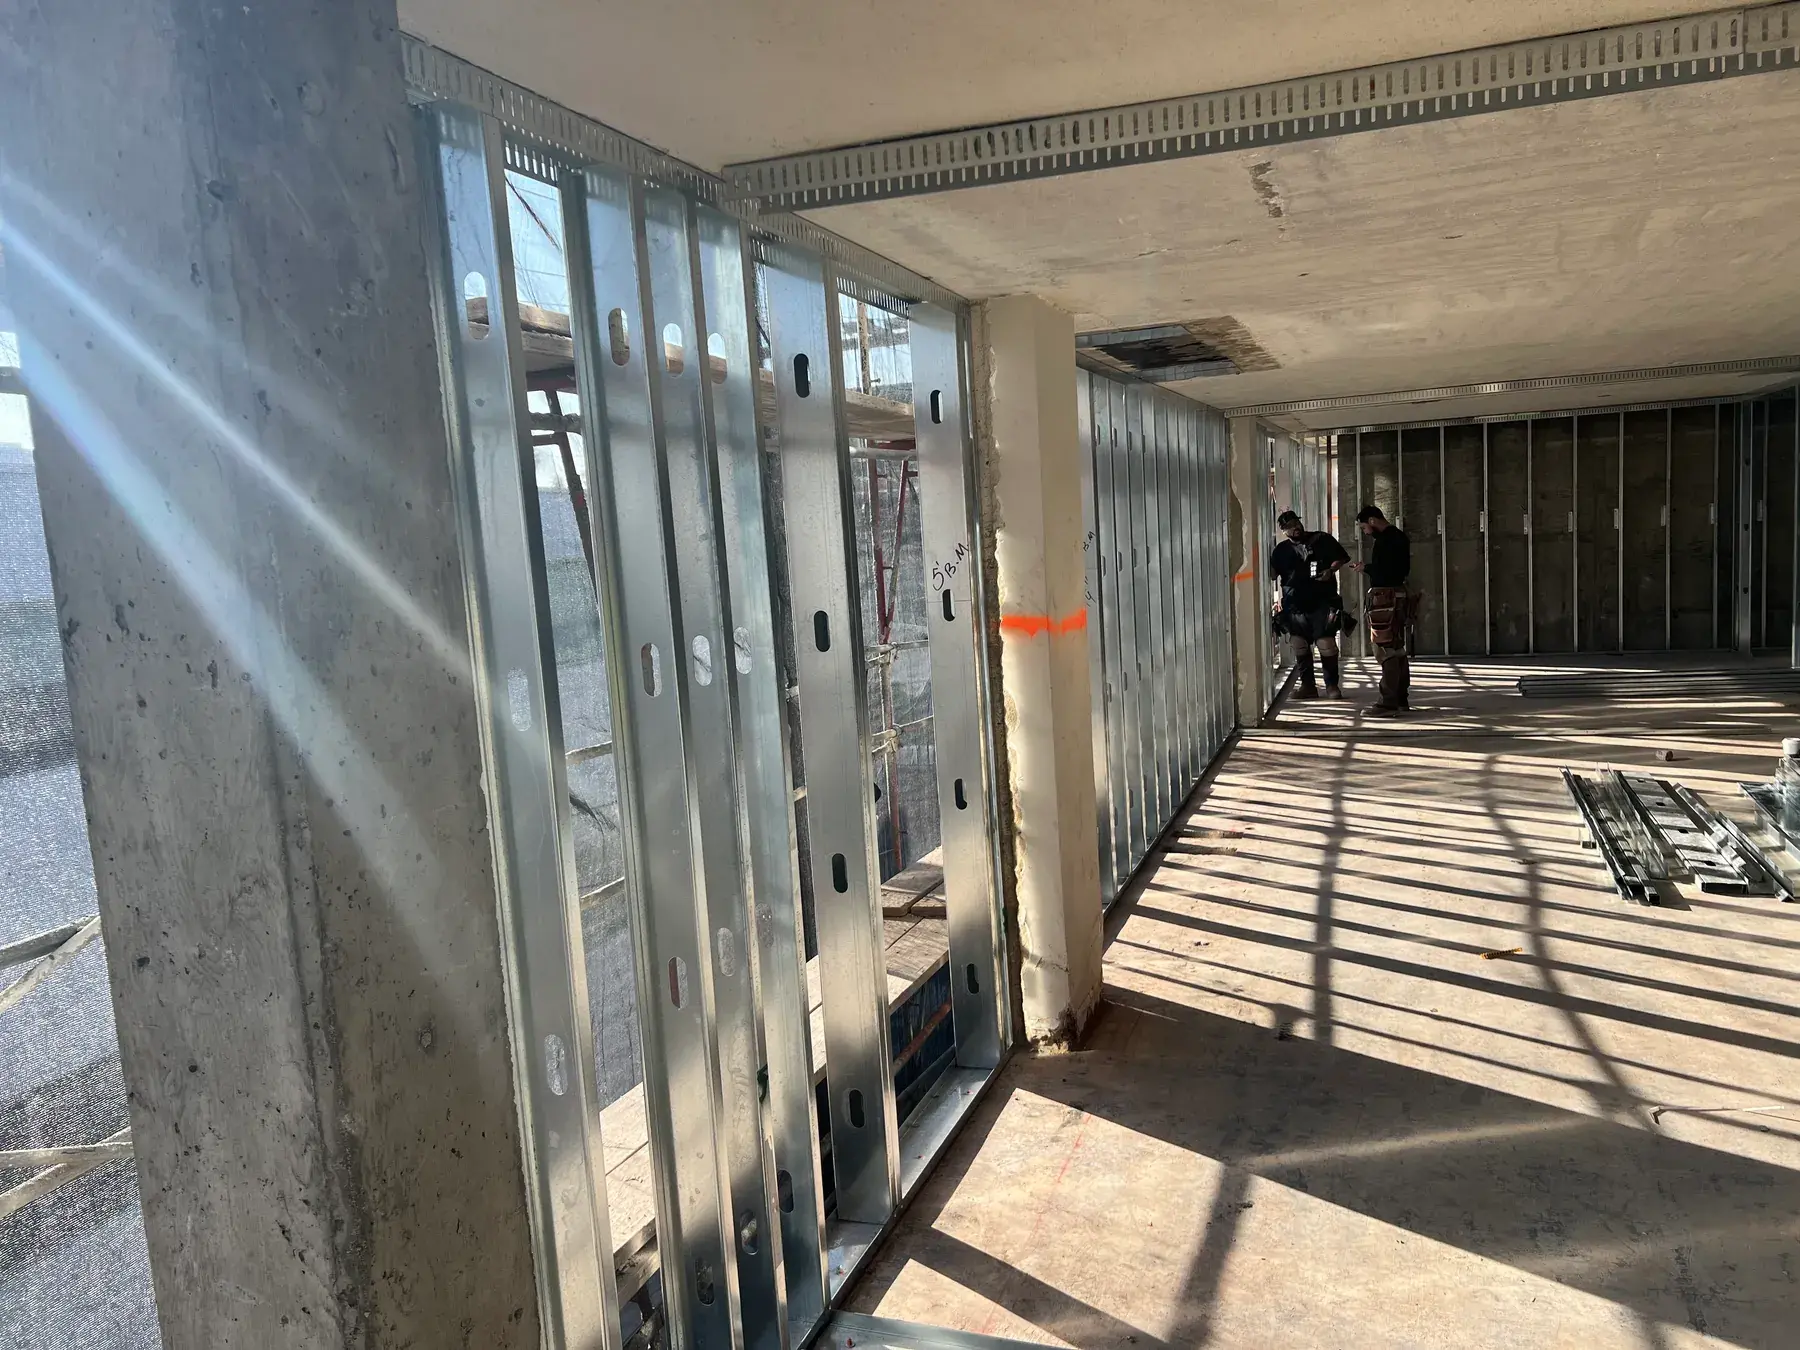
Steel Stud Partition Installation
Interior steel stud partitions for offices, retail, healthcare, and hospitality. Non-load-bearing walls laid out, braced, and backed for every fixture and finish.
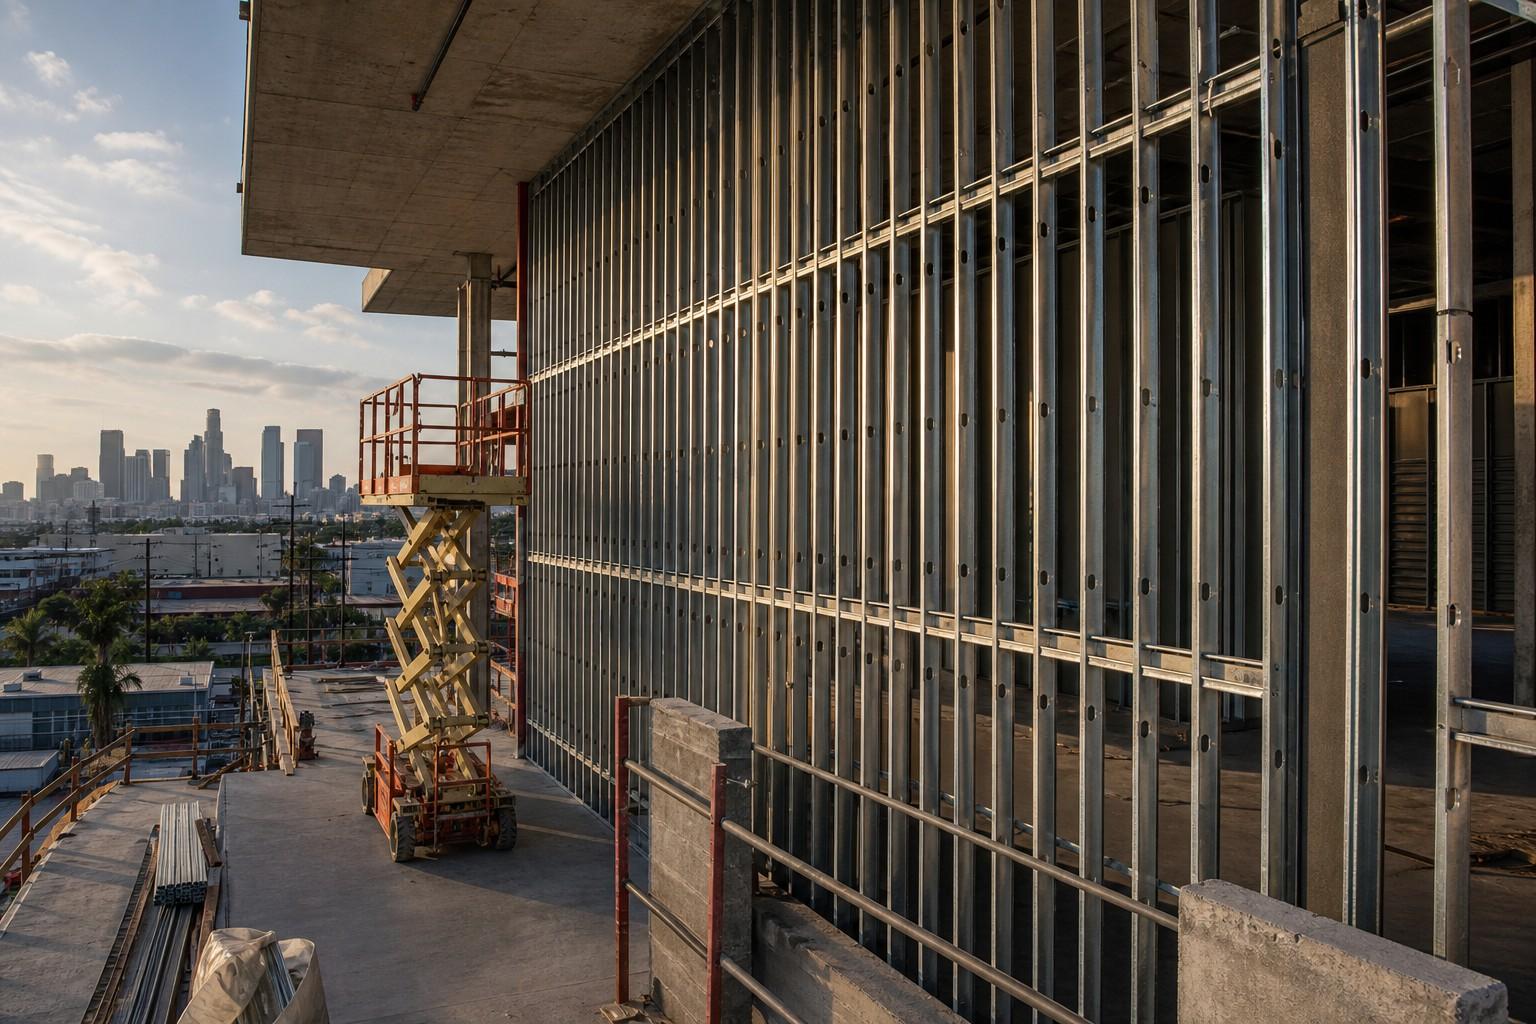
Tall Wall Metal Framing
Tall exterior steel stud walls and curtain wall backup framing engineered for wind load and L/240 or L/360 deflection limits at heights beyond standard stud tables.
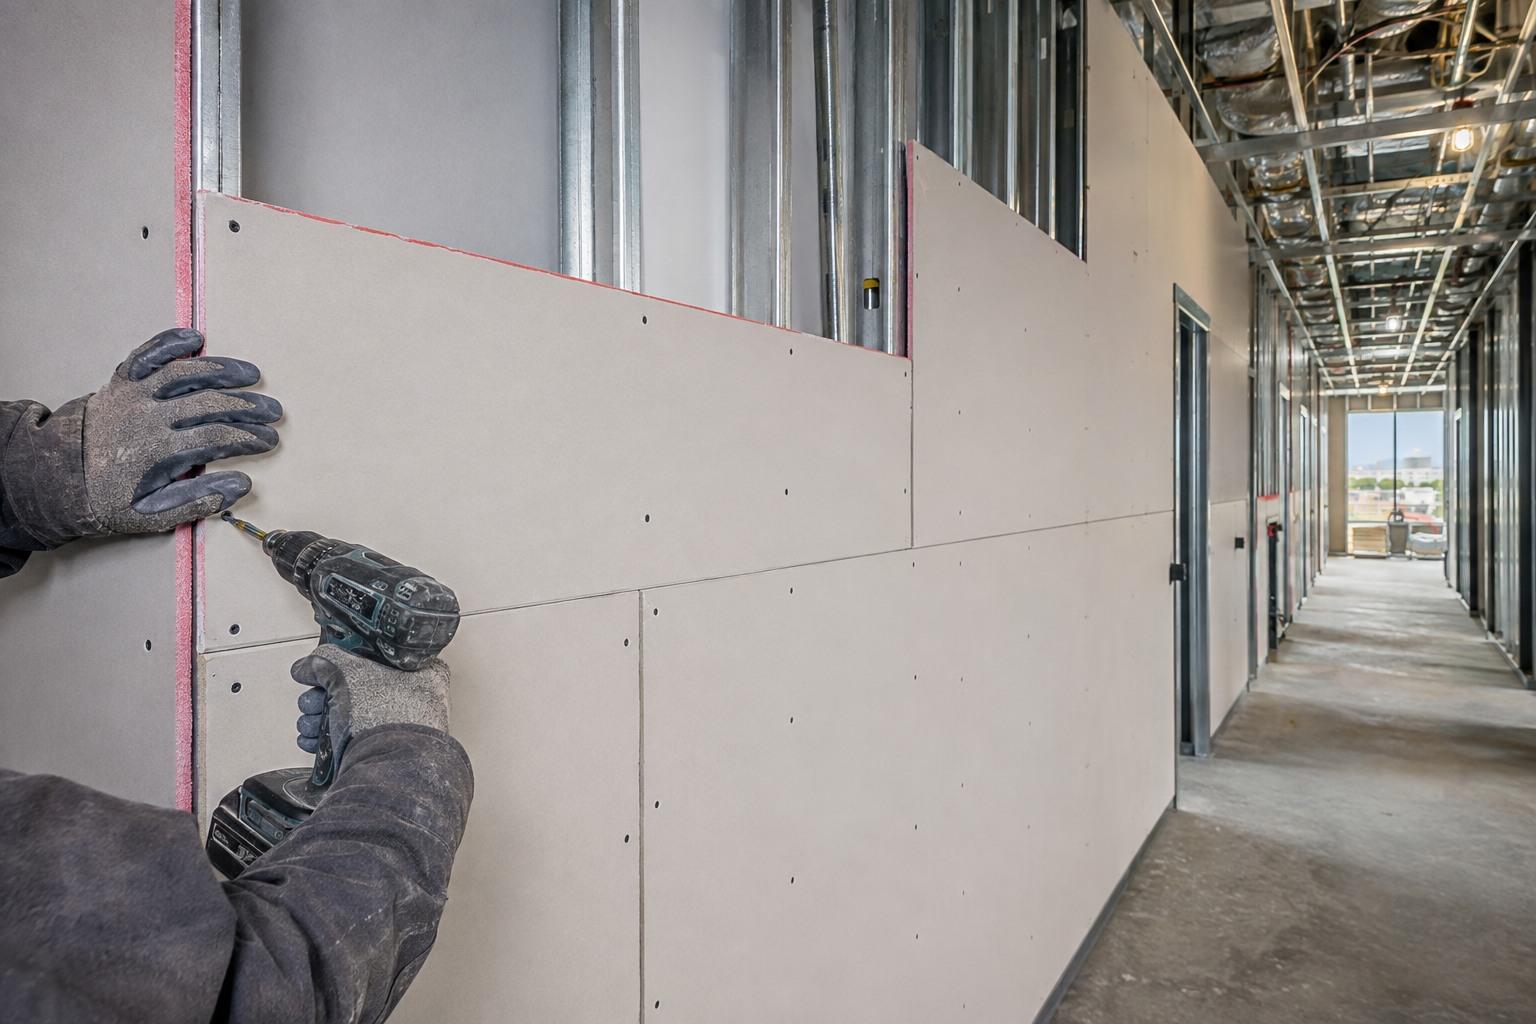
Fire Rated Drywall Installation
Type X and Type C fire rated drywall installed to the exact UL listed assembly. One, two, and three hour rated walls, shafts, and ceilings for LA commercial and multi-family projects.
Where We Provide Deflection Track Installation
We install deflection track and head of wall joint systems throughout Los Angeles County.
Central Los Angeles
Westside & Beach Cities
San Fernando Valley
South Bay & Long Beach
Orange County
Deflection Track Questions
What is the difference between slip track and slotted deflection track?
Why is the drywall not supposed to touch the deck at the top of the wall?
Do you install fire rated head of wall joints in Los Angeles?
How much movement should a deflection track allow?
Can deflection track be added to an existing wall during a tenant improvement?
What causes cracking at the top of walls even after deflection track is installed?
Request a Free
Estimate
We are ready to bring your project to life. Reach out for a free estimate on your drywall, framing, or specialty project. Our team responds within 24 hours.