
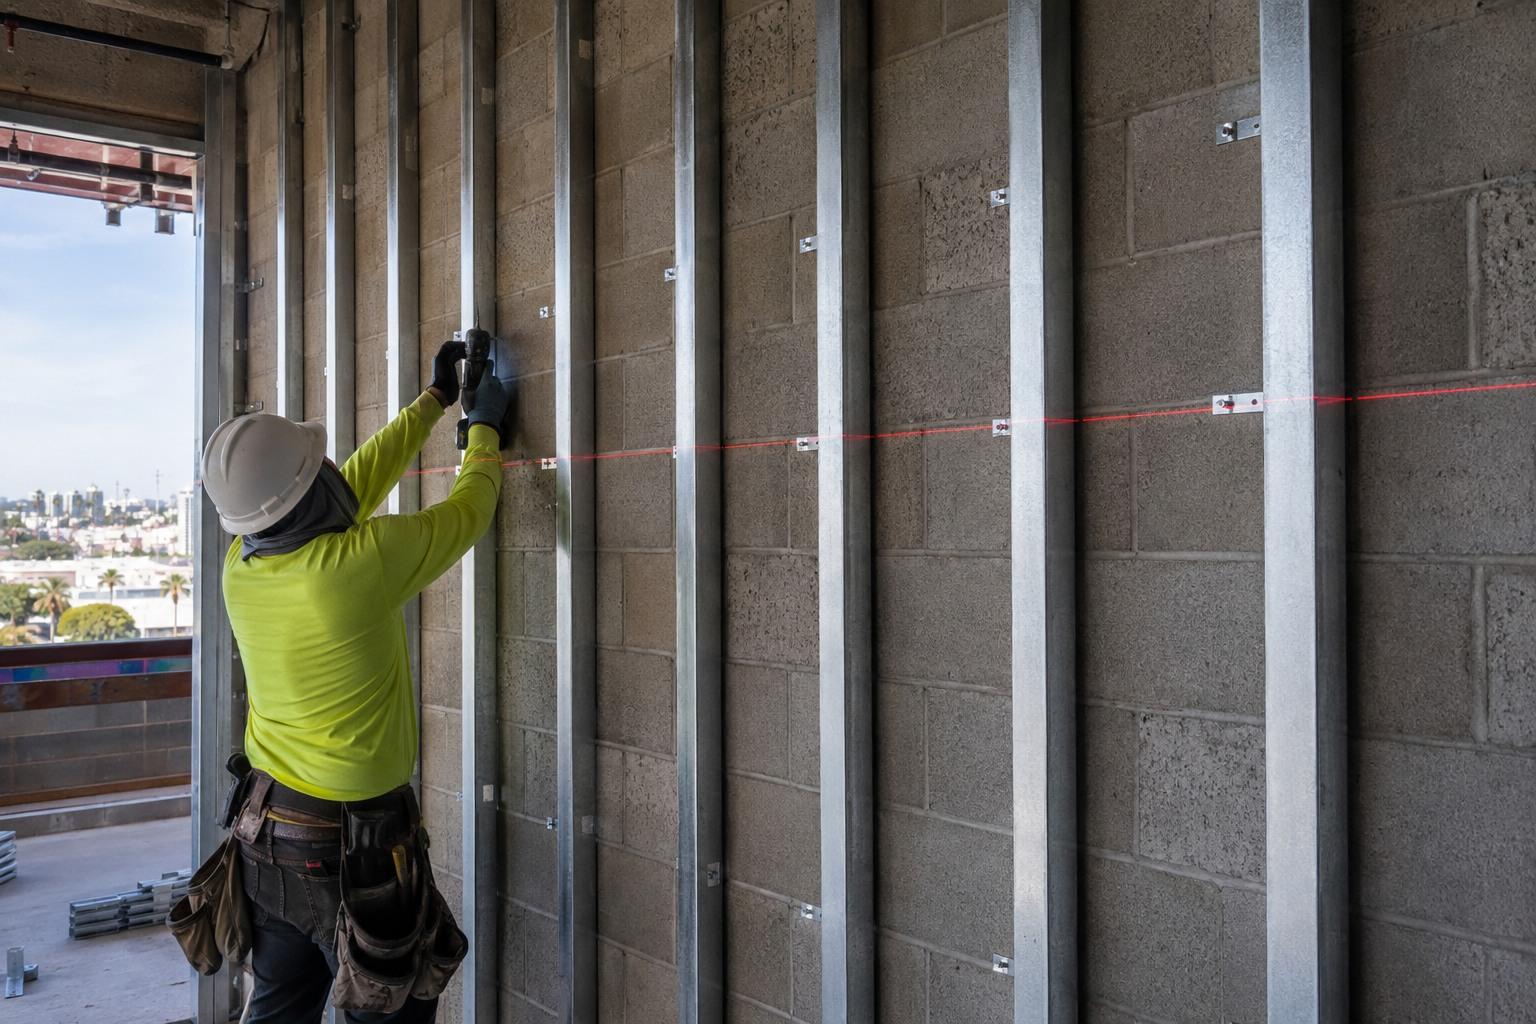
Hat Channel Installation in Los Angeles, CA
Hat channel is a hat shaped steel furring member fastened over a solid substrate to create a flat, rigid fastening plane where none exists. It is what goes on a concrete tilt up, a CMU wall, a brick party wall or a bowed existing surface before drywall or panel can be installed. Los Angeles Drywall & Framing installs hat channel and cold rolled channel furring for contractors working adaptive reuse in the Arts District, warehouse conversions across the South Bay, and basement and parking structure buildouts throughout LA County. Hat channel is a leveling and structural furring product. It is not an acoustic device.
Get a Furring Quote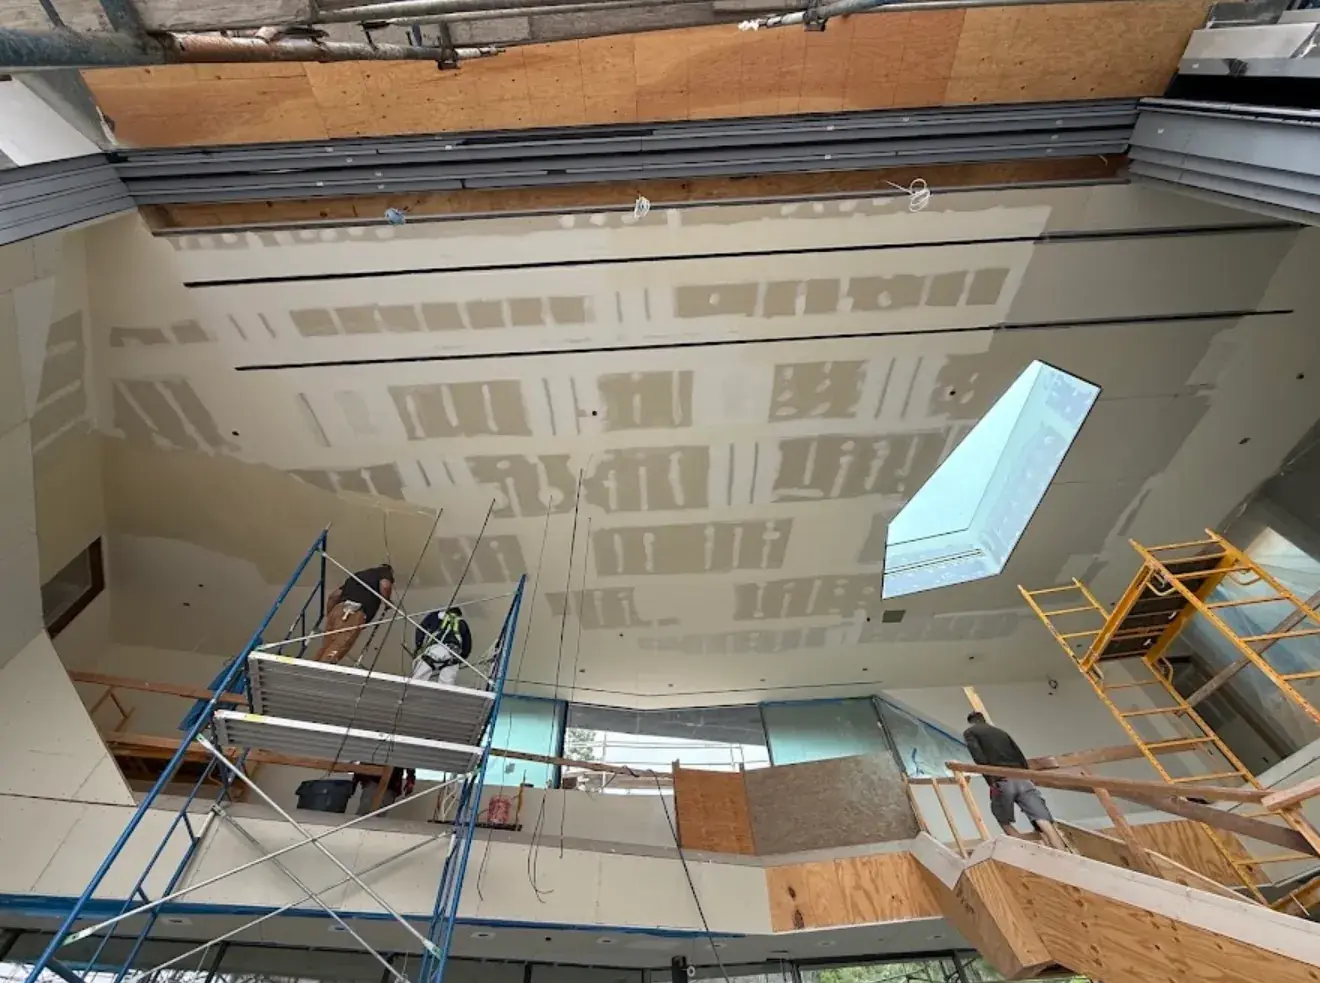
Hat and Cold Rolled Channel
Los Angeles, CA
Concrete Is Never Flat and Never Dry Enough
Poured concrete, tilt up panels and concrete masonry all arrive with surface variation that no amount of drywall skill will hide. Form seams, tie holes, mortar squeeze out, patched pockets and general out of plane wander are normal, and a sheet of gypsum laid directly against that surface follows every bit of it. Hat channel solves it by moving the finish plane off the wall entirely. The channel is fastened at a spacing the board can span, shimmed at the high and low points, and strung to a line, so the finished surface is defined by the furring rather than by whatever the concrete contractor left behind. Board then screws into the channel flange like it would into a stud.
The second reason is moisture. A concrete or masonry wall below grade or on an exterior face in Los Angeles is not a dry surface. Winter storms drive water into masonry, and vapor moves through concrete year round even during long dry stretches. Gypsum board pressed flat against that substrate has nowhere to dry and becomes a mold substrate, which is why the California Building Code and CALGreen moisture control provisions push designers toward assemblies that keep organic materials off wet surfaces. The space created behind hat channel is a drainage and drying cavity. Combined with the appropriate water resistive barrier and a mold resistant board tested to ASTM D3273, it is what keeps a below grade or exterior masonry wall from failing at the finish.
Hat channel is also a structural furring member in a way that many people assume it is not. It comes in 1/2 inch, 7/8 inch and 1 1/2 inch depths and in gauges from 25 through 14, which spans a very wide range of capacity. Light gauge 7/8 inch channel over solid concrete is doing almost nothing but locating the board. Heavier 18 and 16 gauge channel in the 1 1/2 inch depth is regularly used as an exterior purlin spanning between structural members and carrying panel loads and wind pressure. It is nonstructural framing under ASTM C645, made from galvanized sheet meeting ASTM A653 and specified through ASTM A1003, and the gauge on your drawings was chosen for a reason.
Where Furring Channel Earns Its Place
Leveling Out of Plane Walls
The most common use, and the one that decides whether a finished wall looks built or looks repaired. We string the wall face, find the high point, and set the entire furring plane off that point so no channel has to be pulled tight into a hollow. Shims go behind the channel at the fastener, not under the board later. On long tilt up and CMU runs we run a laser line down the wall and shim at every fastener location, which is slower than shooting the channel flat to the concrete and is the entire reason the finished wall reads straight.
Drainage and Drying Cavity
Furring off a masonry or concrete face creates a continuous air space behind the finish. On exterior walls that space is what lets incidental water drain rather than sit against the board, and it lets the assembly dry inward or outward instead of trapping moisture at the substrate. We run channels vertically where drainage is the goal so water has a clear path down, coordinate the furring with the water resistive barrier and any flashing, and keep the cavity open at the base rather than sealing it into a bathtub.
Structural Furring and Purlins
In heavier gauges hat channel spans between structural members and carries load. Eighteen and sixteen gauge channel in the deeper profiles is used as exterior purlin over steel or over a stud backup to receive metal panel and other cladding, and the spacing is set by the panel span and the design wind pressure rather than by board spacing. We install these to the engineer or panel manufacturer schedule, with attention to fastener type and edge distance at every connection. Light gauge channel substituted into a purlin condition will deflect under panel load and show up as oil canning across the finished face.
Product and Coating Standards
Furring channel is manufactured to ASTM C645 as a nonstructural steel framing member, from zinc coated galvanized sheet meeting ASTM A653 with the coating designation specified through ASTM A1003. Depths of 7/8 inch and 1 1/2 inch cover most work, with 1/2 inch used where cavity depth is critical. We match the gauge on the drawings rather than defaulting to the lightest product on the shelf, since the gauge was selected against a span, a load or a fastener pull out value that is not stated on the plan face.
Not a Resilient Channel
Hat channel is rigid and is fastened directly and continuously to the substrate, so it transmits vibration straight through. Substituting hat channel where the drawings call for resilient channel gives you none of the acoustic decoupling and voids any tested STC assembly. The two products look similar on a pallet and do opposite jobs. When a wall needs both leveling and sound isolation, they are detailed as separate layers, not as one channel doing both.
Furring Channel Reference
What we confirm before ordering furring for a concrete, masonry or existing wall condition in Los Angeles.
- Available Depths
- Hat channel is manufactured in 1/2 inch, 7/8 inch and 1 1/2 inch depths. The depth sets the cavity behind the board, which affects insulation, service routing and how much drainage space the assembly gets.
- Gauge Range
- Furring channel is produced from 25 gauge through 14 gauge. Light gauges locate board over solid substrate; 18 and 16 gauge are used where the channel spans between supports as an exterior purlin.
- Governing Standard
- Furring channel is a nonstructural steel framing member manufactured to ASTM C645, from galvanized sheet meeting ASTM A653 with the metallic coating specified through ASTM A1003.
- Cold Rolled Channel
- Cold rolled channel in 3/4 inch and 1 1/2 inch depths is used as a heavier furring member and as a carrying member, wire tied or clipped to hat channel where the assembly needs two directions of framing.
- Fastening to Concrete
- Over concrete and masonry the channel is attached with concrete nails or powder driven fasteners at the spacing on the drawings. Fastener type, embedment and edge distance are checked against the substrate condition.
- Orientation
- Channels are run vertically on wall applications where a drainage path matters, and horizontally where board orientation or a specific panel span calls for it. On ceilings they cross the carrying members.
- Shim Practice
- Shims are placed behind the channel at the fastener so the channel is held on plane rather than deformed into a hollow. Shimming under the board after the fact does not produce a flat wall and is not accepted.
Installing Hat Channel Furring
The whole job is decided in the first two steps. If the plane is wrong, everything fastened to it is wrong.
Substrate Survey
We survey the existing wall with a laser and a string to map how far out of plane it actually runs, and we record the high point. On older Los Angeles concrete and unreinforced masonry buildings the variation can be substantial across a single bay. We also check the substrate for active moisture, efflorescence, spalling and loose material, since none of those are conditions a furring channel is meant to cover up.
Cavity Depth and Layout
Channel depth and shim thickness are selected so the finish plane clears the high point with room to spare, and the resulting cavity is checked against what has to fit inside it, including insulation, conduit and any drainage requirement. Layout is then marked to the channel spacing the board thickness and orientation require, with additional channels added at board edges, at openings and at panel terminations.
Barrier and Flashing Coordination
On exterior and below grade walls the water resistive barrier, any dampproofing and the flashing at the base and at openings go on before furring, and we coordinate our fastener pattern so we are not perforating a membrane in a location that has no backup. The bottom of the cavity is detailed to drain rather than being closed off, and terminations at windows and doors are sequenced with whoever owns the flashing.
Channel Setting and Shimming
Channels are fastened to the substrate with the specified concrete fastener, working to the string line and shimming at each fastener so the channel stays on plane. We check the plane continuously with a straightedge rather than at the end, because a channel fastened tight into a low spot cannot be corrected once the fastener is set into concrete. Splices are lapped and located away from board joints.
Blocking, Services and Verification
Backing is added inside the furring cavity for anything that will be hung on the finished wall, and any conduit or piping run in the cavity is checked for clearance against the board fastener depth. The completed plane is verified with a straightedge across the full wall and signed off before board is delivered. We photograph the cavity and the backing locations before the wall is closed.
Services That Pair With Hat Channel Installation
Furring is a preparation trade. These are the scopes on either side of it.
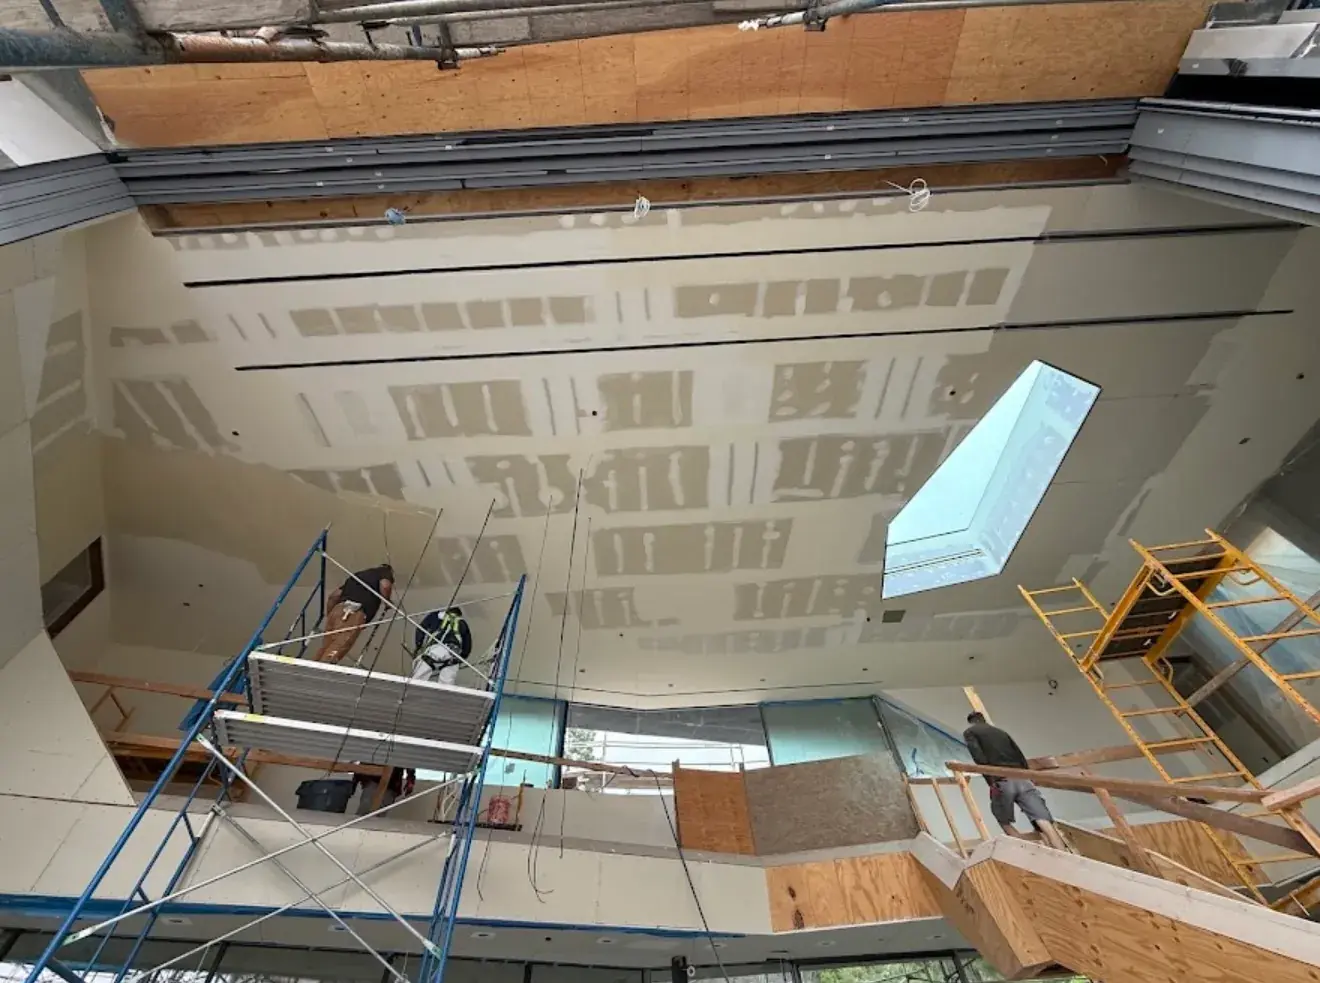
Metal Framed Ceiling Installation
Suspended drywall ceilings, steel ceiling joists, and drywall grid systems hung to carry finish, lighting, and mechanical loads on a dead-flat plane.
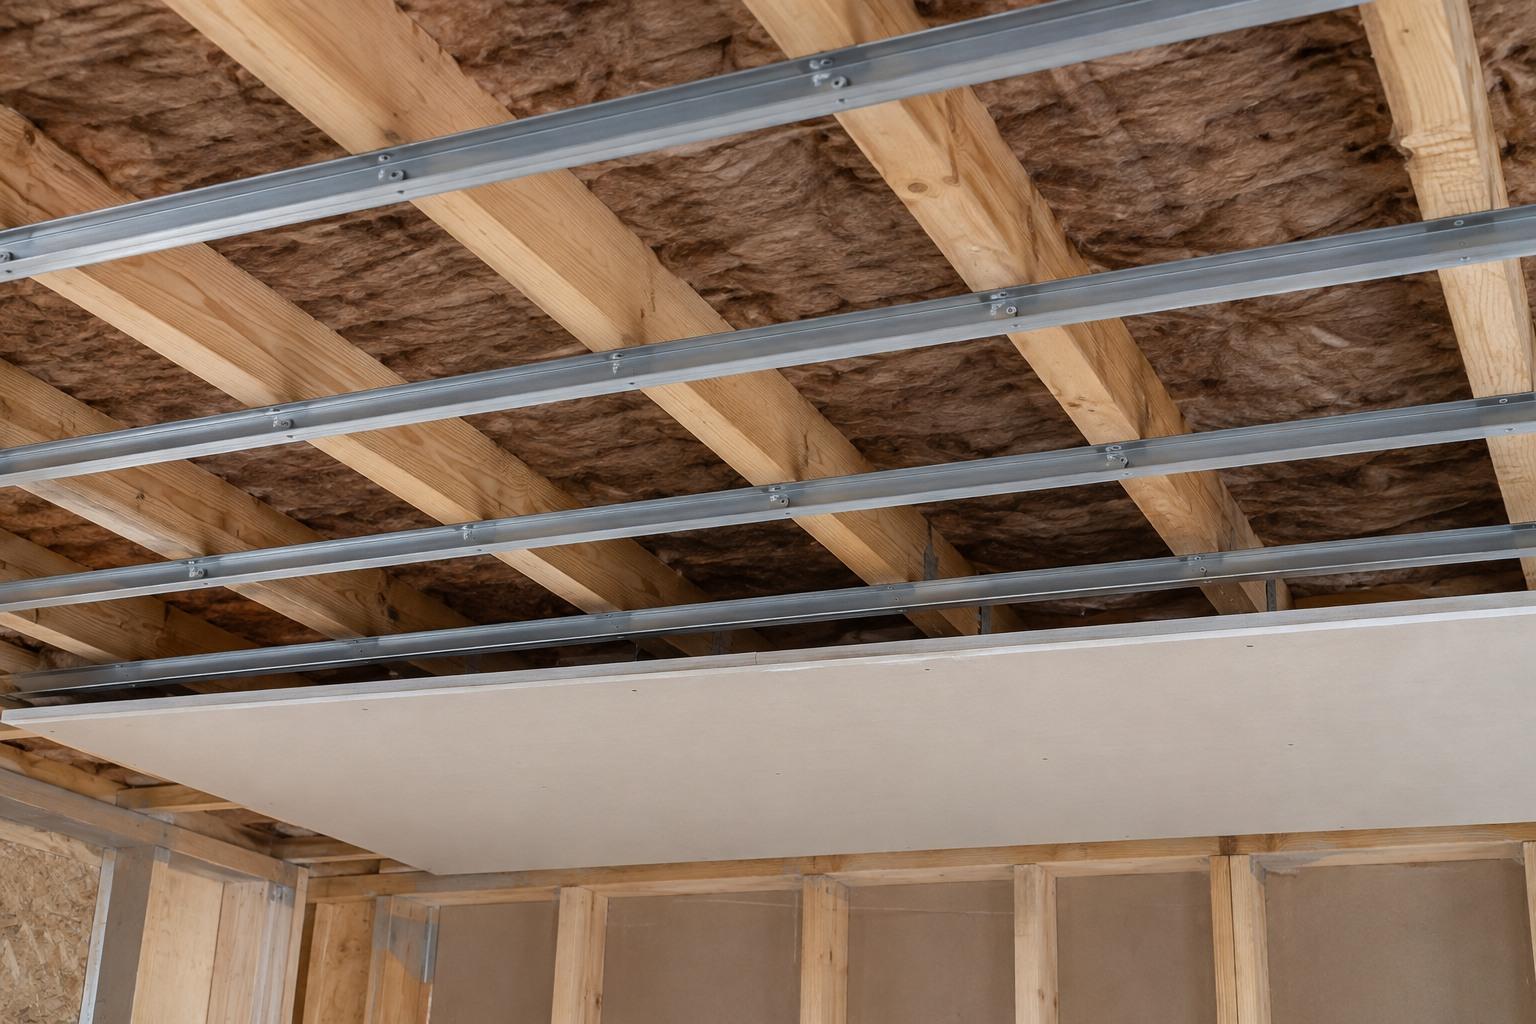
Resilient Channel Installation
Resilient channel installed to decouple drywall from framing and raise assembly STC. Correct orientation, spacing, and screw discipline so the channel is not short-circuited.
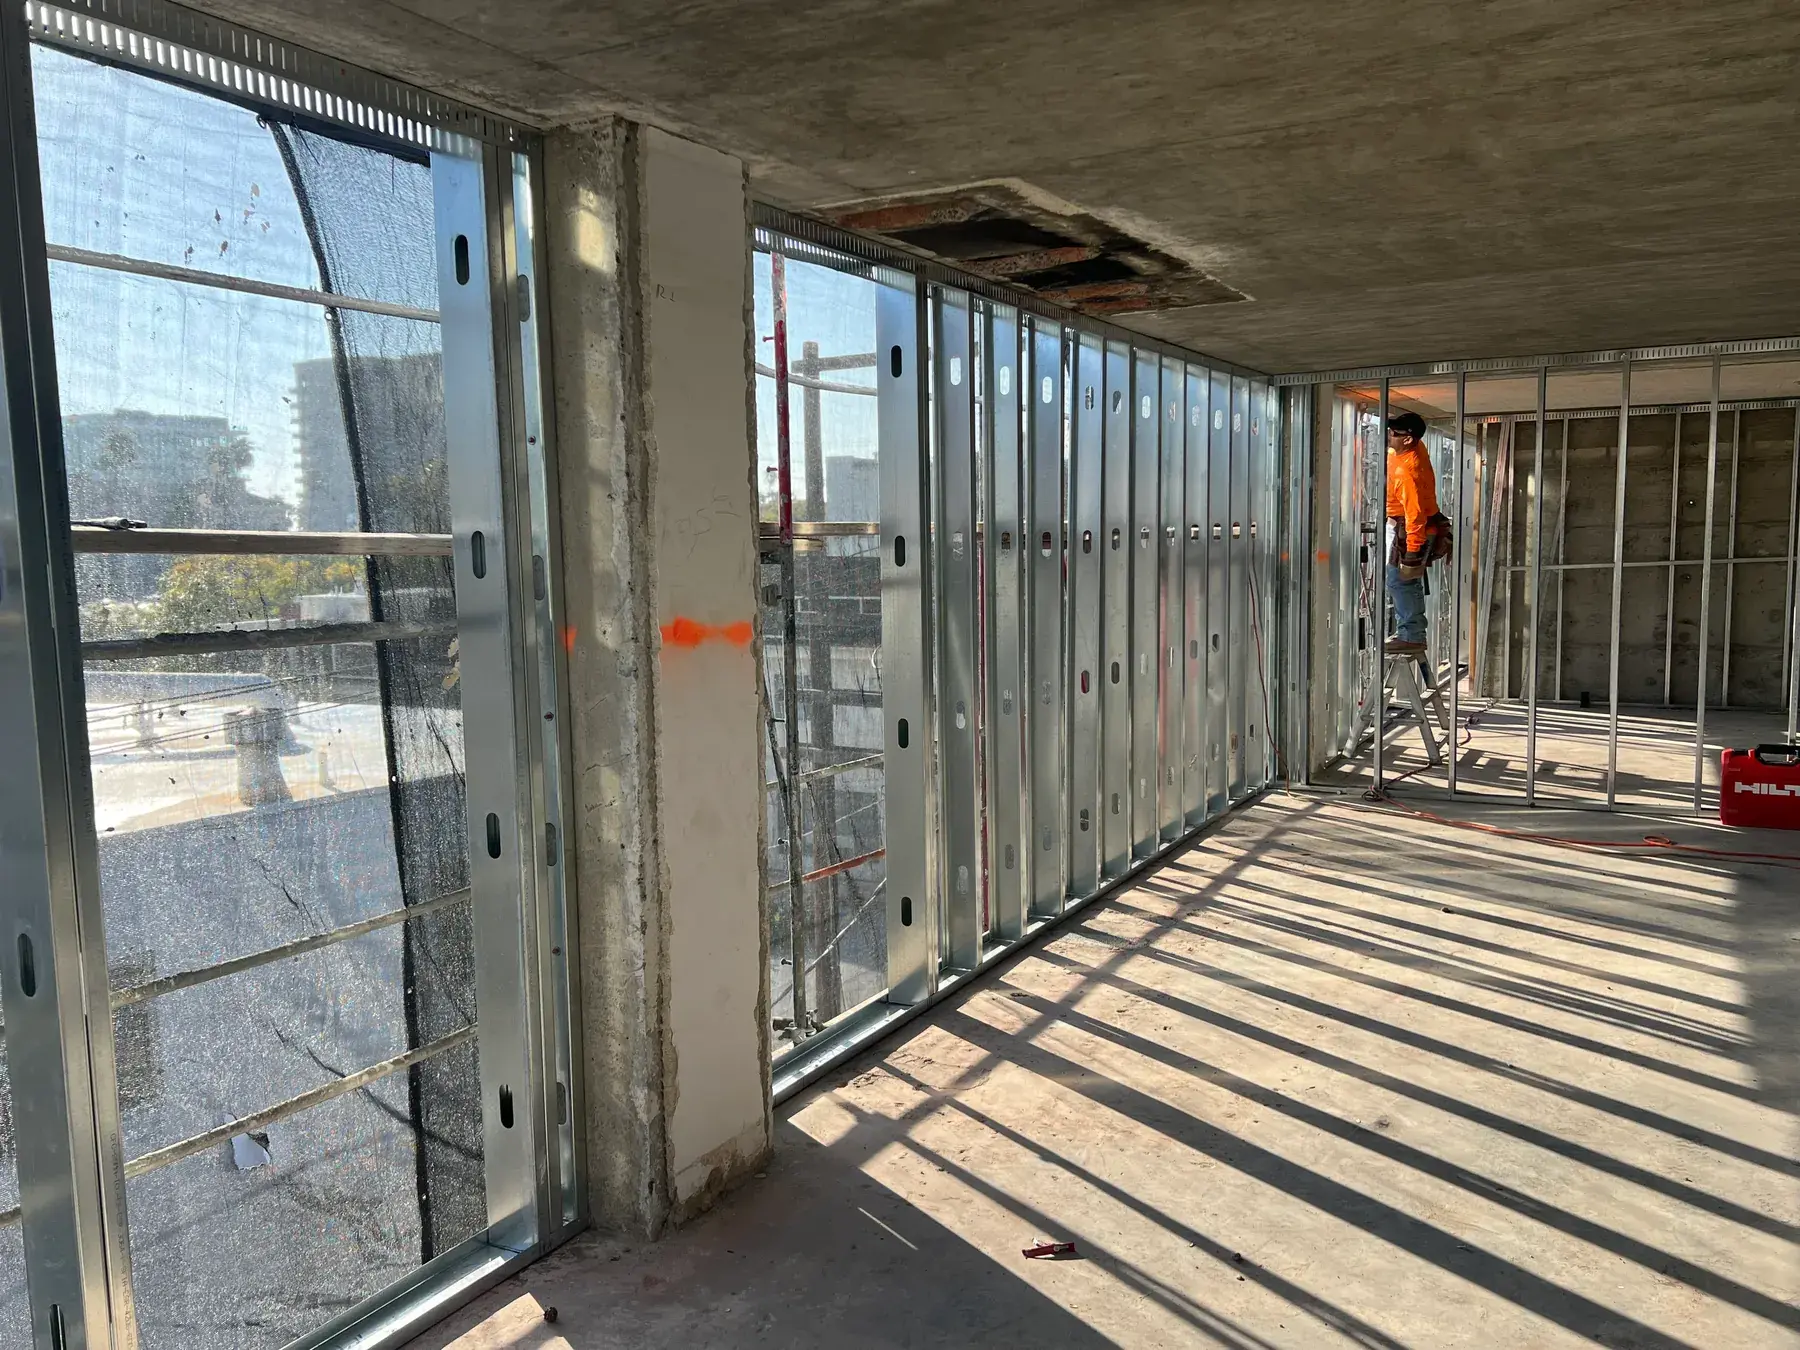
Cold Formed Steel Framing
Cold formed steel framing engineered to AISI S100 and S220. Stud and track systems, bridging, and load-bearing assemblies from 33 mil through 97 mil.

Drywall Installation
Complete drywall installation for new construction and renovation projects. Board hanging, fastening, and preparation for residential and commercial spaces across Los Angeles.
Where We Provide Hat Channel Installation
We install hat channel and cold rolled channel furring throughout Los Angeles County.
Central Los Angeles
Westside & Beach Cities
San Fernando Valley
South Bay & Long Beach
Orange County
Hat Channel Questions
What is the difference between hat channel and resilient channel?
Do I need hat channel to install drywall on a concrete wall?
What spacing should hat channel be installed at?
Can hat channel be installed over an existing brick or block wall?
What is cold rolled channel installation and when is it used instead?
Does hat channel add insulation value to a wall?
Request a Free
Estimate
We are ready to bring your project to life. Reach out for a free estimate on your drywall, framing, or specialty project. Our team responds within 24 hours.