
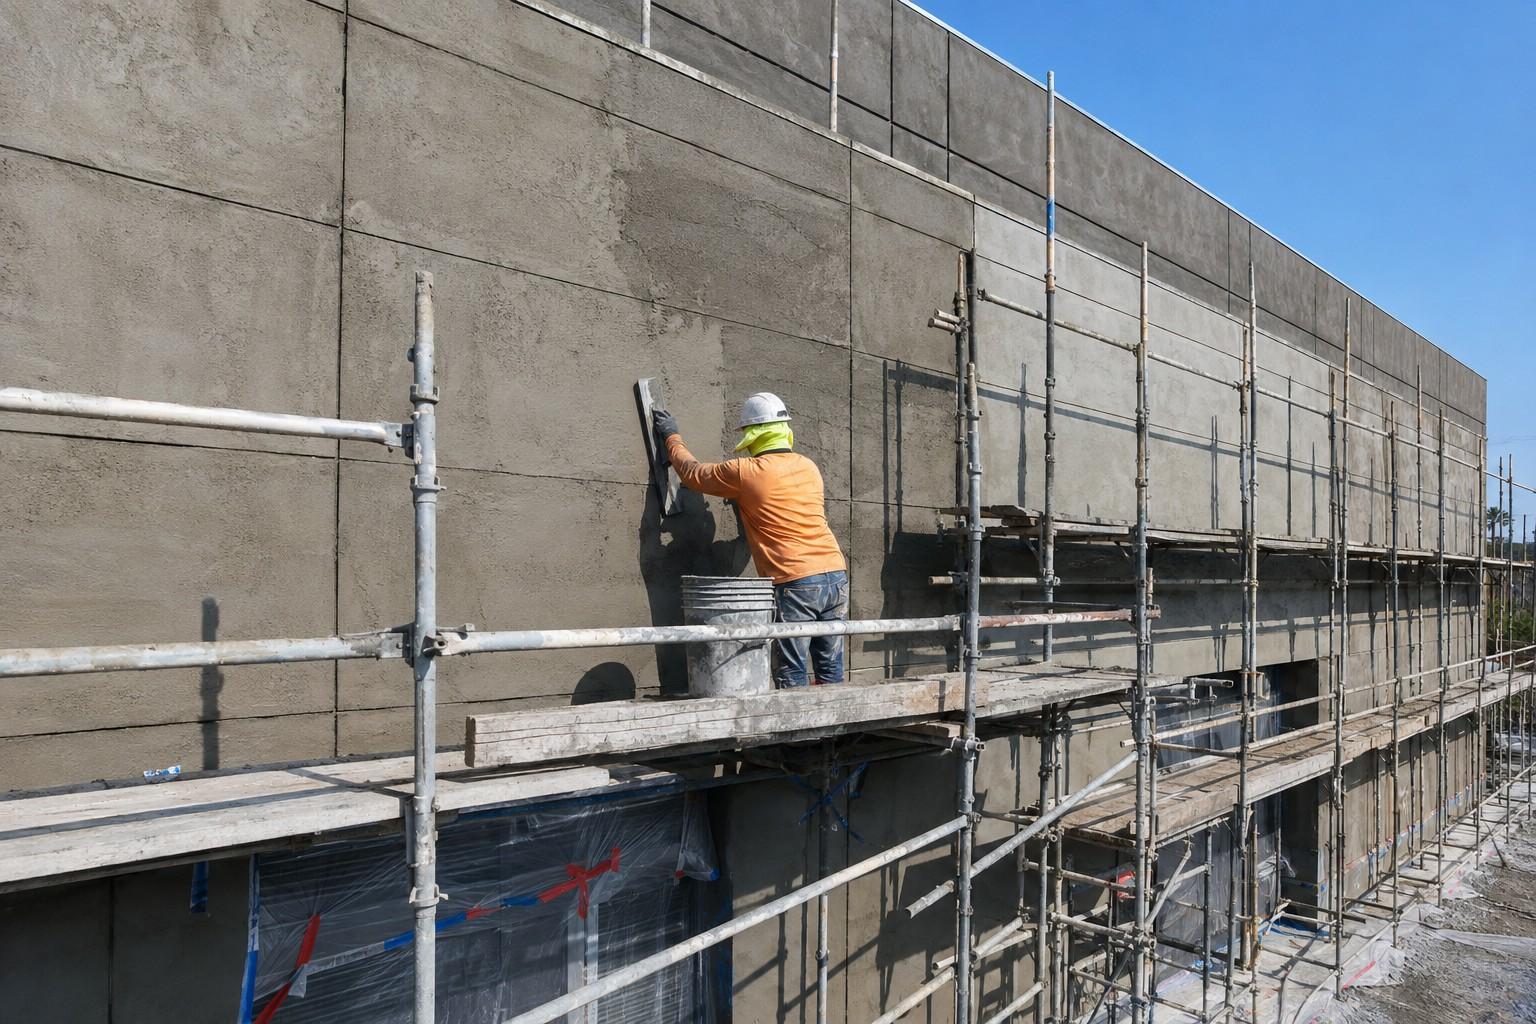
Commercial Stucco in Los Angeles, CA
Commercial stucco is cement plaster executed at building scale, usually over cold formed steel framing and exterior sheathing rather than wood. The materials are familiar. The problems are not. A commercial package lives or dies on joint layout across large uninterrupted elevations, on finish coat color holding across thousands of square feet mixed over many days, and on getting access equipment around a building that is still operating. We bid and build cement plaster scopes for general contractors and developers on retail, office, hospitality, mixed use, and podium residential projects across Los Angeles.
Request a Commercial Bid
Commercial Cement Plaster
Los Angeles, CA
Cement Plaster Over Steel Stud and Sheathing
The substrate is what separates a commercial package from residential plaster work. Instead of wood studs and structural panel sheathing, the typical Los Angeles commercial wall is cold formed steel studs carrying glass mat gypsum sheathing manufactured to ASTM C1177, an assembly the building code accepts as a backing for lath and cement plaster. That combination is non combustible and dimensionally stable, but it is also unforgiving. Steel does not tolerate improvisation at fastening, sheathing joints must land on framing, and the whole wall has to be laid out from the structural drawings rather than adjusted in the field the way a wood wall often is.
Stiffness is a code question before it is a craft question. The California Building Code deflection table treats exterior cement plaster more strictly than other brittle finishes, limiting deflection to one three hundred sixtieth of the span rather than the one two hundred fortieth allowed elsewhere. That drives stud depth, steel thickness, and spacing on the exterior framing package, and it is the reason a stucco elevation cannot simply reuse the interior partition detail. On Los Angeles projects that framing is engineered and inspected, and the plaster contractor has a direct interest in confirming the wall was built to the deflection criteria before covering it.
Scale changes the failure mode. A house cracks at openings. A commercial elevation cracks wherever shrinkage and thermal movement have nowhere to go, which is why joint layout is the single most consequential decision on a commercial package. ASTM C1063 sets the framework: wall panels are delineated to areas of not more than one hundred forty four square feet, ceilings and curved surfaces to one hundred square feet, with no dimension between joints exceeding eighteen feet and no panel exceeding a length to width ratio of two and a half to one. Long narrow panels are the most common noncompliant layout we are asked to correct.
What Drives a Commercial Plaster Bid
Control Joint Layout and Coordination
We produce a joint layout drawing before material is ordered, reconciling the standard's panel limits with the architect's elevations, floor lines, expansion joints in the structure, and openings. Joints belong at changes in substrate, at structural movement joints, and at the panel divisions the standard requires, and they have to read as intentional rather than arbitrary. Lath is stopped and tied at each side of every joint so the accessory can relieve movement instead of being bridged by continuous mesh that transmits it straight across.
One Coat and Three Coat Systems
Traditional three coat cement plaster follows ASTM C926 and is what most Los Angeles commercial specifications call for. One coat systems use a proprietary fiberglass reinforced base applied at a fraction of that thickness over rigid insulation, and they are approved through evaluation reports as alternative cladding rather than under the plaster standard. They save time and add insulation value, but they are less tolerant of substrate movement and they lock you into one manufacturer's assembly. We bid both and will tell you where each belongs.
Colored Finish Coats and Batch Control
Integral color is the highest risk item on a commercial elevation because the wall reveals every inconsistency the eye can find. Color varies with water content, mixing time, aggregate lot, and how fast the wall sets, so an elevation finished across three days by two crews will band unless the process is controlled. We work from sealed factory batched material of a single production lot, hold water ratios by measurement rather than by feel, and plan each elevation as a continuous pour between joint lines with enough crew to reach a natural break.

Access and Phasing on Occupied Buildings
Plastering a building that is still trading means sequencing around it. We plan swing stage or scaffold drops so entries, loading, and tenant frontage stay usable, schedule noisy operations outside business hours where the jurisdiction allows, and stage material deliveries against the site logistics plan rather than the plaster schedule. Overhead protection, signage, and pedestrian routing are coordinated with the general contractor before mobilization, not improvised once the elevation is hung.
Mockups and Submittals
Commercial specifications generally require a field mockup, and it is worth more than the submittal binder. We build a sample panel showing the actual texture, the approved color, a joint condition, and a termination detail, cure it on site, and get it signed before production starts. The mockup becomes the acceptance standard for the elevation, which turns finish disputes into a comparison against something physical instead of a conversation about expectations.
Commercial Cement Plaster Parameters
These are the governing figures behind a commercial stucco scope in Los Angeles, from framing stiffness through joint layout.
- Deflection Limit
- The California Building Code holds exterior cement plaster to one three hundred sixtieth of the span, stricter than the one two hundred fortieth allowed for other brittle finishes.
- Sheathing
- Glass mat gypsum sheathing meeting ASTM C1177 is an accepted backing for lath and cement plaster, installed with joints landing on steel framing and fastened per the manufacturer's schedule.
- Wall Panel Area
- Control joints delineate wall areas of not more than one hundred forty four square feet under ASTM C1063. Ceilings and curved surfaces are limited to one hundred square feet.
- Joint Spacing
- No dimension between control joints exceeds eighteen feet, in either direction, on a plastered wall surface. Longer runs are broken into compliant panels on the layout drawing.
- Panel Proportion
- Panels are laid out so the length to width ratio does not exceed two and a half to one. Long narrow bays produce the most cracking on large elevations.
- Three Coat Thickness
- Cement plaster applied over metal lath under ASTM C926 builds to a nominal seven eighths inch, giving the wall the mass a reservoir cladding needs to hold and release water.
- One Coat Systems
- Proprietary one coat assemblies apply a fiberglass reinforced base coat over rigid foam at a fraction of that thickness and are approved through evaluation reports as alternative cladding.
- Finish Batching
- Colored finish coats are drawn from a single production lot where the elevation allows, with measured water and consistent mixing time so color does not shift between batches.
How We Deliver a Commercial Stucco Package
Commercial plaster is a coordination scope with a trowel at the end of it. Most of the risk is retired before any material is mixed.
Bid, Takeoff and Constructability Review
We price from the drawings and specification, then review the exterior wall sections for anything that will cause trouble: framing that does not meet the deflection criteria for plaster, sheathing joints landing off framing, joint layouts that violate panel limits, and terminations with no detail. Those questions go back as requests for information during bidding rather than as change orders during construction.
Submittals, Mockup and Joint Layout
We submit materials, accessories, and evaluation reports, then issue a joint layout drawing coordinated with the architect and reconciled against structural movement joints. The field mockup is built and approved in the same window, establishing texture, color, and joint appearance as the acceptance standard before any production elevation is started.
Substrate Verification and Lath
Before covering anything we verify the framing and sheathing are installed as designed, then install barrier, flashing, screeds, corner aid, casing bead, and control joint accessories, followed by lath fastened to steel and tied at every joint. The elevation is punched internally and then presented for the lath inspection required on the permit.
Scratch, Brown and Rodding
Base coats are applied and cured on the intervals the standard requires, with the brown coat rodded to the accessories so the wall is flat and true between joint lines. On large elevations this is where a plaster job is actually won, because a finish coat cannot correct a plane that was never established underneath it.
Finish Coat, Punch and Closeout
Finish is applied elevation by elevation, continuously between joints, with crew sized to reach a break before the material sets. We punch against the approved mockup, address terminations and sealant joints at dissimilar materials, coordinate any coating, and close out with product data, batch records, and warranty documentation for the owner.
Services That Pair With Commercial Stucco
A commercial plaster package usually arrives with the framing and sheathing scopes attached. These are the trades it is most often bundled with.
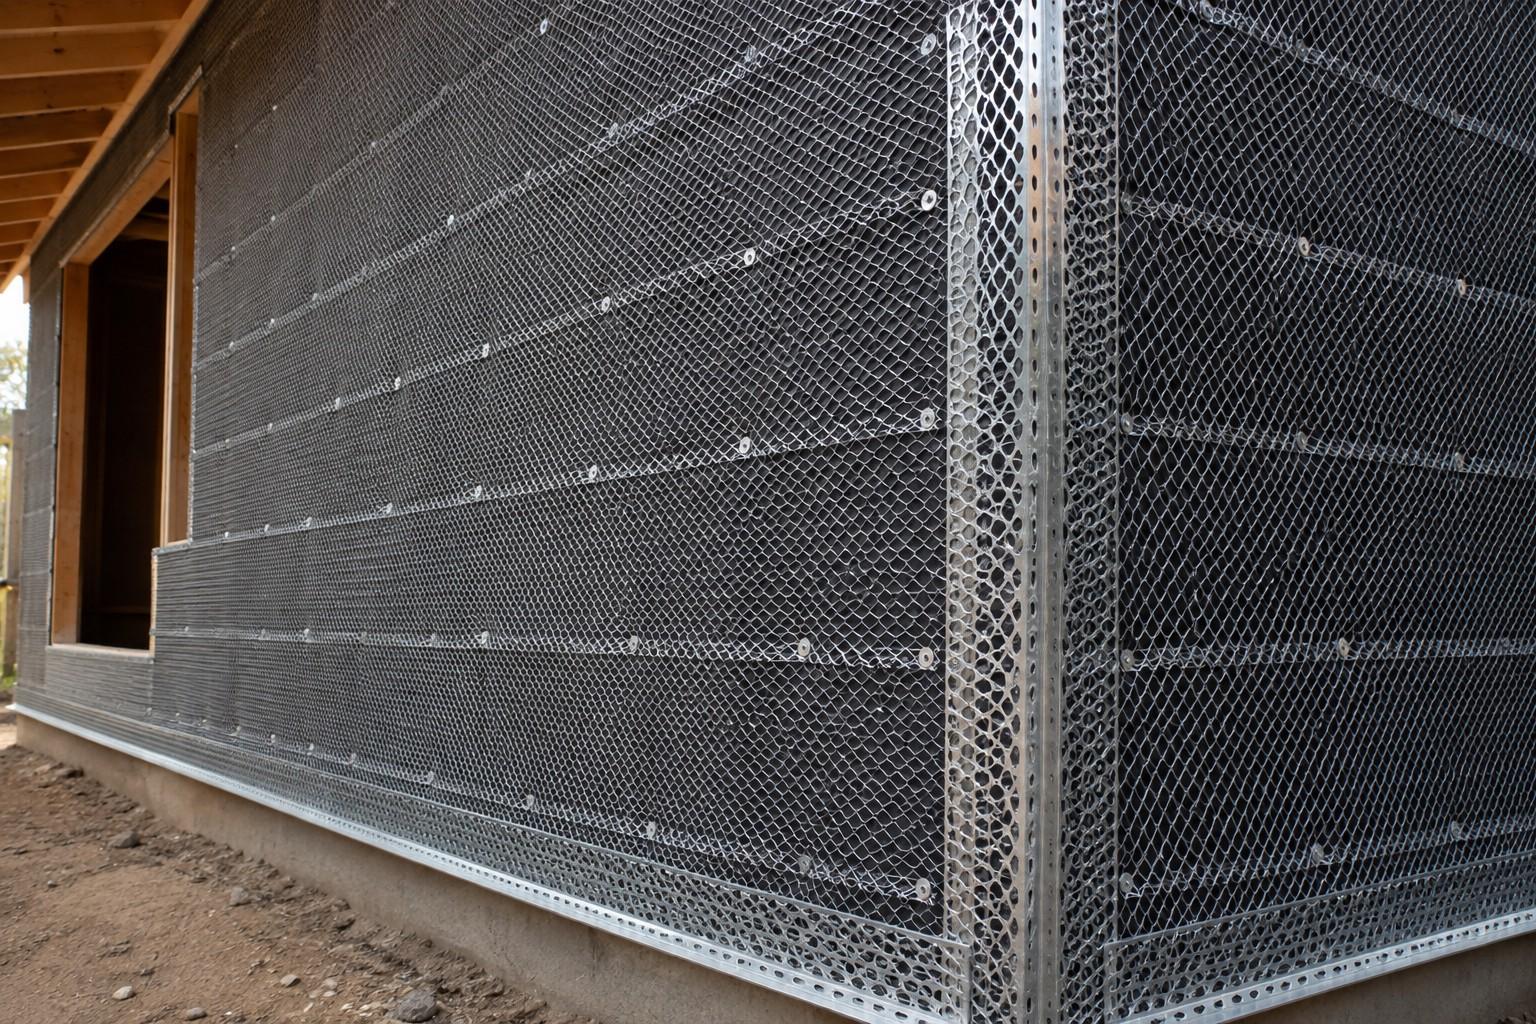
Stucco Lath Installation
Metal lath and stucco mesh installed over two layers of weather-resistive barrier with correct furring, laps, and fastening so the plaster has a code-compliant key.
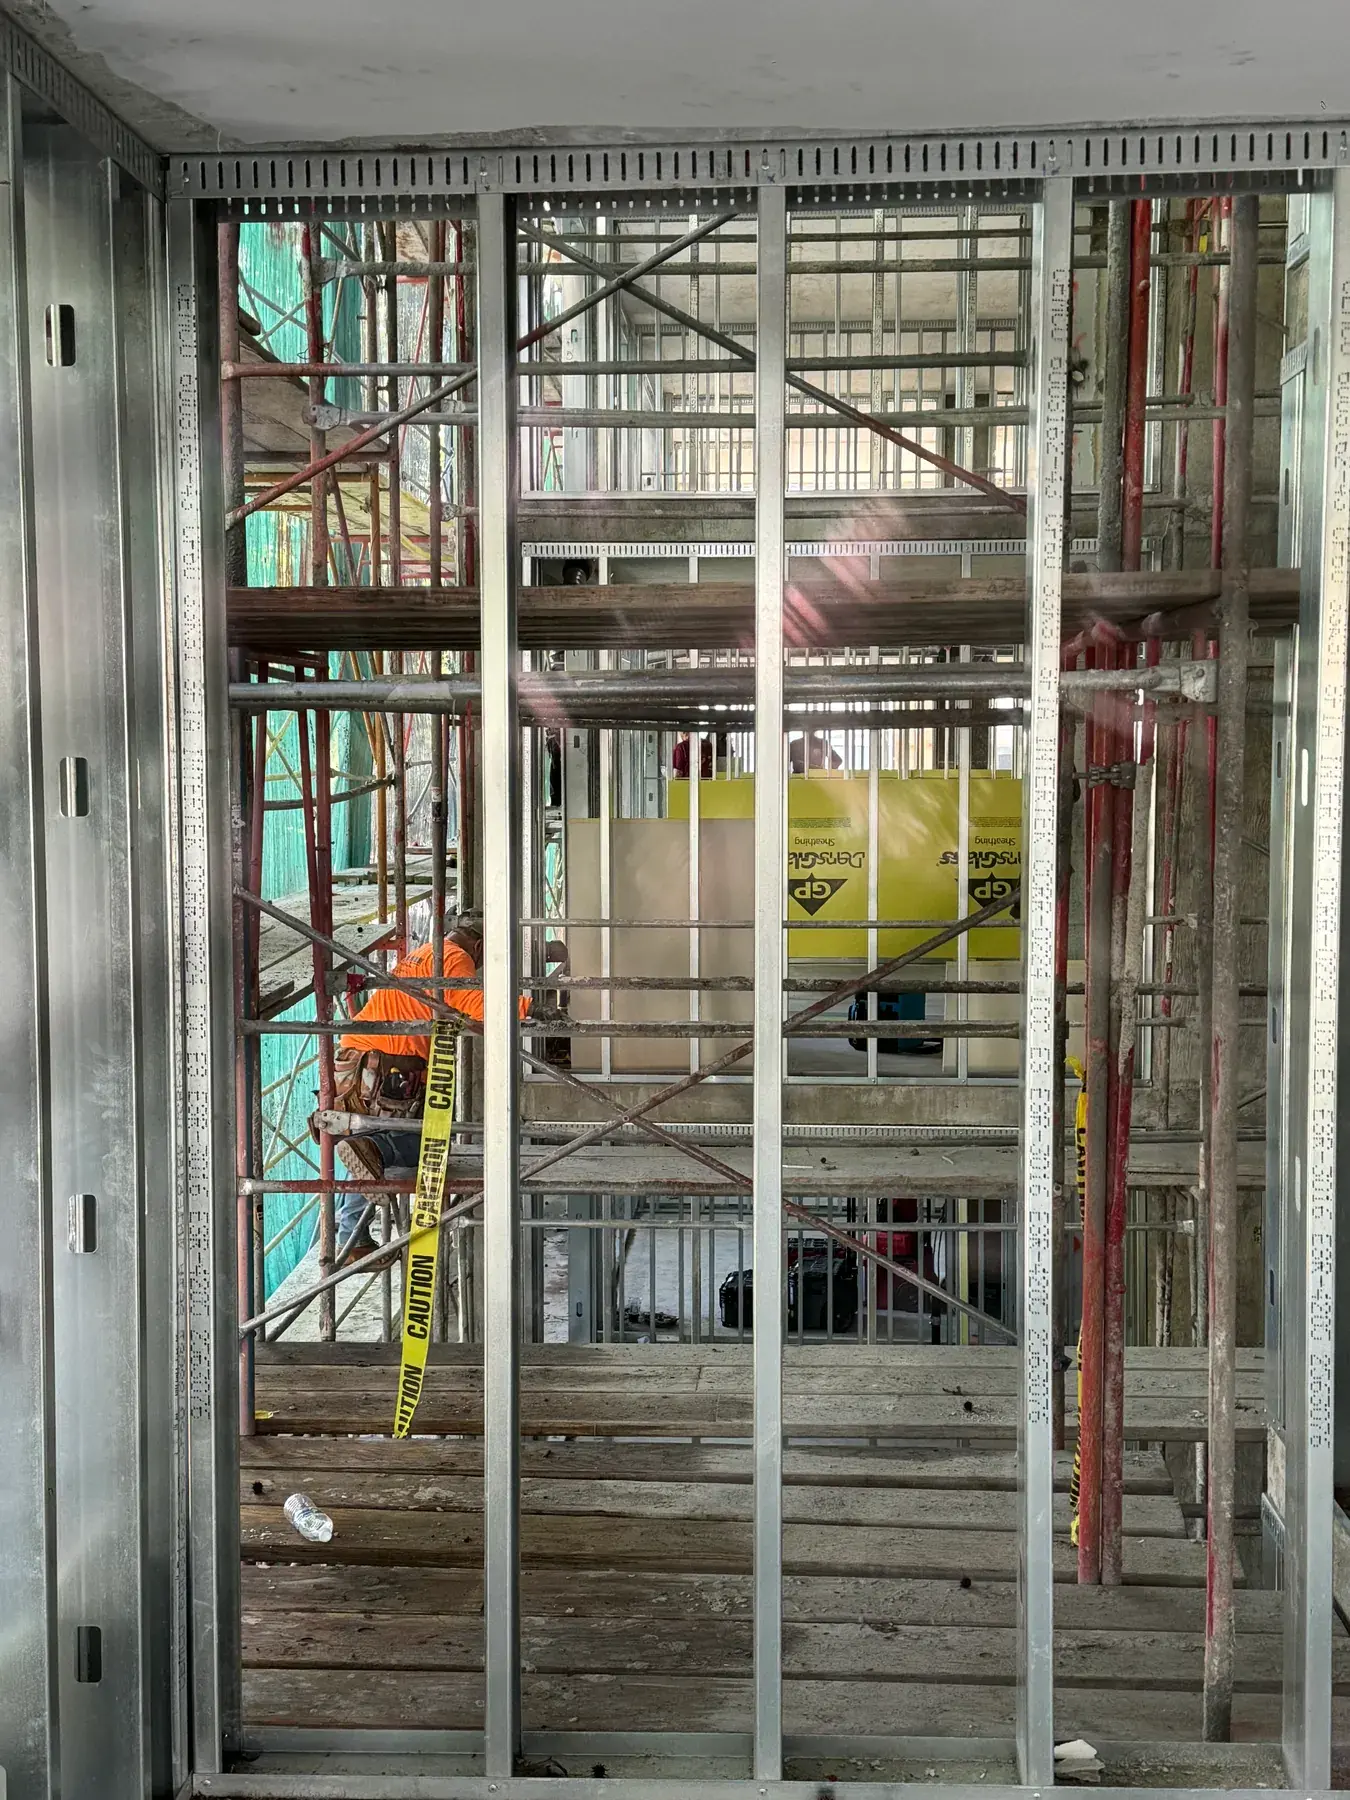
DensGlass Sheathing Installation
DensGlass and fiberglass mat gypsum sheathing installed as exterior wall, soffit, and behind-stucco substrate with correct fastening, joint treatment, and exposure control.
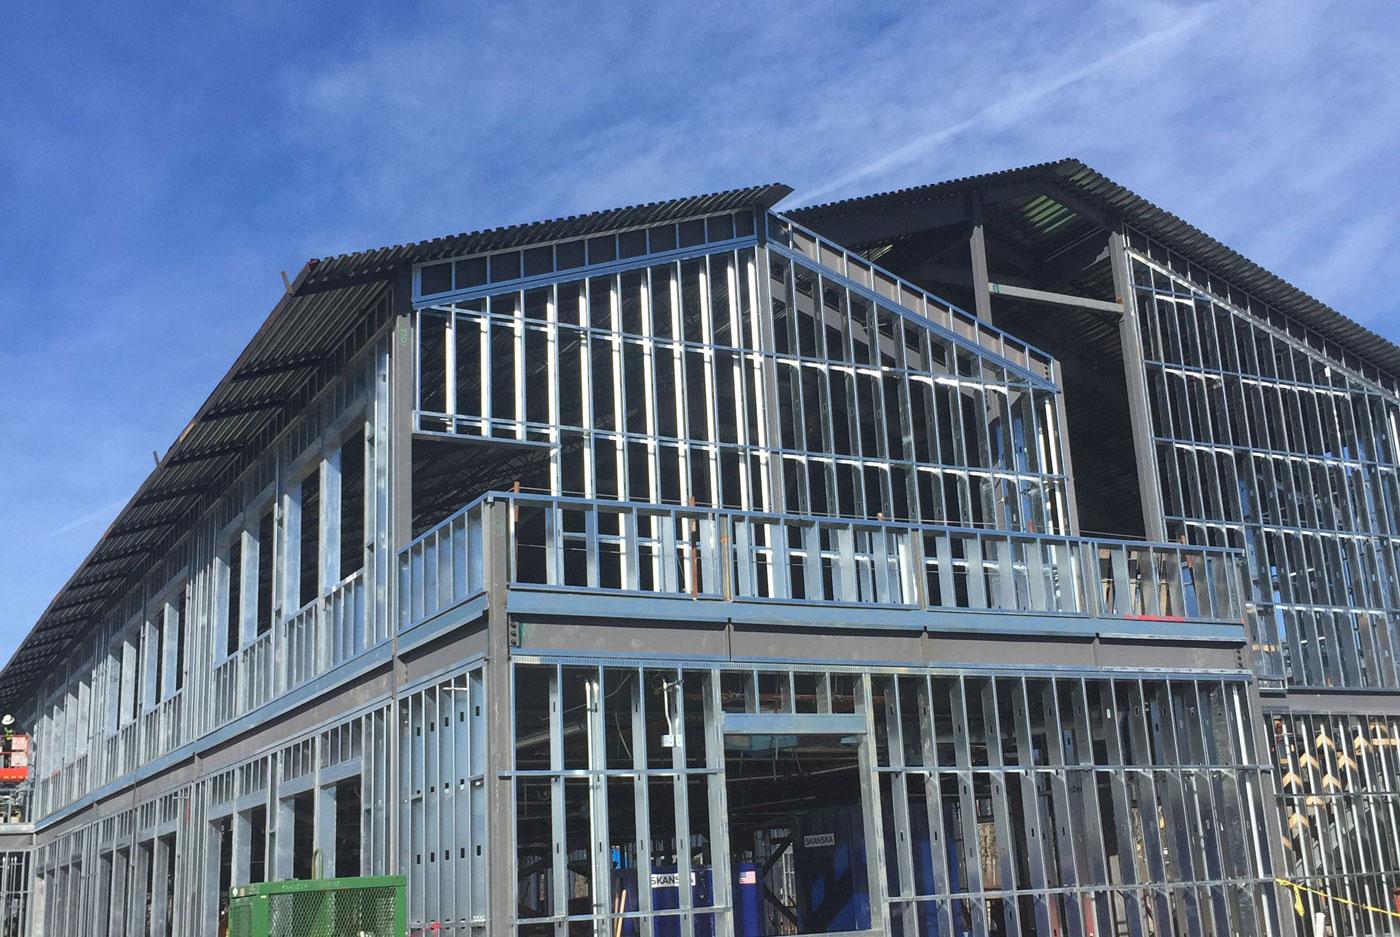
Commercial Metal Stud Framing
Full-building metal stud framing for commercial shells and tenant improvements: partitions, shaft walls, rated corridors, and exterior backup framing on schedule.
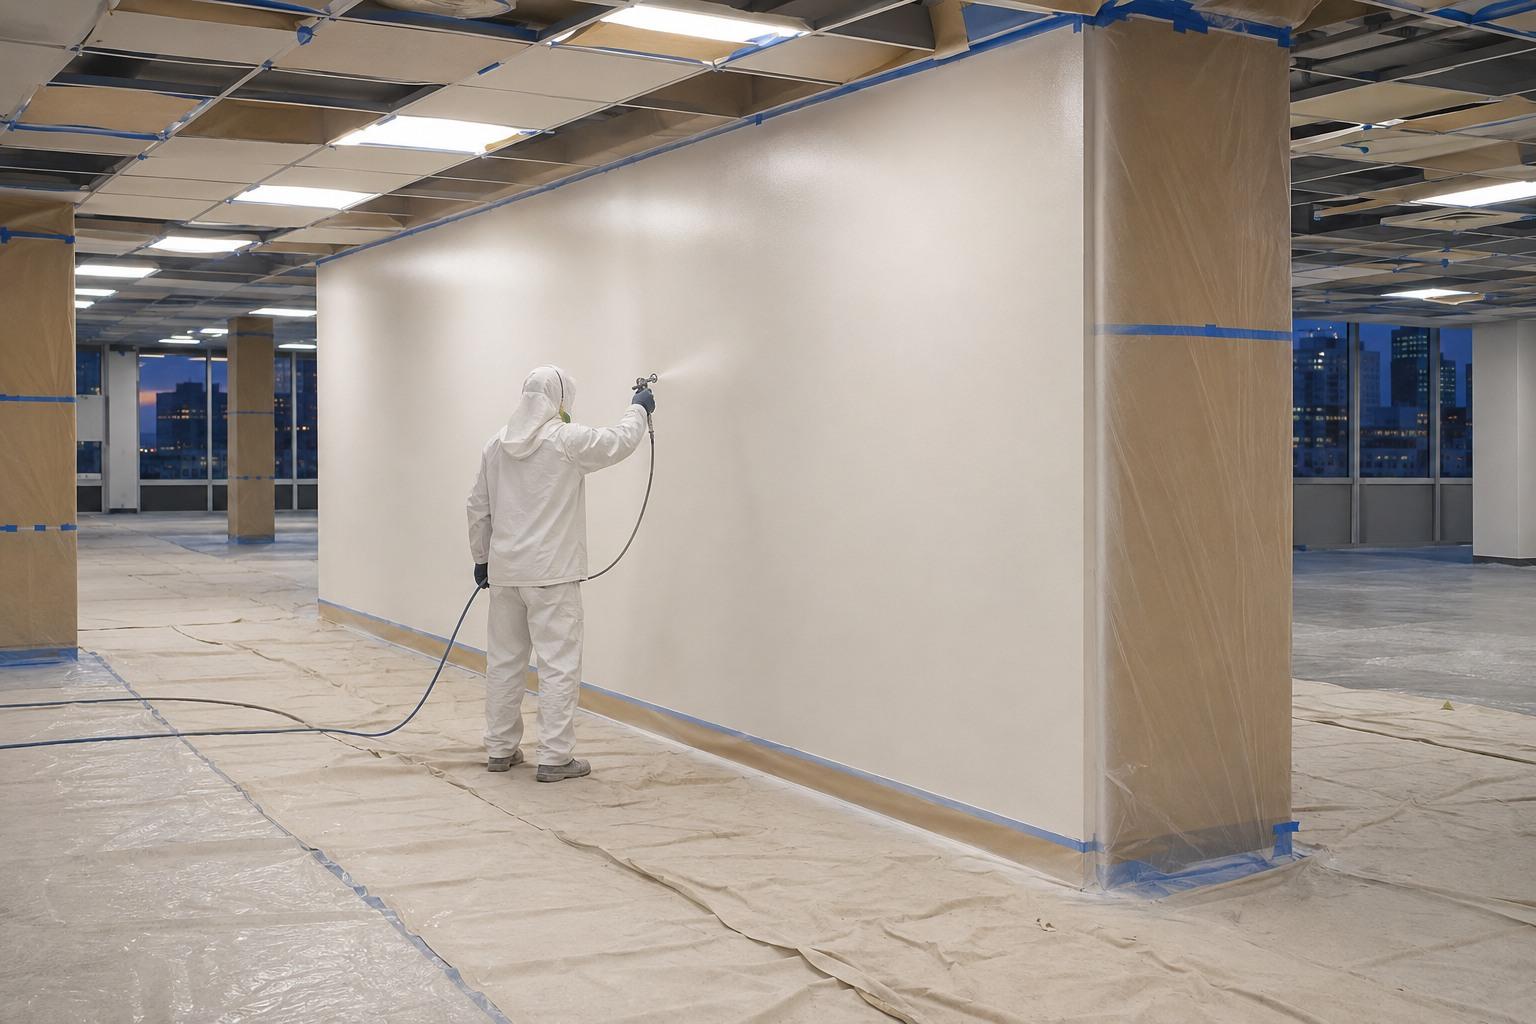
Commercial Painting
Commercial painting for offices, retail, industrial, and hospitality properties, scheduled around occupancy with low-VOC coatings and documented finish schedules.
Where We Provide Commercial Stucco
We deliver commercial cement plaster packages across Los Angeles County, from Downtown and the Westside to the San Fernando Valley and the South Bay.
Central Los Angeles
Westside & Beach Cities
San Fernando Valley
South Bay & Long Beach
Orange County
Commercial Stucco Questions From LA General Contractors
How far apart do control joints need to be on a commercial elevation?
What is the difference between one coat and three coat stucco?
Can you plaster over steel stud framing and exterior gypsum sheathing?
How do you keep the color consistent across a large building?
Can you work on an occupied commercial building?
How long does a commercial stucco package take?
Request a Free
Estimate
We are ready to bring your project to life. Reach out for a free estimate on your drywall, framing, or specialty project. Our team responds within 24 hours.