
Resilient Channel Installation in Los Angeles, CA
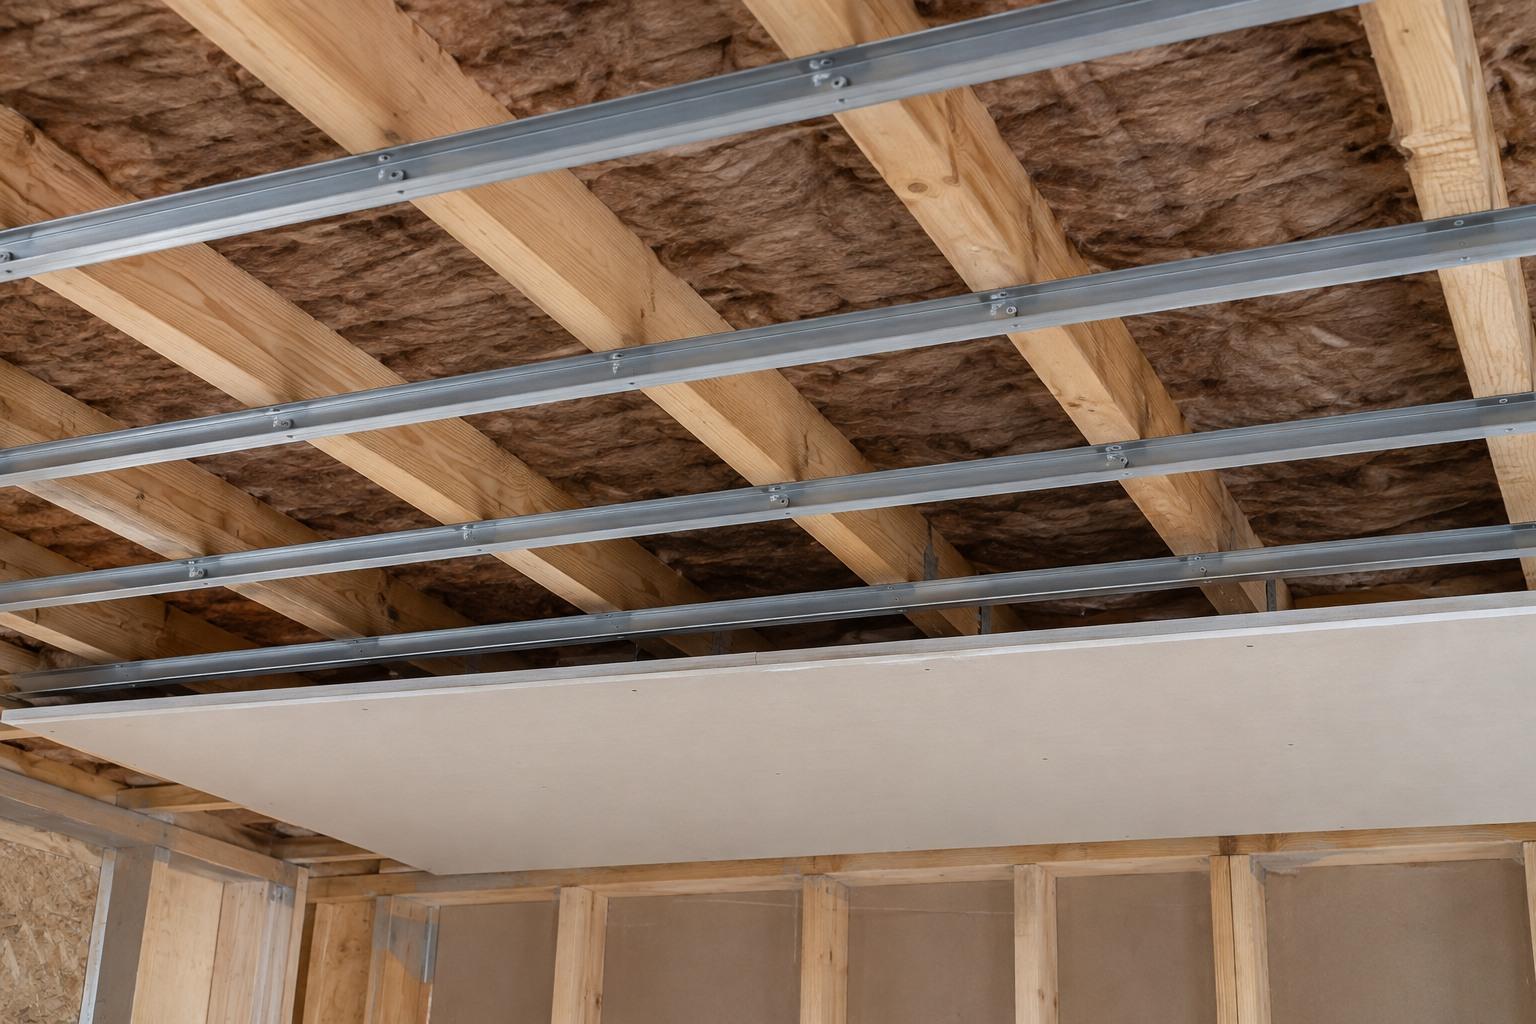
Resilient channel is a thin single leg spring steel member that holds gypsum board off the framing so sound vibration cannot travel directly from one face of an assembly into the other. It is an acoustic device with no leveling function and no load carrying purpose. Los Angeles Drywall & Framing installs resilient channel on apartment and condominium demising walls, floor ceiling assemblies, hotel guest rooms, studios and home theaters across LA County. It is also the most frequently ruined product in the trade, because a single overlong drywall screw can erase the entire acoustic benefit without leaving any evidence on the finished surface.
Talk Through a Sound Assembly
Sound Isolation Framing
Los Angeles, CA
One Screw in the Wrong Place Undoes the Whole Wall
Sound crosses a wall in two ways: through the air in the cavity, and structurally through the framing itself. Insulation addresses the first. Nothing addresses the second unless the board is physically separated from the studs. Resilient channel does that by supporting the board on a flexible leg that is fastened to the stud at a different point, so vibration entering the board has to travel through a spring rather than through a rigid path. The channel is intentionally weak in that direction. That weakness is the working principle, which is why a resilient channel is thinner and less stiff than any furring product and why it must never be treated as one.
In Los Angeles the acoustic requirement is written into code. Los Angeles Building Code Section 91.1206 governs sound transmission between dwelling units and between dwelling units and public or service areas. Laboratory tests and general approvals require STC 50 for walls and floors and IIC 50 for floors, while a field tested assembly is accepted at 45 for individual jobs. LADBS publishes an information bulletin on sound rated assemblies to spell out how those two numbers are used. The practical consequence for multi family work across the Valley, Koreatown and the Westside is that if the assembly is field tested and comes up short, the wall is opened, and resilient channel errors are the usual reason it came up short.
The performance itself is measured under ASTM E90 in a laboratory, and the single number rating is derived under ASTM E413. That matters because the STC value in the specification came from a specific tested assembly with a specific stud, spacing, cavity, insulation, board thickness and channel arrangement. A gain from decoupling only materializes if the field assembly matches the tested one. There is no partial credit. A wall with resilient channel installed upside down, spaced too far apart, or short circuited at ten locations by long screws will measure much closer to a rigidly attached wall than to the listed assembly, and it will look exactly the same after paint.
The Three Things That Decide Whether It Works
Orientation, Flange Down
The attachment flange faces down and the open side of the channel faces up toward the top of the wall. Installed that way the weight of the gypsum board pulls the channel away from the framing rather than pressing it against the stud, which preserves the separation the system depends on. Installed upside down the board weight loads the channel back into contact with the framing and the isolation collapses. This is a two second decision at the first channel, and it determines the acoustic result of the entire assembly for the life of the building.
Spacing and Support
Where wall framing members are spaced at a maximum of 24 inches on center, resilient channels are installed no farther apart than 24 inches on center. Tighter spacing is often specified on ceilings and under heavier board. Channels run perpendicular to the framing, extra channels are added at board edges and at the perimeter, and the ends are lapped rather than butted so there is no soft spot in the board support. Fixture and blocking locations are planned in advance so nothing has to be added later through the finished face.
Screw Length Discipline
For a single layer of 5/8 inch board, 1 inch Type S bugle head screws are the standard, long enough to hold the channel and short enough that they cannot reach the stud behind it. Every screw that touches framing creates a rigid bridge across the isolation. Where a longer fastener is unavoidable, a resilient channel clip made from heavier steel is slid onto the channel to act as an impenetrable washer at the stud. Our board crews are given the screw length by assembly and are not permitted to substitute.
Test Standards Behind the Number
Airborne sound transmission loss is measured in a laboratory under ASTM E90 and reduced to a single sound transmission class rating under ASTM E413. Impact performance on floor ceiling assemblies is measured separately. The STC in your specification belongs to one tested assembly, and every component in that assembly, including the channel arrangement, is part of what produced the number. Change the stud, the spacing, the insulation or the board and the rating no longer belongs to the wall you built.
Explicitly Not a Furring Channel
Resilient channel is not hat channel and cannot be substituted for it. It has no meaningful ability to level an out of plane substrate, no capacity to span between supports, and is intentionally flexible. Conversely, installing hat channel where resilient channel is specified delivers a rigid connection and no isolation at all. When a wall needs both a flat plane and sound isolation, those are two separate layers with two separate products.
Resilient Channel Reference
The values that separate an assembly that performs from one that merely contains the right materials.
- Orientation
- Attachment flange down, open side up toward the top of the wall, so the weight of the installed gypsum board pulls the channel away from the framing rather than pressing it into contact.
- Maximum Spacing
- For wall framing at a maximum of 24 inches on center, resilient channel is spaced no greater than 24 inches on center. Ceilings and heavier board assemblies commonly tighten this to 16 inches.
- Screw Length
- Single layer 5/8 inch gypsum board is attached with 1 inch Type S bugle head screws. The fastener must engage the channel and must not reach the framing member behind it under any circumstance.
- Short Circuit Guard
- Where fastener length cannot be controlled, a heavier gauge resilient channel clip slides onto the channel over the stud and acts as a washer that a drywall screw cannot penetrate.
- Test Methods
- Airborne transmission loss is measured to ASTM E90 and expressed as an STC rating derived under ASTM E413. Field measured performance on a completed assembly uses a separate field test method.
- Los Angeles Code
- LABC Section 91.1206 requires STC 50 and IIC 50 for laboratory tests and general approvals between dwelling units, with 45 accepted for field tested assemblies on individual jobs.
- Perimeter Detail
- Board is held short of floor, ceiling and abutting walls and the gap is closed with acoustical sealant rather than joint compound, so the decoupled board never bears rigidly on adjacent construction.
How We Install a Decoupled Assembly
Acoustic work is a discipline problem more than a skill problem. This sequence is built around removing the chances to get it wrong.
Assembly Confirmation
We start from the tested assembly named in the specification and confirm every component against it, including stud type and spacing, cavity insulation, board thickness and layer count, and where the channel sits in the stack. Where the drawings name an STC target but no tested assembly, we ask for one, because a target without a listing gives nobody a basis to verify the wall later if it is field tested.
Cavity Work Completed First
All electrical, plumbing and low voltage rough in, all blocking, and all cavity insulation are completed and inspected before a single channel goes up. Back to back outlet boxes are offset and treated per the assembly. Once the resilient layer is on, anything that requires opening the wall means removing channel, and reinstalling it rarely returns the wall to its original condition.
Channel Layout and Hanging
Channels are set flange down, perpendicular to the framing, at the spacing the assembly requires, with additional channels at every board edge and at the perimeter. Ends are lapped over a framing member rather than butted in a bay. Each channel is fastened to the framing with the fastener the manufacturer specifies, one per stud crossing, and the run is sighted for consistent standoff before board arrives.
Board Hanging With Controlled Fasteners
The board crew is issued only the screw length for that assembly, and a length check is part of the start of shift. Board joints are located over channels, and the board is held short of the floor, the ceiling and any abutting wall so nothing bridges the isolation. Fixtures, trim, base and casing are detailed so no fastener passes through the board and into the framing behind the channel.
Short Circuit Walk and Sealing
Before tape we walk the wall specifically looking for bridges: overlong screws, board contacting an adjacent surface, an electrical strap, a plumbing clamp, insulation compressed hard against the board face, or debris trapped between the channel and the stud. Perimeter gaps are then closed with acoustical sealant, and penetrations are sealed with the material the assembly permits rather than with whatever is on the cart.
Services That Pair With Resilient Channel Installation
Sound isolation is an assembly, not a product. These are the scopes it depends on.
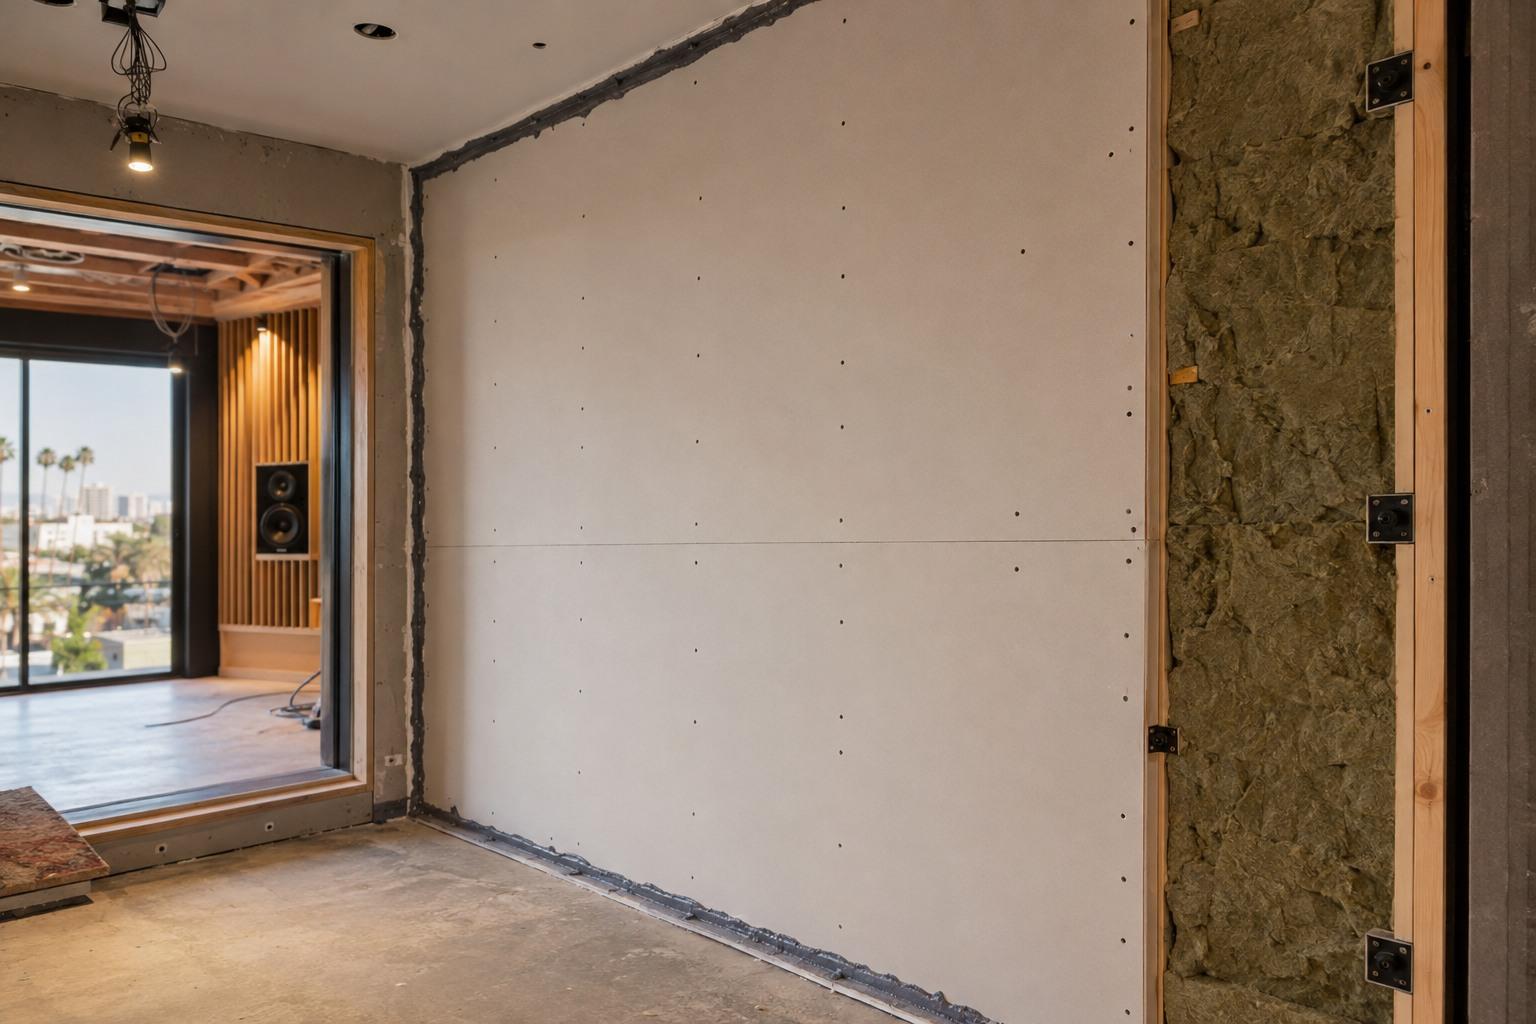
Soundproof Drywall Installation
Acoustic drywall and soundproof wall assemblies engineered to a target STC rating. Damped board, resilient decoupling, and sealed penetrations for studios, offices, and apartments.
Hat Channel Installation
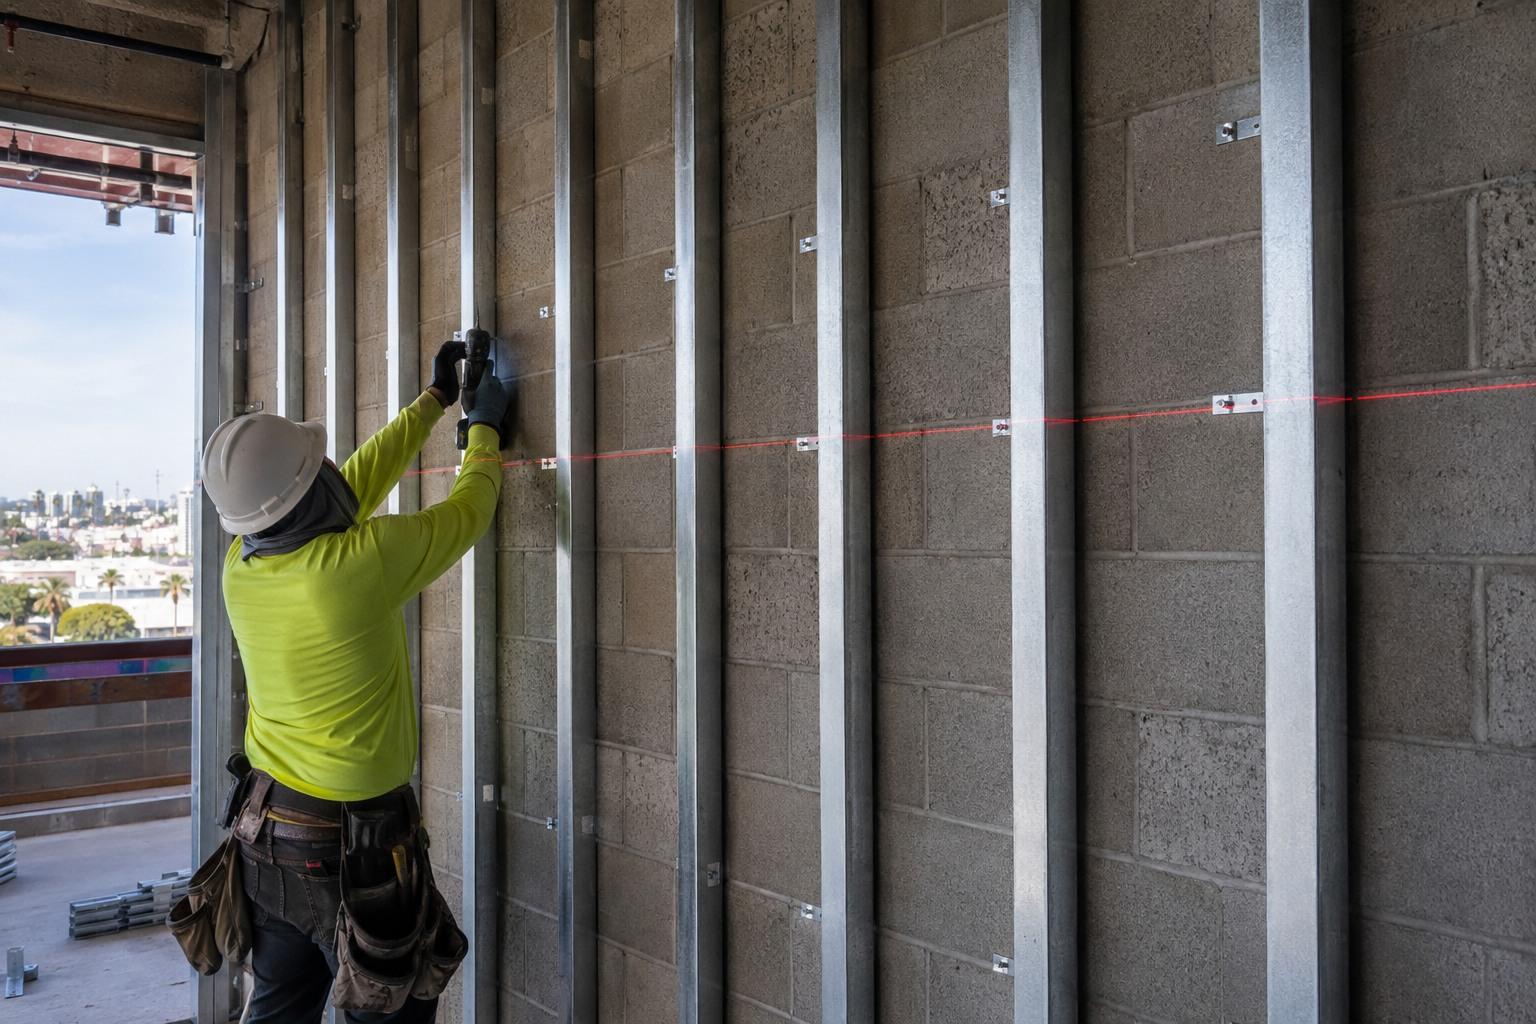
Hat channel and cold rolled channel furring that levels out-of-plane walls, creates a drainage cavity, and provides a true fastening plane for board over concrete or masonry.
Multi-Family Drywall
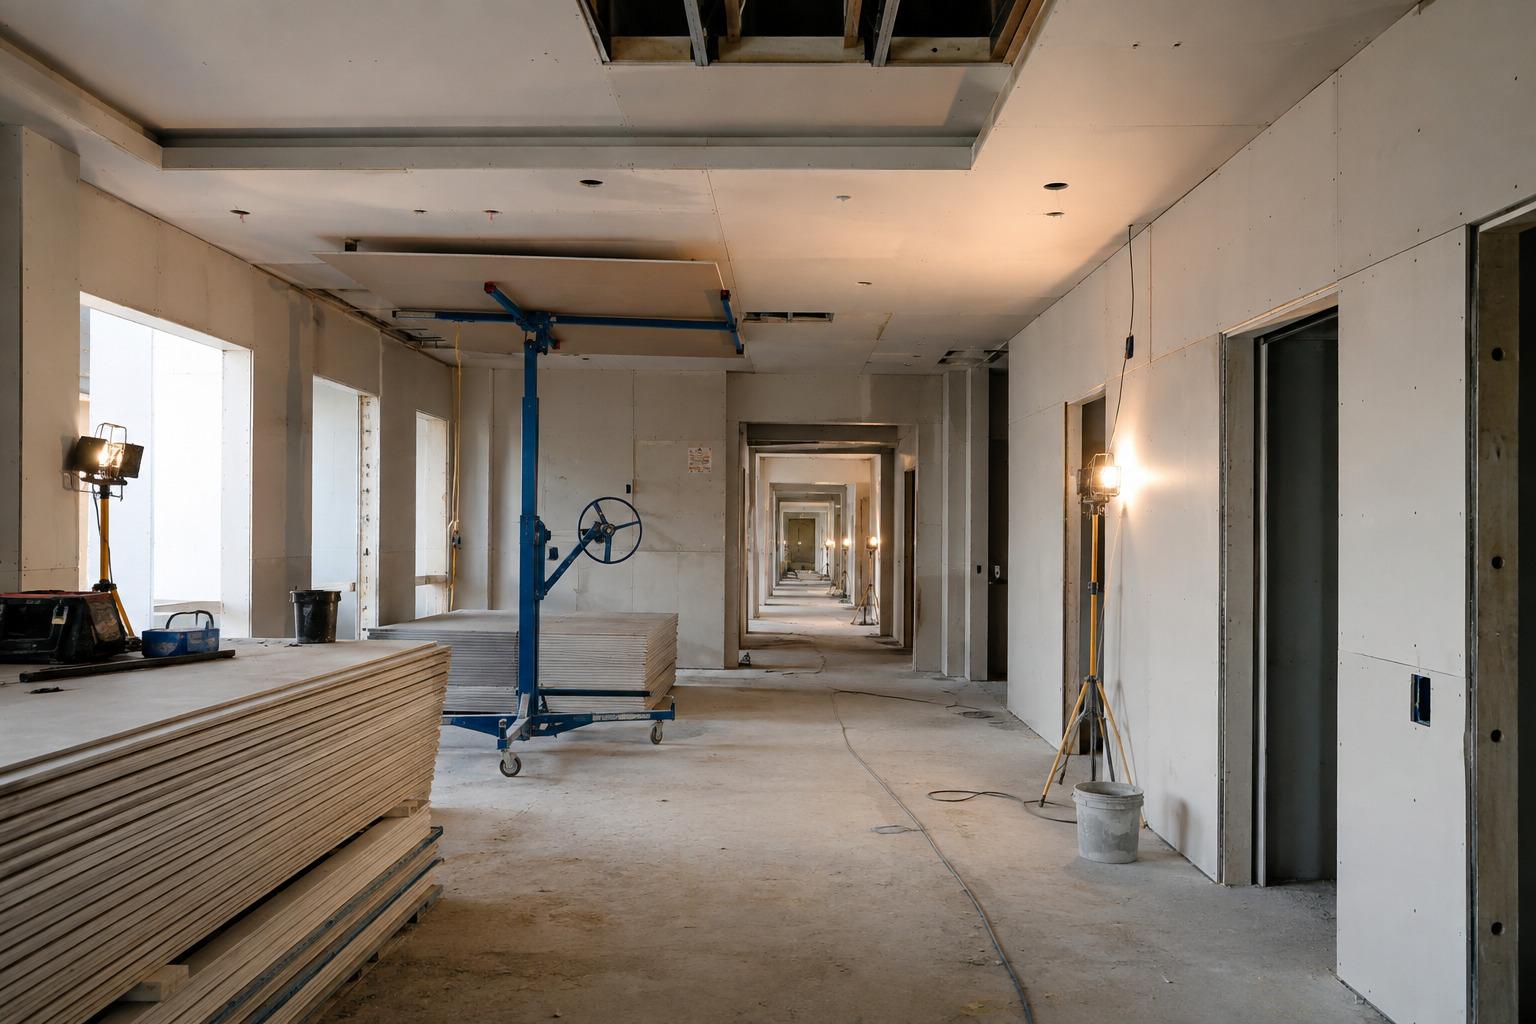
Production drywall for apartments, condos, and podium projects. Rated demising walls, shaft walls, and corridor assemblies hung and finished unit by unit.
Metal Framed Ceiling Installation
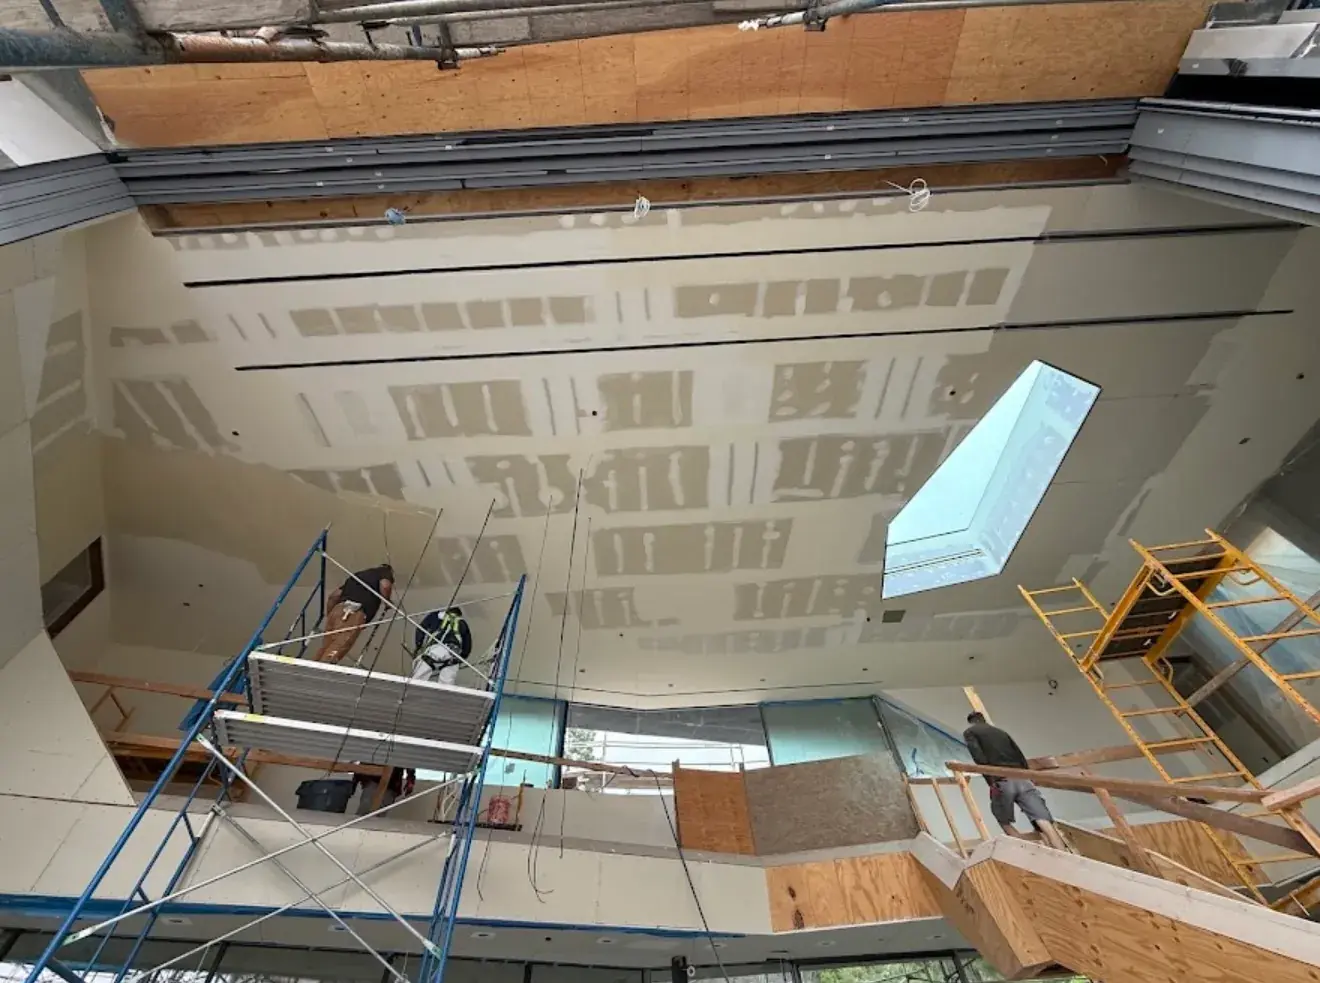
Suspended drywall ceilings, steel ceiling joists, and drywall grid systems hung to carry finish, lighting, and mechanical loads on a dead-flat plane.
Where We Provide Resilient Channel Installation
We install resilient channel and sound rated assemblies across Los Angeles County.
Central Los Angeles
Westside & Beach Cities
San Fernando Valley
South Bay & Long Beach
Orange County
Resilient Channel Questions
How much STC does resilient channel add to a wall?
What happens if resilient channel is installed upside down?
What does short circuiting a resilient channel mean?
Is resilient channel the same as a furring channel?
Can resilient channel be added to an existing apartment wall or ceiling?
Does an apartment demising wall in Los Angeles have to be sound rated?
Request a Free
Estimate
We are ready to bring your project to life. Reach out for a free estimate on your drywall, framing, or specialty project. Our team responds within 24 hours.