
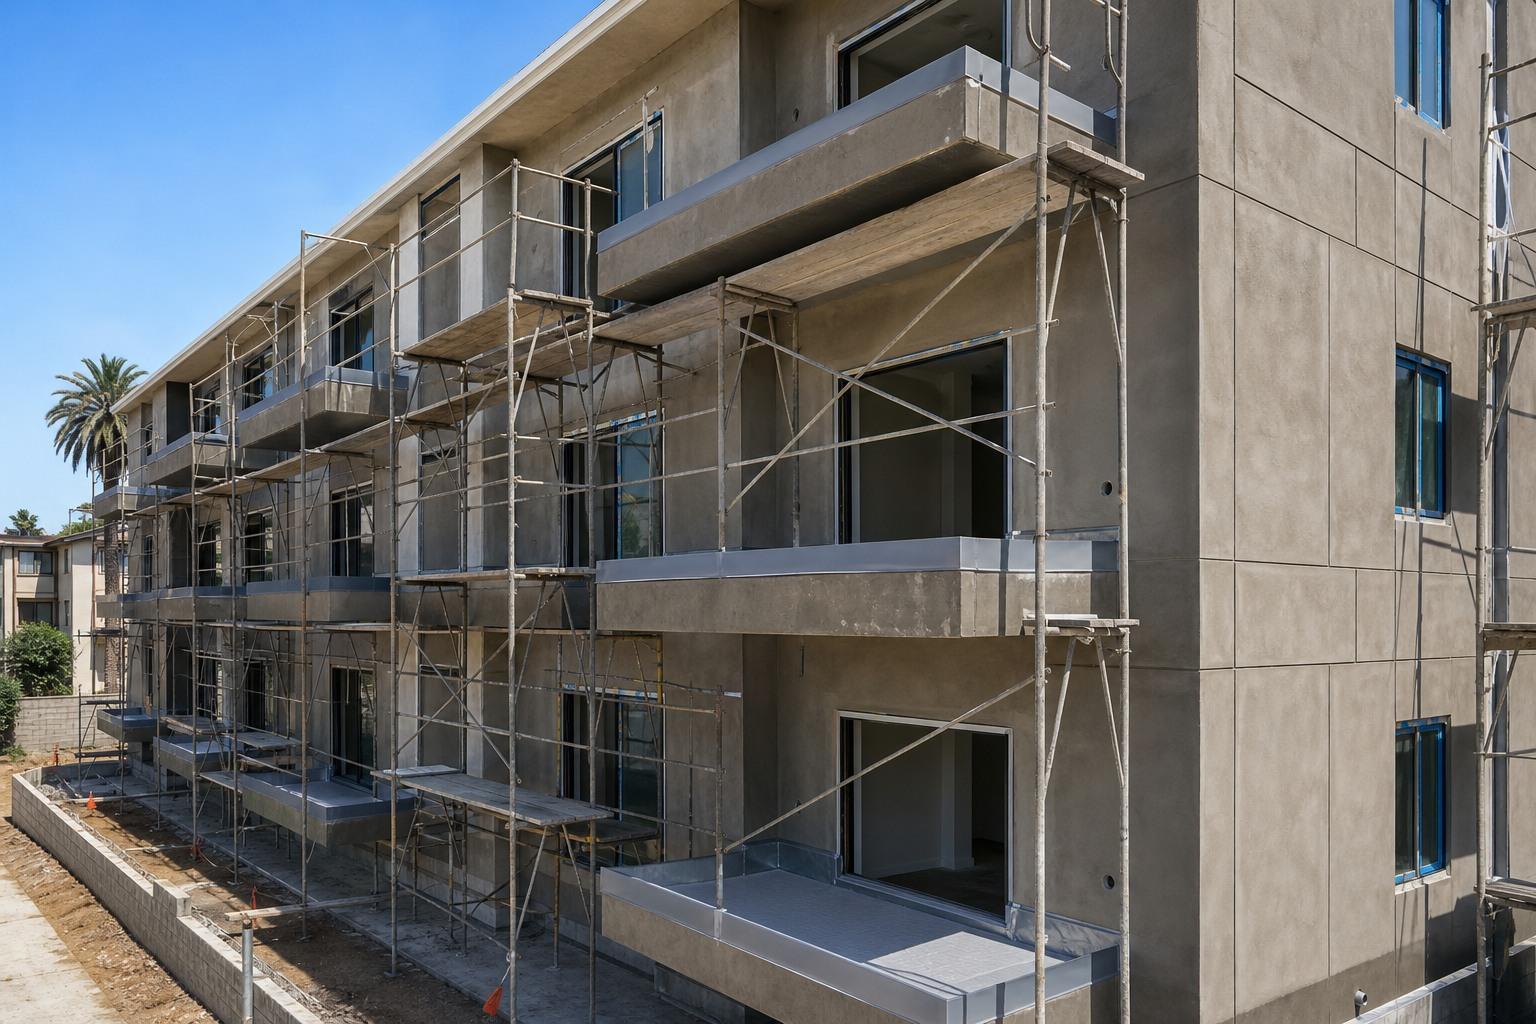
Multi-Family Stucco in Los Angeles, CA
Multi-family stucco is the cement plaster envelope on an apartment or condominium building, and on a residential project it has to do more than look right. It has to shed water at hundreds of window heads, dozens of balcony connections, and every deck edge, for decades, on a building whose owner is now legally obligated to have those elements inspected. Los Angeles Drywall & Framing applies and repairs stucco for developers, property managers, and homeowner associations across LA County, on new construction, on repaint and recoat programs, and on the repair work that follows an exterior elevated element inspection report.
Request an Exterior Assessment
Balcony, Deck and Wall Transitions
Los Angeles, CA
Cement Plaster on Buildings People Live In
Stucco on a large residential building is a system, not a finish. Underneath the visible color coat sit the weather resistive barrier, the lath, the accessories, and the flashing, and every failure we are called to repair originates in one of those layers rather than in the plaster. Traditional three coat work over metal lath is applied to a nominal total thickness of seven eighths of an inch under ASTM C926, made up of a three eighths inch scratch coat, a three eighths inch brown coat, and a one eighth inch finish. The base coats are moist cured for at least forty eight hours, a step that gets shortened on rushed jobs and shows up later as cracking.
California has made the exterior of a residential building a legal matter as much as a construction one. SB 326 requires condominium associations to have their exterior elevated elements inspected every nine years, with the first inspection due by January 1, 2025. SB 721 requires owners of rental buildings with three or more dwelling units to inspect on a six year cycle, and AB 2579 extended that first deadline to January 1, 2026. Both cover balconies, decks, walkways, and stairways more than six feet above ground that are designed for human occupancy and supported in substantial part by wood or wood based products. Stucco and its flashings are what kept water off that wood, or failed to.
That is why we treat the balcony and deck transitions as the critical detail on any multi-family exterior. Where a plaster wall meets a walking surface, the waterproofing membrane, the deck to wall flashing, the through wall drainage, and the plaster termination all have to work as one detail, and the plaster must never be the thing holding water against framing. On new construction we build those junctions from the architect's details and photograph them before they are covered. On existing buildings we open them up, document what we find in writing and in photographs, and rebuild the assembly so that the next inspection report has nothing to write about at that junction.
What a Multi-Family Stucco Scope Covers
Lath, Barrier, and Accessories
The drainage plane goes on before anything cementitious does. Weather resistive barrier is lapped shingle fashion, integrated with window and door flashing in the right order, and covered with lath installed to ASTM C1063 with the furring that standard requires, so the plaster keys into the mesh properly. Casing beads, corner aids, drip screeds, and control joint accessories are set with their intended function in mind. This layer is invisible once the building is finished, and it is where the large majority of long term water intrusion problems are actually created.
Control Joint Layout
Large apartment elevations crack when the plaster panels are too big, so control joints are laid out before the lath goes up rather than negotiated on the scaffold. ASTM C1063 limits vertical panels to 144 square feet and horizontal surfaces to 100 square feet, with no dimension exceeding 18 feet and a maximum length to width ratio of two and a half to one. We reconcile that requirement against the architect's elevations early in the job, so the joints land on a line that reads as intentional rather than as arbitrary.
Balcony and Deck Waterproofing
Exterior elevated elements are where residential buildings fail. We coordinate the deck coating or membrane with the wall plaster so the membrane turns up behind the flashing and the flashing laps over the barrier, never the reverse. Drainage is confirmed to actually leave the deck, and the plaster is terminated at the correct height above the finished walking surface with a positive break. On repair work we open the junction, replace any compromised framing and sheathing with the appropriate trades, and then rebuild the whole detail from the substrate outward.

Built for the Inspection Cycle
SB 326 and SB 721 put a recurring inspection on every qualifying residential building in California, and the inspector's report becomes a record the association or owner has to act on. We do the exterior work with that document in mind, which means photographing concealed conditions before they are covered and providing the owner a record of what was built. It is far cheaper to build a defensible detail than to defend one later.
Terminations That Drain
California Building Code Section 2512.1.2 requires a corrosion resistant weep screed of at least 0.019 inch thickness with a vertical attachment flange of at least three and a half inches, placed at or below the foundation plate line, not less than four inches above earth or two inches above paved surfaces. On multi story residential work the same logic applies at every deck and roof line, and we hold those clearances even when landscaping later argues against them.
Multi-Family Stucco Specifications
Cement plaster is one of the few trades where the governing standards are specific and measurable. These are the values we work to on apartment and condominium exteriors in Los Angeles.
- Three coat thickness
- ASTM C926 sets a nominal total of seven eighths of an inch over metal lath: a three eighths inch scratch coat, a three eighths inch brown coat, and a one eighth inch finish.
- Control joints
- Per ASTM C1063, joints delineate panels of no more than 144 square feet on vertical surfaces and 100 on horizontal, with no dimension over 18 feet and a maximum ratio of 2.5 to 1.
- Weep screed
- CBC 2512.1.2 requires a minimum 0.019 inch corrosion resistant screed with a 3.5 inch vertical flange, set at least 4 inches above earth or 2 inches above paved areas.
- SB 326 cycle
- Condominium associations must have exterior elevated elements inspected at least every nine years, with the first inspection due by January 1, 2025 under the statute.
- SB 721 cycle
- Owners of rental buildings with three or more dwelling units inspect on a six year cycle, with the first inspection deadline extended by AB 2579 to January 1, 2026.
- Covered elements
- Both laws apply to balconies, decks, walkways, and stairways more than six feet above ground, designed for human occupancy, and supported in substantial part by wood or wood based products.
How We Approach a Multi-Family Exterior
New construction and existing building work follow different starting points, but both run through the same set of decisions about where water goes.
Survey and Detail Review
On an existing building we walk the elevations and the decks with the property manager, note cracking patterns, staining, and soft spots, and read any prior exterior elevated element report. On new construction we review the wall sections and the balcony details against what is actually buildable in the field. Either way, the deliverable is a written scope that names each condition rather than a lump sum for stucco.
Phasing and Resident Access
Occupied buildings dictate the sequence. We phase by elevation or by riser so that residents keep an entrance, a parking route, and a usable balcony wherever possible, post notices ahead of each phase, and set scaffold or swing stage in a way that does not block egress. Work at unit windows is scheduled with the management office so nobody comes home to an open wall.
Barrier, Flashing, and Lath
The weather resistive barrier goes on lapped correctly and integrated with window, door, and deck flashing in the proper sequence, then accessories and control joints are set to the approved layout, then lath is fastened to ASTM C1063. This stage is photographed by elevation before it is covered, which gives the owner a record and gives the inspector something to look at.
Scratch, Brown, and Cure
The scratch coat is applied and scored, the brown coat brings the wall to plane, and both are moist cured rather than allowed to dry out on a hot Los Angeles elevation. Rushing the cure is the single most common cause of the map cracking that shows up a year later, so we build the cure time into the schedule and hold it even when the paint sub is waiting.
Finish, Deck Junctions, and Documentation
The finish coat is applied to the approved texture and color, matched against a field sample the owner signed. Deck and balcony junctions are completed and tested for drainage, and terminations are confirmed at the required clearances. We hand over photographs of the concealed layers, product data for every material used, and a marked elevation showing exactly what was replaced.
Services That Pair With Multi-Family Stucco
Exterior work on an apartment or condominium building usually spans several of these scopes at once.
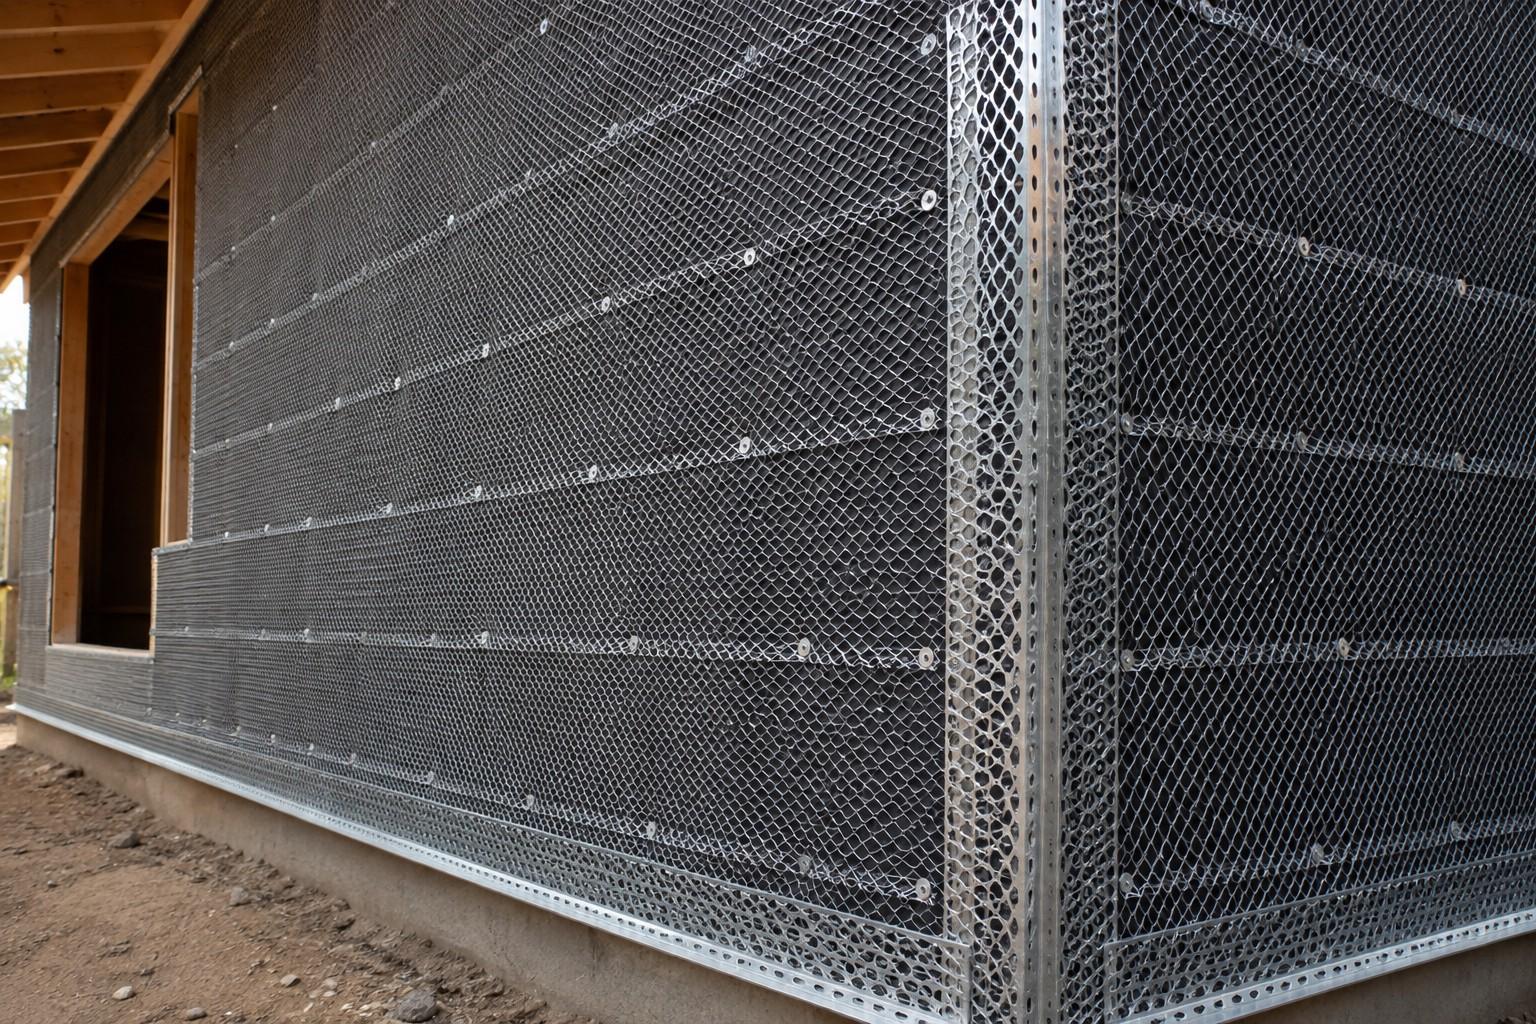
Stucco Lath Installation
Metal lath and stucco mesh installed over two layers of weather-resistive barrier with correct furring, laps, and fastening so the plaster has a code-compliant key.
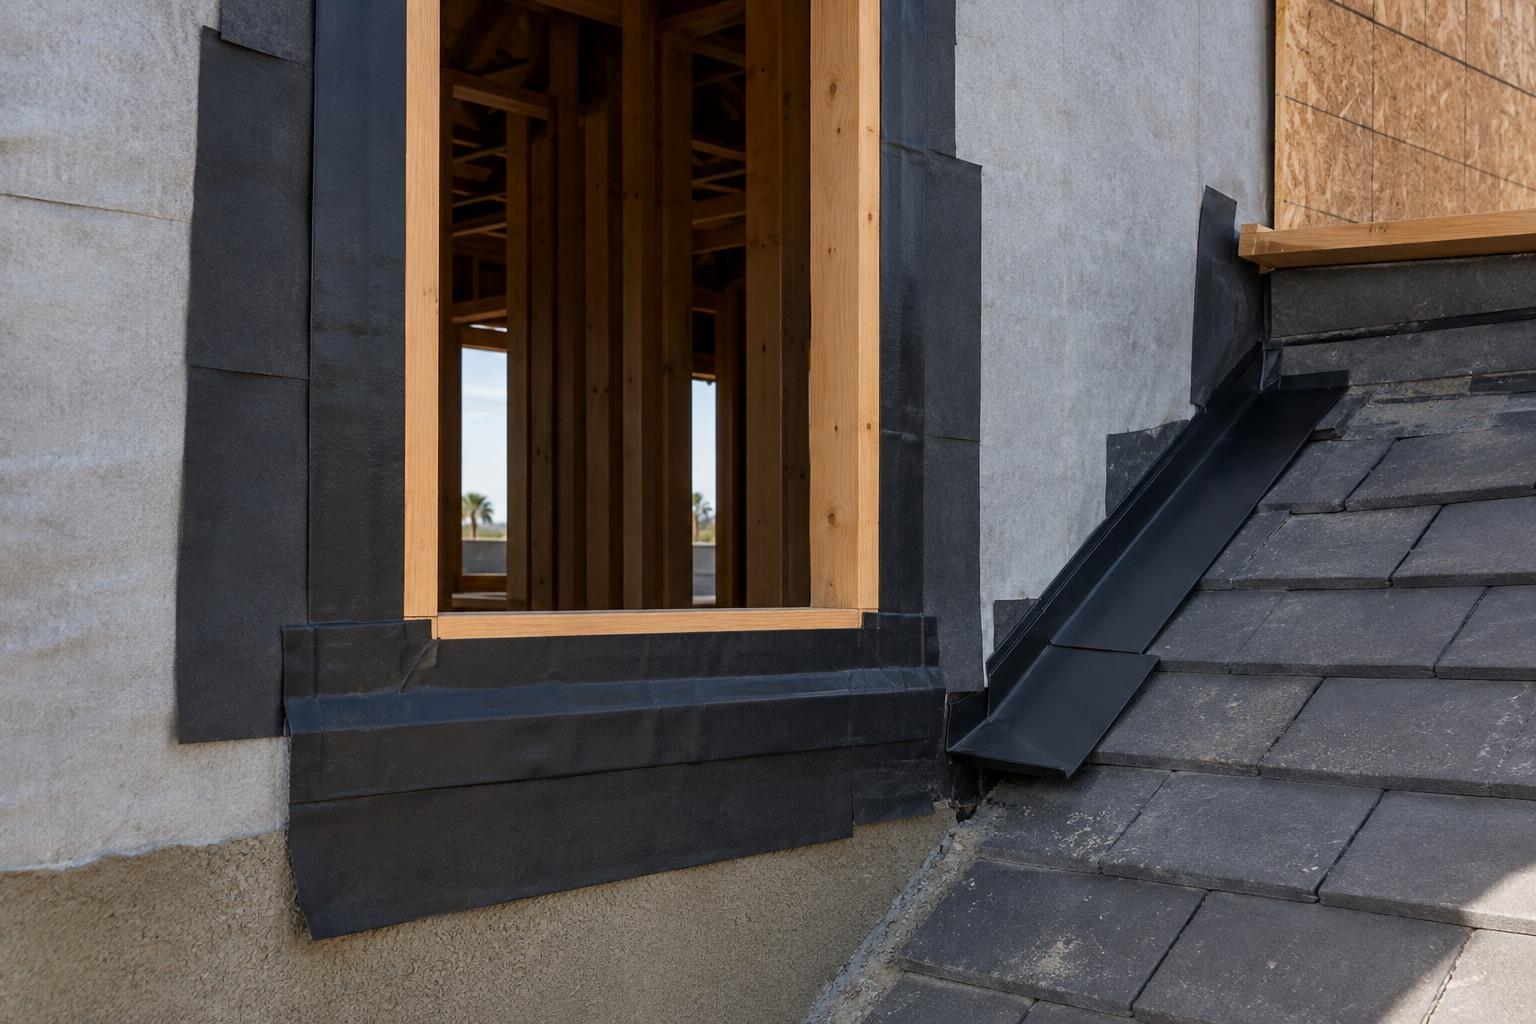
Stucco Waterproofing
Weather-resistive barrier, flashing, and elastomeric coating work that stops water intrusion through stucco walls, parapets, and window and deck transitions.
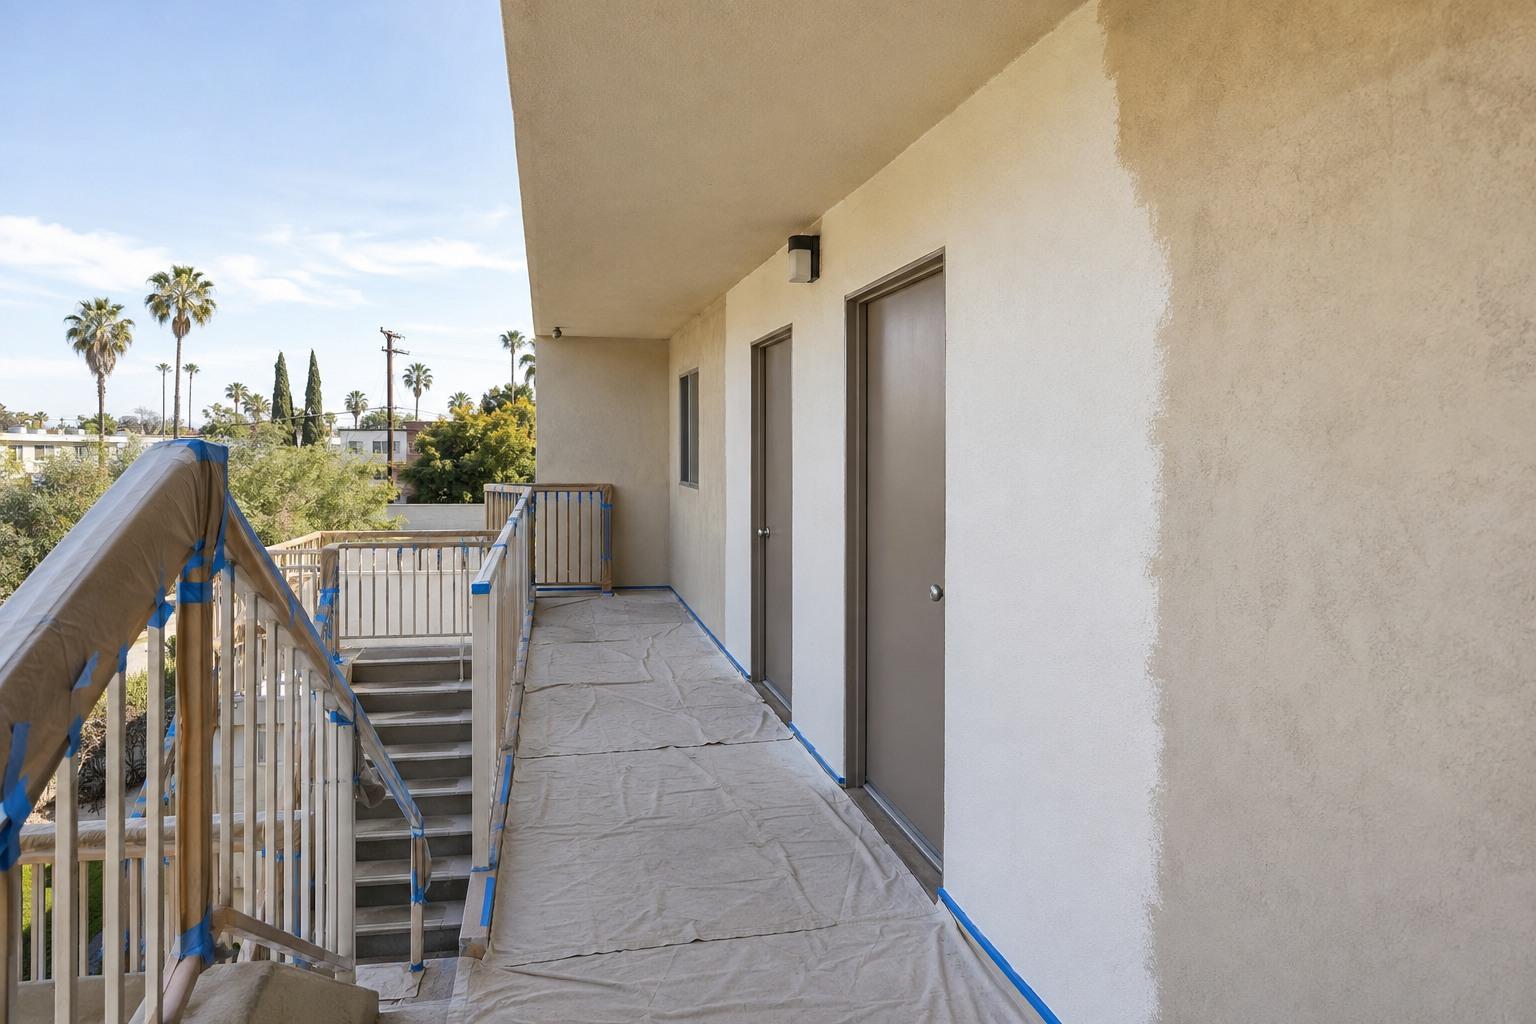
Multi-Family Painting
Apartment, condo, and HOA painting programs covering unit turns, corridors, and full exterior repaints, phased so residents keep access throughout.
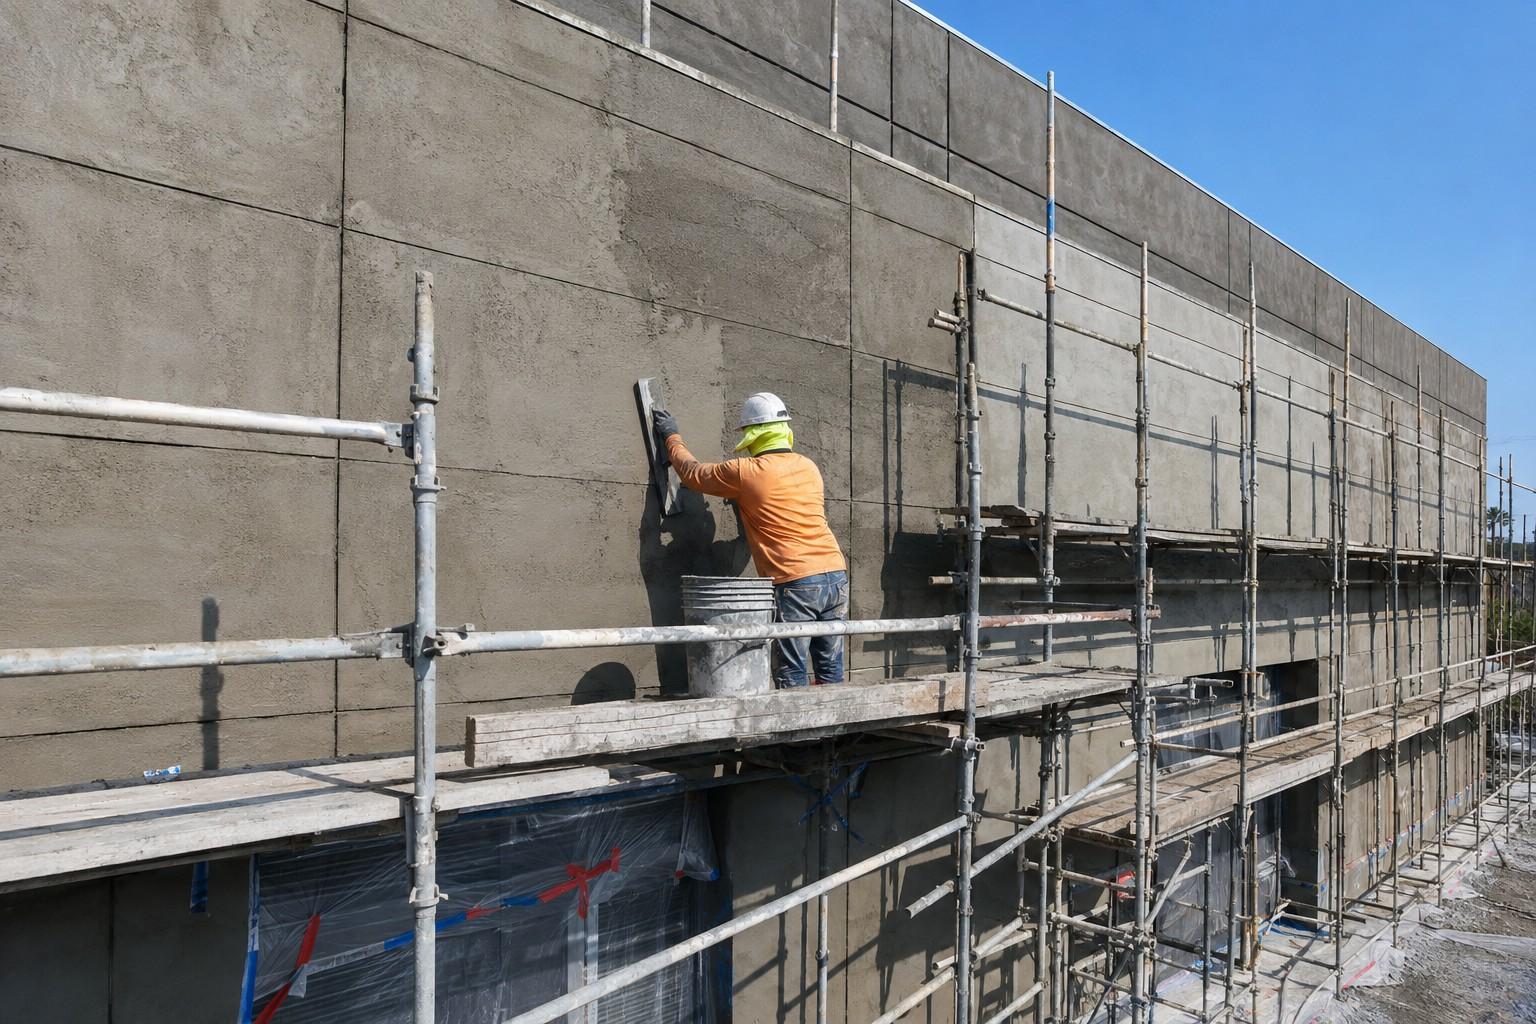
Commercial Stucco
Commercial stucco and cement plaster over steel stud and sheathing assemblies, with control joint layout, colored finish coats, and phased scaffolding schedules.
Where We Provide Multi-Family Stucco
We handle apartment and condominium exteriors throughout Los Angeles County, including coastal buildings in Santa Monica, Venice, and the South Bay where exposure accelerates envelope wear.
Central Los Angeles
Westside & Beach Cities
San Fernando Valley
South Bay & Long Beach
Orange County
Multi-Family Stucco Questions
What is the difference between SB 326 and SB 721?
Our inspection report flagged water intrusion at the balconies. What happens next?
Can you stucco an occupied apartment building?
Why does stucco crack, and does cracking mean the wall is failing?
How much does it cost to recoat an apartment building exterior?
Do you work directly with homeowner associations and property managers?
Request a Free
Estimate
We are ready to bring your project to life. Reach out for a free estimate on your drywall, framing, or specialty project. Our team responds within 24 hours.