
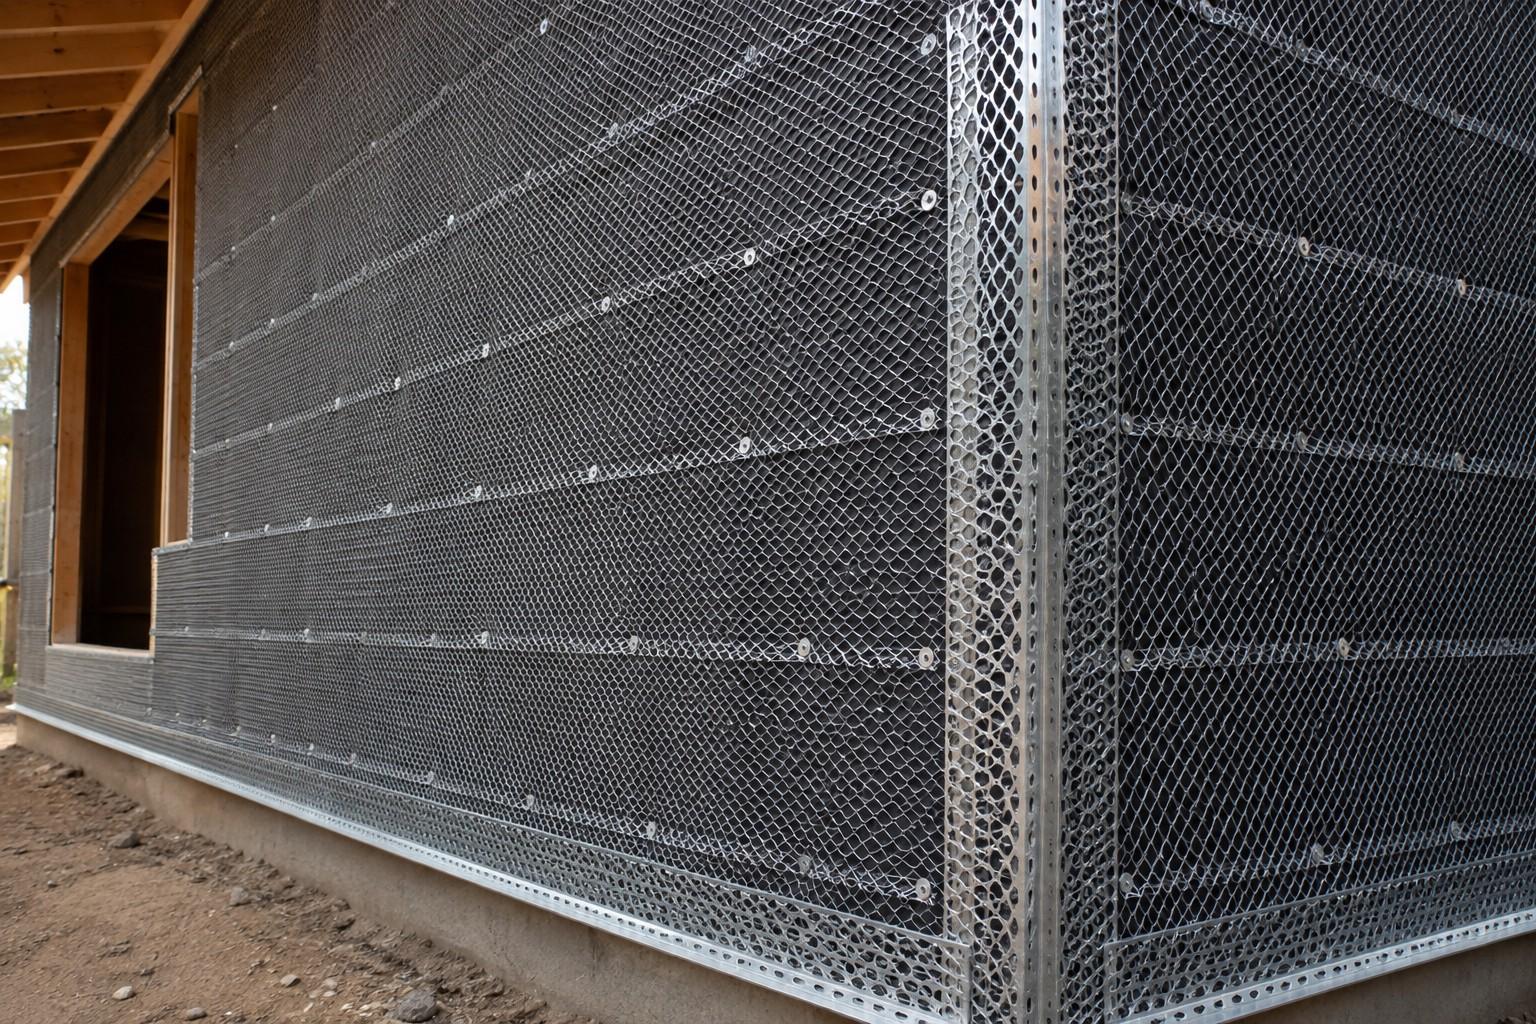
Stucco Lath Installation in Los Angeles, CA
Stucco lath installation is the substrate scope that comes before any plaster: barrier, accessories, metal lath, and the fastening that ties them to structure. It is also the only part of a cement plaster assembly an inspector can still see. We install lath and stucco mesh for general contractors, developers, and plastering crews across Los Angeles, working to ASTM C1063 and the California code sections that govern barrier layers, weep screed, and accessory placement. If your project has a lath inspection on the card, this is the scope that either passes it on the first walk or costs you a week.
Request a Lath Bid
Lath, Barrier and Accessories
Los Angeles, CA
The Assembly That Decides Whether the Plaster Performs
Lath does two jobs at once and they pull in opposite directions. It has to be held off the substrate far enough that wet plaster can push through the mesh and encapsulate the metal from behind, which is what creates the mechanical key, and it has to be fastened tight enough to structure that the finished panel does not drum or move. ASTM C1063 resolves that with furring: the lath sits a quarter inch off the backing, achieved with self furring dimples in the sheet or with furring nails and separate furring devices. Lath laid flat against paper produces a wall that looks fine at plaster and delaminates in sheets a decade later.
The barrier under the lath is where California is stricter than the model code, and where most rejected inspections in Los Angeles originate. The California Residential Code requires that over wood based sheathing the water resistive barrier be two layers of ten minute Grade D paper, or a barrier with water resistance equal to or greater than two layers complying with ASTM E2556 Type I. Two layers is not redundancy for its own sake. Wet plaster bonds to and degrades the outer sheet, and the inner sheet is what remains as the actual drainage plane once the outer layer has given itself up to the cement.
Accessories are the third element and the one most often value engineered into a problem. Weep screed at the base, casing bead at terminations, corner aid at external corners, and control joints in the field all have to be set before lath goes over them, tied so they cannot float, and located where the plasterer can screed to them. The California Residential Code puts the weep screed no less than four inches above earth or two inches above paved areas, and requires a corrosion resistant screed of at least 0.019 inch or 26 gage with a vertical attachment flange of three and a half inches minimum.
What a Lath Package Includes
Barrier Layers and Shingle Lapping
Both barrier layers go on horizontally, lapped shingle fashion so every upper sheet drains over the sheet below, with vertical laps at framing members and returns carried into every opening before flashing. We treat the inner sheet as the drainage plane, the surface that must remain continuous. Penetrations are cut tight and sealed to the correct layer rather than surface taped, and we sequence with the window installer so nailing flanges are not reverse lapped over finished paper.
Self Furring Lath and Fastening
We specify diamond mesh expanded metal lath under ASTM C847, commonly 2.5 or 3.4 pounds per square yard depending on framing spacing and the engineer of record, or woven wire fabric where the design calls for it. Sheets run with the long dimension across supports and the cups facing up so plaster keys instead of sliding. Fasteners land on framing members, not on sheathing alone, and penetrate wood framing at least one inch. We pull a fastener at random during walkthrough to verify embedment rather than assuming it.
Corner Aid, Casing Bead and Screeds
External corners get corner aid that establishes a true, protected arris and gives the plasterer a screed line to work to. Casing bead terminates plaster cleanly at soffits, door and window frames, and dissimilar materials, and creates the bond break where a sealant joint belongs. Where the design has control joints, lath is stopped and tied at each side of the joint rather than run continuous through it, so the accessory can actually relieve movement instead of decorating a wall that cracks anyway.

Built for the Lath Inspection
In Los Angeles the lath inspection happens before scratch coat and covers barrier laps, weep screed height, accessory placement, lath orientation, laps, and fastener pattern. We stage the wall so all of it is visible, keep product data and evaluation reports on site, and walk the elevation with the inspector. Passing on the first visit protects the plaster crew's start date, which is usually the real schedule risk on a stucco package.
Coordination With Adjacent Trades
Lath sits between framing, sheathing, windows, roofing, and plaster, so most lath defects are actually sequencing defects. We hold a pre lath walk with the general contractor to fix the order of window flanges, roof to wall flashing, deck waterproofing terminations, and penetration sleeves. Anything that must go behind the barrier gets installed before we cover it, because opening a lathed wall later is a demolition scope, not a punch item.
Lath Installation Specifications
These are the published requirements we build to on Los Angeles lath packages, drawn from ASTM C1063, ASTM C847 and the California Residential Code.
- Furring Offset
- Lath is held a quarter inch off the backing so the scratch coat encapsulates the metal from behind, using self furring dimples or furring devices.
- Expanded Lath Laps
- ASTM C1063 requires a minimum half inch side lap and one inch end lap for expanded metal lath. Woven wire fabric laps one inch in both directions.
- Fastener Spacing
- Nails, staples or screws space not more than seven inches on center along each supporting framing member, with ties between supports where required.
- Fastener Penetration
- Attachment must reach structure, not sheathing alone. Fasteners into wood framing embed a minimum of one inch. Screws are selected for the steel stud thickness.
- Lath Weight
- Diamond mesh under ASTM C847 is typically 2.5 or 3.4 pounds per square yard, with heavier lath at wider support spacing or where drawings call for it.
- Weep Screed
- Corrosion resistant, at least 0.019 inch or 26 gage, three and a half inch minimum flange, set four inches above earth or two inches above paving.
- Barrier Layers
- Over wood based sheathing, two layers of ten minute Grade D paper, or a barrier equal to or better than two layers meeting ASTM E2556 Type I.
- Joint Terminations
- Lath stops and ties at both sides of every control joint rather than running through it, so the joint can actually relieve movement in the plaster panel.
How We Run a Lath Package
Lath is a fast trade with a slow consequence. The sequence below keeps the barrier continuous and the inspection uneventful.
Submittals and Pre Lath Walk
We review the wall sections, the barrier specification, and the accessory schedule against ASTM C1063 before ordering, then walk the building with the general contractor. That walk fixes the sequence for window flanges, roof to wall flashing, and any penetration behind the barrier, and identifies grade conditions affecting weep screed height.
Set Screeds and Accessories
Weep screed goes on first at the foundation line, set to the required clearance above earth or paving and lapped at splices so water keeps moving outward. Casing bead, corner aid, and control joint accessories are then located, plumbed, and fastened. Setting accessories before barrier and lath lets the plasterer screed to a true line rather than eyeballing thickness.
Install Both Barrier Layers
Barrier goes on in two layers, horizontal courses lapped shingle fashion with vertical laps landing on framing. Sheets are returned into openings and integrated with head flashing and sill pans in the order established at the pre lath walk. We photograph laps at openings and transitions before lath covers them, which settles most questions later without opening a wall.
Hang and Tie Lath
Sheets are run with the long dimension across supports, cups up, self furred off the barrier, and laid out so laps fall where the standard requires rather than where the sheet happens to end. Fasteners are placed on framing at the required spacing and embedment, laps are tied, and lath is stopped and tied clean at every joint accessory and at dissimilar materials.
Inspection and Handoff
We punch the elevation ourselves before calling for inspection, checking screed height, lap direction, fastener pattern, accessory alignment, and any spot where a trade has cut the barrier after we left. Once the lath inspection is signed we hand the wall to the plaster crew with photos, the accessory layout, and a note of anything that still needs protection before scratch coat.
Services That Pair With Stucco Lath Installation
Lath sits between the sheathing package and the plaster package. These are the scopes it most often gets bid alongside on Los Angeles projects.
Stucco
Traditional and synthetic stucco application and repair for Los Angeles properties. Weather-resistant finishes that protect and enhance your building exterior.
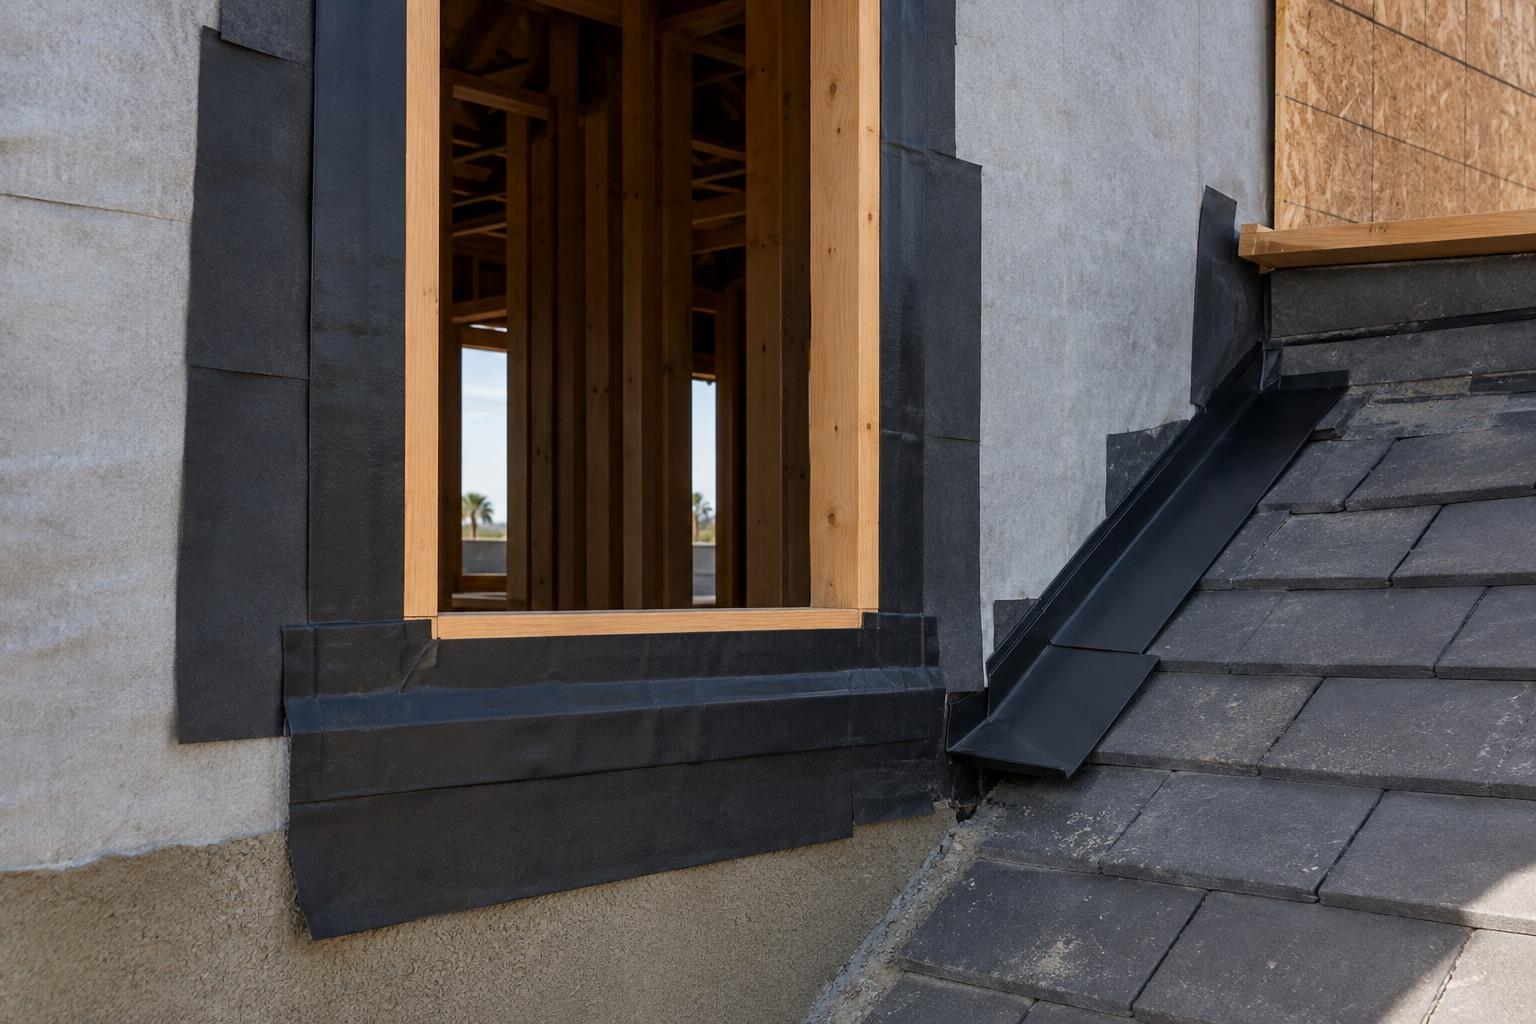
Stucco Waterproofing
Weather-resistive barrier, flashing, and elastomeric coating work that stops water intrusion through stucco walls, parapets, and window and deck transitions.
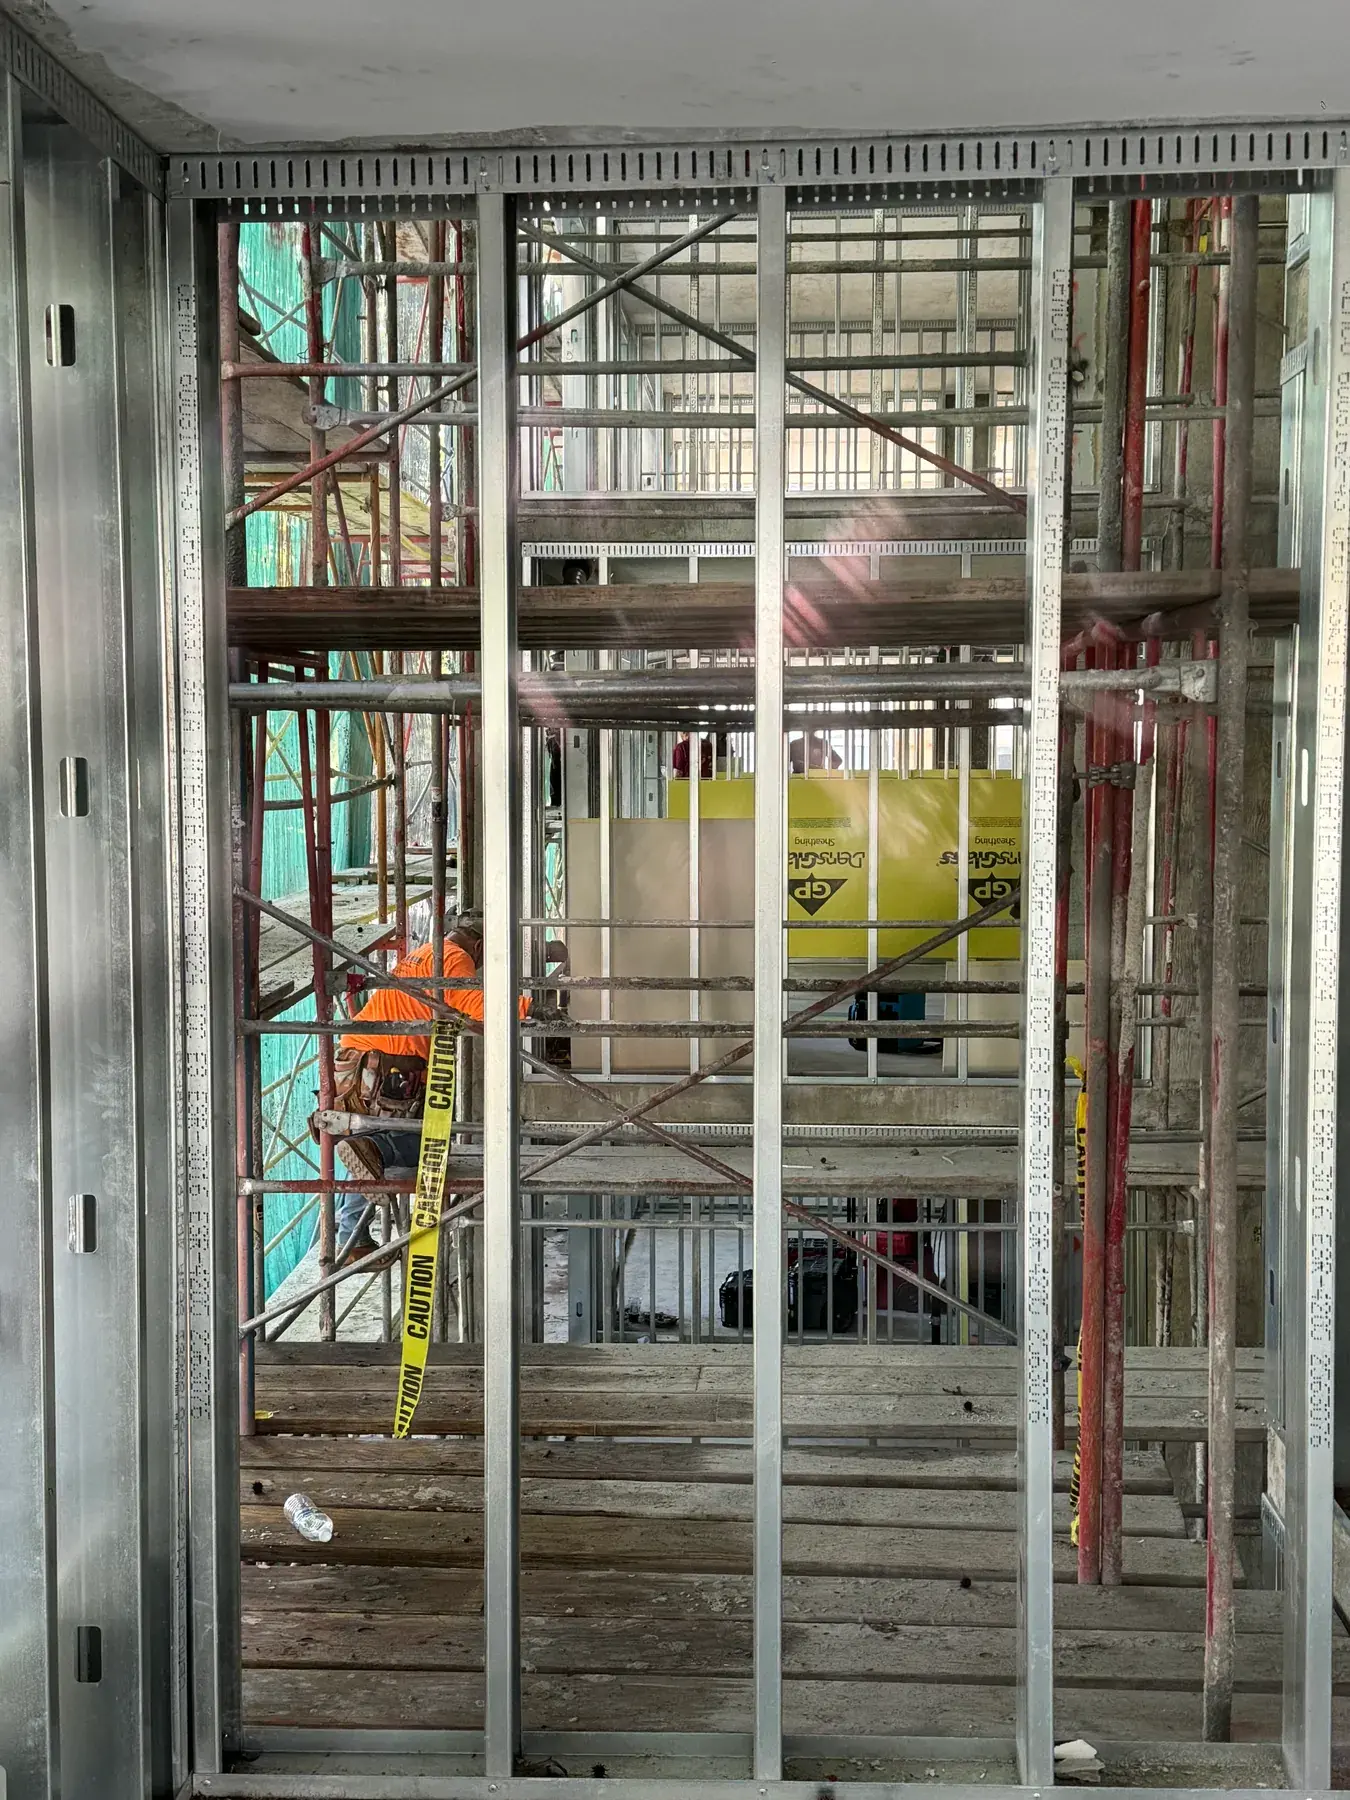
DensGlass Sheathing Installation
DensGlass and fiberglass mat gypsum sheathing installed as exterior wall, soffit, and behind-stucco substrate with correct fastening, joint treatment, and exposure control.
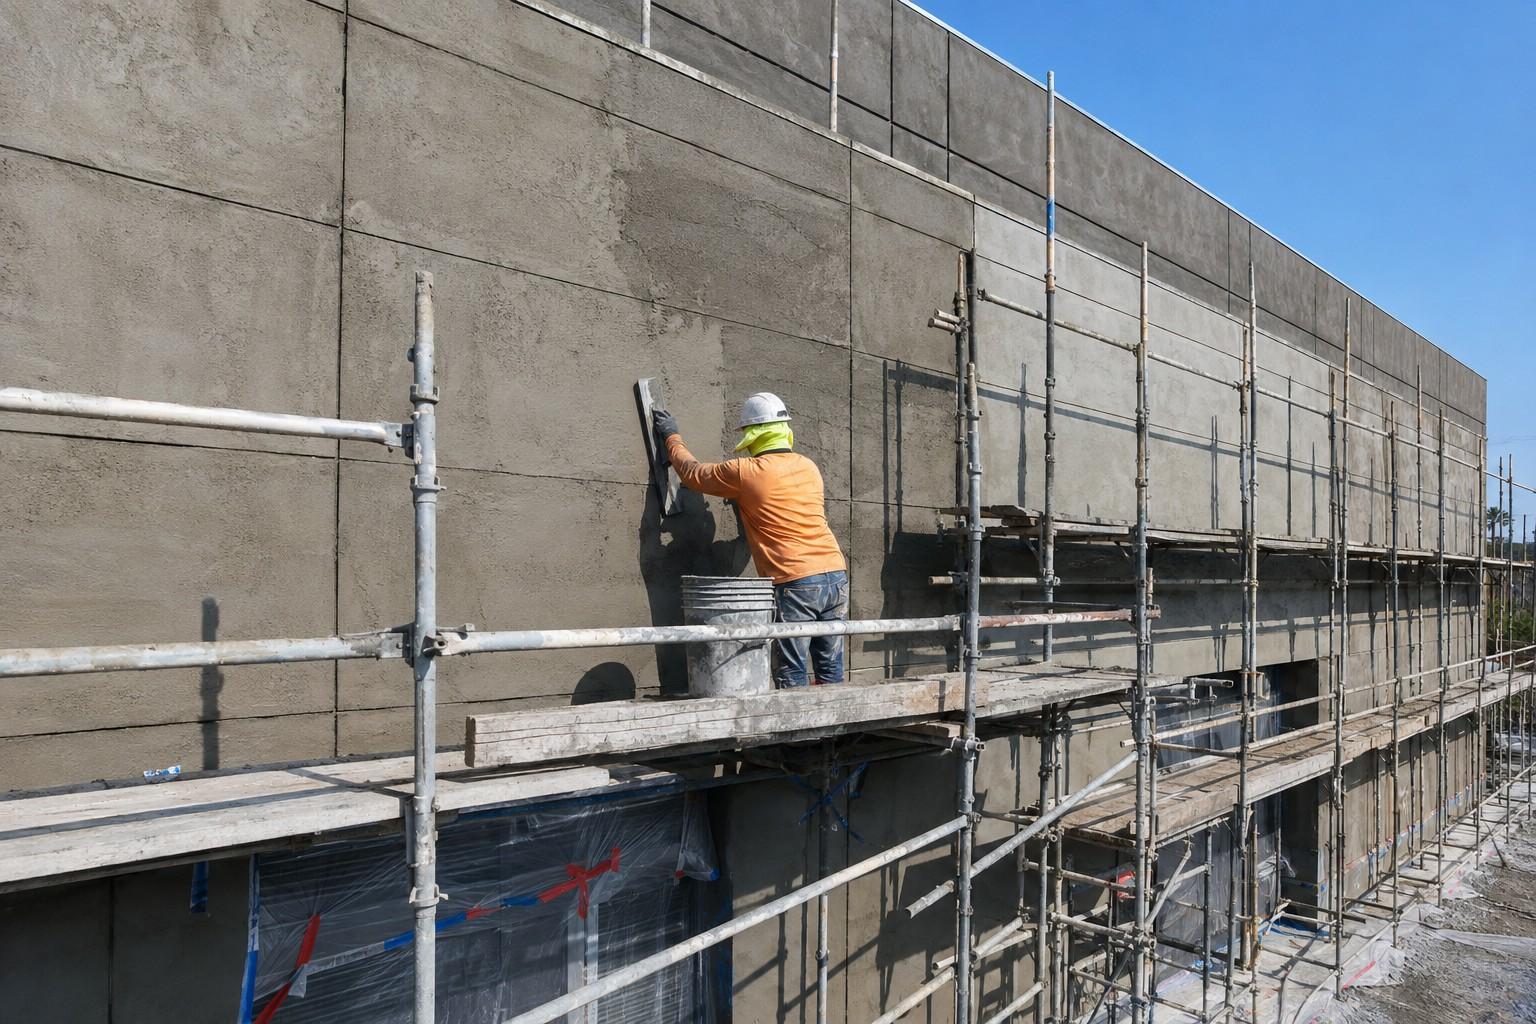
Commercial Stucco
Commercial stucco and cement plaster over steel stud and sheathing assemblies, with control joint layout, colored finish coats, and phased scaffolding schedules.
Where We Provide Stucco Lath Installation
We install lath and stucco mesh for builders and plastering contractors throughout Los Angeles County, on single family, multi family, and light commercial construction.
Central Los Angeles
Westside & Beach Cities
San Fernando Valley
South Bay & Long Beach
Orange County
Stucco Lath and Mesh Installation Questions
What is the difference between stucco lath and stucco mesh?
Why does California require two layers of building paper under stucco?
Can you install lath over exterior gypsum sheathing or foam?
How high does the weep screed have to be above grade?
Do you provide lath only, or do you plaster as well?
How long does lath take on a typical residential elevation?
Request a Free
Estimate
We are ready to bring your project to life. Reach out for a free estimate on your drywall, framing, or specialty project. Our team responds within 24 hours.