
Chase Wall Framing in Los Angeles, CA
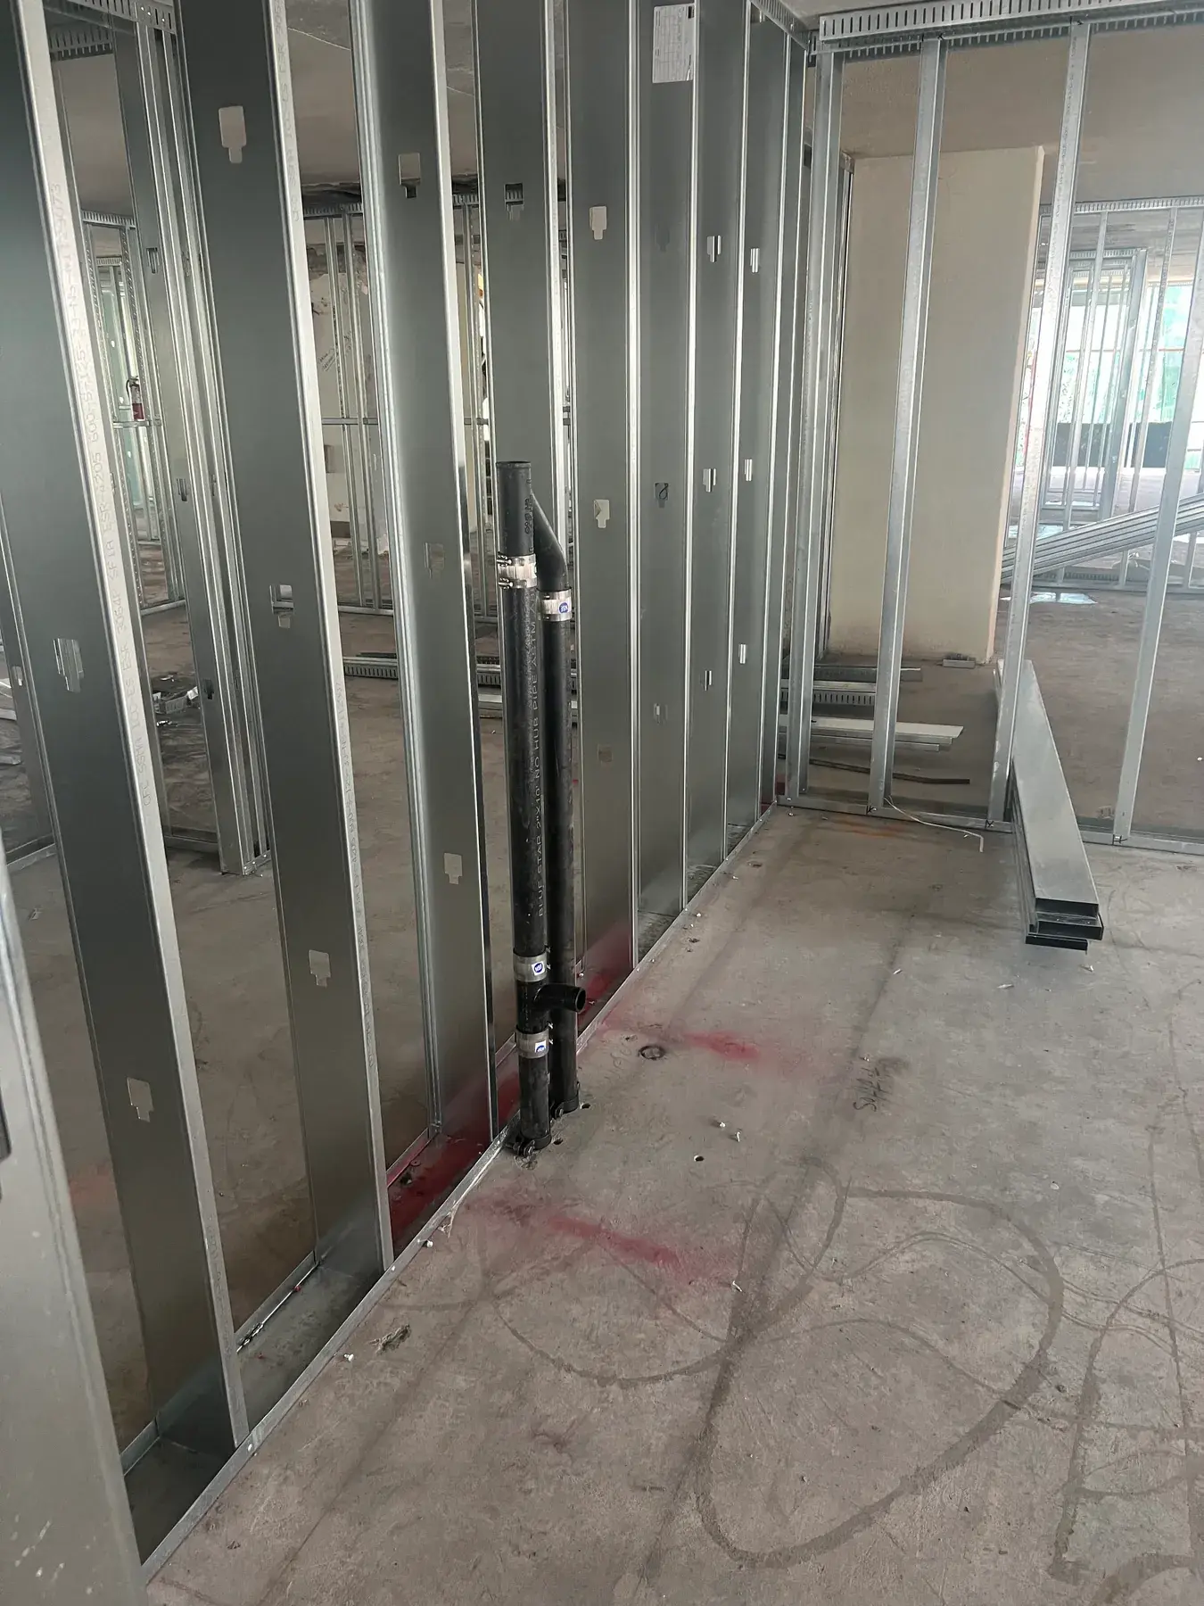
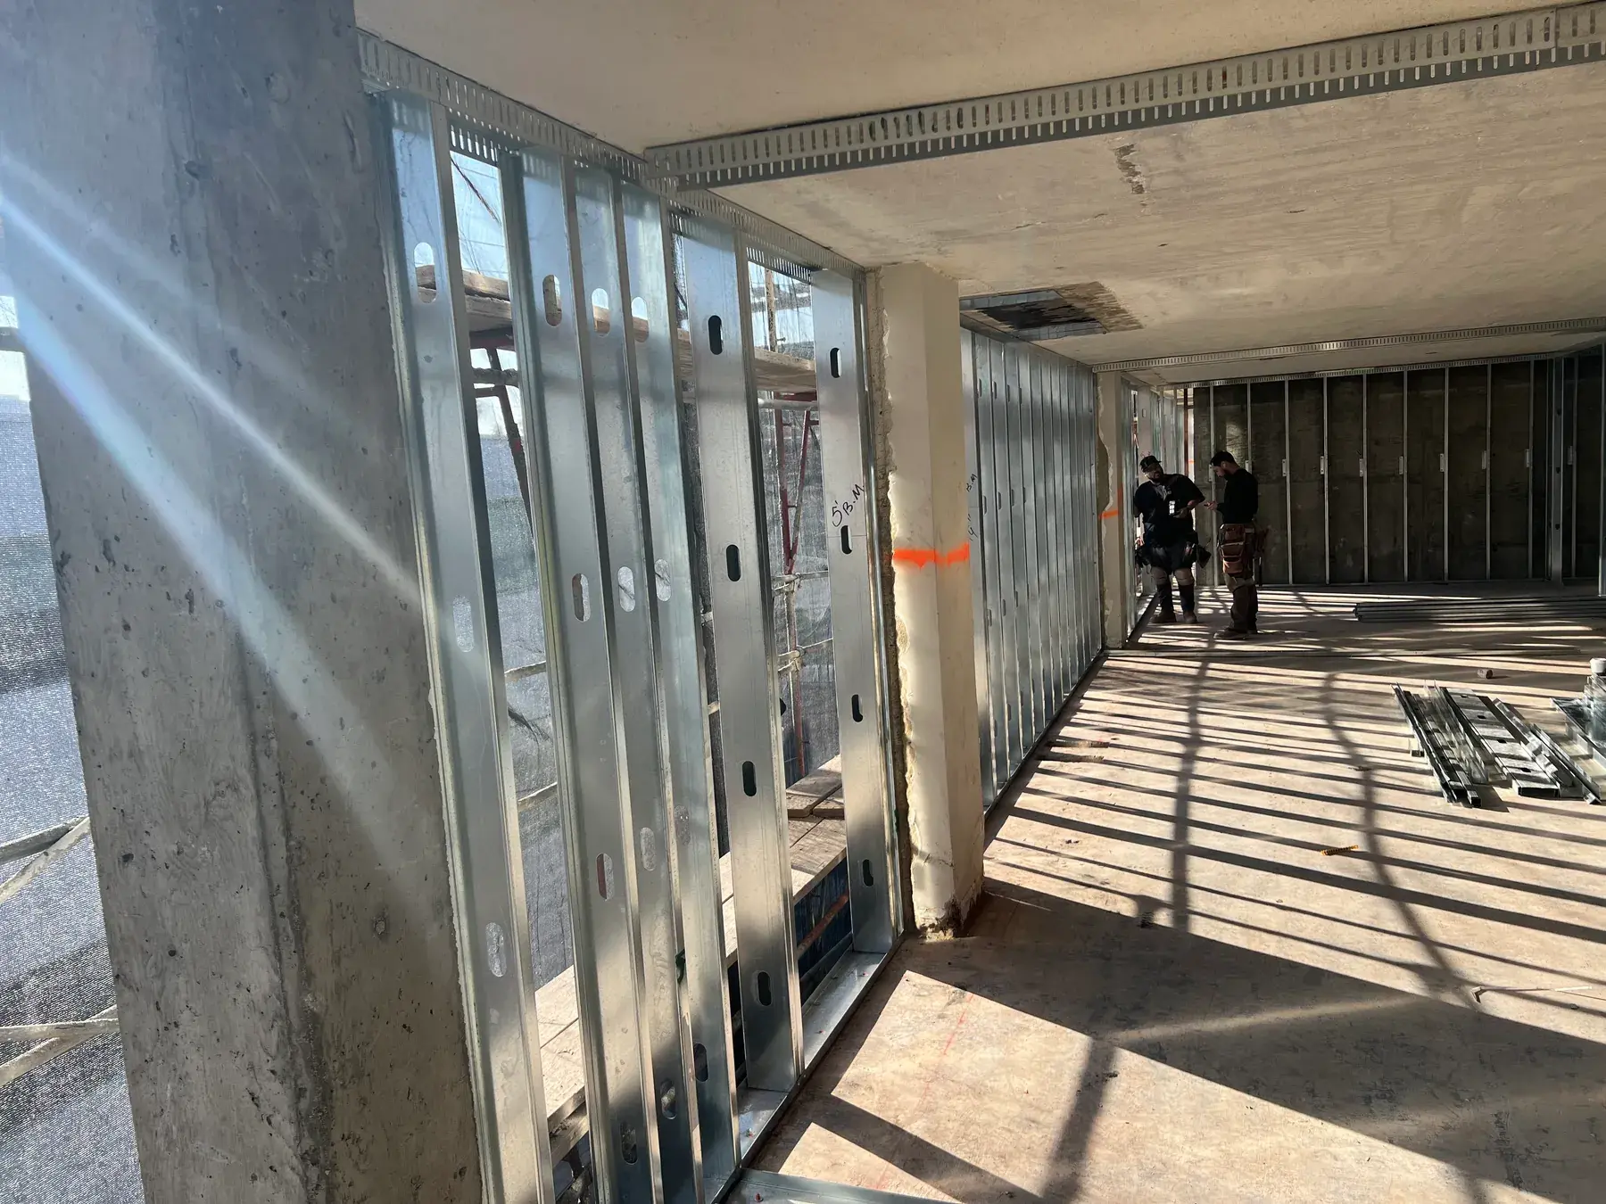
A chase wall is an assembly built from two rows of framing running parallel and adjacent to each other, creating a cavity deep enough to hide risers, waste stacks, and mechanical runs without pushing the finished wall into the room. We frame chase walls, plumbing chases, soffits, and bulkheads for apartment buildings, hotels, medical suites, and restaurant fitouts throughout Los Angeles. The work sits between the mechanical trades and the finish trades, which means it is judged on whether the pipe fits, the rating holds, and the finished face lands where the architect drew it.
Plan Your Chase Framing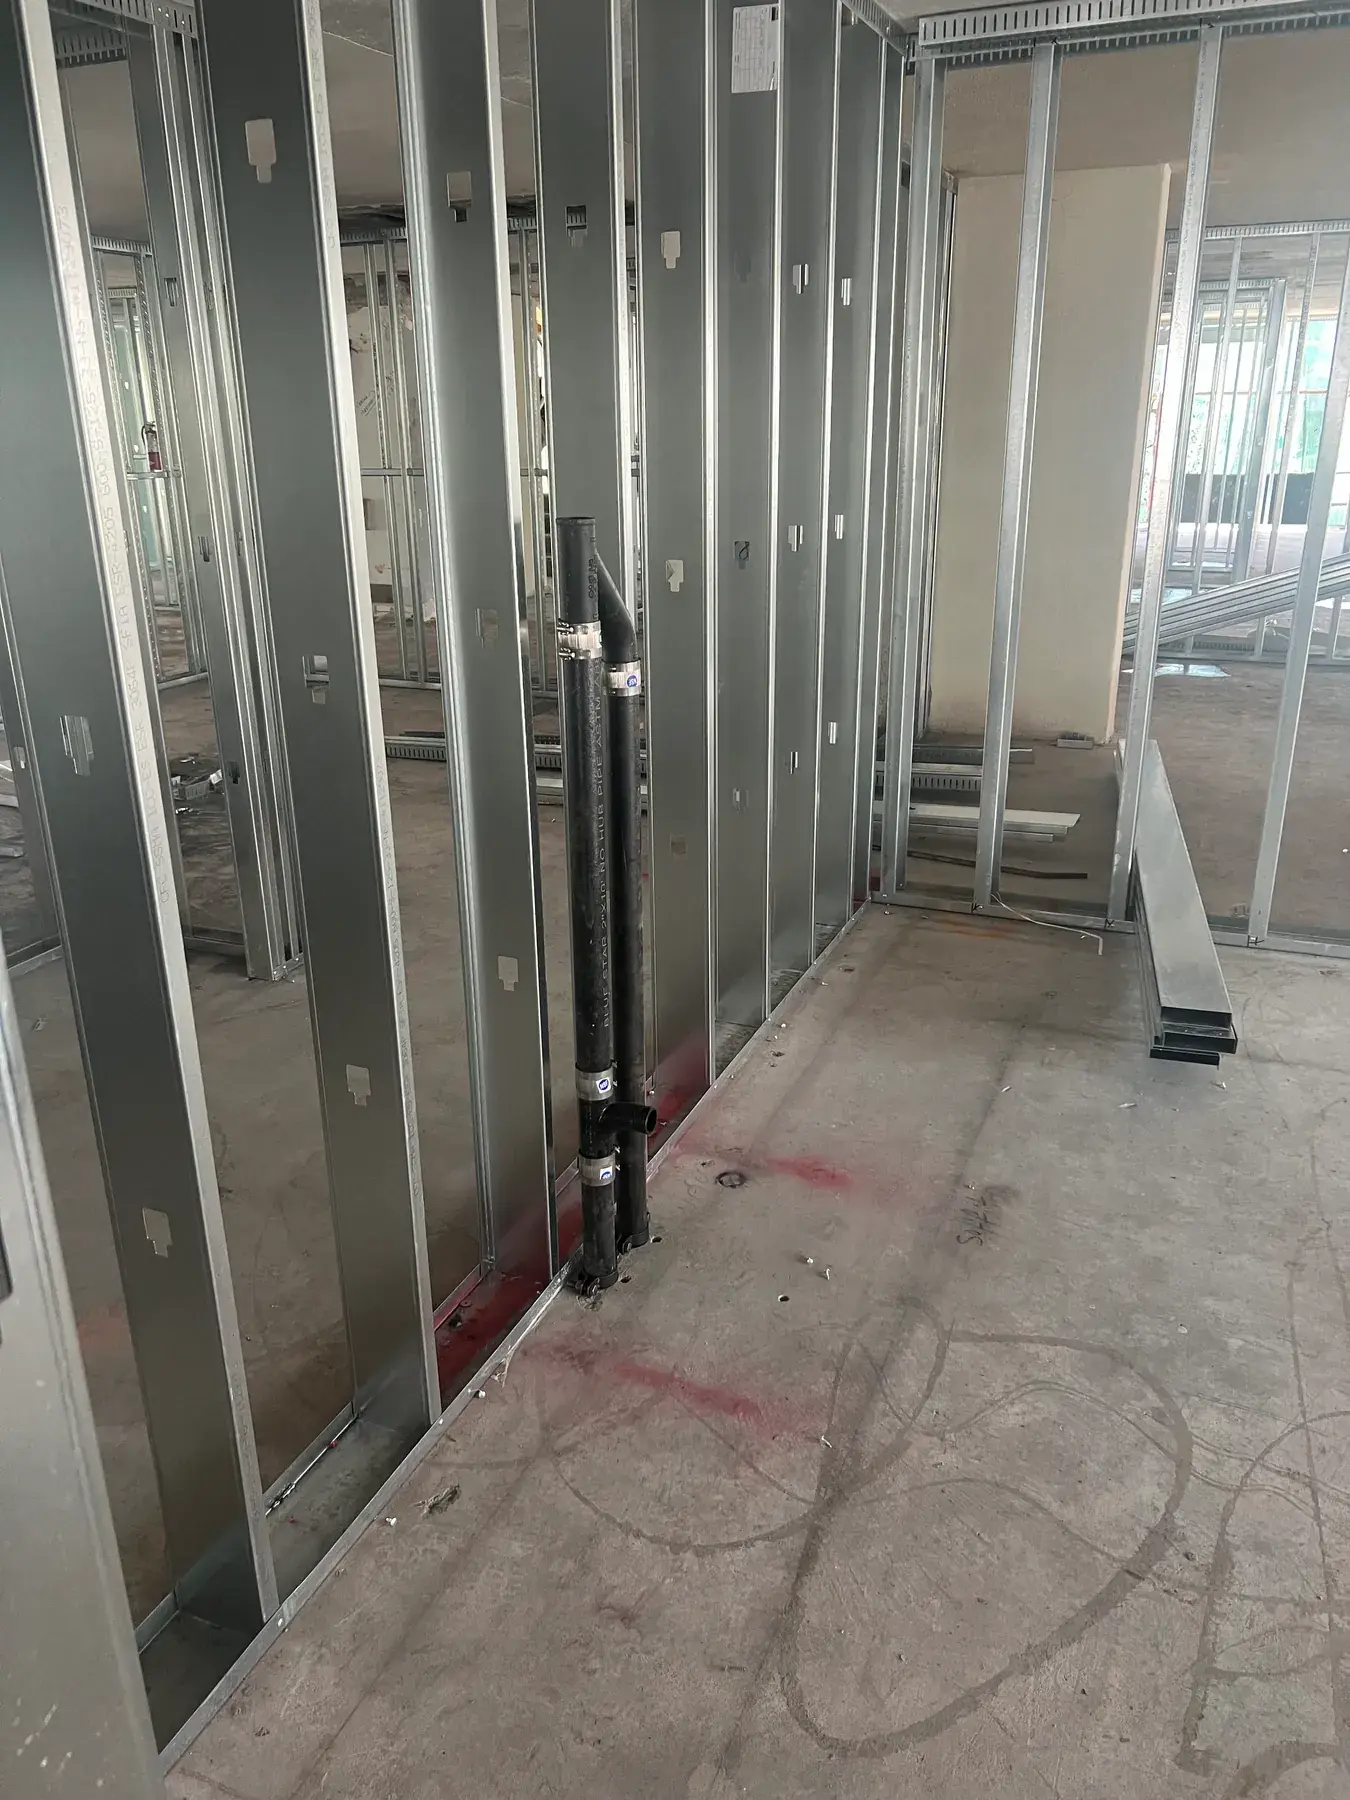
Two Rows, One Wall
Los Angeles, CA
Plumbing Chase, Soffit and Bulkhead Construction
The double row of framing is what defines the assembly. Two rows of studs stand back to back with a gap between them, and the depth of that gap is set by what has to pass through it. A residential waste stack needs less than a hotel riser bundle or a restaurant grease duct. Because the two rows are not connected by a common plate the way a single wall is, the assembly relies on bracing between the rows to behave as one wall. Skip that and you get a tall, slender pair of independent walls that flex when someone leans on the finished face.
That bracing has a defined form in the industry standard chase wall. The two rows are tied together with gussets of gypsum board or cold formed steel track, with track gussets at a minimum of four and one quarter inches long. Where gypsum board braces are used they are nominally 24 inches long by 12 inches wide, screwed to the webs of the steel studs, and spaced no more than four feet on center vertically. That configuration is the basis of the listed one and two hour fire resistance rated chase wall published as UL Design U420, and it is why cross bracing is not optional trim work on a rated assembly.
In Los Angeles the chase is also a code coordination problem. Multi family projects have to hold the sound separation between dwelling units required under Title 24, and a chase carrying a riser is the easiest place to lose it, so we keep framing isolated from the pipe and coordinate isolation clamps with the plumber. Anywhere a chase penetrates a floor or a rated wall, the opening becomes a firestopping condition that gets inspected. On seismic grounds the top of a chase needs the same lateral detailing as any other tall partition, which is why we brace back to structure rather than relying on the finish board.
Rated Chases, Carrier Systems and Bulkhead Framing
Plumbing Chase Framing
Plumbing chases are laid out from the plumbing riser diagram rather than the architectural plan, because the pipe dictates the depth before the finish does. We set the two rows to give the plumber working clearance for the stack, the vents, and the branch takeoffs, then confirm the finished face still lands on the architectural dimension. Where a chase runs floor to floor we coordinate the sleeve locations and leave the framing open long enough for the rough in and the inspection before closing either side.
Carrier and Fixture Support
Wall hung water closets, lavatories, and urinals load the chase rather than the floor, and the carrier that supports them has to be anchored to framing that can take it. We install the backing, the heavier gauge studs, and the anchorage the carrier manufacturer and the structural drawings call for, coordinating position with the plumber before the framing closes. On commercial restroom banks in Los Angeles this is the single most common source of rework, and it is entirely preventable with one layout meeting.
Soffit and Bulkhead Framing
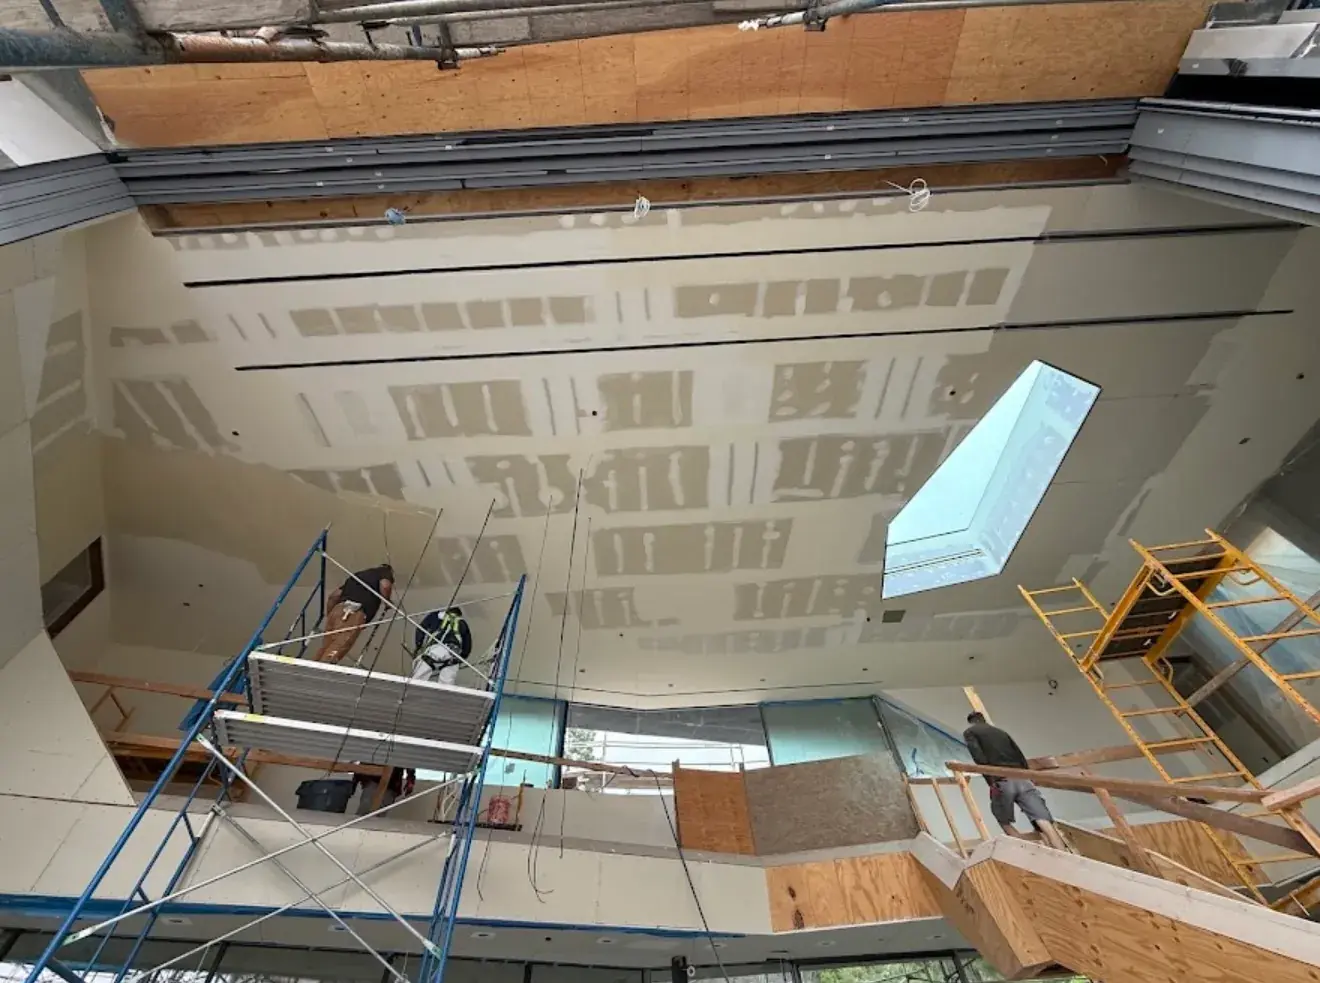
Soffits and bulkheads conceal ductwork, sprinkler mains, conduit, and structure at the ceiling plane, and they define the room as much as the walls do. We build them square, straight, and flat, with hangers and bracing back to structure rather than hung off the ceiling grid. Corners are framed to hold a crisp line, and where lighting coves, curtain pockets, or drapery tracks are involved the framing accounts for the fixture depth before the drywall goes on rather than after.
Rated Chase Construction
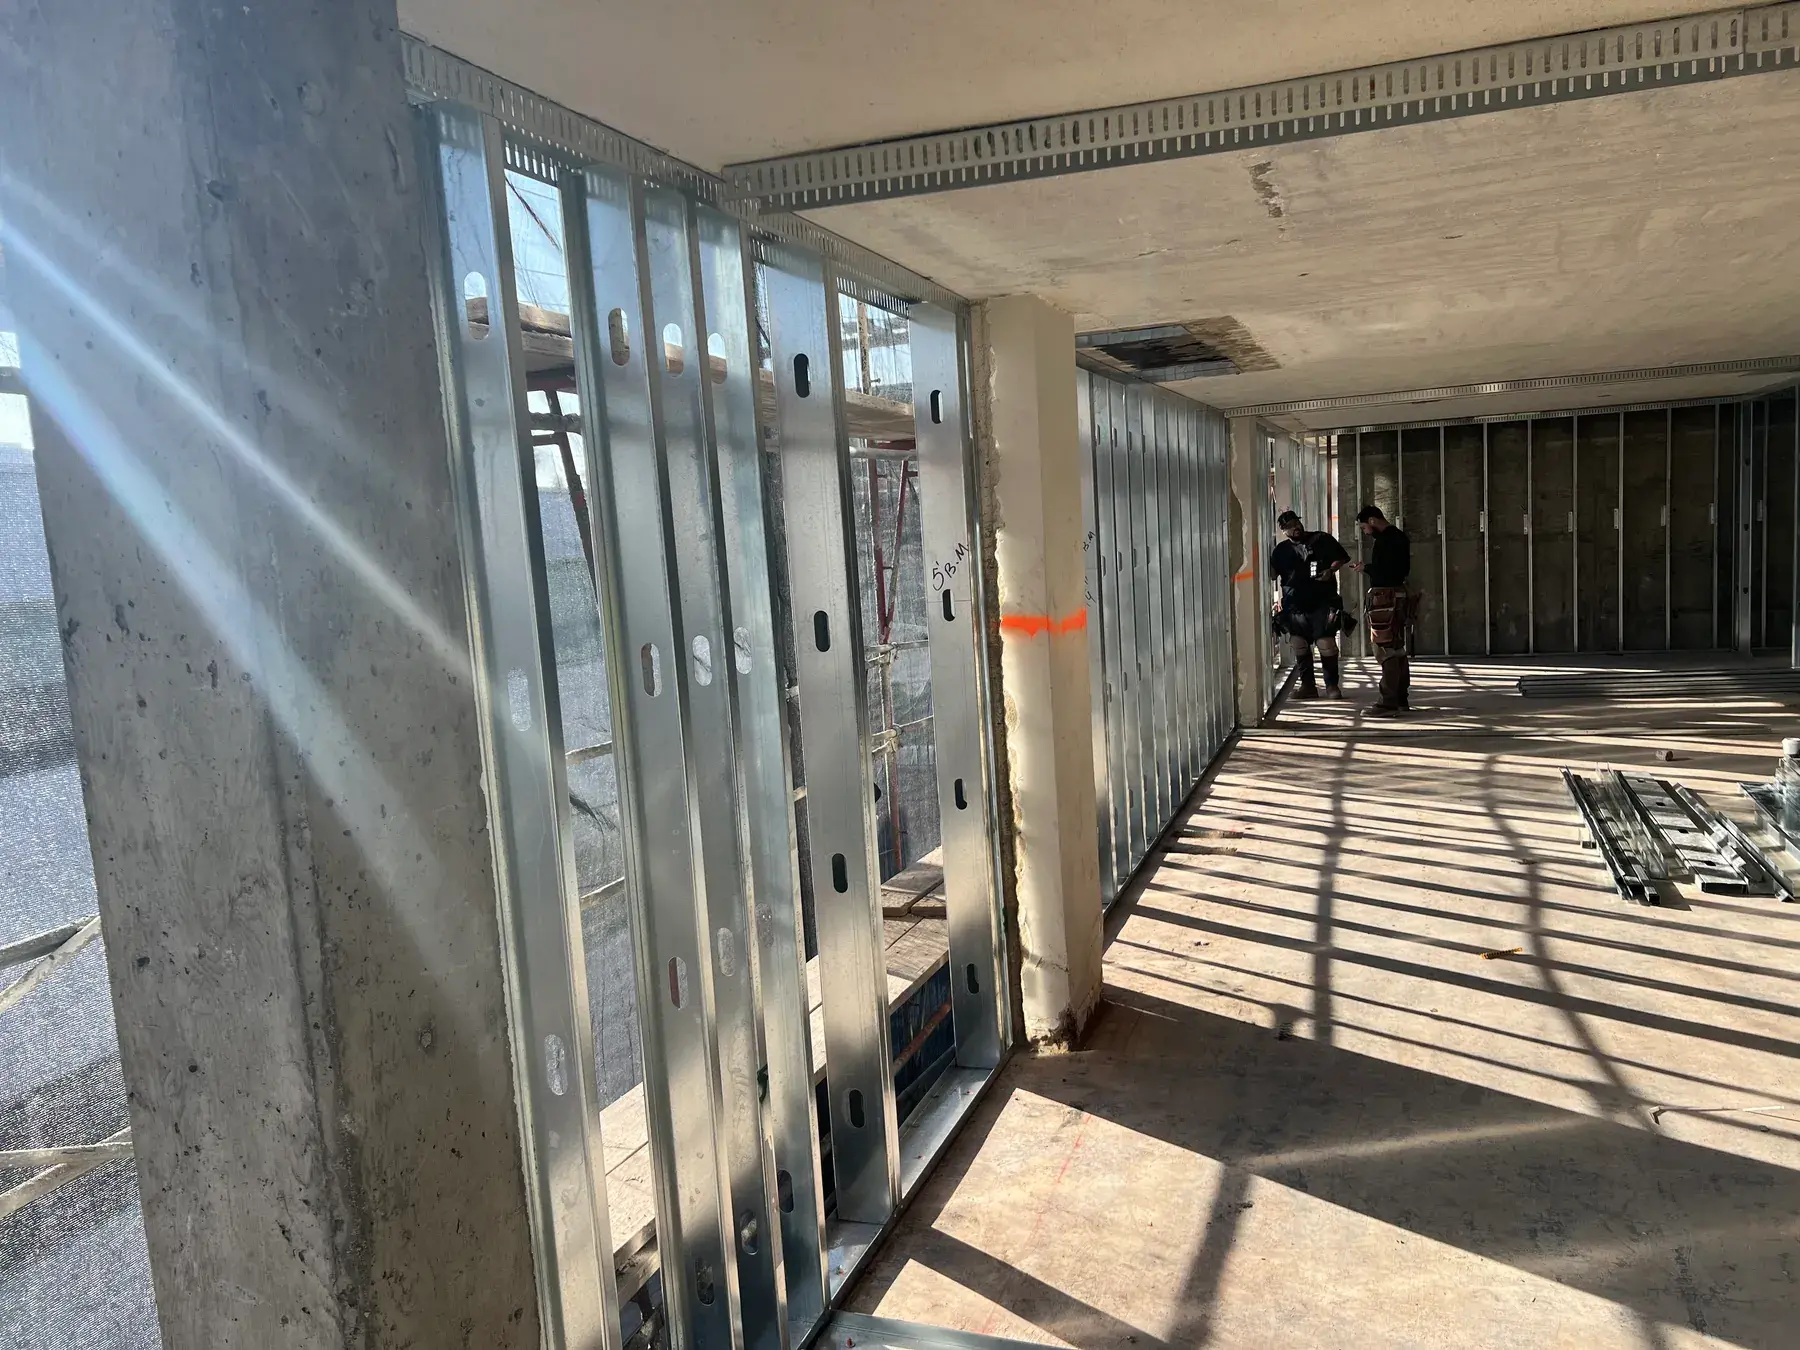
Where a chase carries a fire resistance rating we build to the listed design and treat every element of it as fixed. Gusset material, gusset dimensions, and the vertical spacing of the cross bracing are part of the listing, not field discretion. Shaft enclosures use their own framing components, including CH studs, J runners, and shaft liner panels, and those systems are installed as published rather than mixed with standard partition parts.
Sequenced With the Trades
A chase closed too early is a chase that gets opened again. We stage the framing so the plumber and the mechanical contractor can complete rough in, then close the first side, hold for inspection, and close the second. Access panel locations are confirmed with the building operator before framing rather than cut in later, which keeps a finished Los Angeles corridor from ending up with a panel in the wrong place.
Chase Wall Framing Specifications
The dimensional values that separate a code compliant chase wall from two thin walls standing next to each other.
- Assembly Definition
- A wall incorporating two rows of framing running parallel and adjacent to one another, with the cavity between them serving as a vertical and horizontal service shaft.
- Cross Bracing
- Gypsum board braces nominally 24 inches long by 12 inches wide, screwed to the webs of the steel studs and spaced a maximum of four feet on center vertically.
- Track Gussets
- Where cold formed steel track ties the two rows together the gusset is a minimum of four and one quarter inches long. The traditional chase wall uses studs at a minimum depth of one and five eighths inches in each row.
- Rated Listing
- The braced double row steel stud chase wall is the basis for one and two hour fire resistance rated construction published as UL Design U420.
- Shaft Wall Components
- Vertical mechanical shafts, stairwells, and elevator enclosures use dedicated CH stud, E stud, and J runner components with shaft liner panels.
- Chase Depth Driver
- Cavity depth is set from the plumbing riser diagram and mechanical drawings, then verified against the architectural finish dimension before framing.
Our Chase and Bulkhead Sequence
How a chase gets built when the plumber, the mechanical contractor, and the architect all have a claim on the same six inches.
Coordination Review
We overlay the plumbing riser diagram, the mechanical drawings, and the architectural plan to establish the real cavity depth each chase needs. Conflicts between the drawn chase and the equipment that has to pass through it are resolved before layout. Rated chases and shaft enclosures are identified at this stage so the correct listed assembly and components are ordered rather than substituted later.
Layout and Track Setting
Both rows are laid out from a common control line so the finished faces land on the architectural dimension rather than growing outward as the trade progresses. Floor and ceiling track is fastened to the substrate with the anchor type the deck calls for. At the top of tall chases we set the connection back to structure that the seismic detailing requires instead of relying on the ceiling.
Stud Installation and Bracing
Studs are set plumb in both rows at the specified spacing, aligned across the cavity where the assembly requires it. Cross bracing then ties the two rows into a single wall using the gusset material, dimensions, and vertical spacing the design or the listing calls for. Additional heavier gauge members and backing are installed wherever a fixture carrier, grab bar, or equipment anchor will land.
Rough In Window
The chase is left open while the plumbing and mechanical trades complete their rough in, with our crew available to adjust framing around a run that will not clear. Once the rough in passes inspection we close the first side. Firestopping conditions at floor and rated wall penetrations are identified and coordinated with whoever holds that scope before anything is covered.
Closing and Access Provision
The second side is closed after inspection, with access panel openings framed where the building operator and the plans agree they belong. Soffits and bulkheads are checked for straightness and square along their full length before board goes on. We hand the assembly to the drywall crew with backing locations marked so nothing has to be found later with a stud finder and a hope.
Services That Pair With Chase Wall & Bulkhead Framing
Chases and bulkheads connect to the ceiling and partition scopes around them. These are the services most often bundled with them.
Metal Framed Ceiling Installation
Suspended drywall ceilings, steel ceiling joists, and drywall grid systems hung to carry finish, lighting, and mechanical loads on a dead-flat plane.
Steel Stud Partition Installation
Interior steel stud partitions for offices, retail, healthcare, and hospitality. Non-load-bearing walls laid out, braced, and backed for every fixture and finish.

Custom Framing
Specialized framing for unique architectural features, soffits, arches, tray ceilings, and custom wall designs that require precision craftsmanship.

Rough Carpentry
Structural rough carpentry including blocking, backing, furring, and all support structures required before drywall and finish work begins.
Where We Provide Chase Wall & Bulkhead Framing
We frame chases, shafts, soffits, and bulkheads for projects across Los Angeles County and into north Orange County.
Central Los Angeles
Westside & Beach Cities
San Fernando Valley
South Bay & Long Beach
Orange County
Chase Wall and Bulkhead Questions
What is a chase wall and when do you need one?
How is a chase wall cross braced?
Can a chase wall be fire rated?
What is the difference between a chase wall and a shaft wall?
How deep does a plumbing chase need to be?
Do you frame soffits and bulkheads as part of this scope?
Request a Free
Estimate
We are ready to bring your project to life. Reach out for a free estimate on your drywall, framing, or specialty project. Our team responds within 24 hours.