
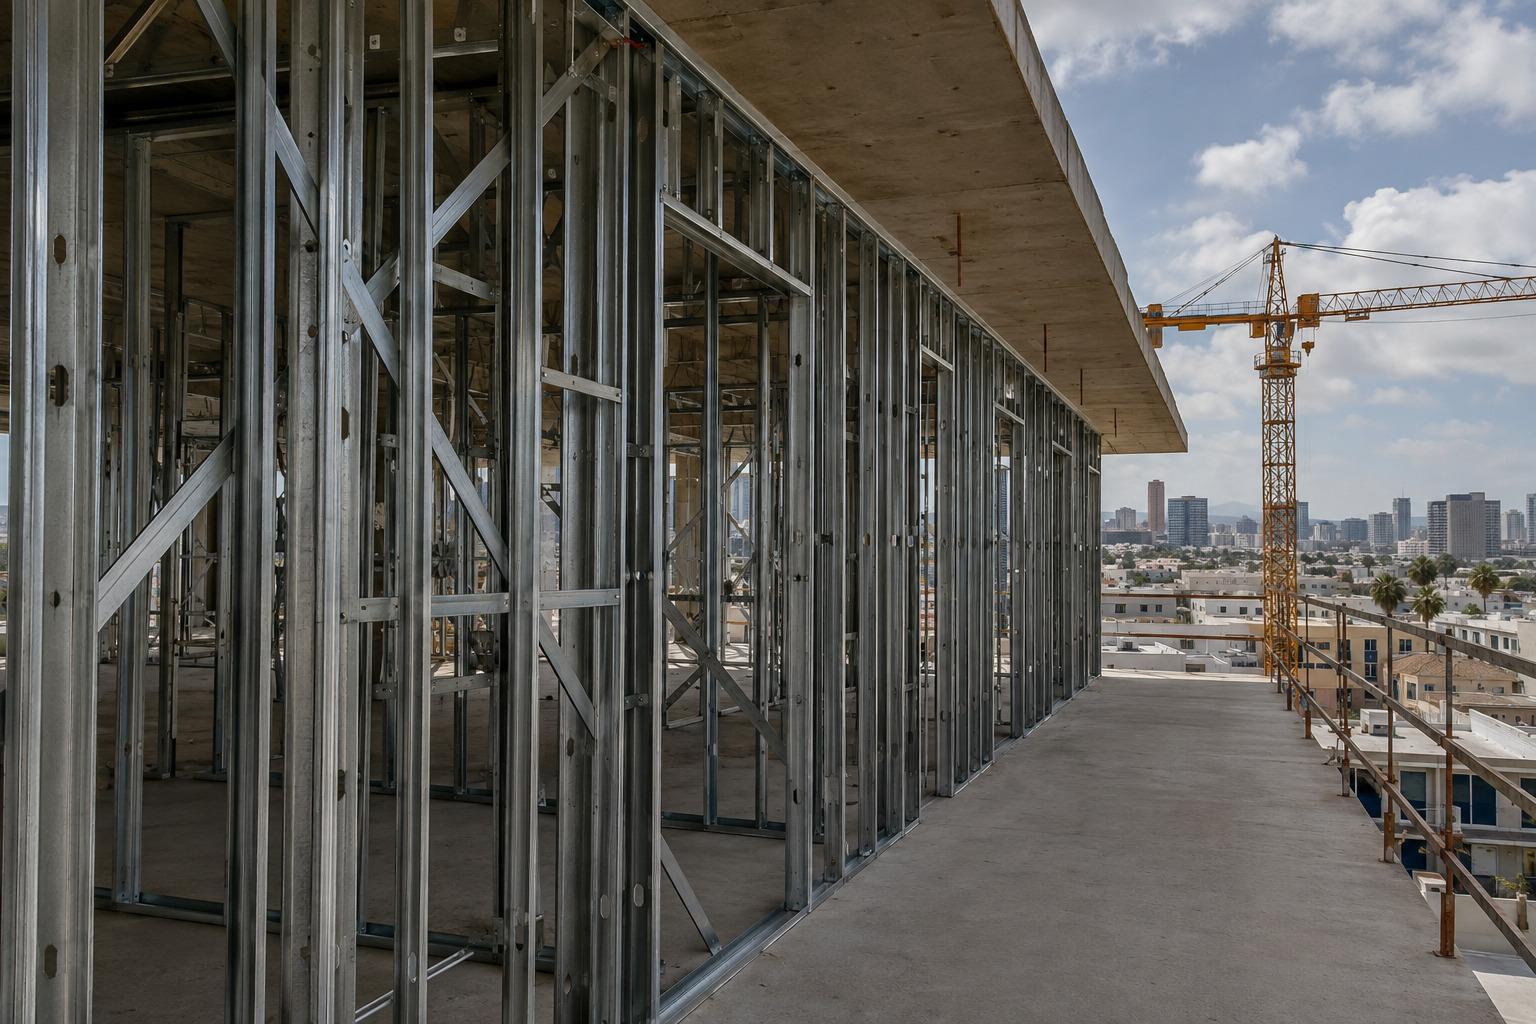
Multi-Family Metal Stud Framing in Los Angeles, CA
Multi-family metal stud framing uses cold formed steel as the structure of the building itself, not just as a partition system. Bearing walls stack floor to floor, the corridor and demising lines carry gravity load down to the podium, and the whole assembly is engineered rather than selected from a stud table. Los Angeles Drywall & Framing builds this scope for developers and general contractors putting up mid rise apartments, condominiums, and hotel style residential on infill sites across LA. Steel is chosen when the project needs more stories than combustible construction allows, or when the schedule cannot absorb wood shrinkage.
Discuss Your Mid Rise Package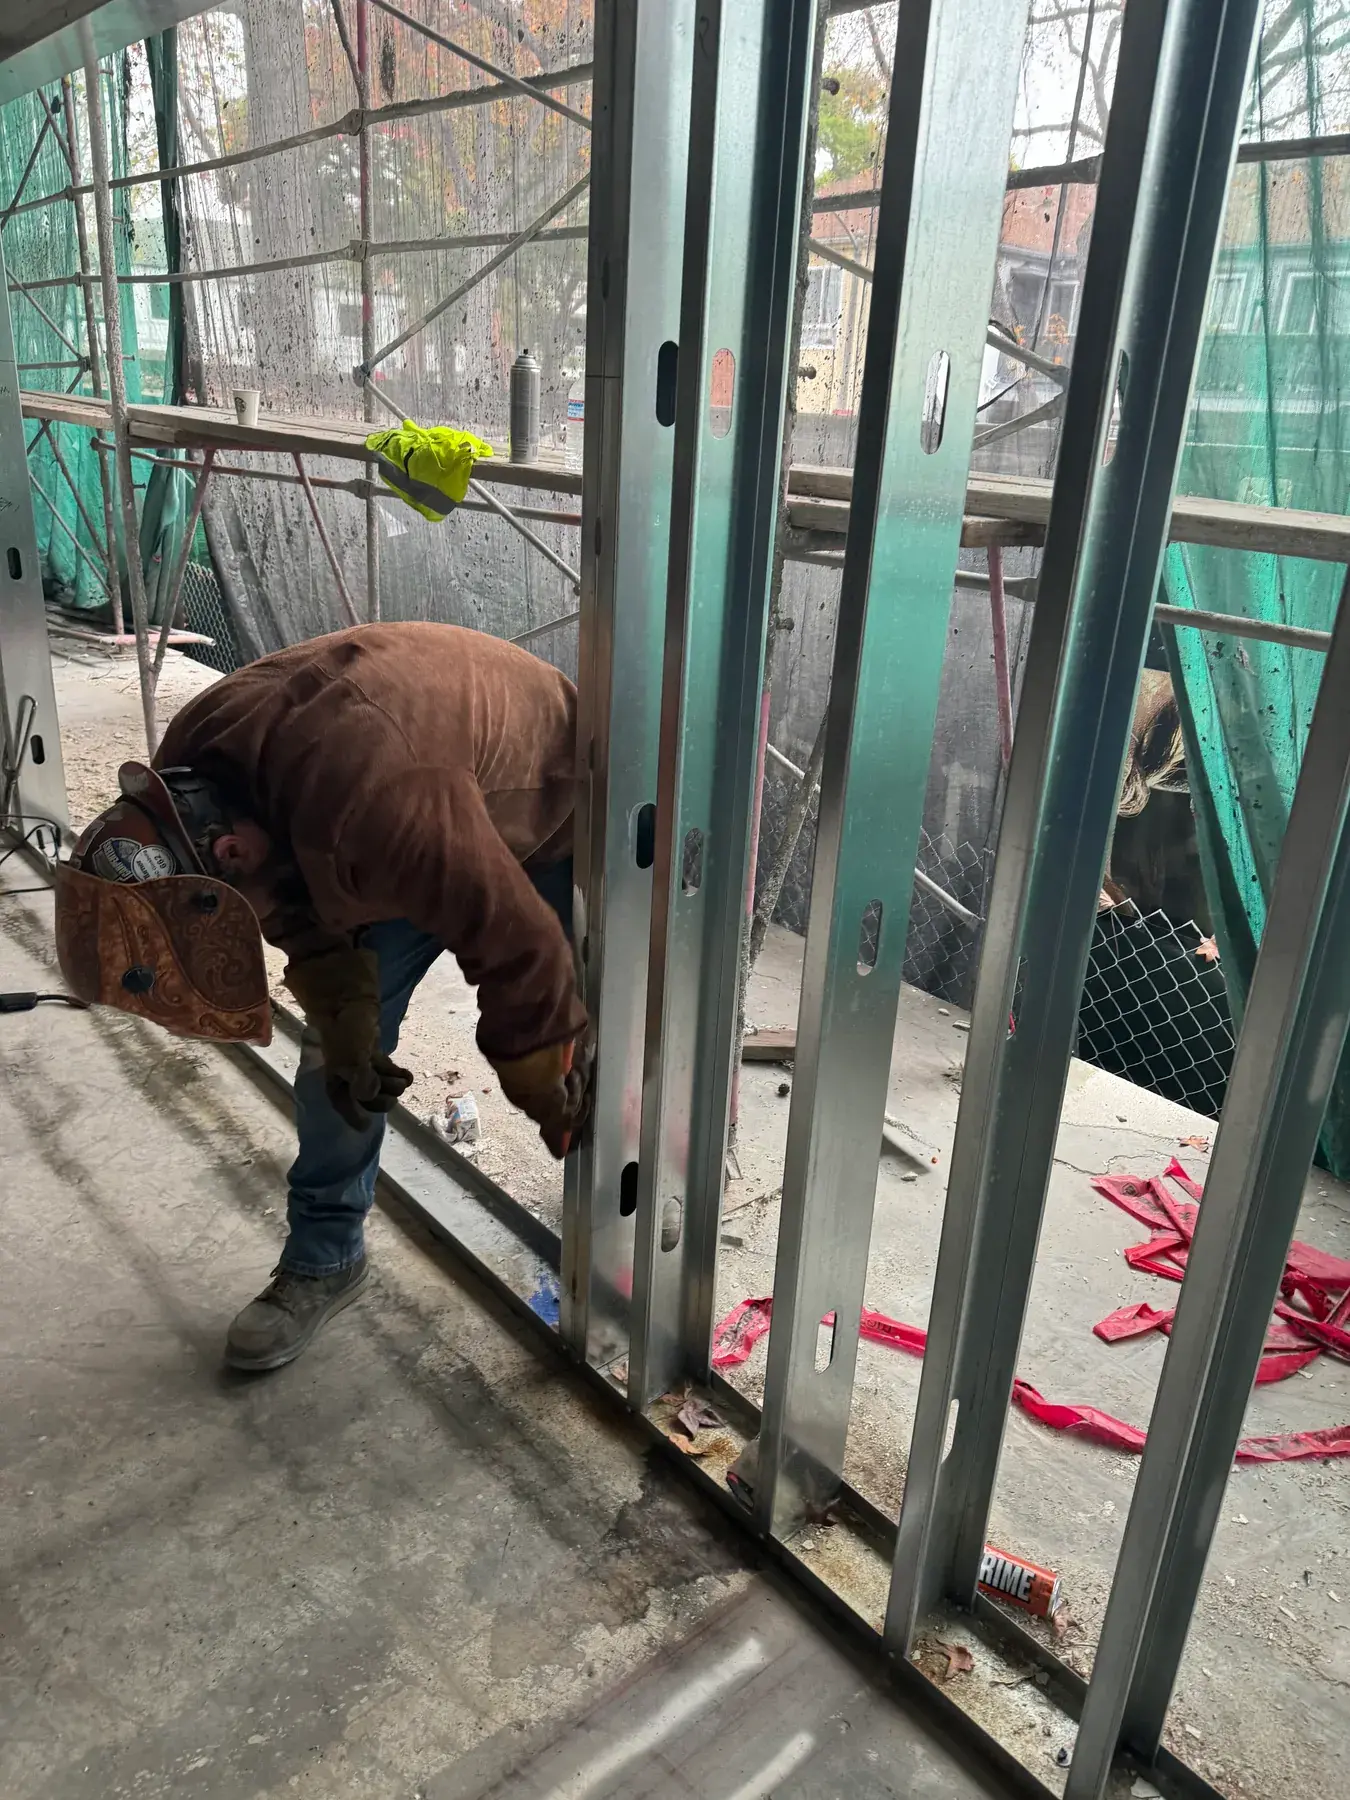
Bearing Wall Panels and Floor Cycles
Los Angeles, CA
Cold Formed Steel as the Residential Structure
A mid rise residential building framed in steel is an unusually repetitive structure. The same bearing wall lines run from the podium to the roof, the same unit module repeats along each corridor, and the same connections recur several hundred times. That repetition is what makes panelization pay. Wall panels can be assembled in a controlled setting, delivered in lifts sequenced to the erection plan, and set floor by floor, which shortens the exposure of the frame to weather and moves quality control off the deck. Where a site is too tight for panel delivery, we stick build to the same shop drawings and keep the erection sequence identical, so the schedule logic does not change.
The engineering standard is different from the one that governs interior partitions. Load bearing residential steel is designed to AISI S240, the North American standard for cold formed steel structural framing, which addresses gravity, wind, and seismic loading, and the members meet ASTM C955 with a minimum base steel thickness of 33 mil and a G60 coating. Nonstructural interior walls in the same building still follow AISI S220 and ASTM C645. Because Los Angeles sits in a high seismic design category, the lateral system, whether it is steel sheathed shear walls, strap braced bays, or a concrete core, is detailed with connections that a deputy inspector will verify piece by piece.
Steel changes what happens at the podium interface. The bearing wall lines have to land on the transfer condition the structural engineer designed, with the anchorage cast into the podium deck rather than drilled afterward, so our layout has to be resolved before the concrete is poured. Above that line the building goes up in floor cycles, and the value of steel is that the frame does not move. There is no cross grain shrinkage to accumulate over six levels, so plumbing risers, elevator rails, corridor doors, and the exterior cladding all meet the dimensions printed on the drawings when those trades arrive months later. Nobody spends the closeout phase chasing accumulated movement.
Panelized Steel Framing on a Residential Floor Cycle
Load Bearing Wall Lines
Bearing walls in a steel residential building are engineered assemblies with specified stud thickness, spacing, and web stiffeners at every point of concentrated bearing. We build them to the shop drawings, keep the studs in alignment from floor to floor so load transfers in a straight line, and install the clip and screw pattern the connection detail calls for rather than a comparable substitute. Where a corridor wall is also a bearing wall and also a rated separation, all three sets of requirements have to be satisfied by the same wall.
Panelization and Set Sequence
Panelized walls arrive numbered and stacked in the reverse order of erection so the crane picks them in sequence. We plan the lift schedule against the tower crane availability and the deck pour cycle, land panels on the layout lines, plumb and brace each bay before releasing the pick, and complete the connections behind the erection front. The result is a floor that closes in days rather than weeks, which matters most on the infill sites where staging area is measured in feet and every delivery has to be scheduled against a street closure permit.
Separations Between Homes
Residential steel framing has to deliver acoustic and fire performance that a commercial partition never faces. Demising walls between units are fire partitions under California Building Code Section 420.2 and Section 708, and they also have to reach the sound transmission class of 50 that Section 1206 requires. We frame the double stud, staggered, or resiliently furred configuration the acoustic consultant specified, keep the cavities from bridging, and hold penetrations off the same stud bay on opposite faces. Those details are what separate a wall that tests well from one that only looks correct on a submittal.
Shop Drawings Before Steel
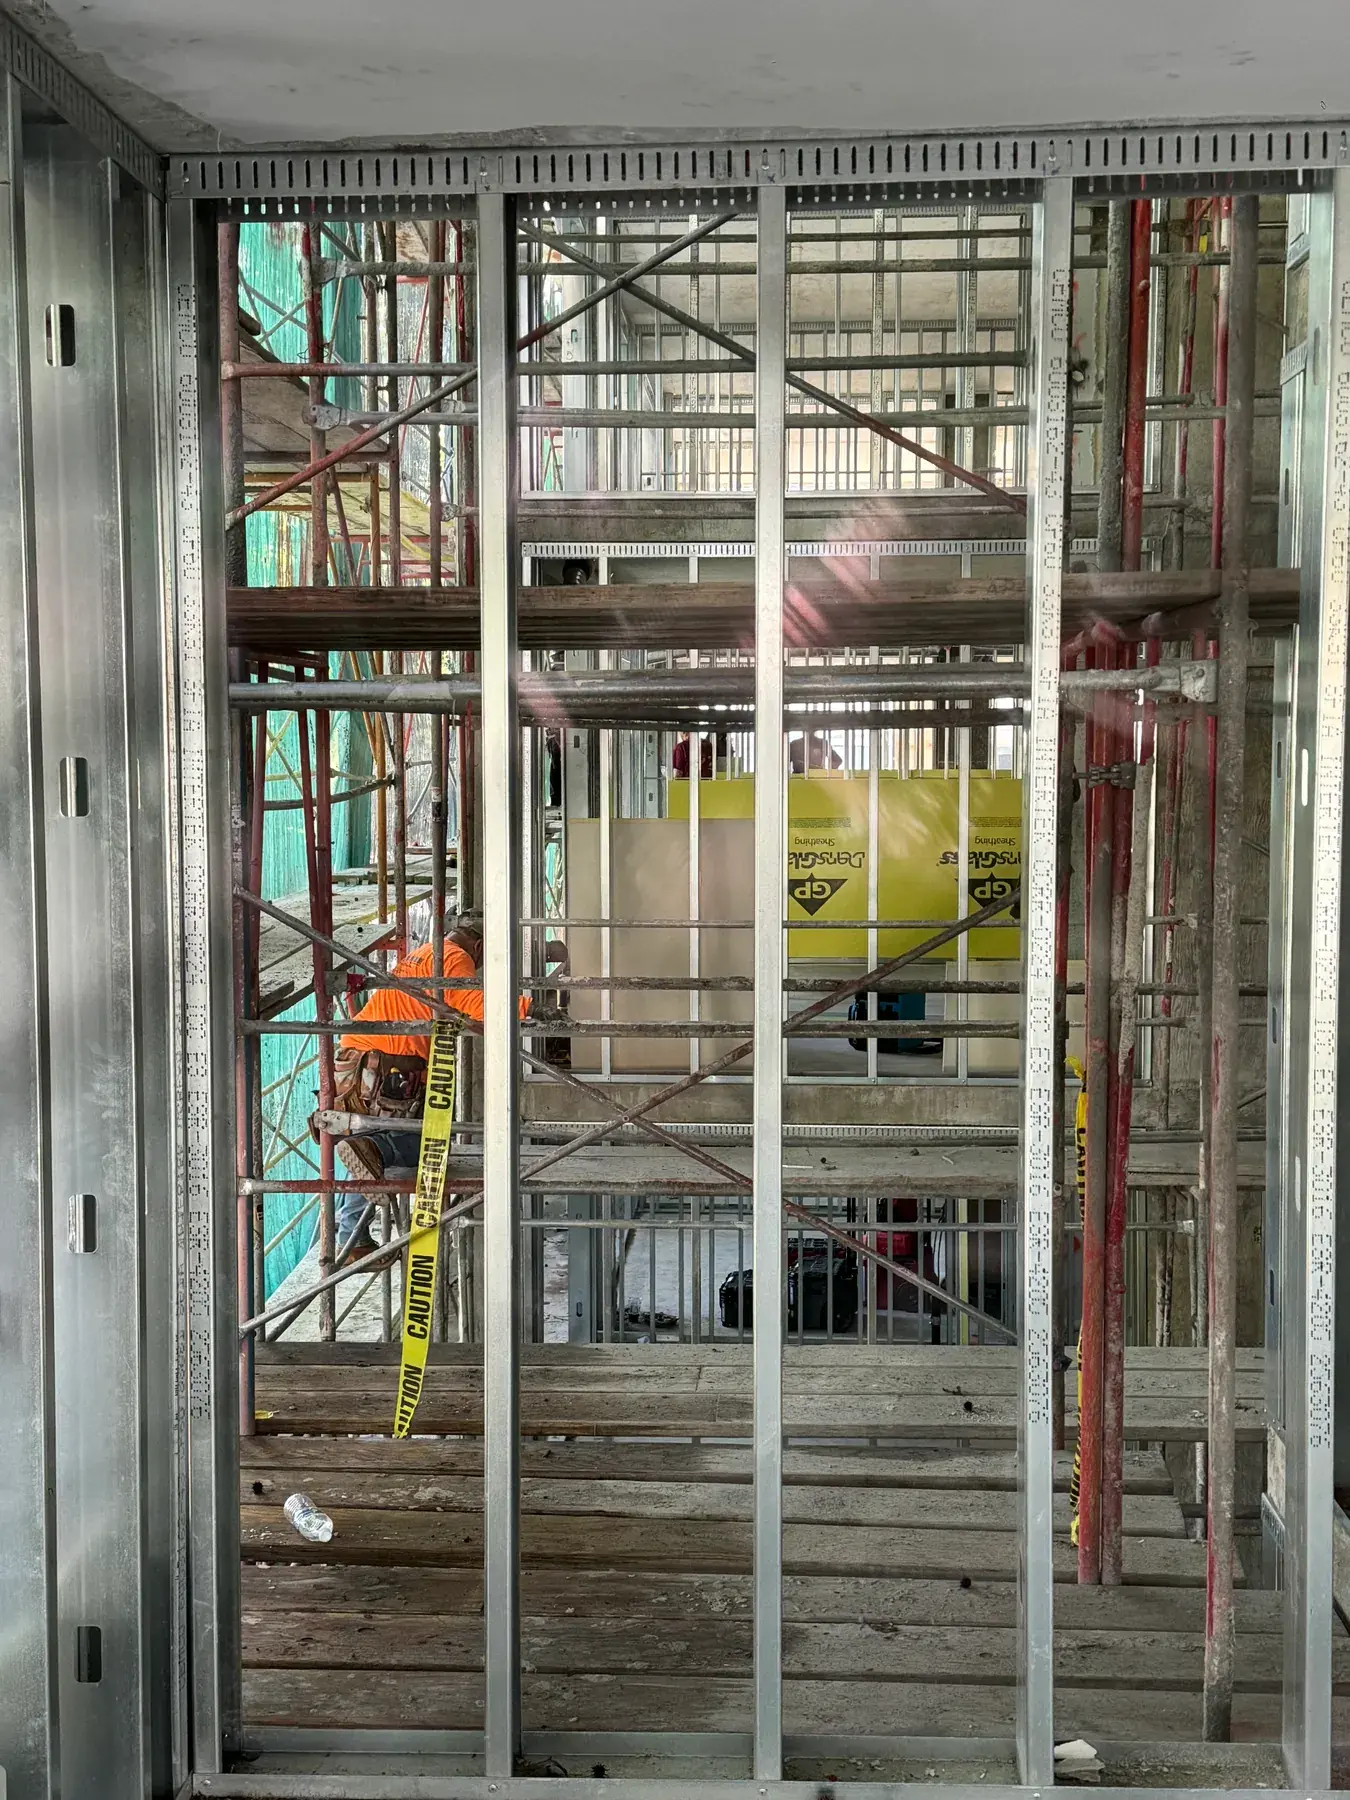
Load bearing cold formed steel is a design delegated scope on nearly every project. We produce panel shop drawings and stamped calculations, run them through the engineer of record and plan check, and only then release material. That process is what allows an entire floor of panels to be fabricated at once, and it is the reason we ask general contractors to bring us in during design rather than at buyout.
Special Inspection Ready
Structural cold formed steel typically carries special inspection for welding, screw patterns, anchorage, and member thickness. We stage the work so the deputy inspector can verify connections while they are still accessible, keep mill certifications and the approved submittal on site, and track inspection sign offs by floor. That way a single missed connection never holds an entire level hostage, and the general contractor always knows which floors are cleared to close in.
Structural Steel Framing Values for Mid Rise Residential
Numbers on any given project come from the stamped structural drawings and the panel submittal. These are the standards and conditions that shape every mid rise cold formed steel package we bid in Los Angeles.
- Structural standard
- Load bearing members are designed under AISI S240, which covers cold formed steel structural framing subject to gravity, wind, and seismic loading, and manufactured to ASTM C955.
- Minimum thickness
- Structural members carry a minimum 33 mil base steel thickness and a minimum G60 galvanized coating, with heavier walls specified in 43, 54, 68, and 97 mil as the load stacks toward the podium.
- Nonstructural walls
- Interior partitions inside the units follow AISI S220 and ASTM C645, a separate standard that permits a lower reliability factor because a partition failure carries lower consequence.
- Unit separations
- Demising walls are fire partitions under CBC Sections 420.2 and 708 and must also meet the STC 50 airborne requirement of Section 1206, so the framing configuration is driven by both.
- Podium anchorage
- Bearing wall anchorage and hold down hardware are cast into the podium deck from the framing layout, which requires the wall lines to be resolved before the transfer slab is poured.
- Dimensional stability
- Steel framing does not shrink across the grain, so multi story stacks do not accumulate the vertical movement that drives shrinkage compensation hardware in tall wood buildings.
The Mid Rise Steel Framing Sequence
A steel residential frame is built in floor cycles. Everything before the first cycle exists to make the cycles repeat cleanly.
Delegated Design and Panel Drawings
We take the performance criteria from the structural set and develop panel layouts, member schedules, and connection details under a California licensed engineer. The package goes to the engineer of record and through plan check as a deferred submittal. Panel marks, opening locations, and bearing points are fixed at this stage, because once fabrication starts a change costs a floor rather than a wall.
Podium Coordination
Before the transfer deck is poured we lay out the bearing wall lines on the formwork and set or verify the cast in anchorage, hold downs, and embeds. This is the one moment in the project where our layout has to be exact ahead of the framing, and it is the single most common source of schedule loss on mid rise projects when it is skipped.
Fabrication and Delivery
Panels are fabricated to the approved drawings, marked, inspected, and loaded in erection sequence. Delivery is scheduled against crane availability and the site's staging capacity, which on an LA infill lot often means just in time trucking with a defined window. Material for the stick built portions and the infill conditions is staged on the deck ahead of the crew.
Floor by Floor Erection
Each level is set, plumbed, braced, and connected before the deck above goes on, with the crew working a repeating cycle across the footprint. Interior nonbearing partitions, shaft enclosures, and rated separations follow one or two floors behind the erection front, which keeps the trades stacked efficiently but never in direct conflict with the structural work going on above them.
Inspection, Punch, and Trade Release
Connections are verified by the deputy inspector while open, and we log sign offs by floor. As each level clears, we complete backing, blocking, and rated wall detailing, then formally release the floor to mechanical, electrical, and plumbing rough in. That release, rather than the topping out photo, is the real milestone the rest of the project schedules itself against.
Services That Pair With Multi-Family Metal Stud Framing
Mid rise steel framing hands off directly to these scopes, and we self perform most of them on the same project.
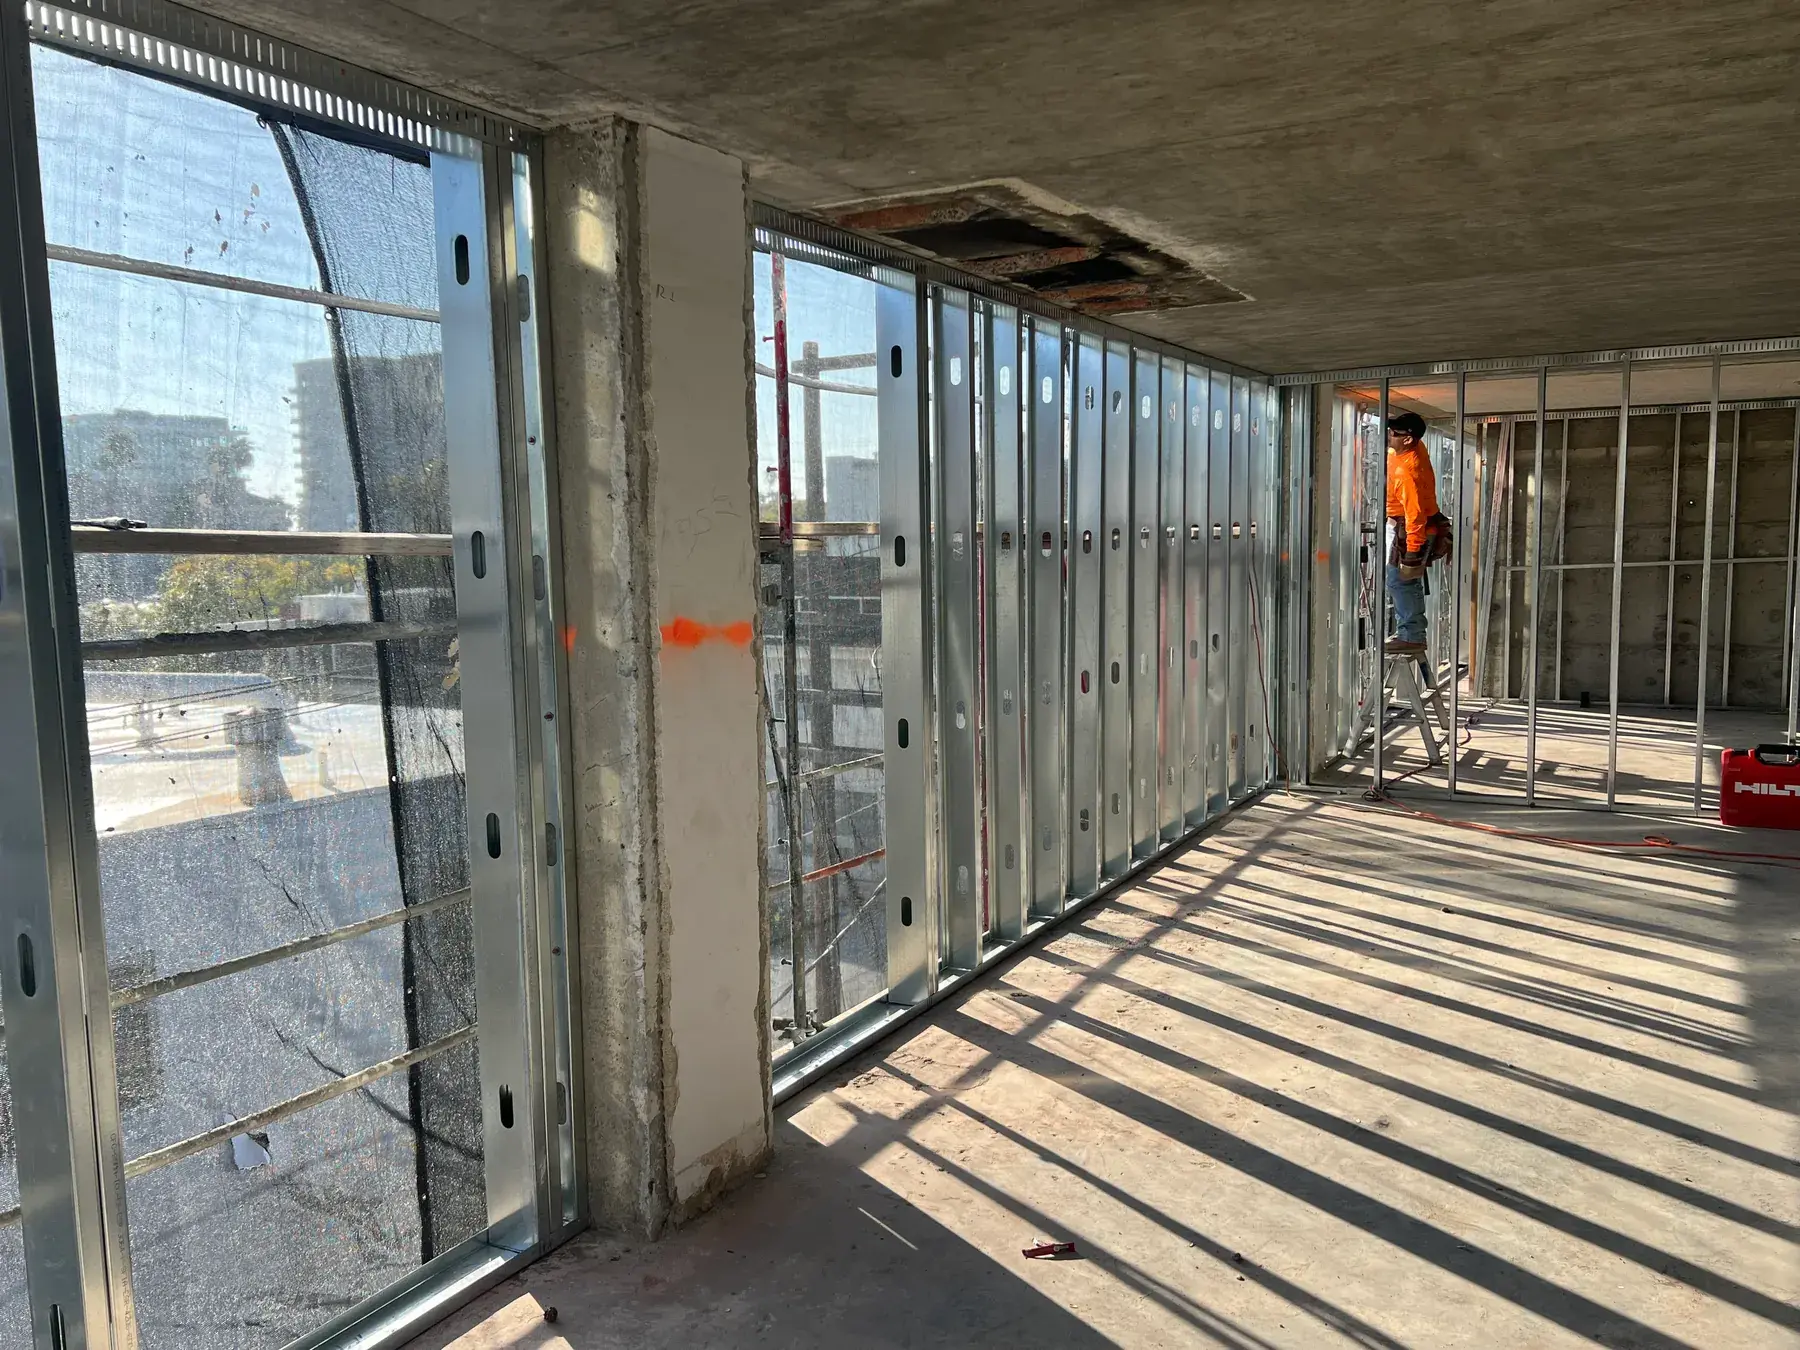
Cold Formed Steel Framing
Cold formed steel framing engineered to AISI S100 and S220. Stud and track systems, bridging, and load-bearing assemblies from 33 mil through 97 mil.
Multi-Family Drywall
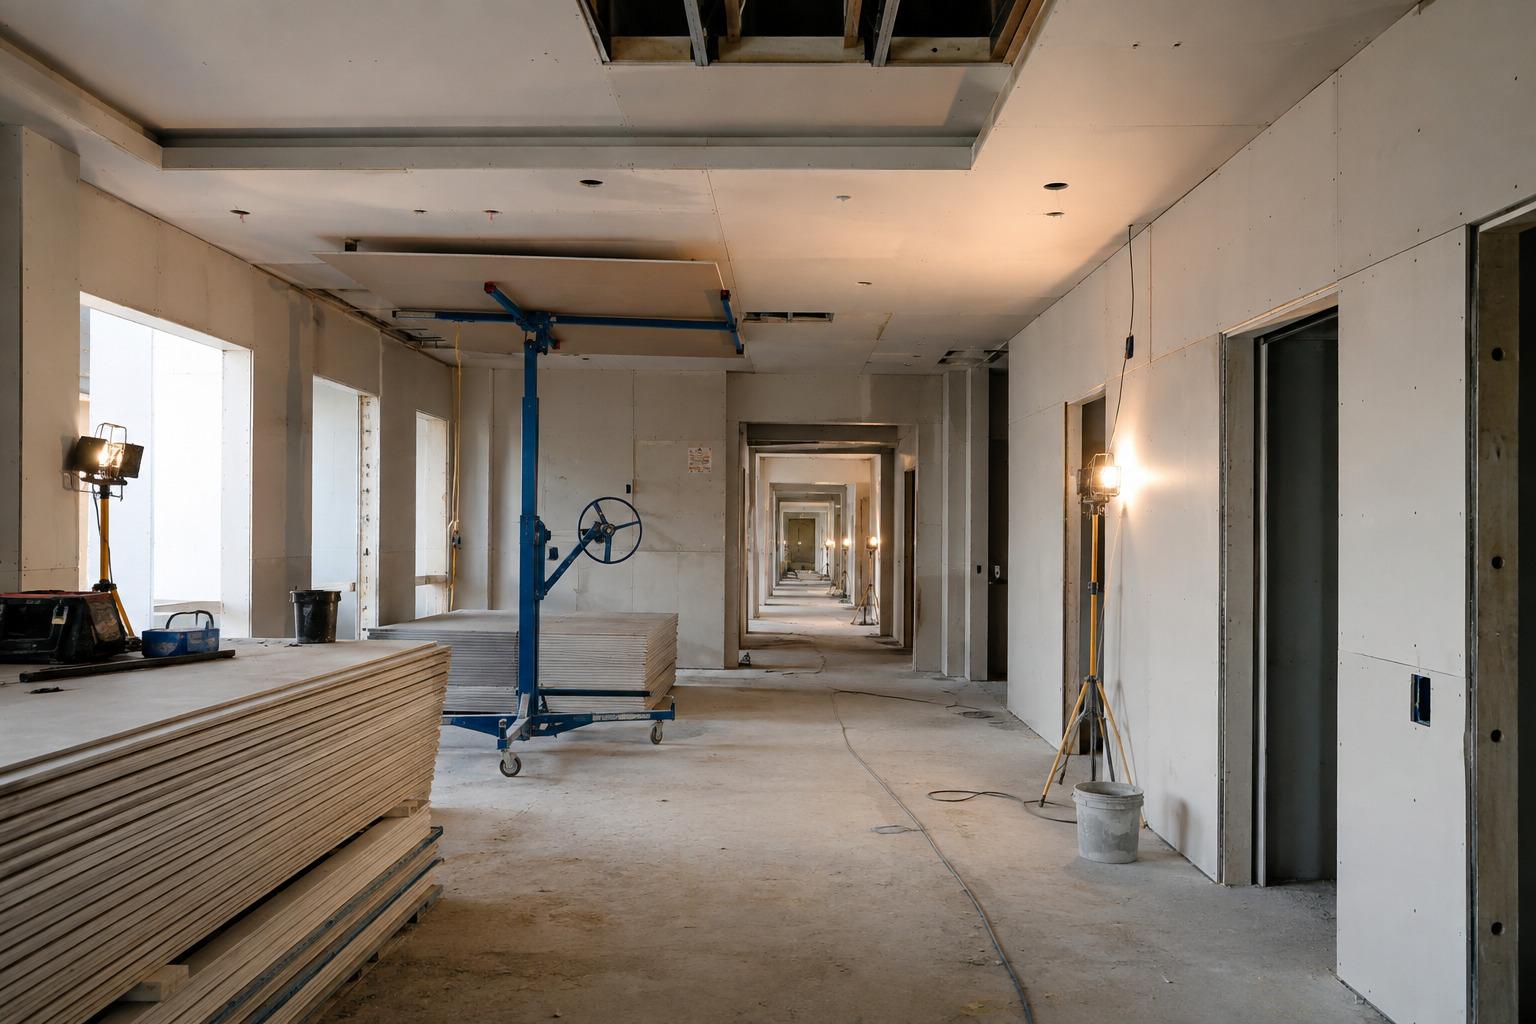
Production drywall for apartments, condos, and podium projects. Rated demising walls, shaft walls, and corridor assemblies hung and finished unit by unit.
Commercial Metal Stud Framing
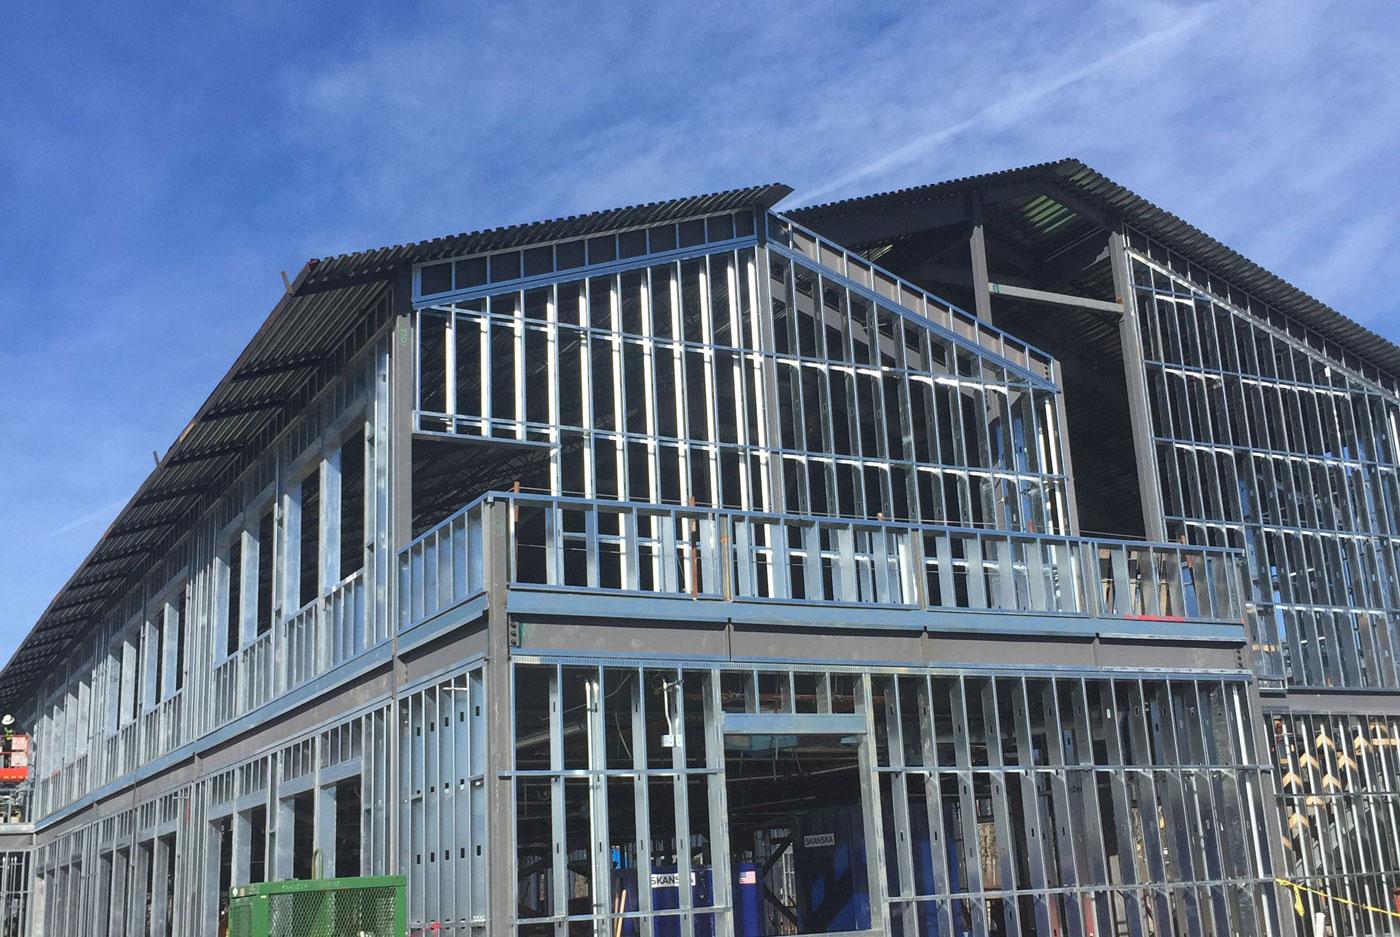
Full-building metal stud framing for commercial shells and tenant improvements: partitions, shaft walls, rated corridors, and exterior backup framing on schedule.
Deflection Track Installation
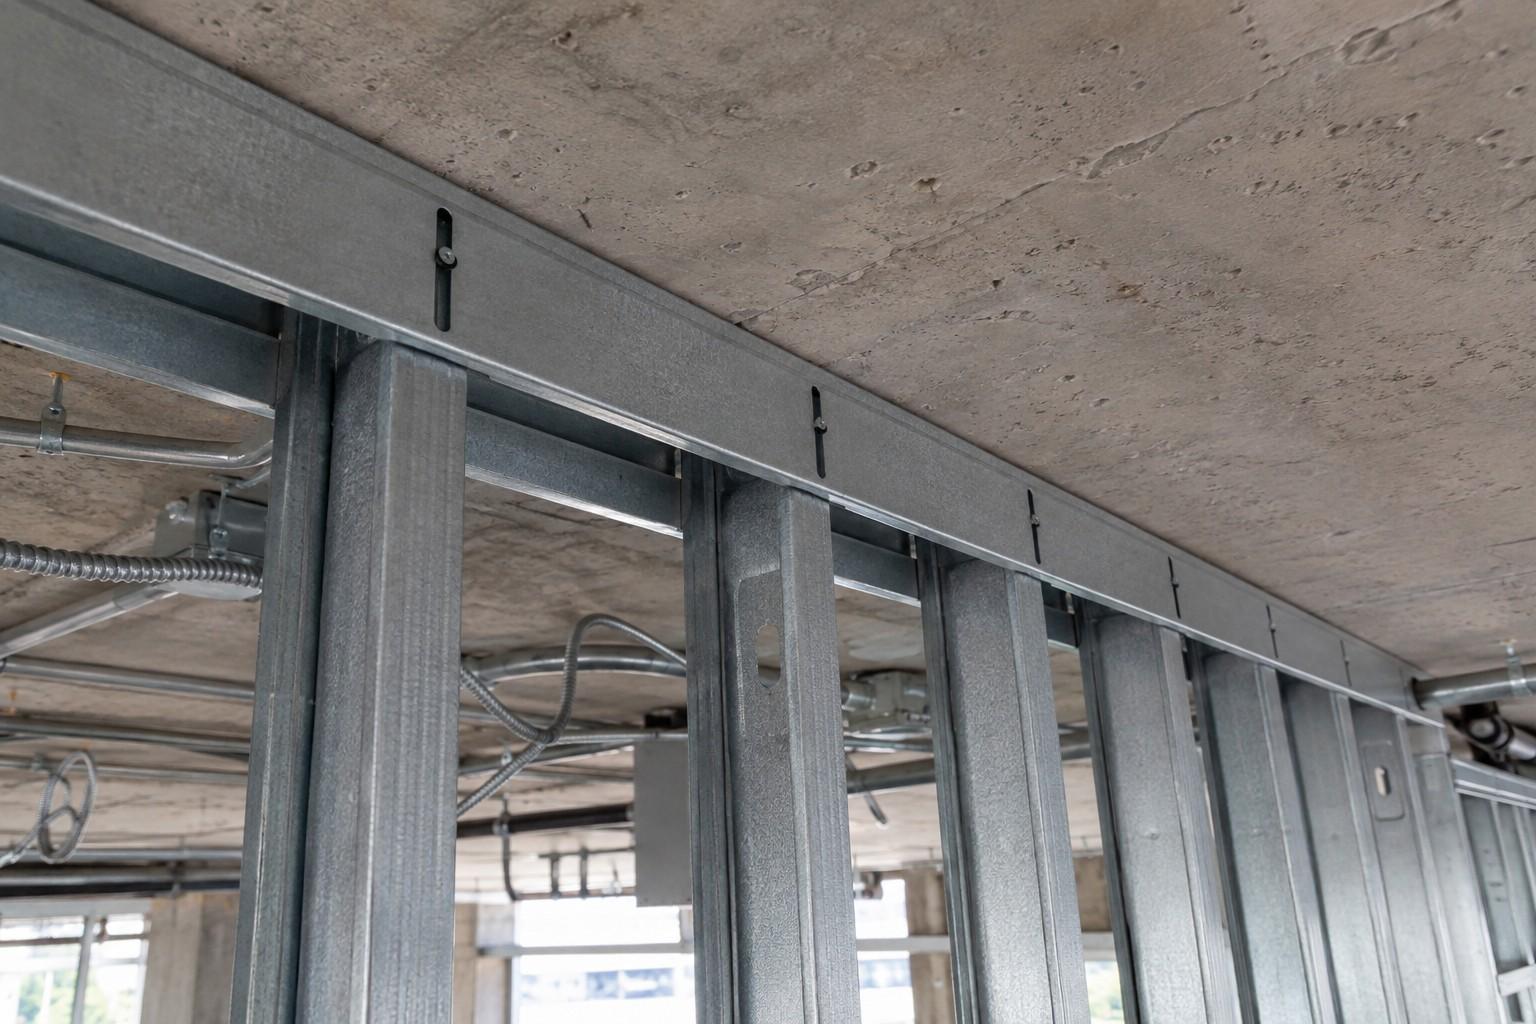
Slotted deflection track, slip track, and double-track head-of-wall systems that absorb live load deflection and seismic drift without transferring load into the partition.
Where We Provide Multi-Family Metal Stud Framing
We frame mid rise residential steel across Los Angeles County, including transit oriented infill projects in Koreatown, Hollywood, Downtown, and along the Wilshire corridor.
Central Los Angeles
Westside & Beach Cities
San Fernando Valley
South Bay & Long Beach
Orange County
Multi-Family Steel Framing Questions
Why choose cold formed steel instead of wood for a mid rise apartment building?
What is panelization and does it actually save time?
How does steel framing coordinate with a concrete podium?
Is steel framing louder between units than wood?
How many floors can you frame in cold formed steel?
Who is responsible for the special inspection on a steel framed building?
Request a Free
Estimate
We are ready to bring your project to life. Reach out for a free estimate on your drywall, framing, or specialty project. Our team responds within 24 hours.