
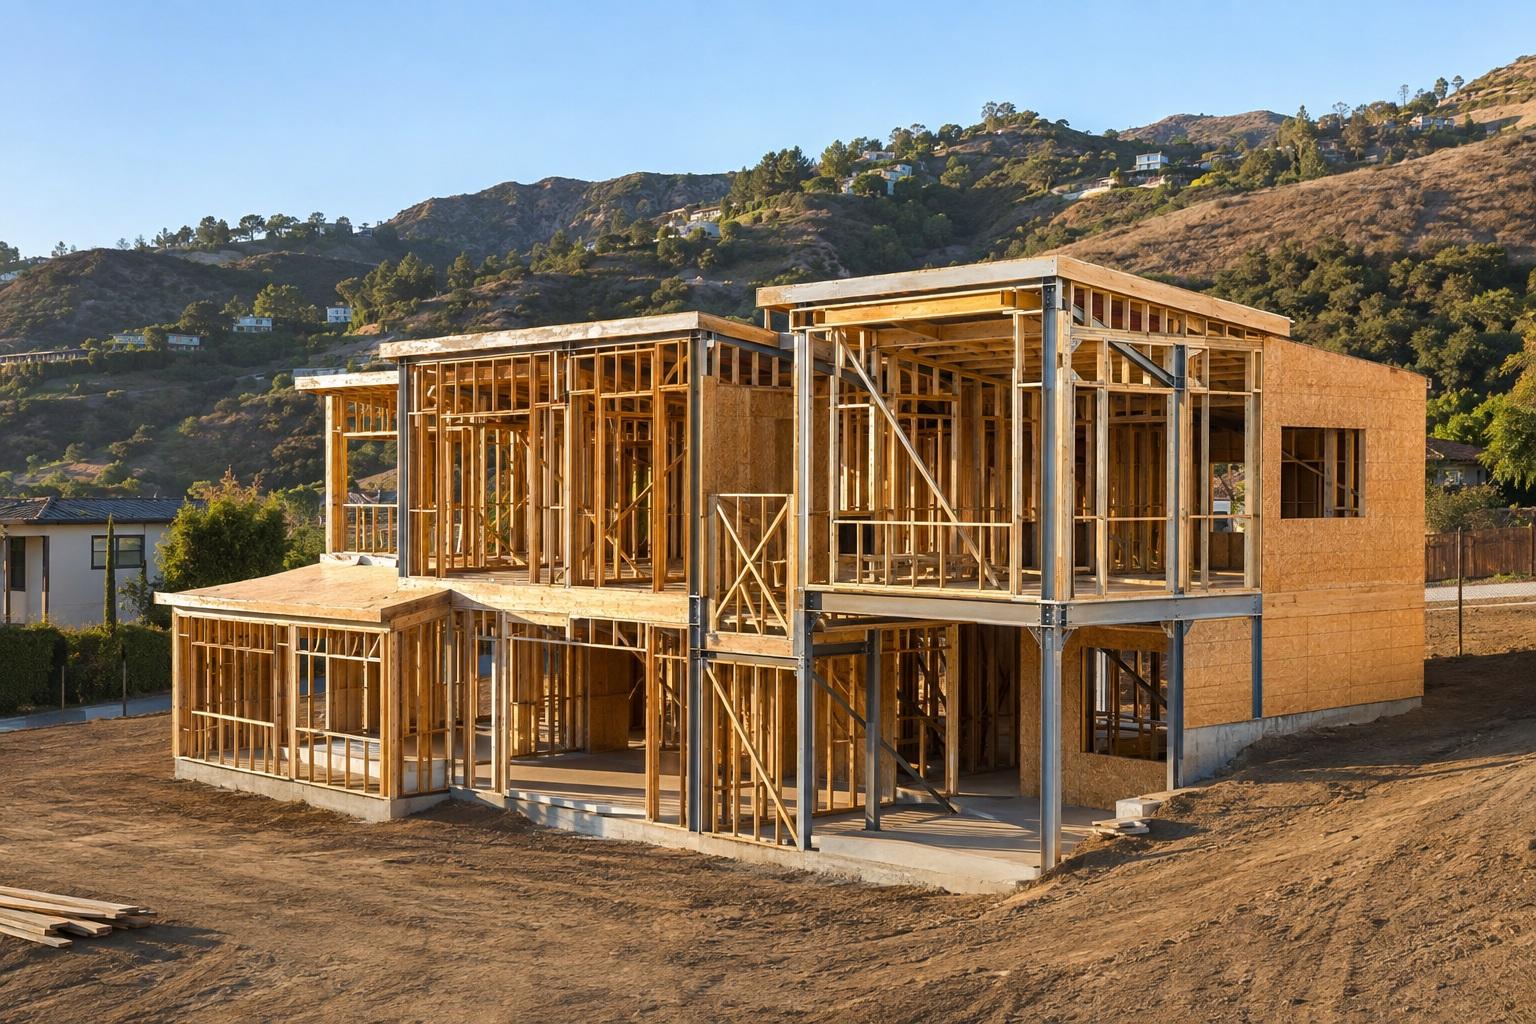
Fire Rebuild Construction in Los Angeles, CA
Fire rebuild construction is the work of putting a destroyed home back up to a code written specifically for the way wildfire attacks buildings. We provide the framing, exterior sheathing, drywall, stucco, and paint scopes for households rebuilding after the January 2025 fires, working alongside the homeowner architect and general contractor in Altadena, Pacific Palisades, and Malibu. Rebuilding is slow and the paperwork is unfamiliar, so this page sets out what the current code requires, where the permit process stands, and which parts of the job we are responsible for. If you are earlier in the process, we are glad to answer questions without a bid attached.
Talk to Us About Your Rebuild
Rebuilt to Current Code
Los Angeles, CA
Rebuilding After the Palisades and Eaton Fires
The scale is worth stating plainly, because it explains the wait. Cal Fire recorded 9,414 structures destroyed in the Eaton Fire and 6,837 in the Palisades Fire, and both were contained on January 31, 2025. Together the two fires took close to 13,000 homes. As of early January 2026, local reporting put more than 2,600 residential rebuild permits issued across the Palisades and Altadena, with another 3,340 applications under review, roughly one permit for every five homes lost. Those counts move weekly, and the county permitting dashboard and the city rebuilding site remain the accurate sources.
The code changed underneath the rebuild. On January 1, 2026 the California Wildland-Urban Interface Code, Title 24 Part 7, took effect, and the wildfire construction provisions that used to live in Chapter 7A of the building code were deleted there and relocated into this single standalone code. For a homeowner it means the ignition resistant requirements are still the same body of rules but they now sit in one document that plan check reviews against. Practically, it governs the exterior wall, the eaves, the vents, the windows, and the decking, and it applies to new construction in the designated hazard zones covering the Palisades, Altadena, and much of Malibu.
Permitting has been deliberately accelerated. Local governments have been issuing permits about three times faster than the five year pre fire average, and the City of Los Angeles directs rebuild projects through a One-Stop Rebuilding Center on Sawtelle Boulevard while Los Angeles County runs a permit center in Altadena on West Woodbury Road. The City executive order gives expedited review to projects that stay within 110 percent of the footprint and height of what legally existed before the fire, with department reviews targeted inside 30 days. Faster than normal is still not fast, and honest scheduling from every trade matters more here than on an ordinary remodel.
The Trades We Carry on a Rebuild
Framing and Structure
We frame the house from the approved structural drawings, whether the design is wood, cold formed steel, or a hybrid. Rebuild plans in these neighborhoods frequently carry more hardware than the original house did, because current seismic detailing and the engineering behind larger openings both demand it. Our crews install the straps, clips, and hold downs the drawings show, keep the connections exposed for the framing inspection, and coordinate the sequence with the general contractor so the structural observation and the rough inspections happen when the trades are actually ready for them.
Ignition Resistant Exterior Assemblies
The exterior wall is where the wildland code does most of its work. Under the Wildland-Urban Interface Code an exterior wall covering must be noncombustible, ignition resistant, fire retardant treated wood labeled for exterior use, or construction rated for not less than one hour on the exterior side. We build the sheathing and stucco layers that make up those assemblies, hold the details at eaves and wall to roof transitions, and keep material submittals matched to what plan check approved rather than to what a supplier had in stock.
Interior Drywall, Stucco and Paint
Once the house is closed in we hang and finish the drywall, apply the stucco system, and paint inside and out. This is the stretch of a rebuild where a family finally sees the house again, and it is also where schedule pressure produces the defects people live with for years. We hold the finish level the architect specified, allow proper cure and dry times rather than compressing them, and walk the punch list with the homeowner directly.

Built to the Approved Set
We build what plan check approved. If a detail cannot be executed as drawn we raise it as an RFI to the architect and the general contractor rather than solving it quietly in the field, because a field substitution in an ignition resistant assembly is the kind of thing that surfaces at final inspection or at a future insurance review. Every material submittal on our scope stays in the project record with the approved plans.
Straight Answers on Schedule
Households rebuilding after a fire have already been given a lot of optimistic dates. We give durations for our scope that account for inspection holds and material lead times, tell the general contractor early when something is slipping, and do not commit to a start we cannot staff. Our license, CA #1141917, and our insurance certificates are available for your file before any work begins.
Wildland-Urban Interface Requirements
Provisions from the 2025 California Wildland-Urban Interface Code, Title 24 Part 7, that shape the scopes we perform.
- Governing Code
- The California Wildland-Urban Interface Code, Title 24 Part 7, effective January 1, 2026. Chapter 7A was deleted from the building code and its provisions moved here.
- Exterior Wall Covering
- Section 504.5.2 requires noncombustible material, ignition resistant building material, fire retardant treated wood labeled for exterior use, or a comparable listed option.
- One Hour Option
- An exterior wall assembly rated for not less than one hour on the exterior side, tested in accordance with ASTM E119 or UL 263, satisfies the wall covering requirement.
- Wall Extent
- Section 504.5.2.1 requires wall coverings to run from the top of the foundation to the roof. Section 504.5.1 adds a minimum of 6 inches of metal flashing or noncombustible material applied vertically at ground, decking, and roof intersections.
- Eaves and Soffits
- Section 504.3 requires enclosed eave undersides to be protected by noncombustible or ignition resistant materials, rated construction, or a listed boxed soffit assembly.
- Vent Openings
- Section 504.10.2 requires vent mesh openings of not less than 1/16 inch and not more than 1/8 inch. Materials required to be noncombustible are tested to ASTM E136.
How We Work a Rebuild
Five stages, written for a homeowner rather than a project manager, covering only the portion of the job we are responsible for.
Plan Review and Honest Scoping
We read the approved plans and the wildland compliance notes, then tell you which line items are ours and which belong to another trade. If a scope would be better held by your general contractor we say so. You get a written breakdown of our portion, its assumptions, and the conditions that would change it, before anyone asks you to sign.
Submittals and Long Lead Items
Ignition resistant materials and rated assembly components can carry long lead times, and demand across the burn areas has not helped. We identify what needs ordering early, prepare the submittals for our materials, and get them in front of the architect and plan check rather than waiting until the wall is ready. Substitutions, if they become necessary, are proposed on paper and approved before purchase.
Framing and Rough Inspection
The house is framed to the structural set with the specified connectors installed and left visible. We coordinate the framing, structural observation, and any special inspection with your general contractor so the trades and the inspector arrive in the right order. Corrections from a rough inspection are handled by our crew promptly rather than carried forward into the next phase of the schedule.
Exterior Envelope
Sheathing, weather barrier coordination, base flashing, eave protection, and the stucco system go on as the assembly plan check approved, with the transitions at ground, deck, and roof built to the code sections rather than to habit. Elevations are photographed before they are covered. That record belongs in your file, and it is worth having if the property is ever reviewed by an insurer or a future buyer.
Interior Finish and Walkthrough
Drywall is hung, taped, and finished to the specified level, then the interior is painted. We walk the house with you before demobilizing, not just with the general contractor, and we write the punch list down where you can see it. Warranty terms for our workmanship are stated in the contract in plain language rather than referenced somewhere in an attachment.
Services That Pair With Fire Rebuild Construction
A rebuild is several scopes stacked in sequence. These are the individual services that make up the work described above.
Residential Framing
Full residential framing services including walls, floors, and roof structures. From single-family homes to multi-unit projects throughout Los Angeles County.
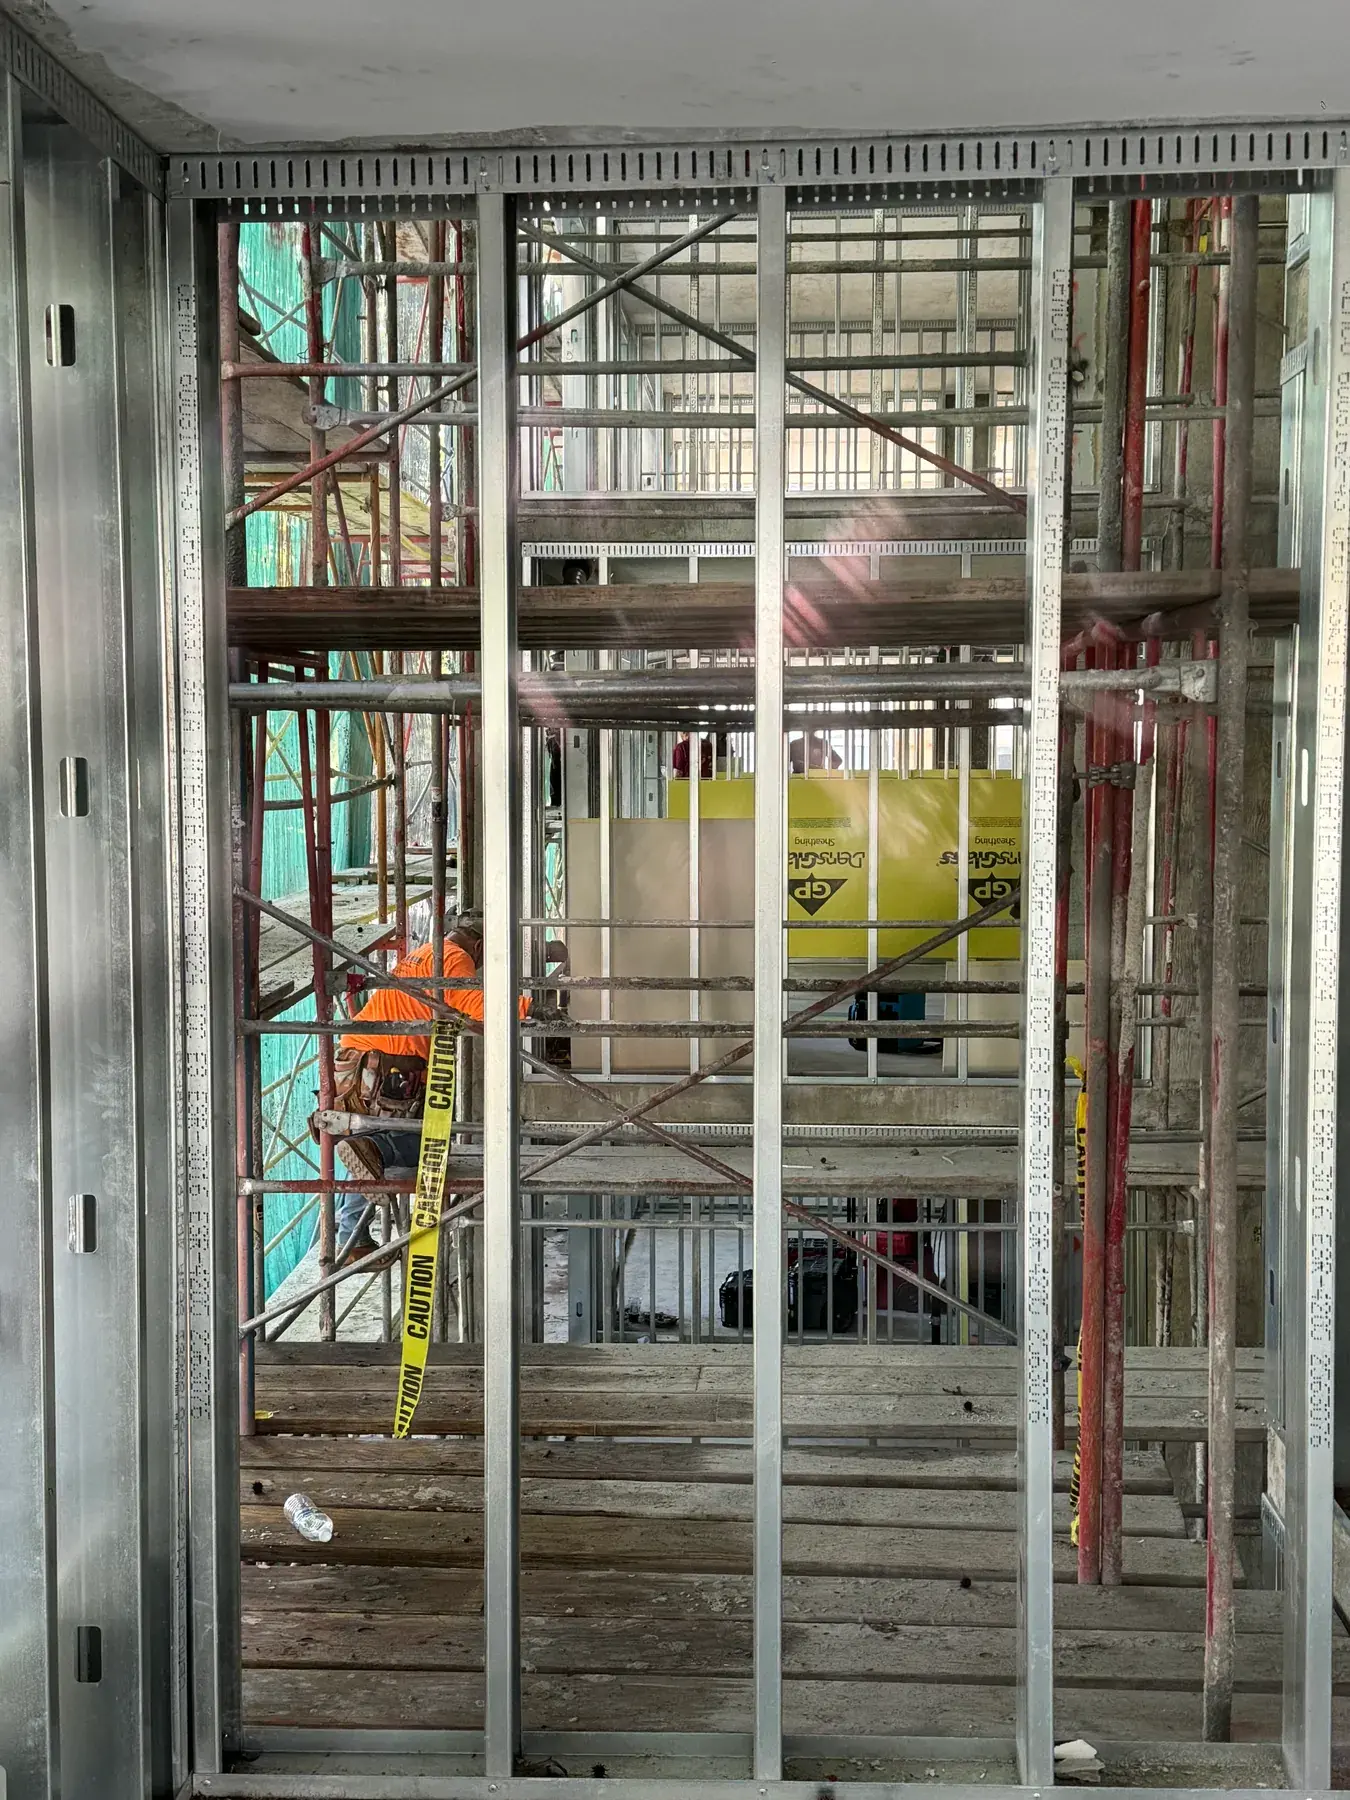
DensGlass Sheathing Installation
DensGlass and fiberglass mat gypsum sheathing installed as exterior wall, soffit, and behind-stucco substrate with correct fastening, joint treatment, and exposure control.
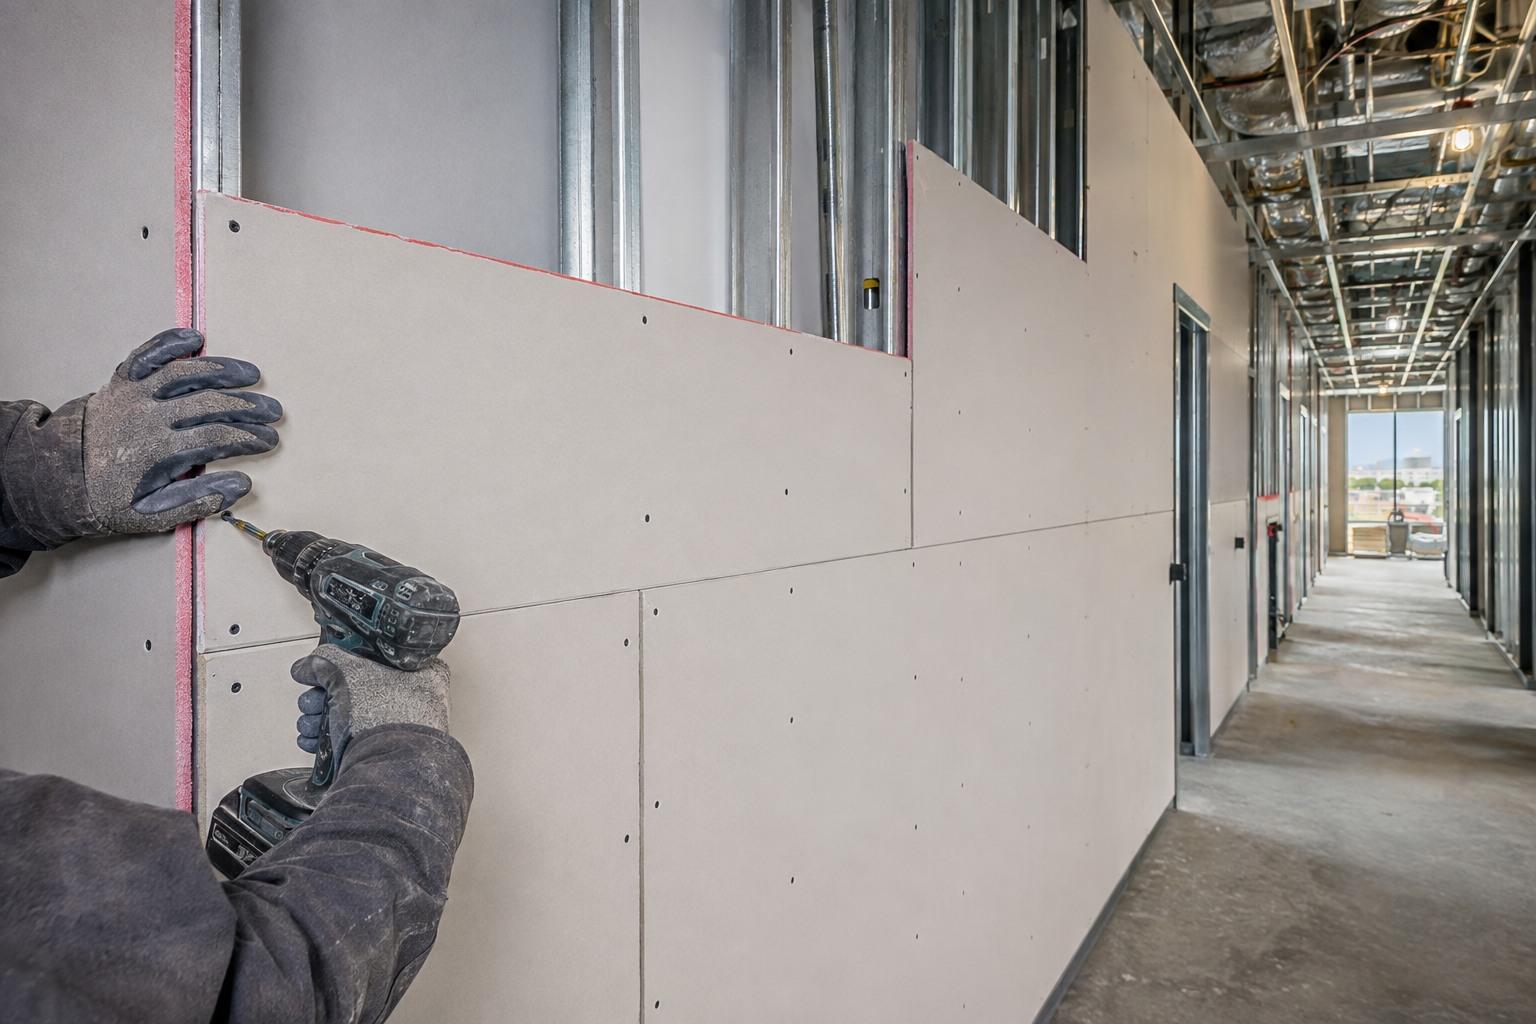
Fire Rated Drywall Installation
Type X and Type C fire rated drywall installed to the exact UL listed assembly. One, two, and three hour rated walls, shafts, and ceilings for LA commercial and multi-family projects.

Stucco
Traditional and synthetic stucco application and repair for Los Angeles properties. Weather-resistant finishes that protect and enhance your building exterior.
Where We Provide Fire Rebuild Construction
We work rebuilds across Altadena, Pacific Palisades, Malibu, and the surrounding foothill and canyon communities of Los Angeles County.
Central Los Angeles
Westside & Beach Cities
San Fernando Valley
South Bay & Long Beach
Orange County
Fire Rebuild Questions
How many rebuild permits have actually been issued?
What is the 2026 Wildland-Urban Interface Code and does it apply to my lot?
What does the code require for exterior walls?
Can I rebuild the same house I had before?
How long does a rebuild take once the permit is issued?
Do you work directly with homeowners or only with general contractors?
Request a Free
Estimate
We are ready to bring your project to life. Reach out for a free estimate on your drywall, framing, or specialty project. Our team responds within 24 hours.