
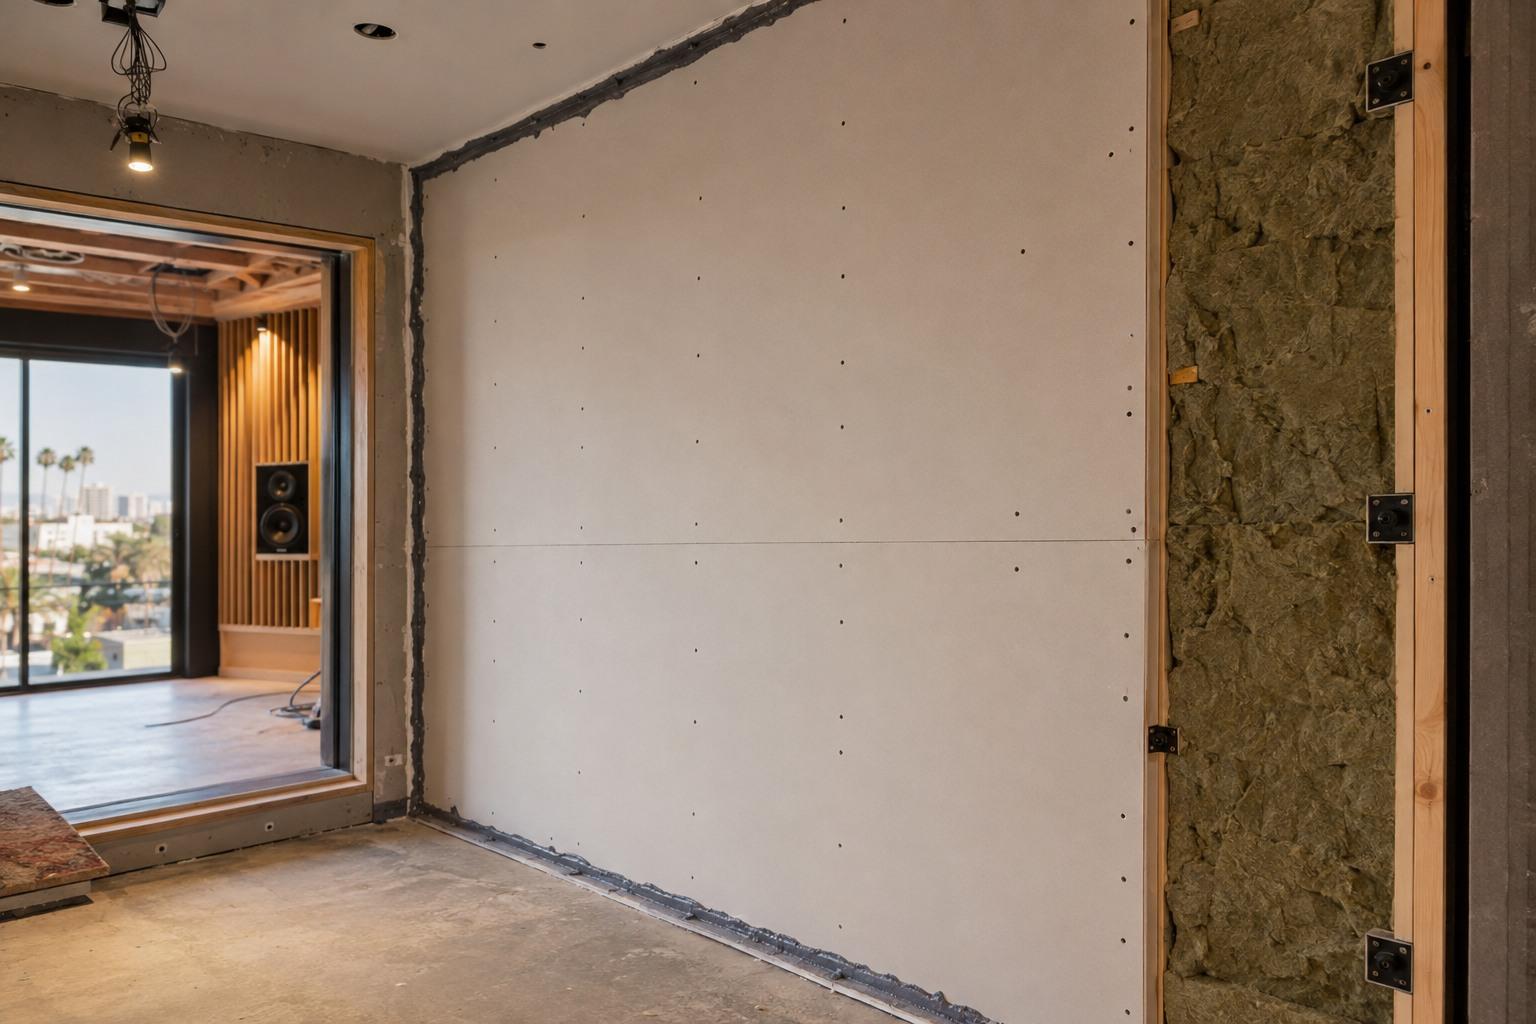
Soundproof Wall Installation in Los Angeles, CA
Acoustic drywall installation is the construction of a wall or ceiling as a complete sound isolating system: mass on both faces, damping inside the panel sandwich, a break in the path between the two faces, and a perimeter sealed tight enough that air cannot carry the noise around it. Los Angeles Drywall & Framing builds these assemblies for recording and post production suites, medical and legal offices, hotels, and apartment buildings from Hollywood through the Westside and the South Bay. If your complaint is footsteps overhead, conversation through a demising wall, or traffic noise bleeding into a live room, this is the scope that addresses it.
Talk Through Your Noise Problem
Sound Rated Partition
Los Angeles, CA
The Highest Rated Board on the Market Will Not Save a Leaky Assembly
Noise moves through a partition three ways: it drives the panel like a diaphragm, it rides the studs from one face to the other, and it slips through any gap that connects the two rooms with air. Adding mass helps with the first, damping helps with the first two, and only sealing helps with the third. Owners who buy premium acoustic panels and then leave a quarter inch gap under the track, back to back outlet boxes, and an unsealed ceiling perimeter routinely end up with a wall that measures worse than a cheap assembly built carefully. We spend as much of the labor budget on the edges of the wall as on the field of it.
For multi family work in Los Angeles the target is not a preference, it is code. The California Building Code requires walls and floor ceiling assemblies separating dwelling units or guest rooms from one another and from corridors, garages, and mechanical spaces to provide sound insulation, with a laboratory rating of STC 50 for walls and floors and IIC 50 for floors. The Los Angeles Building Code carries the same requirement, and Section 91.1206 sets a field tested rating of 45 that is used for acceptance of individual jobs. That gap between 50 and 45 exists because field measurement captures flanking transmission and construction reality that a laboratory chamber never sees.
So we design and build to the number, then protect the number. That means choosing an assembly with a published laboratory rating above the requirement, keeping every element of that assembly intact through the finish trades, and treating every hole a subcontractor cuts as a defect to be closed with the same care as the original seal. On occupied buildings across Los Angeles we survey the existing condition before quoting, because a wall that already fails is usually failing for one identifiable reason rather than for a general lack of soundproofing, and finding that one reason is always far cheaper than rebuilding an entire partition around a guess about what is leaking.
Mass, Damping, Decoupling, and Sealing
Damped Constrained Layer Panels
A damped acoustic panel is two gypsum skins bonded with a viscoelastic polymer between them. When the wall flexes, the two skins try to slide across each other and the polymer converts that shear into heat, which kills the resonance that lets a stiff panel radiate sound into the next room. The same effect can be built in the field by laminating two standard sheets together with a damping compound spread between them. Both approaches beat simply doubling ordinary board, which adds mass to the partition but leaves the panel free to resonate at the frequencies that carry speech.
Decoupled Framing
If both faces of a wall are screwed to the same stud, that stud is a bridge. Decoupling breaks it, using resilient channel, a sound isolation clip and hat channel system, staggered studs on a wider plate, or two independent stud rows. The rule that matters is discipline: one long screw catching the stud behind the channel short circuits the entire system and returns the assembly to roughly where it started, at full cost. Our crews use screw lengths that physically cannot reach the framing, and we check the channel line before the finish trades hang anything heavy on the wall.
Sealed Perimeters and Penetrations
ASTM C919 is the standard practice for acoustical sealant use, and it exists because unsealed joints, voids, and penetrations substantially increase sound transmission through an otherwise sound rated construction. We run a continuous bead of non hardening acoustical sealant at floor track, head of wall, and every intersection, gasket the outlet boxes, offset them so they never share a stud cavity, and seal around every pipe, conduit, and duct crossing the assembly. Bottom track gets bedded in sealant before it is shot down, because that joint is impossible to reach once board is standing on both faces of the wall.
Rated Assemblies With Published Tests
Sound transmission class comes from ASTM E90 laboratory testing and ASTM E413 classification, both of which apply to a complete assembly rather than to any single product. We build from published systems with real test reports behind them instead of from marketing claims, and we hand the general contractor the data for the system as actually built so it can go straight into the acoustical compliance package without anyone guessing at the number.
Field Performance and Flanking
ASTM E336 measures airborne sound attenuation between rooms in a finished building, and it is unforgiving in a way laboratory numbers never are. Where an acoustician is running field tests we sequence our work around them, and where a completed wall underperforms we trace the flanking path through the ceiling plenum, the floor slab, the ductwork, or the door assembly before anyone touches the partition itself, because the wall is rarely the actual culprit.
How the Assembly Is Specified
These are the variables we set before hanging, and the ones that decide whether the finished wall matches its published rating.
- ASTM E90
- The laboratory test method for airborne sound transmission loss through a partition. Every honest STC number originates here, measured on a full assembly in a two room chamber rather than on a single product.
- CBC Minimum
- STC 50 for walls and floors and IIC 50 for floors between dwelling units, guest rooms, and adjacent public or service areas. LABC Section 91.1206 sets 45 as the field tested value for accepting an individual job.
- Damping Layer
- A viscoelastic polymer bonded between two gypsum skins, either factory laminated or applied in the field between two sheets. It dissipates panel resonance as heat instead of letting the board radiate into the receiving room.
- Decoupling Method
- Resilient channel, isolation clip and channel, staggered stud, or double stud framing. Each breaks the structural bridge between wall faces, and each fails completely if a fastener bypasses the isolator.
- Acoustical Sealant
- Non hardening sealant applied per ASTM C919 at perimeters, control joints, and penetrations. It stays flexible so the seal survives building movement rather than cracking open in the first season.
- Flanking Paths
- Continuous ceiling plenums, shared floor slabs, back to back electrical boxes, undercut doors, and ducted returns. Any one of them can cap real world performance well below the wall's laboratory rating.
How We Build a Soundproof Wall in Los Angeles
Acoustic work rewards sequence. Every step below exists to protect the isolation that the previous step created.
Define the Target and the Source
We start by identifying what you are trying to block. Speech through a demising wall, bass from a rehearsal room, and footsteps from the unit above are three different problems with three different solutions. Low frequency content needs mass and depth, speech needs sealing and decoupling. Setting the target and the dominant source first keeps money out of layers that do nothing.
Select a Published Assembly
We match the target to a tested system with real laboratory data, then confirm the wall depth, framing, and ceiling condition on your project can accommodate it. Where an acoustical consultant is on the team we build to their detail. Otherwise we recommend an assembly with headroom above the requirement, because field results land below laboratory results as a matter of course.
Frame, Isolate, and Insulate
Framing goes in with the isolation method the assembly requires, whether that is a wider plate for staggered studs, a second independent row, or clips and channel on the existing structure. Cavity insulation is friction fit so it fills without compressing. Any structural connection that would bridge the two faces gets identified and interrupted before board arrives on the floor.
Hang, Offset, and Seal
Panels are hung with joints offset between layers and between faces, held slightly off the floor, and bedded in acoustical sealant at the perimeter. Boxes get gasketed and staged in separate cavities. Screw length is controlled so nothing reaches through an isolator. Every penetration made by the electrical, plumbing, and low voltage trades gets sealed as it is created rather than at the end.
Walk the Flanking Paths
Before finish, we walk the assembly looking for the routes sound takes around it: gaps above the ceiling line, unsealed duct boots, continuous soffits, door frames, and shared floor penetrations. Closing those is usually what separates a wall that measures well from one that only looks right on paper. Findings that fall outside our scope get written up for the general contractor.
Services That Pair With Soundproof Drywall Installation
Sound isolation depends on what sits behind the board and on the units next door. These services most often accompany an acoustic scope.
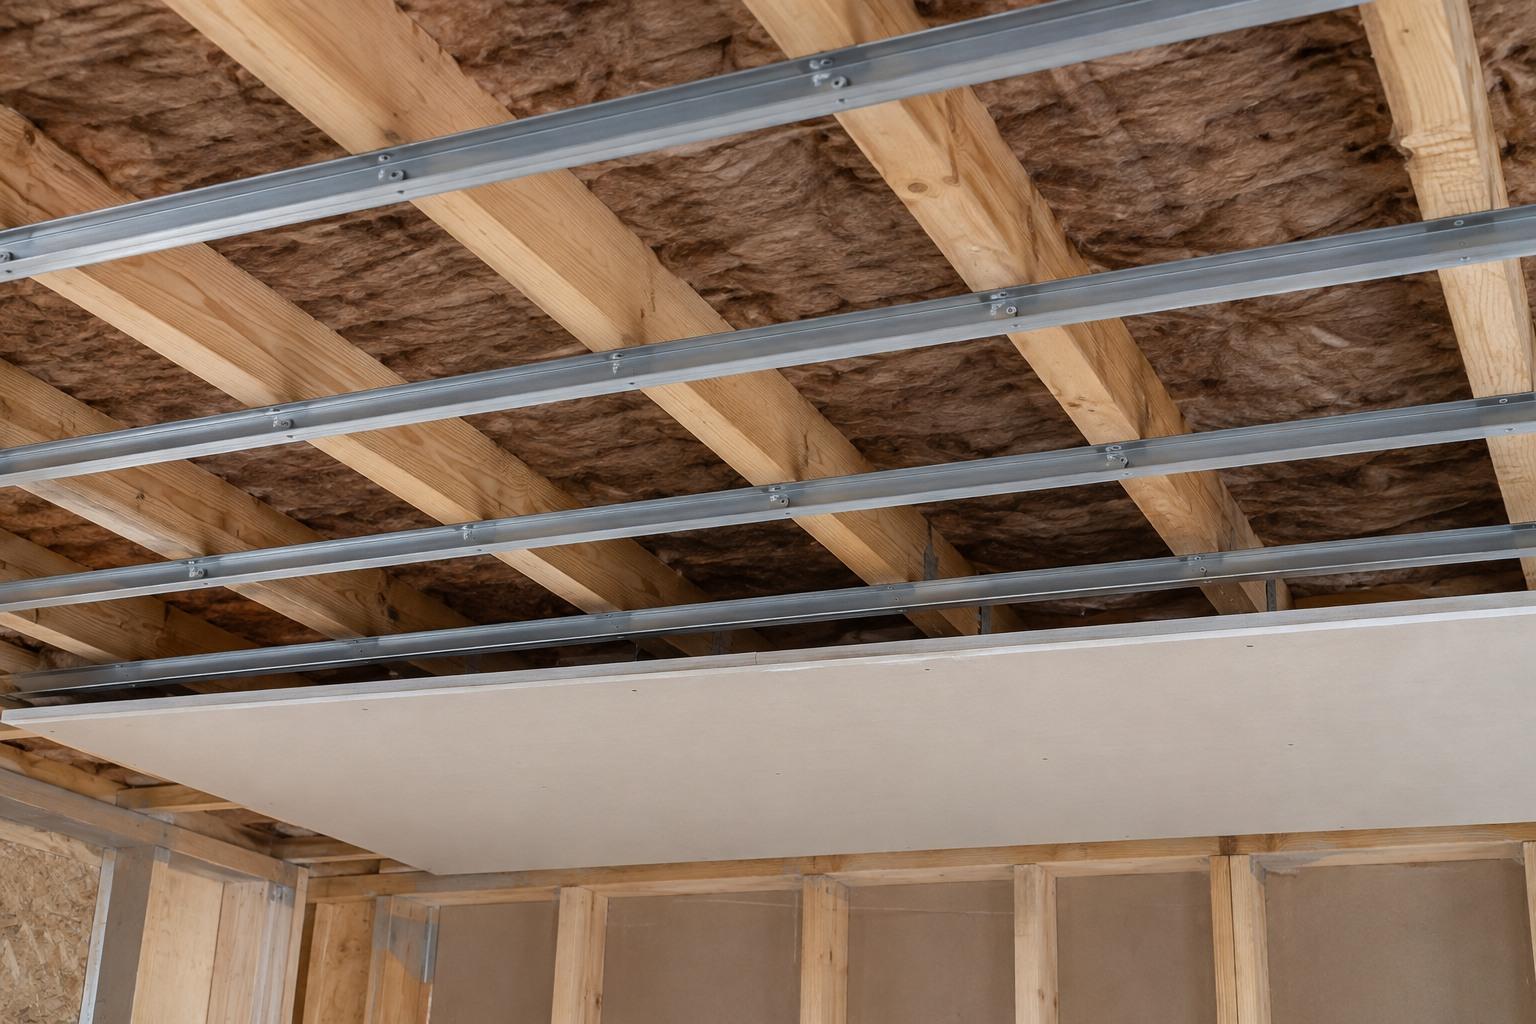
Resilient Channel Installation
Resilient channel installed to decouple drywall from framing and raise assembly STC. Correct orientation, spacing, and screw discipline so the channel is not short-circuited.
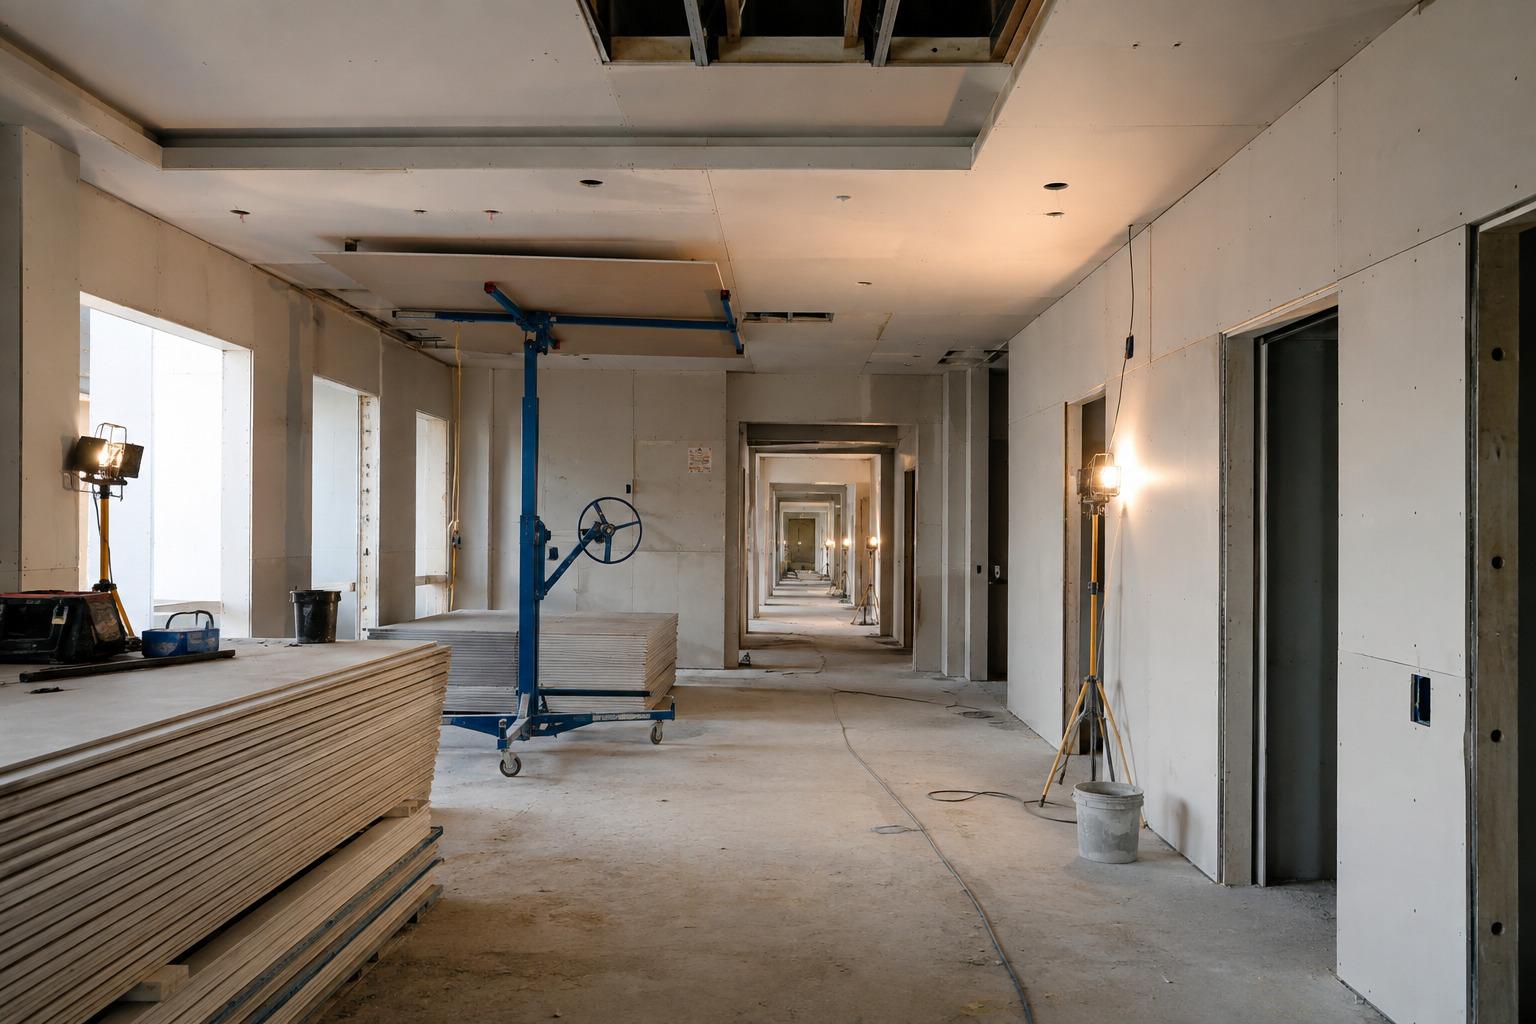
Multi-Family Drywall
Production drywall for apartments, condos, and podium projects. Rated demising walls, shaft walls, and corridor assemblies hung and finished unit by unit.
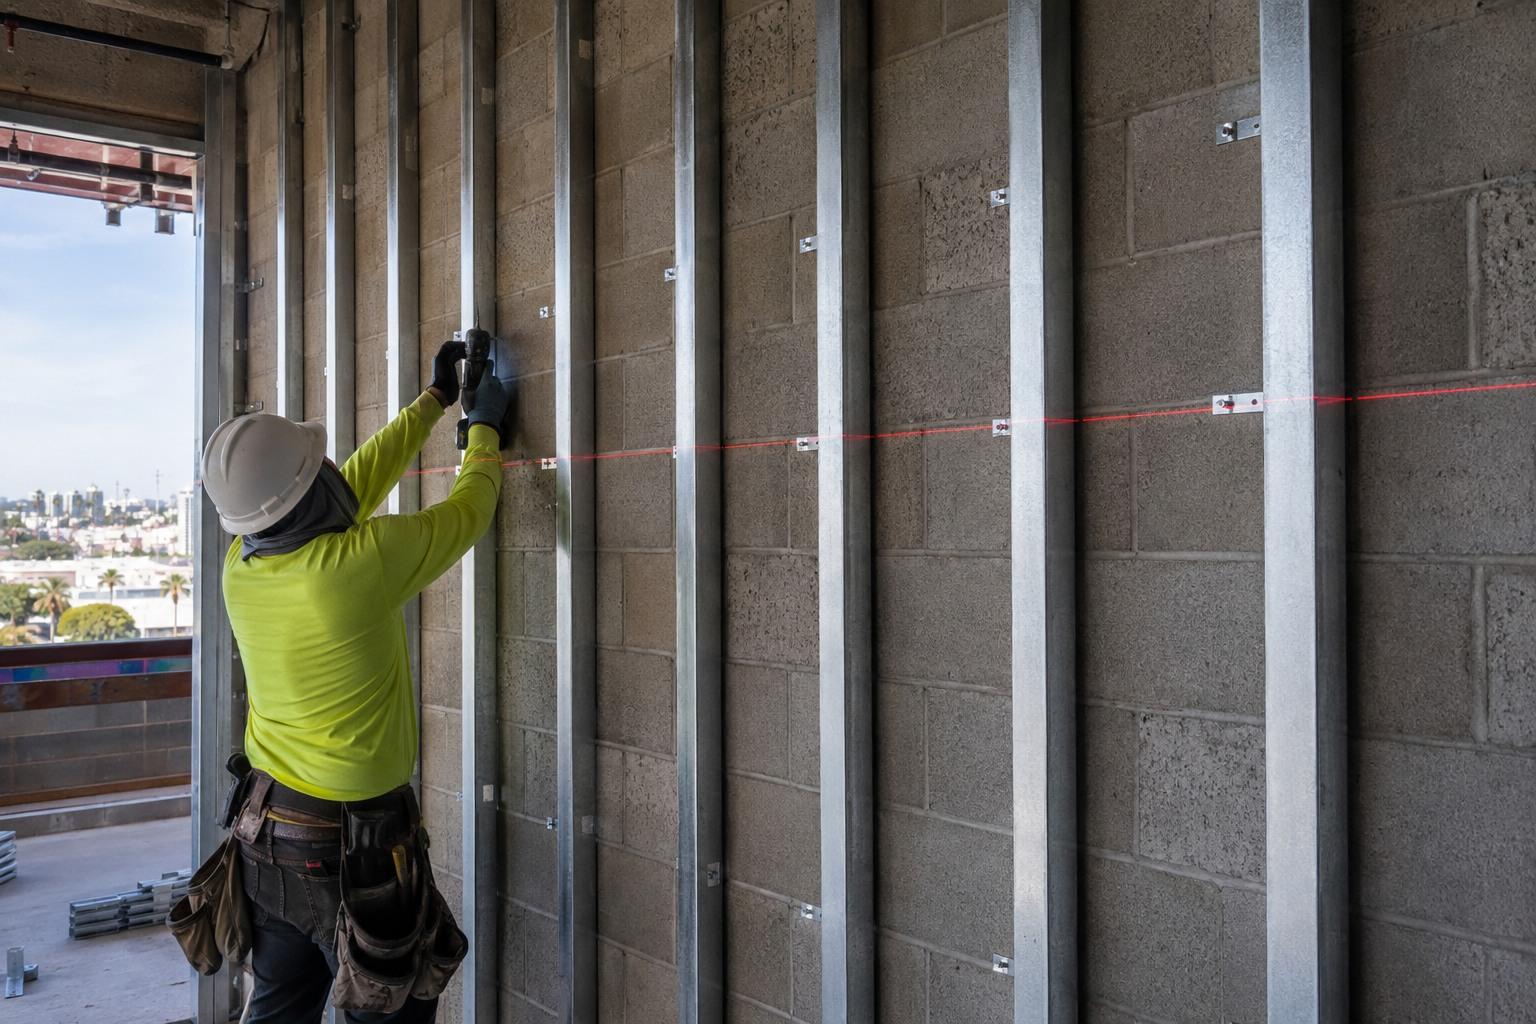
Hat Channel Installation
Hat channel and cold rolled channel furring that levels out-of-plane walls, creates a drainage cavity, and provides a true fastening plane for board over concrete or masonry.
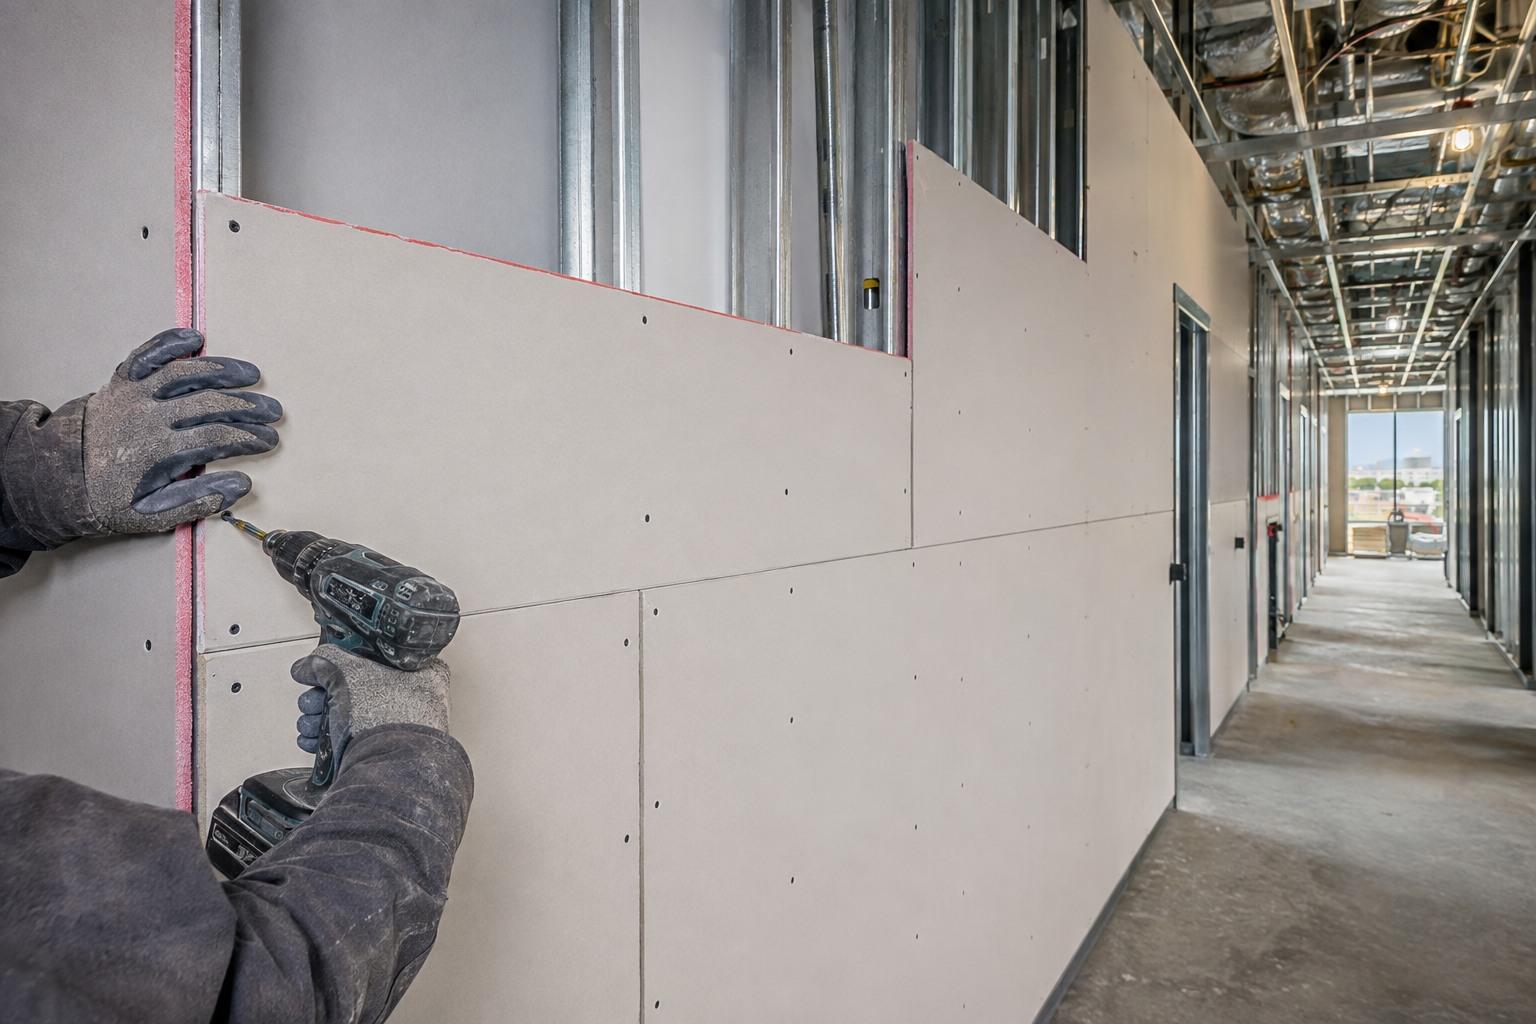
Fire Rated Drywall Installation
Type X and Type C fire rated drywall installed to the exact UL listed assembly. One, two, and three hour rated walls, shafts, and ceilings for LA commercial and multi-family projects.
Where We Provide Soundproof Drywall Installation
We build sound rated walls and ceilings for residential, studio, hospitality, and multi family projects across the Los Angeles region.
Central Los Angeles
Westside & Beach Cities
San Fernando Valley
South Bay & Long Beach
Orange County
Soundproofing Questions
How much sound reduction will I actually notice?
What STC rating is required between apartments in California?
Is soundproof drywall better than just using two layers of regular board?
Can you soundproof an existing wall without gutting the room?
Why do back to back electrical outlets ruin a sound rated wall?
Do you build acoustic assemblies for studios and commercial spaces in LA?
Request a Free
Estimate
We are ready to bring your project to life. Reach out for a free estimate on your drywall, framing, or specialty project. Our team responds within 24 hours.