
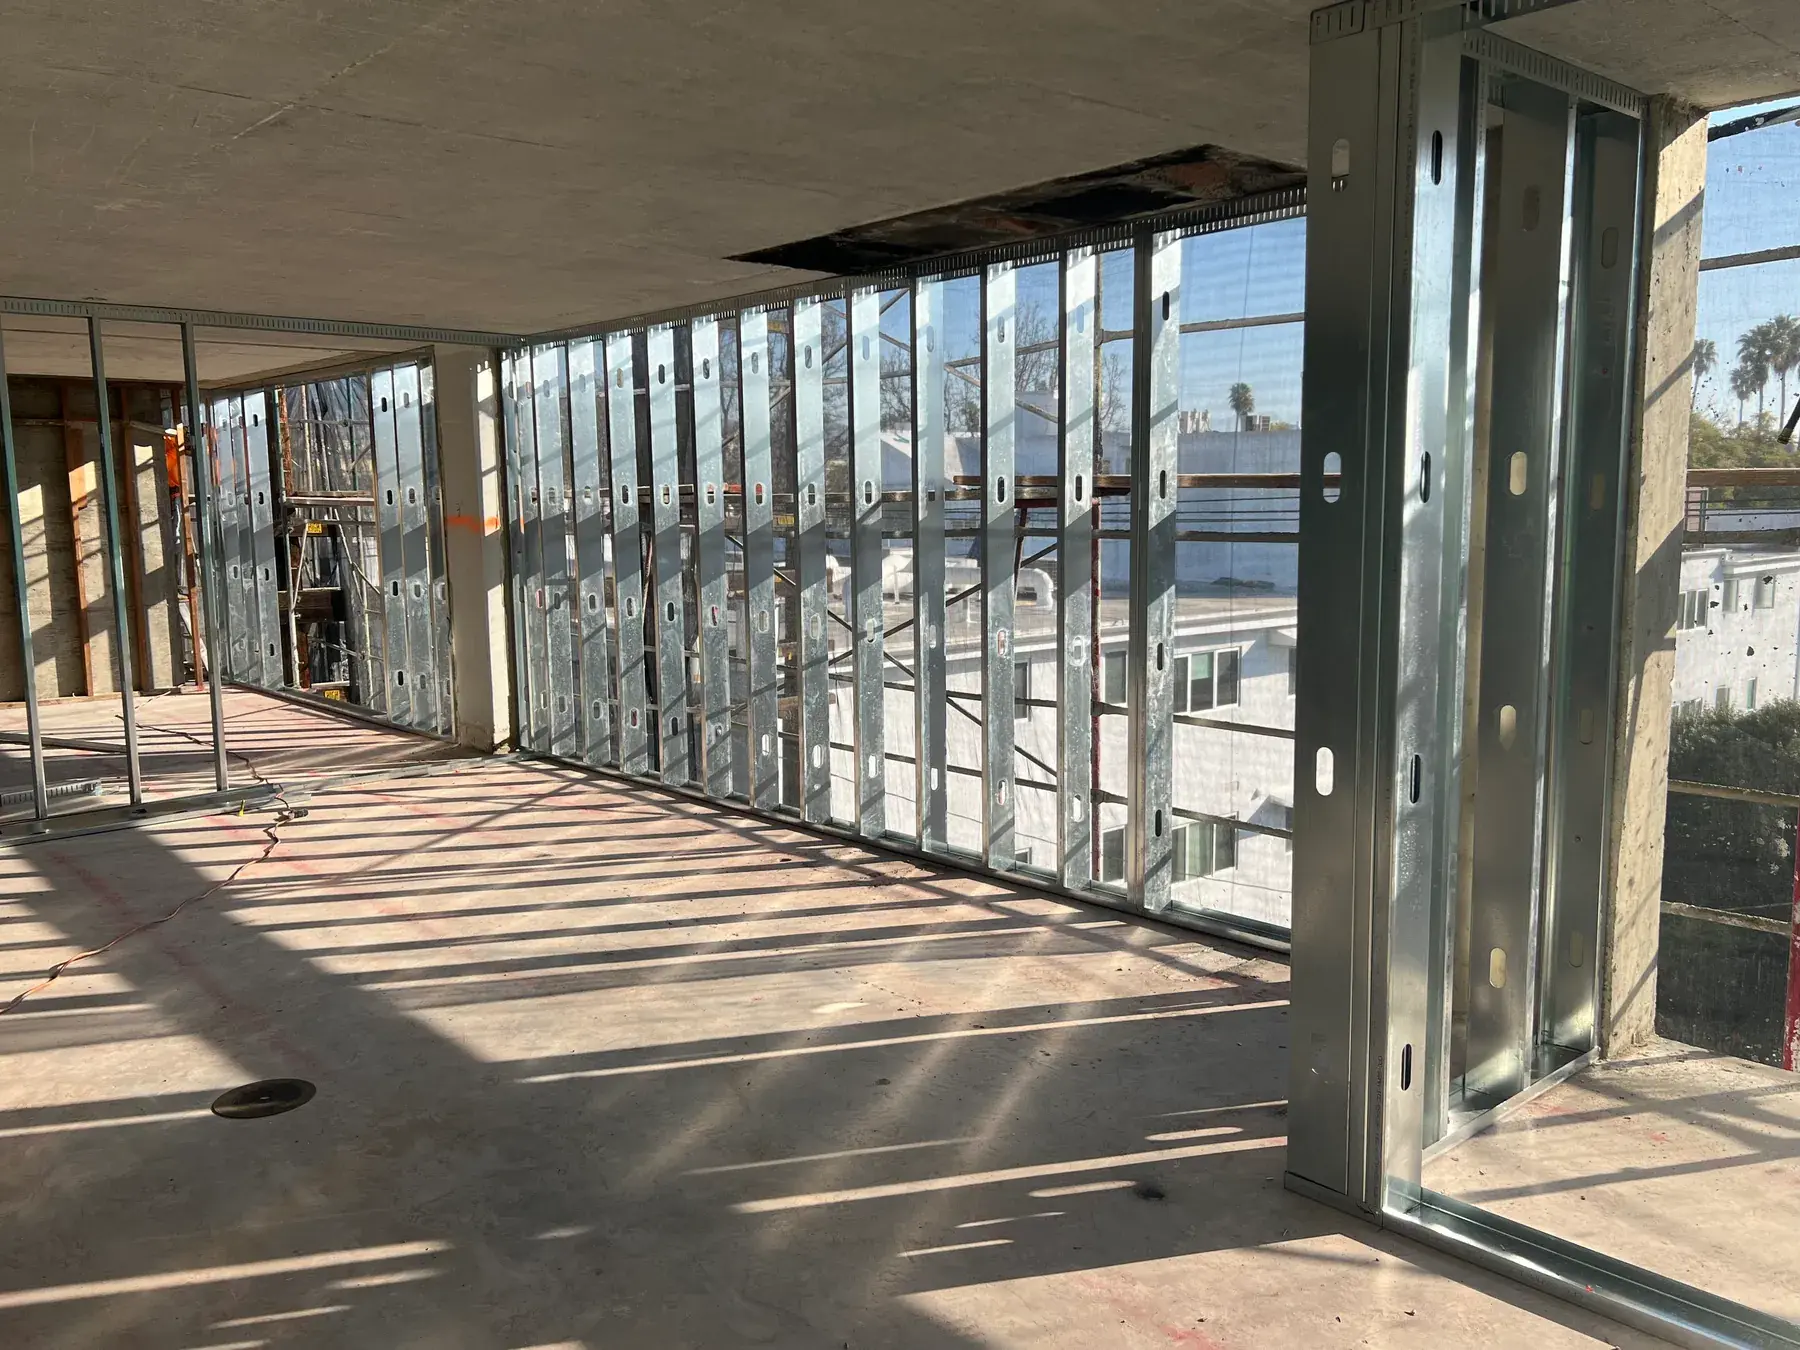
Rough Opening Framing in Los Angeles, CA
Rough opening framing is the small structural assembly built into a wall to carry load around a door or window and hand the installer a hole the unit will actually fit. It covers header framing, king and jamb studs, sill construction, and the cripples above and below. Every Los Angeles project has openings, and openings are where framing errors turn expensive, because a window that arrives on a Friday and does not fit stops three trades at once. We frame openings from the manufacturer schedule and the structural drawings rather than from a tape measure and a guess.
Discuss Opening Framing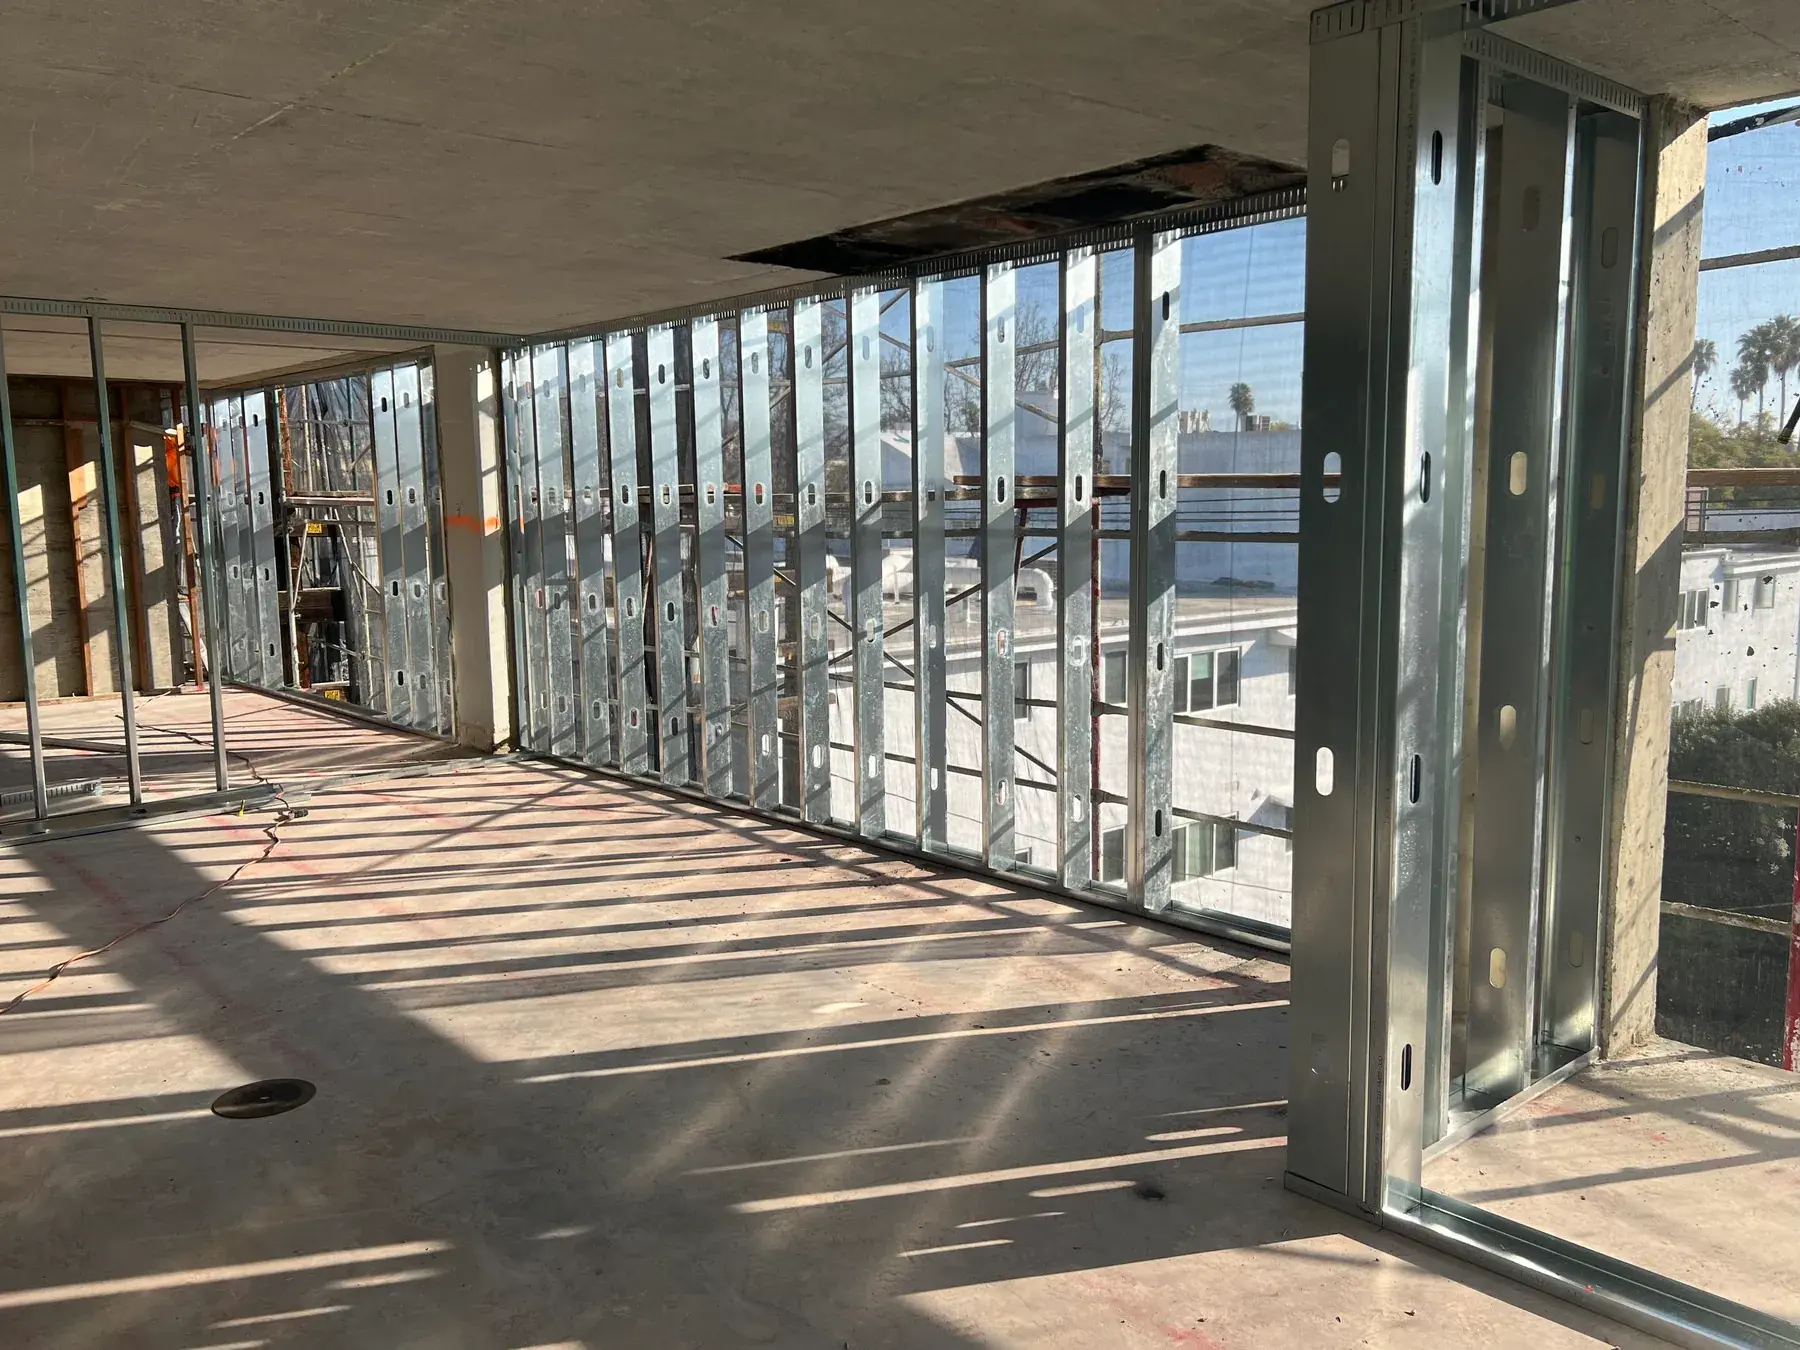
Square, Plumb, To Schedule
Los Angeles, CA
Header Framing, Jamb Framing and Openings That Fit
An opening is a load path interruption, and the framing exists to route that load around it. The header spans the opening and bears on jack studs at each side. King studs run full height alongside, tying the assembly into the top and bottom plates. Cripple studs continue above the header and below the sill on the same layout as the wall, so the fastening pattern for sheathing stays uninterrupted across the opening. Get one of those four members wrong and the problem shows up later as a sagging head, a cracked drywall corner, or a door that will not stay latched.
California residential code requires a header over every opening in a load bearing wall, with minimum sizes established by the prescriptive header table based on the clear span and the width of the building. Larger openings, tall walls, and the big glass a lot of Los Angeles design calls for move past that table quickly and into engineered headers, flitch plates, or steel. Hillside properties in a high seismic region add another layer, because openings interrupt shear walls and the engineer typically responds with hold downs, straps, and specific nailing at the opening. We build what the drawings show and raise an RFI rather than substituting.
Fit tolerance is the other half of the job. A rough opening is sized to the unit plus a shim allowance, commonly half an inch on each side, and the manufacturer schedule governs rather than a rule of thumb. We frame to that schedule, then check the opening for square by measuring both diagonals, check the head and sill for level, and check the jambs for plumb and for twist. An opening that measures correct but racks out of plane will still fight the installer. This matters most on the large sliders, pivot doors, and steel windows common on Westside and Valley remodels.
Built Up Headers, King Studs and Jamb Framing
Built Up Header Framing
In wood we build headers as laminated members with the plies fastened on the pattern the drawings call for, using full depth members rather than pieces spliced over a bearing point. In cold formed steel the common solution is a box header of two tracks and two studs, tracks with the web horizontal and the stud webs turned to face each other, which puts the strong axis to work against sag. Those components are fastened together at a regular interval, typically around 24 inches on center.
King and Jamb Stud Layout
The jack or trimmer stud carries the header down to the plate. The king stud runs full height beside it and locks the opening into the wall. On wide openings that pair becomes multiple jacks and multiple kings, and in steel framing a built up jamb of studs seated properly in track. We keep the jamb assembly straight rather than merely present, because a bowed jamb stud transfers directly into the finished reveal and no amount of shimming at the trim stage hides it.
Strap, Clip and Hold Down Details
Openings are the weak point in a braced wall line, so structural drawings often carry straps across the header, clip angles connecting a steel header into the jamb studs, blocking behind the strap, and hold downs at the adjacent shear panel. In steel framing the header attaches to the jamb either through a track connection or a clip angle. We install the specified hardware with the specified fastener count and leave it visible for inspection instead of covering the connection ahead of the sign off.
Framed From the Schedule
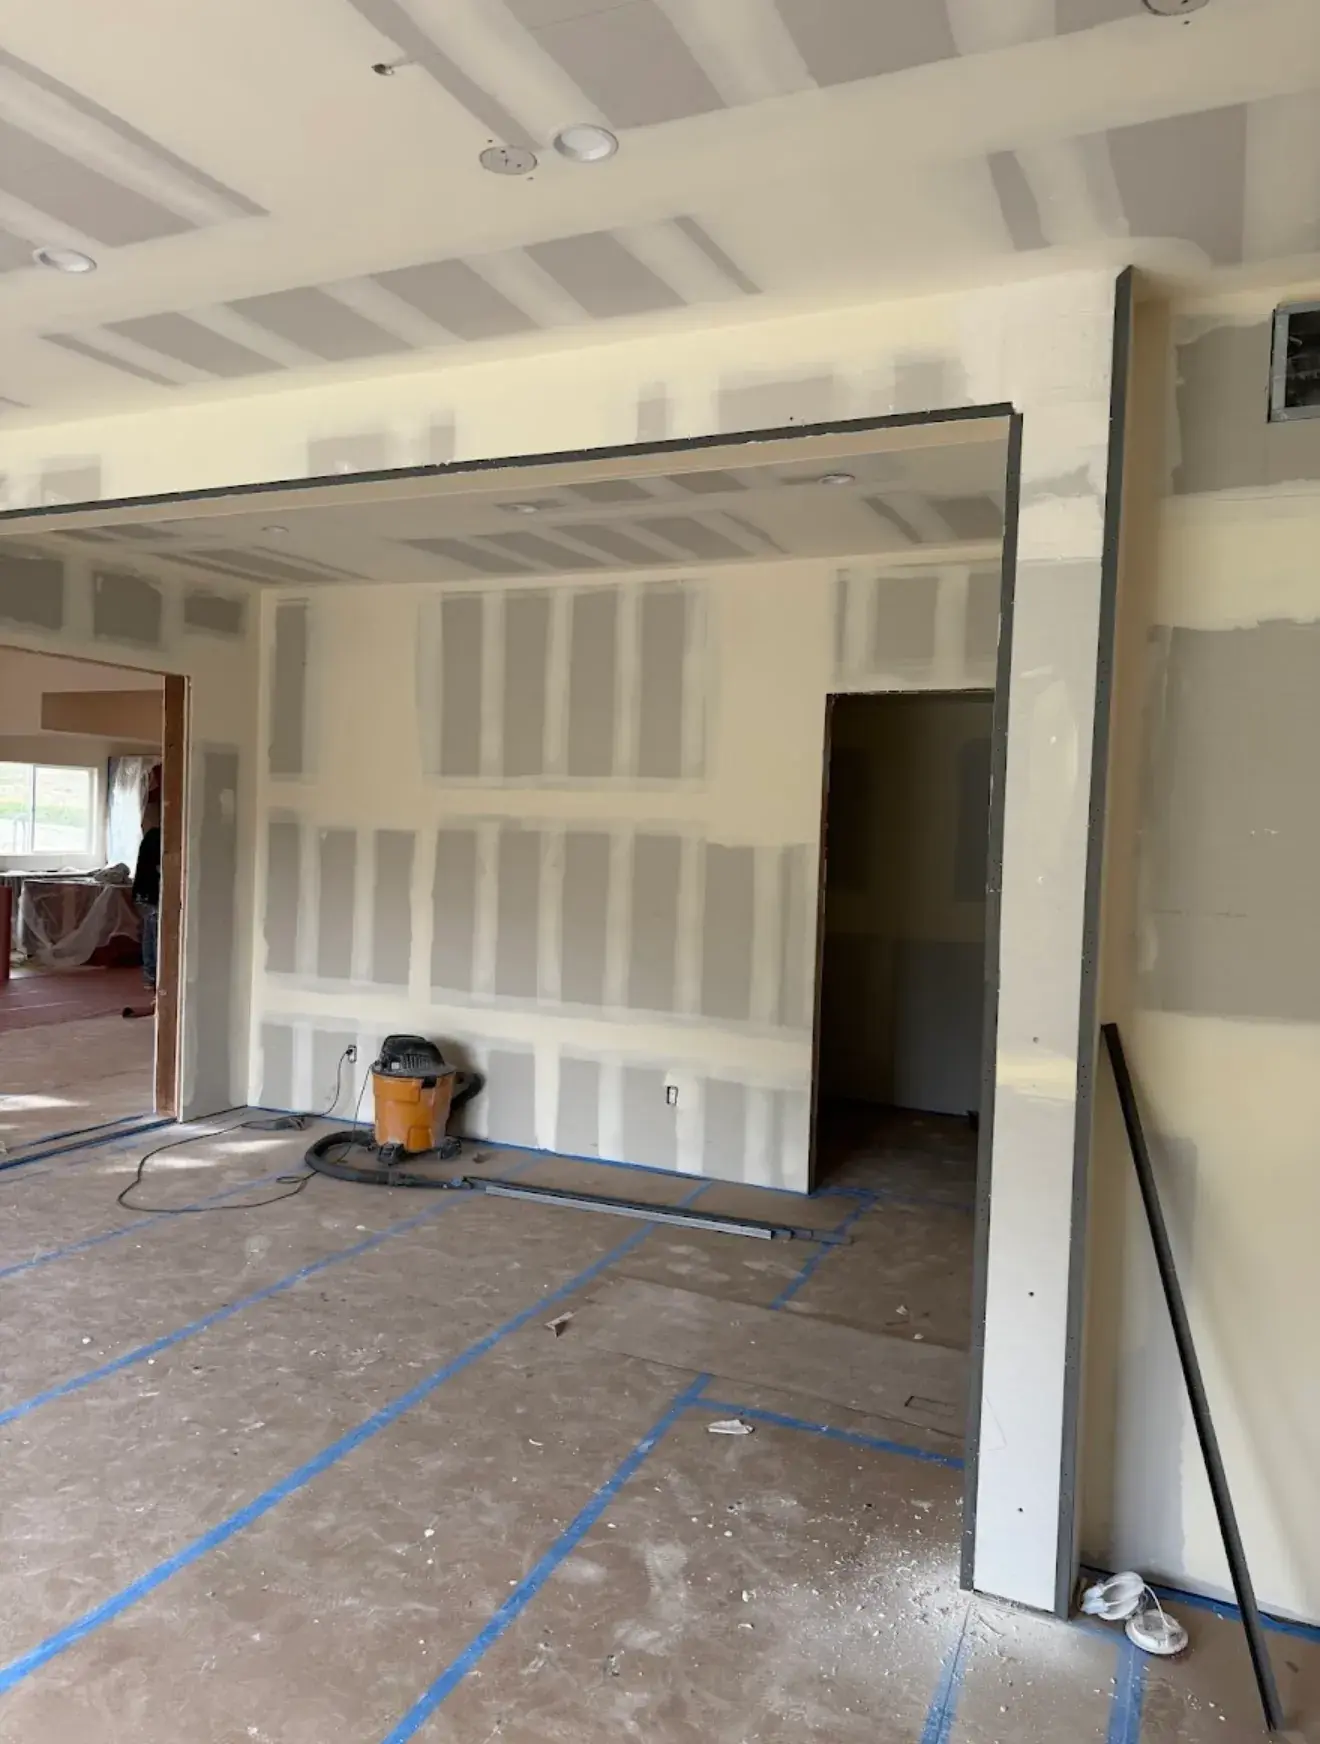
Every opening on our layout comes from the window and door schedule cross checked against the manufacturer rough opening dimensions, not from a scaled drawing. Before framing starts we reconcile the schedule against the submitted units, because ordered sizes change during design and the framing crew is usually working from an earlier set. Catching that on paper costs an hour. Catching it after the header is set costs a wall.
Verified Before Closing
Each opening is checked for square across both diagonals, level at head and sill, and plumb at both jambs before the wall is sheathed. We record the as built dimensions and hand them to the general contractor so the supplier can be held to the order. Openings that fall outside tolerance are corrected by our crew while the wall is still open rather than negotiated later at the installation.
Rough Opening Reference Values
What our lead framer confirms at every opening before the header is fastened and the wall is stood.
- Opening Size
- Rough opening equals the unit dimension plus the manufacturer shim allowance, commonly half an inch per side. The published schedule for the ordered unit governs.
- Header Requirement
- California residential code requires a header over openings in load bearing walls, with minimum prescriptive sizes set by clear span and building width.
- Bearing Members
- Header bears on jack studs each side, with king studs running full height plate to plate. Cripples above the header and below the sill hold the wall layout, typically 16 or 24 inches on center, so sheathing fastening stays continuous.
- Steel Box Header
- Two tracks and two studs assembled into a closed box section, components fastened at roughly 24 inches on center, connected to the jamb by track or clip angle.
- Steel Jamb Studs
- Built up jamb sections seated properly in track at the top and bottom bearing, per the cold formed steel framing standards the structural drawings reference.
- Field Checks
- Diagonals measured for square, head and sill checked level, both jambs checked plumb and for twist, all recorded before the opening is sheathed over.
How We Frame an Opening
Five steps that turn a schedule line item into a hole the installer can set a unit into on the first attempt.
Schedule Reconciliation
We collect the door and window schedule, the approved submittals, and the manufacturer rough opening dimensions, then compare them line by line against the framing plan. Discrepancies between the drawn opening and the ordered unit get resolved in writing before any material is cut. On remodels we also verify what is actually in the wall, because existing openings rarely match the record set.
Load Path and Header Sizing
We confirm which walls are load bearing, read the header schedule or the engineered detail for each opening, and identify openings that interrupt a braced wall line or shear panel. Where an opening needs hardware we list the straps, clips, and hold downs required so the parts are on site before the wall goes up. Anything ambiguous goes back to the engineer.
Layout and Component Cutting
Openings are laid out on the plates first so king and jack positions land correctly relative to the wall stud layout. Header components, jamb members, sills, and cripples are cut and labeled as a set for each opening. Cutting by opening rather than by member keeps mismatched pieces from being assembled into the wrong hole on a wall with a dozen similar windows.
Assembly and Hardware Installation
The header is built up and set on its jacks, kings are fastened through the full connection, and cripples are installed on the wall layout above and below. Straps, clip angles, and hold downs go on with the specified fastener count. In steel framing the box header is fastened to the jamb studs by track or clip angle and the built up jamb is seated correctly into track.
Verification and Handoff
Before sheathing closes the wall we check every opening for square, level, plumb, and twist, correct anything outside tolerance, and record the as built dimensions. The list goes to the general contractor and the installer so units are confirmed against real openings. Hardware is left exposed for the framing inspection rather than covered ahead of the sign off.
Services That Pair With Rough Opening & Header Framing
Openings sit inside a larger framing scope. These are the services most often bid alongside opening and header work.

Wall Framing
Structural wall framing for new builds, additions, and interior remodels. Precise stud layout and load-bearing wall construction built to California code.
Cold Formed Steel Framing
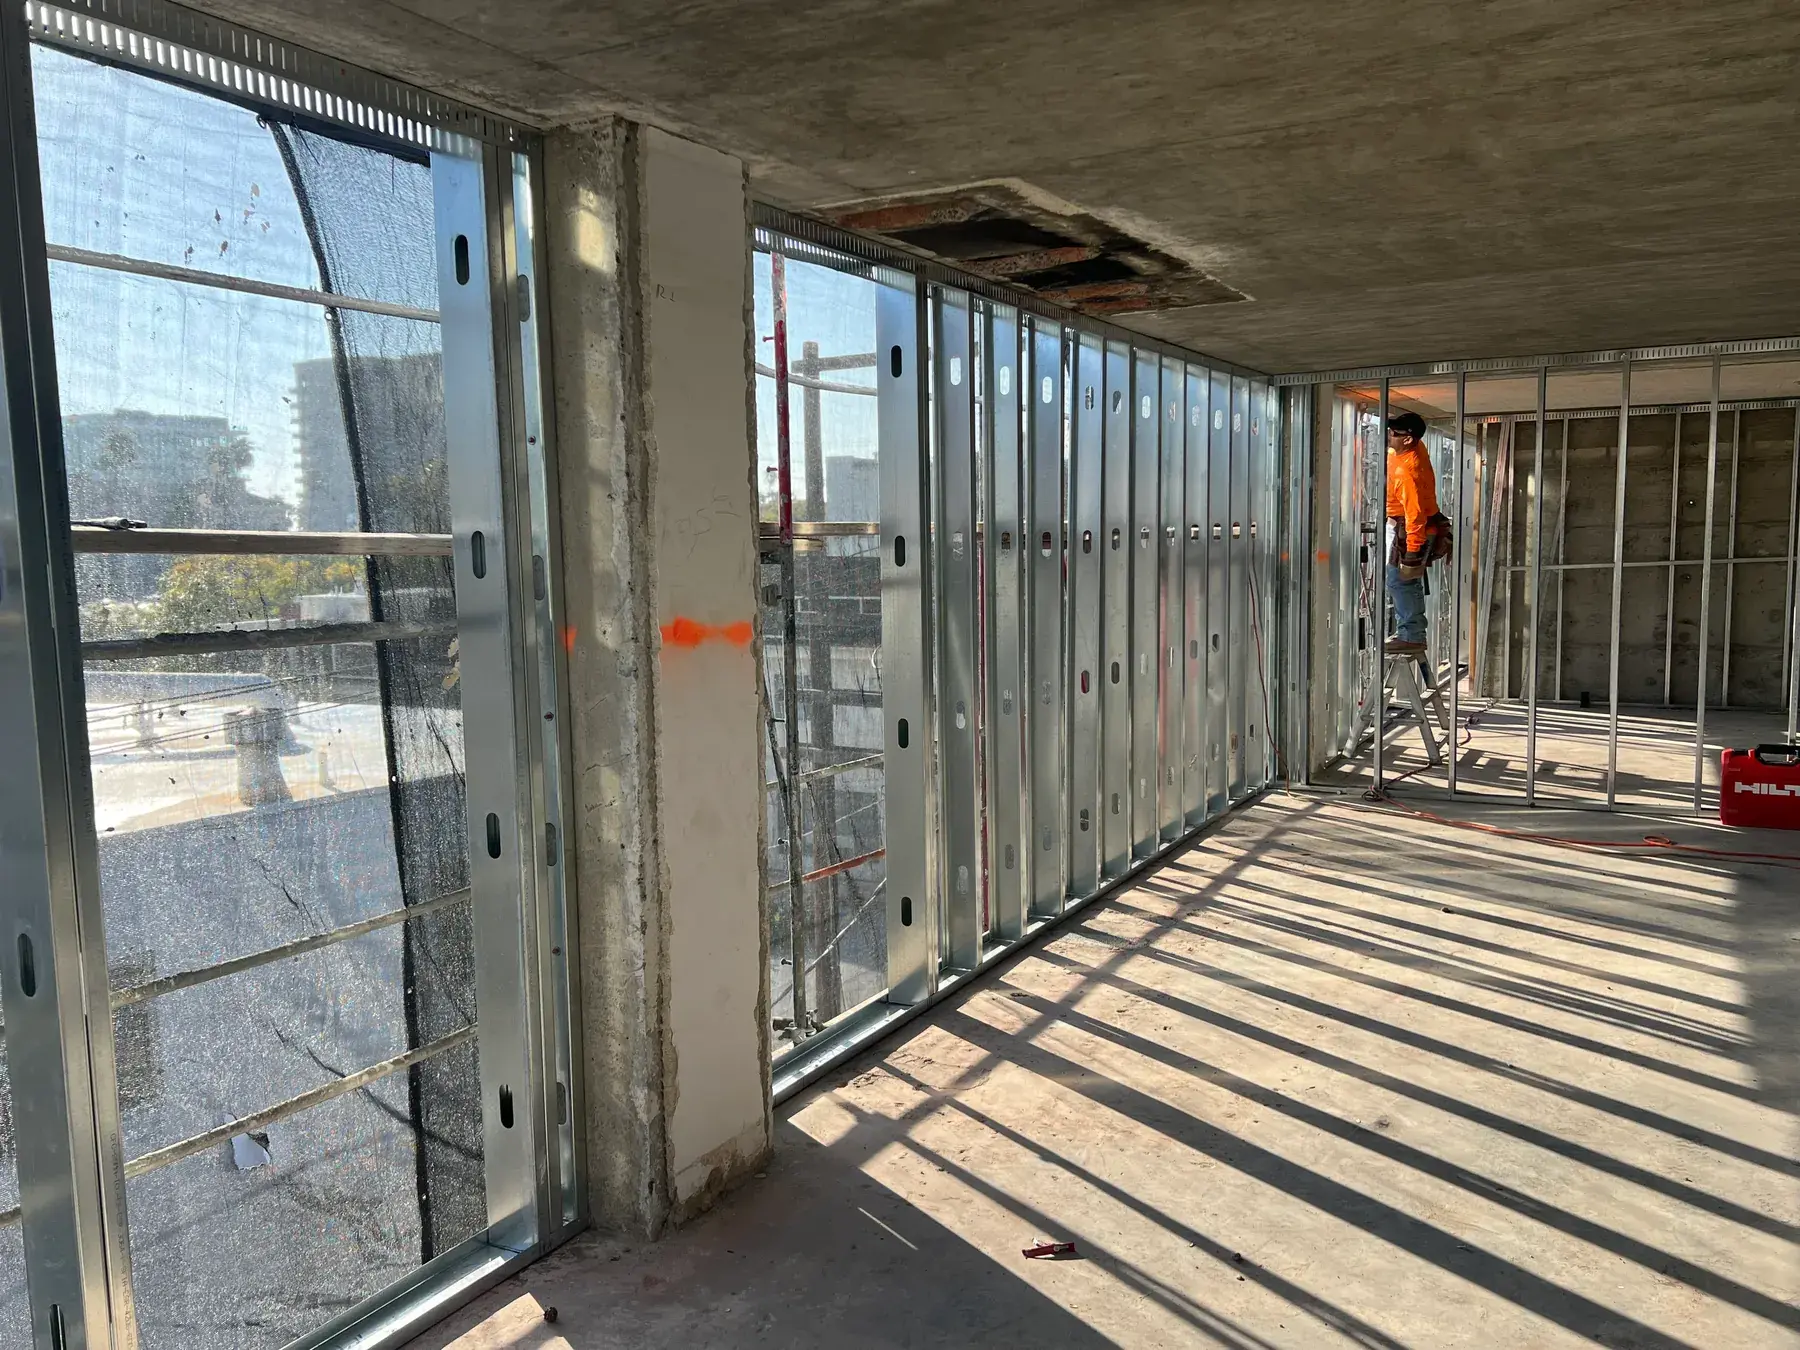
Cold formed steel framing engineered to AISI S100 and S220. Stud and track systems, bridging, and load-bearing assemblies from 33 mil through 97 mil.
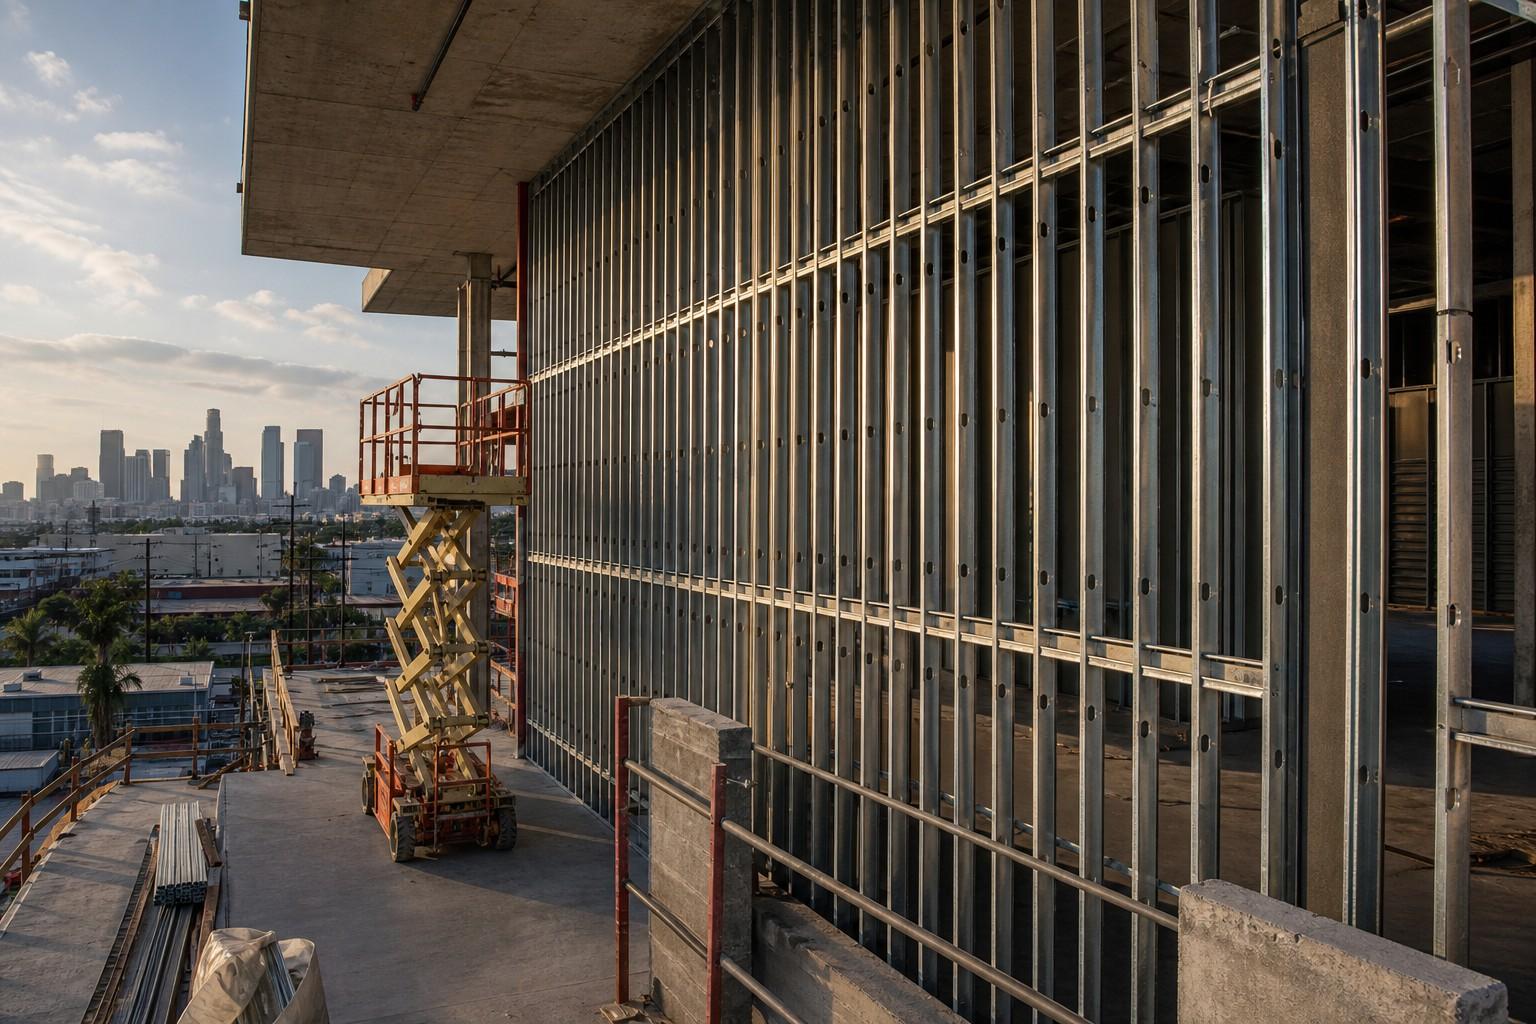
Tall Wall Metal Framing
Tall exterior steel stud walls and curtain wall backup framing engineered for wind load and L/240 or L/360 deflection limits at heights beyond standard stud tables.

Rough Carpentry
Structural rough carpentry including blocking, backing, furring, and all support structures required before drywall and finish work begins.
Where We Provide Rough Opening & Header Framing
We frame openings on new construction, additions, and remodels across the Los Angeles metro and the surrounding valleys.
Central Los Angeles
Westside & Beach Cities
San Fernando Valley
South Bay & Long Beach
Orange County
Rough Opening and Header Questions
How big should a rough opening be for a window or door?
What is the difference between a king stud and a jamb stud?
Do all openings need a header?
Can you frame openings in steel stud walls?
How long does it take to frame openings on a remodel?
What happens if a rough opening is out of square?
Request a Free
Estimate
We are ready to bring your project to life. Reach out for a free estimate on your drywall, framing, or specialty project. Our team responds within 24 hours.