
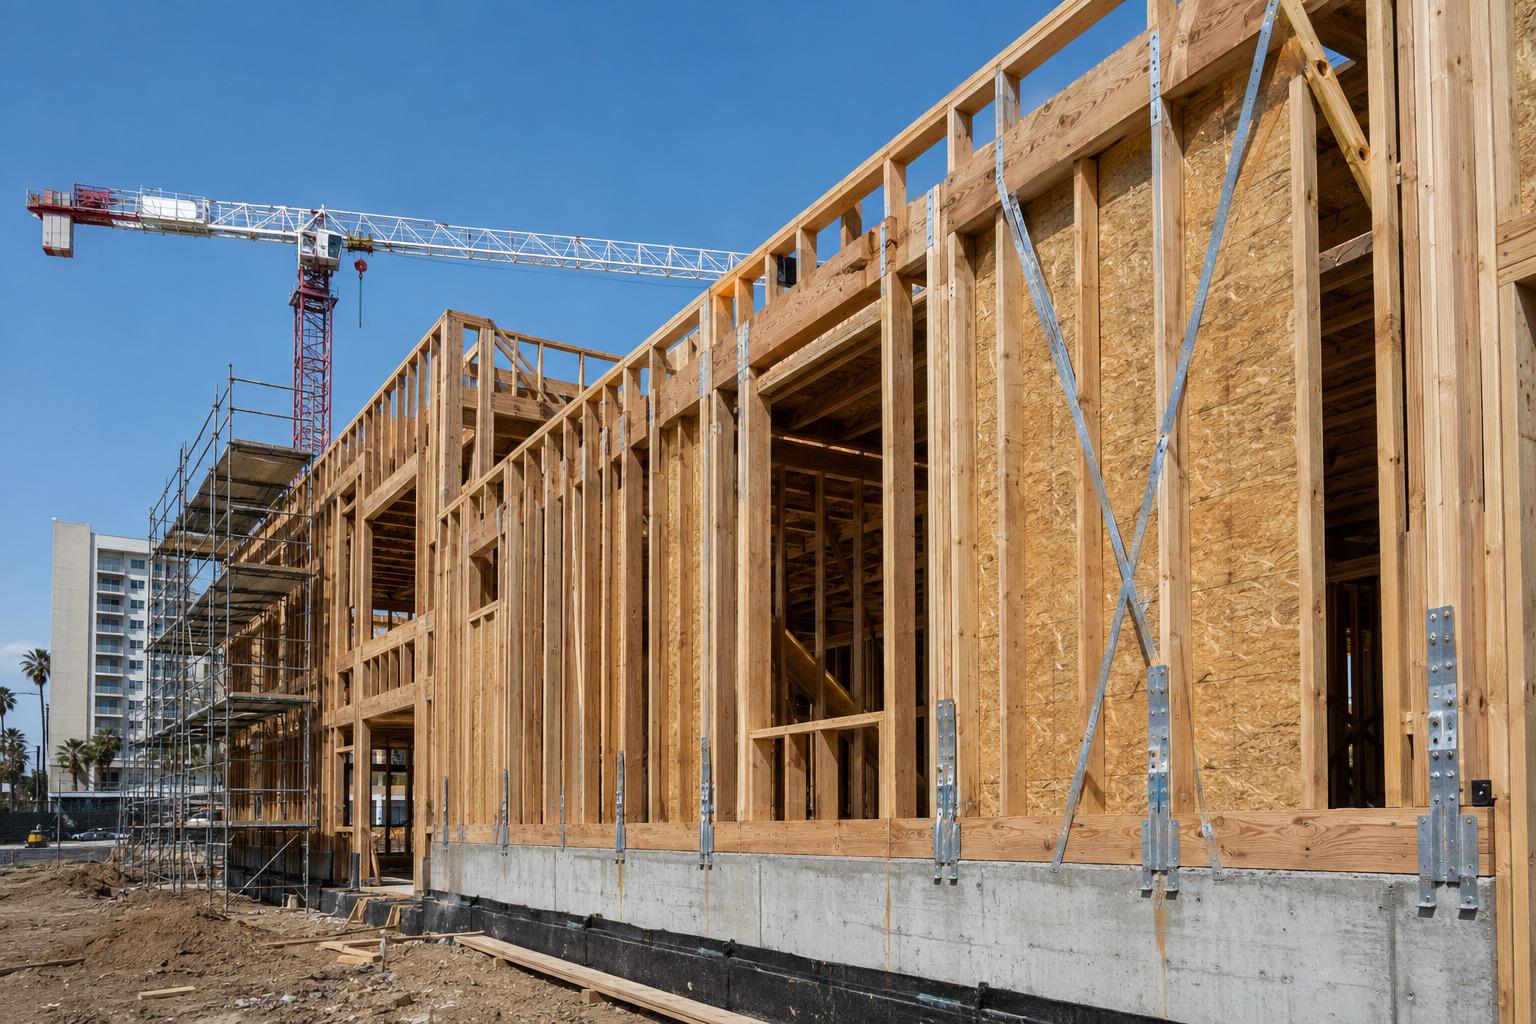
Commercial Wood Framing in Los Angeles, CA
Commercial wood framing covers the light frame structural carpentry in a Type V or Type III commercial building: bearing walls, shear walls, hold down anchorage, floor and roof framing, and the transitions where combustible construction meets a noncombustible base. Los Angeles Drywall & Framing builds this work for general contractors and owner builders on neighborhood retail centers, standalone restaurants, small office and creative studio buildings, self storage, and the commercial ground floors of mixed use projects. Wood is the economical answer inside the height and area the code allows, and knowing exactly where that line sits is most of the job.
Talk Through Your Wood Package
Structural Carpentry and Shear Walls
Los Angeles, CA
Where Wood Still Wins on a Los Angeles Commercial Project
Wood framing is not a residential technique borrowed for commercial use. It is a distinct structural system with its own engineering standard, its own inspection regime, and its own hard limits. On a single story retail building, a restaurant with a mezzanine, or a two story office over parking, wood is faster to erect and cheaper to modify than steel, and it accepts the endless field changes that commercial tenants generate. Our carpenters build from the structural sheets rather than the architectural, because on a wood job the nailing schedule and the hold down schedule are the drawings that actually matter. Everything else on the job follows from what those two schedules say.
The code decides when wood stops. Allowable height and area come out of California Building Code Tables 504.3, 504.4, and 506.2 by occupancy group and construction type, and an NFPA 13 sprinkler system buys twenty additional feet and one additional story over the tabular values. Push past what Type V-B allows and the project moves to Type V-A with rated structural members, or to Type III, where CBC Section 602.3 requires exterior walls to be noncombustible with the specific exception that fire retardant treated wood framing and sheathing may be used in exterior wall assemblies rated two hours or less. Los Angeles is also a high seismic region, so lateral design drives the framing long before gravity does.
We treat the lateral system as the critical path. Shear wall panels, their edge nailing, their sill anchorage, and the hold downs that keep the wall from overturning are the elements a LADBS inspector will measure, and they are the elements that cost the most to correct after the fact. Nail spacing gets verified panel by panel, sheathing thickness and panel grade get checked against the schedule mark, and every hold down bolt is set before concrete rather than drilled afterward. Where the building steps onto a concrete podium or a masonry base, the connection detail at that transition gets built exactly as drawn, with no field substitution of hardware for whatever the supply house had in stock.
What a Commercial Wood Framing Package Includes
Bearing Walls and Framing
We frame plates, studs, posts, and beams to the structural plan, with columns and multi ply members built up in the configuration and nailing the engineer specifies rather than the shop's habit. Openings in a commercial building are wide, so headers are usually engineered lumber, and their bearing and hanger hardware is installed to the manufacturer's published fastener schedule. Point loads get carried continuously down through the framing to the foundation, with squash blocks and posts stacked so that nothing lands on a rim joist and quietly crushes it over time.
Shear Walls and Hold Downs
Shear panels are laid out from the schedule mark, not eyeballed. Panel grade, thickness, edge nail size, edge spacing, field spacing, and whether blocking is required at every panel edge all come off the drawing, and we set framing widths so an edge nail never splits a two inch member. Hold downs are placed from the anchor bolt template while the forms are still open, and the bolt, the post, and the strap all line up on the same axis. Straps across the floor system are installed before the sheathing closes them out.
Fire Retardant Treated Lumber
Type III construction and certain exterior conditions require fire retardant treated framing and sheathing rather than untreated lumber. FRT material has to be identified by an approved agency mark, cut and detailed within the treater's rules, and fastened with hardware rated for contact with the treatment chemistry. We stage FRT separately on site so it is never confused with standard lumber, and we keep the labeled bundle tags available for the inspector, since a single unmarked piece found in a rated exterior wall is enough to fail the inspection and stop the job.

Built to the Structural Set
Commercial wood framing lives or dies on the general structural notes, the shear wall schedule, and the hold down schedule. We build to those documents, log every RFI response against the sheet it changes, and keep the current revision on site. When a field condition will not accept the drawn detail, we stop and ask rather than substituting hardware, because substituting a hold down or a hanger is an engineering decision, not a purchasing one.
Seismic Detailing for LA
Southern California framing carries load paths that most of the country never details. Drag struts, collectors, floor diaphragm nailing, and the connections that tie a wall line into the diaphragm all get built and left exposed for verification. Where the design calls for special inspection of the nailing or the anchorage, we sequence the work so the inspector sees the connection open instead of asking us to pull sheathing back off a finished wall.
Wood Framing Specifications We Verify
The structural drawings govern. These are the items we check against them before the work is covered, because each is a common cause of a failed rough framing inspection.
- Construction type
- Type V-B, Type V-A, and Type III each carry a different fire resistance rating for structural members and exterior walls, and the choice controls whether standard or fire retardant treated lumber is permitted.
- Height and area
- Allowable stories and floor area come from CBC Tables 504.3, 504.4, and 506.2 for the occupancy group, and a full NFPA 13 sprinkler system adds one story and twenty feet to the tabular limits.
- FRT exterior walls
- CBC Section 602.3 permits fire retardant treated wood framing and sheathing in Type III exterior wall assemblies rated two hours or less, with the material qualified under Section 2303.2.
- Shear wall nailing
- Panel edge and field nail spacing, nail diameter, and penetration are taken from the shear wall schedule, and overdriven nails that break the panel face are called out and replaced before sheathing is accepted.
- Hold down anchorage
- Anchor bolt diameter, embedment, edge distance, and post size are set from the hold down schedule at the time of concrete placement rather than corrected later with post installed anchors.
- Podium transition
- Where wood framing bears on a concrete or masonry base, sill plates are pressure treated or separated from the concrete, and the shear transfer hardware is installed as drawn at the interface.
Our Commercial Wood Framing Sequence
A wood package moves fast once it starts, which is exactly why the preparation in front of it matters so much.
Structural Review and Hardware Takeoff
We read the structural set before we price the lumber, listing every shear wall mark, hold down type, hanger, strap, and engineered member. Connector hardware is the item most likely to stall a wood job, so it gets ordered early and staged by mark. Any detail that conflicts with the architectural set goes out as an RFI during preconstruction rather than during erection.
Anchorage and Sill Setting
Before the slab or podium deck pours we set anchor bolts and hold down anchors from a template tied to the wall layout, verifying embedment and edge distance at each location. Pressure treated sills are then set true to the control lines, shimmed and grouted where the concrete is out, and bolted down with the plate washer size and the nut tightening the schedule specifies.
Wall Erection and Plumb
Walls are built on the deck, stood, plumbed, and braced in the order that keeps the lateral system stable as it goes up. Openings are framed to the door and storefront schedule, and posts under concentrated loads are set as continuous members. We keep the crew on one elevation at a time so inspection can follow the work rather than chase it.
Sheathing, Nailing, and Straps
Wood structural panels go on with the layout, blocking, and nail pattern the shear schedule calls for, and edge nailing is inspected by our lead before the next wall is sheathed. Floor and roof diaphragm nailing follows the same discipline. Drag straps, collectors, and continuous tie hardware are installed and deliberately left visible for the structural observation walk rather than buried under the following day's work.
Blocking, Backing, and Rough Inspection
Fire blocking, draft stopping, and backing for storefront systems, mechanical equipment, signage, and casework all go in as the walls close rather than as a return trip later. We then walk the building against the structural notes with the general contractor, correct anything flagged, and call the LADBS rough framing inspection with the approved plans, the hardware submittals, and the treated lumber tags on site.
Services That Pair With Commercial Wood Framing
Wood framing on a commercial job usually shares the schedule with these scopes. We self perform most of them.
Commercial Framing
Commercial framing for offices, retail spaces, restaurants, and tenant improvements. Experienced with large-scale projects and tight commercial timelines.
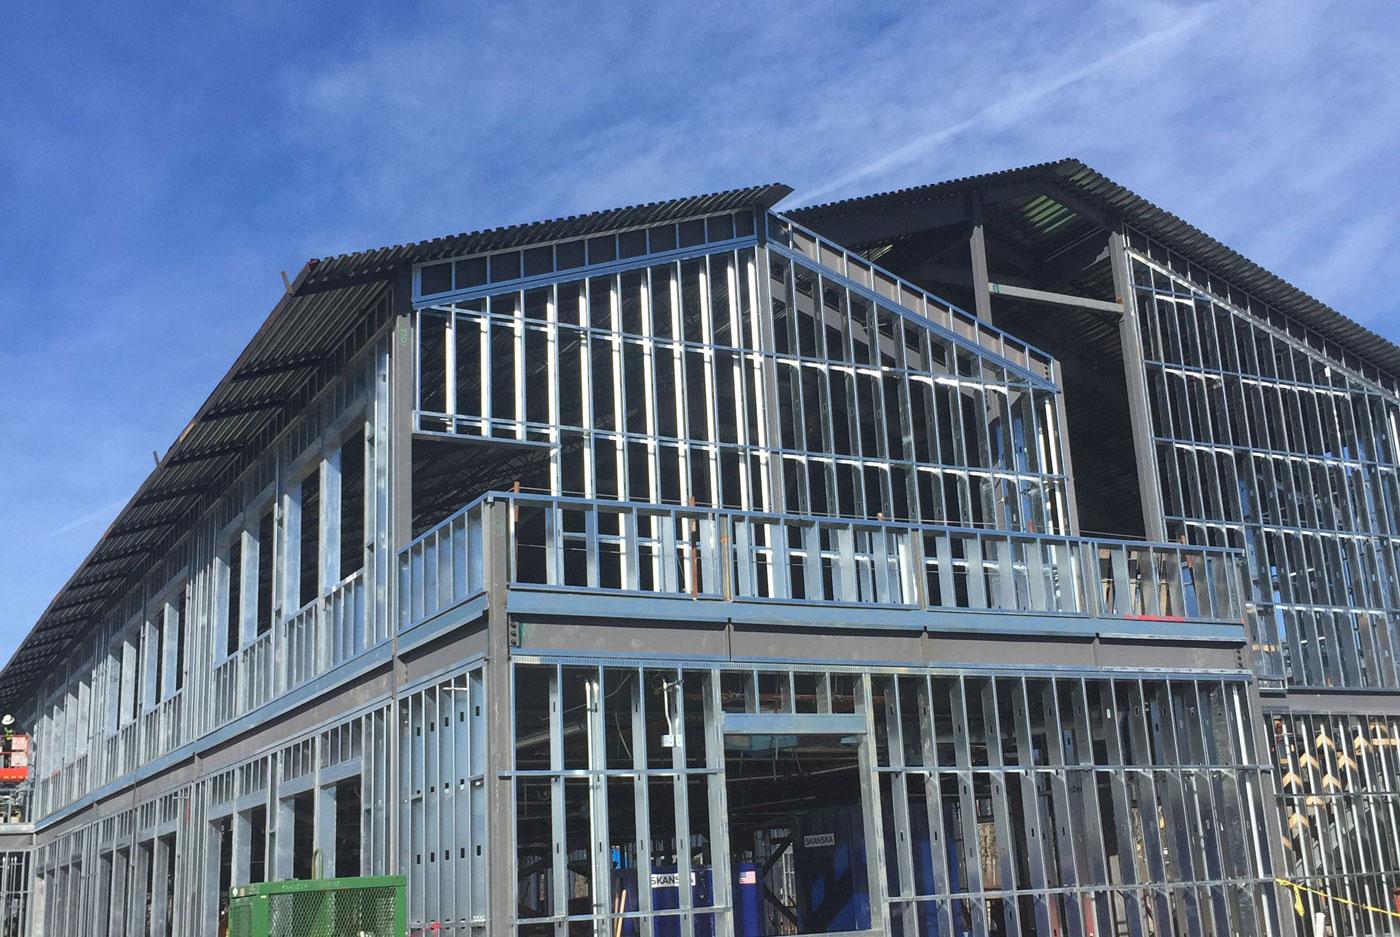
Commercial Metal Stud Framing
Full-building metal stud framing for commercial shells and tenant improvements: partitions, shaft walls, rated corridors, and exterior backup framing on schedule.
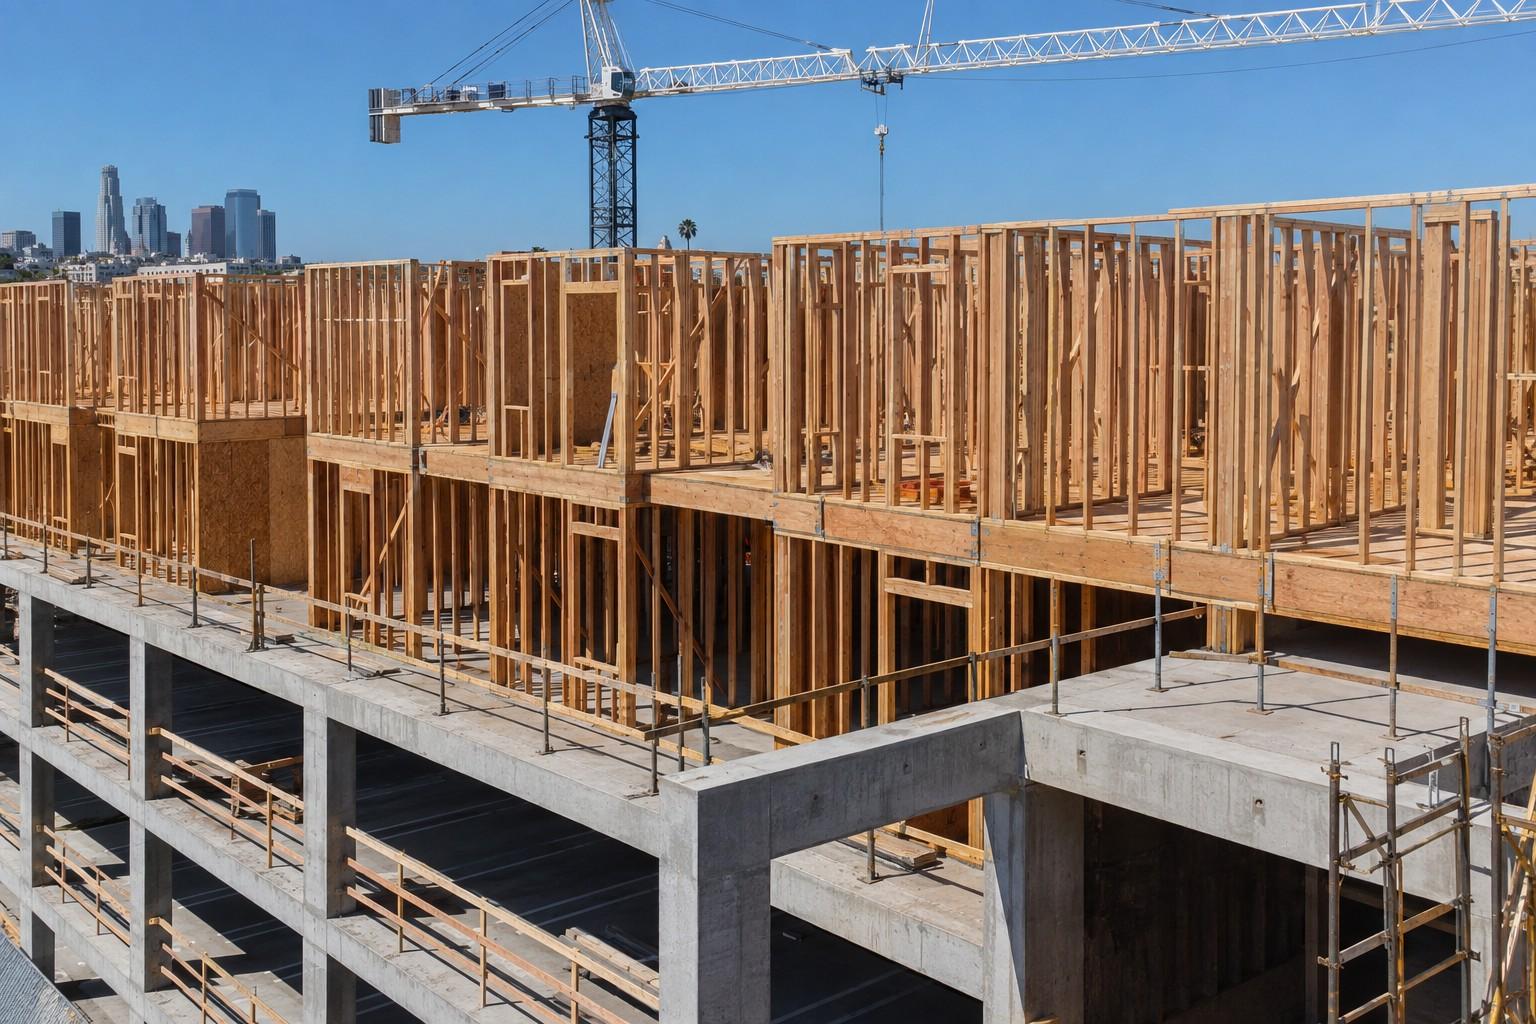
Multi-Family Wood Framing
Type V wood framing over Type I podium decks for apartments and townhomes, including shear walls, hold-downs, and rated floor-ceiling assemblies.
Rough Carpentry
Structural rough carpentry including blocking, backing, furring, and all support structures required before drywall and finish work begins.
Where We Provide Commercial Wood Framing
We build commercial wood framing throughout Los Angeles County, including neighborhood retail and restaurant work across the Valley, the Eastside, and the coastal cities.
Central Los Angeles
Westside & Beach Cities
San Fernando Valley
South Bay & Long Beach
Orange County
Commercial Wood Framing Questions
When does a commercial project have to switch from wood to steel?
What is fire retardant treated wood and when is it required?
Can you frame wood over an existing concrete podium?
How long does commercial wood framing take?
Do you handle restaurant and retail buildouts inside a wood framed shell?
Who inspects the framing and what do they look at?
Request a Free
Estimate
We are ready to bring your project to life. Reach out for a free estimate on your drywall, framing, or specialty project. Our team responds within 24 hours.