
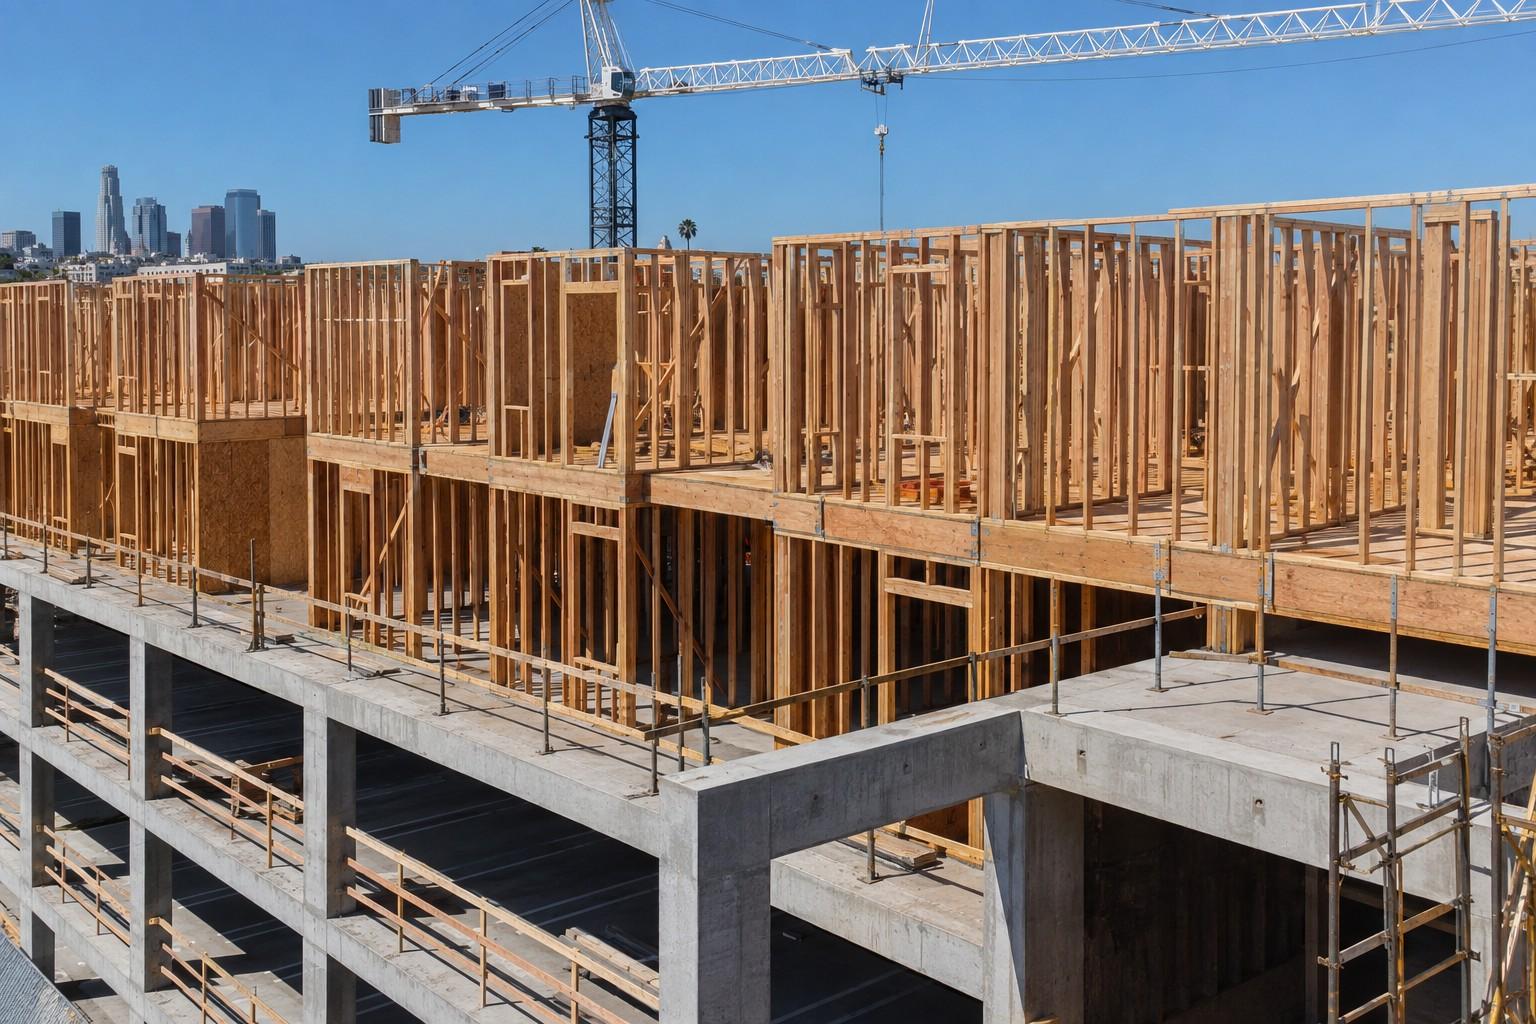
Multi-Family Wood Framing in Los Angeles, CA
Multi-family wood framing is the light frame residential construction that sits above a concrete podium on most new apartment buildings in Los Angeles. It is the shape of the city's current housing stock: parking and retail in concrete at the street, then four or five levels of wood built around a repeating unit plan. Los Angeles Drywall & Framing frames these buildings for developers and general contractors from the transfer slab up, including bearing and shear walls, floor and roof systems, the rated separations between homes, and the vertical tie down hardware that runs the full height of the structure above the deck.
Price Your Podium Frame
Podium Framing and Tie Down Systems
Los Angeles, CA
The Podium Building Los Angeles Actually Builds
The shorthand describes the code path exactly. California Building Code Section 510.2 allows the levels above a horizontal assembly to be treated as a separate and distinct building for the purpose of construction type, height, and area, provided that assembly has a fire resistance rating of at least three hours and the building below is Type IA. That single provision is why a wood residential structure can sit over a concrete garage and a ground floor of shops. Shafts, stairways, and ramps passing through the horizontal assembly need at least a two hour rating of their own, which is why the stair and elevator enclosures are the first thing our layout resolves at the podium line.
Above that line the building is combustible construction, and which type it is decides how we frame the exterior. In Type III-A the exterior walls have to be noncombustible, with the exception in CBC Section 602.3 that fire retardant treated framing and sheathing are permitted in exterior wall assemblies rated two hours or less. In Type V-A the framing is standard lumber with rated assemblies throughout. Sprinklers also shape the envelope: an NFPA 13R system still earns the additional story and twenty feet, but the building is capped at four stories and sixty feet, so most of the taller podium projects going up in Los Angeles carry a full NFPA 13 system instead.
The detail that makes or breaks a tall wood building is vertical movement. Solid sawn floor framing shrinks across the grain as it dries, and over five stacked levels that shrinkage adds up in the tie down rods, the plumbing risers, the elevator rails, and the cladding joints. Continuous rod tie down systems address it with shrinkage compensating devices that take up the slack as the wood dries, and they only work if they are installed at the specified elevations with the correct take up device and then re checked. We build to those details, and we schedule the rod inspections floor by floor rather than in one pass at the end.
What We Build Between the Transfer Slab and the Roof
Repeating Unit Framing
Apartment plans repeat, and framing them well means building the repetition into the process. Wall panels for the recurring unit types are laid out once, cut lists are standardized, and the crew runs the same stack on every level so the pattern becomes muscle memory. Openings are framed to the door and window schedules the first time, plumbing walls are sized for the riser package rather than a nominal dimension, and floor penetrations are located from the mechanical drawings before the sheathing goes down rather than cut out of a finished diaphragm afterward.
Rated Floor Ceiling Assemblies
The floor between two apartments carries a fire rating, an airborne sound requirement, and an impact sound requirement at the same time. California Building Code Section 1206 sets the impact insulation class at 50 for laboratory tested assemblies under ASTM E492 and E989, with a field impact insulation class of 45. That performance depends on framing decisions: joist depth, blocking, whether the ceiling is furred or directly attached, and whether any fastener bridges the resilient layer. We frame the tested assembly rather than a close approximation of it, and we keep the listing on site.
Shear Walls and Continuous Tie Downs
In a five story wood building the lateral system is dense and the overturning forces are large, so shear panels and hold downs occupy a lot of the wall length. We build each panel to its schedule mark, verify edge nailing before the wall is closed, and install continuous rod systems with the bearing plates, coupler nuts, and take up devices at the elevations the manufacturer's layout shows. Rods are left accessible for inspection at every floor line, and the take up devices are checked a second time after the frame has had a chance to dry.

Podium Interface Discipline
Everything above the transfer slab inherits the accuracy of what was set into it. Rod anchorage, hold down anchors, and sill bolts are placed from the framing layout while the podium deck is still open, and we verify them against the drawings before the pour. A rod that lands an inch off its post at level two is not one problem, it is the same problem repeated on four more floors above it.
Inspection Held Open
Wood framed residential projects in Los Angeles carry rough framing inspection plus structural observation and, on most podium buildings, special inspection for the tie down system and the nailing. We stage each level so shear nailing, hardware, and rods are visible together, keep the approved plans and the hardware submittals on site at all times, and track sign offs level by level so that nothing gets buried ahead of its approval.
Podium Wood Framing Specifications
The stamped structural drawings control every project. These are the code provisions and framing conditions that define a Los Angeles podium residential package.
- Horizontal separation
- CBC Section 510.2 allows the wood structure above to be considered a separate building where the horizontal assembly is rated at least three hours and the construction below is Type IA.
- Shafts through the podium
- Shaft, stairway, ramp, and escalator enclosures penetrating the horizontal assembly require a fire resistance rating of not less than two hours with opening protectives under Section 716.
- Sprinkler limits
- An NFPA 13R system provides the one story and twenty foot increases but caps the building at four stories and sixty feet, which is why taller podium projects carry a full NFPA 13 system.
- Type III exterior walls
- Where the residential levels are Type III, CBC Section 602.3 requires noncombustible exterior walls except that fire retardant treated framing and sheathing are permitted at ratings of two hours or less.
- Impact sound
- Floor ceiling assemblies between dwelling units must reach IIC 50 in the laboratory under ASTM E492 and E989 and FIIC 45 in the field, with permanent floor coverings counted as part of the assembly.
- Vertical shrinkage
- Solid sawn floor framing shrinks across the grain as moisture content drops, so continuous rod tie down runs include shrinkage compensating take up devices at the elevations the system layout specifies.
How a Podium Wood Frame Goes Up
Each residential level is a repeat of the one below it. The work that makes the repeats fast happens at the podium and in the shop drawings.
Preconstruction and Hardware Release
We read the structural set, build the hardware schedule, and release long lead connectors and the continuous rod tie down package early, since those items set the framing start more often than lumber does. Unit type cut lists and panel layouts are developed at the same time, so the crew that arrives on the transfer slab already knows what level three looks like.
Transfer Slab Layout and Anchorage
Wall lines are laid out on the podium deck before the pour, and rod anchorage, hold downs, and sill bolts are set from that layout and verified against the hardware schedule. We also confirm the shaft and stair openings through the horizontal assembly at this stage, because their two hour enclosures start at this level and cannot be relocated later.
Level One Residential Framing
The first wood level is framed, sheathed, and plumbed with more care than any level above it, because it becomes the template. Bearing lines, rod locations, and unit dimensions are all checked against the drawings before the floor above is set. Once this level is verified and signed off, each of the remaining levels repeats it on a much shorter cycle.
Stacked Levels and Floor Systems
Levels stack on a repeating cycle of walls, floor framing, sheathing, and shear hardware, with rods coupled through at each floor line. Rated floor ceiling assemblies are framed to their listing, including blocking, ceiling furring, and penetration locations. Fire blocking and draft stopping go in as each level closes rather than as a return trip after the frame is topped out, which is when they become expensive.
Take Up Verification and Turnover
After the frame is topped out and has begun to dry, we return to the rod runs to verify take up devices and re check the tie down system, then walk the building for structural observation and the LADBS rough framing inspection. Backing for cabinets, grab bars, closet systems, and equipment is completed by unit type so the interior trades can start without a punch list of missing blocking.
Services That Pair With Multi-Family Wood Framing
Podium residential projects move through these scopes in sequence, and carrying more than one of them under a single contractor keeps the handoffs clean.
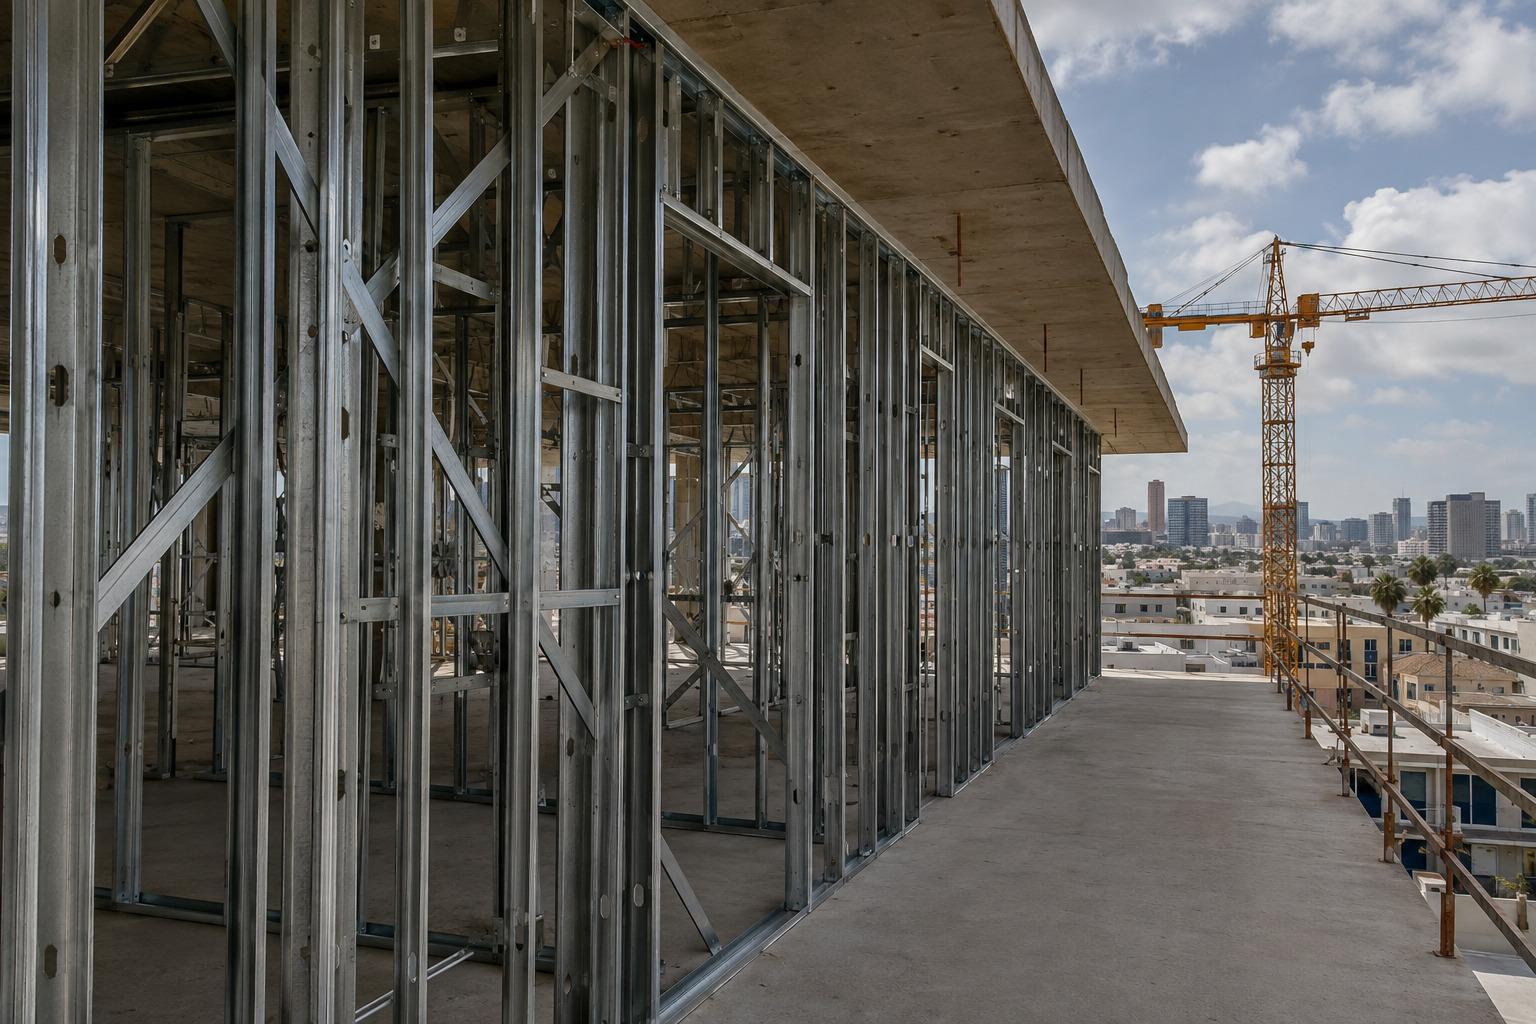
Multi-Family Metal Stud Framing
Load-bearing and non-load-bearing steel stud framing for mid-rise apartments and mixed-use podium buildings, sequenced floor by floor to keep the trades moving.
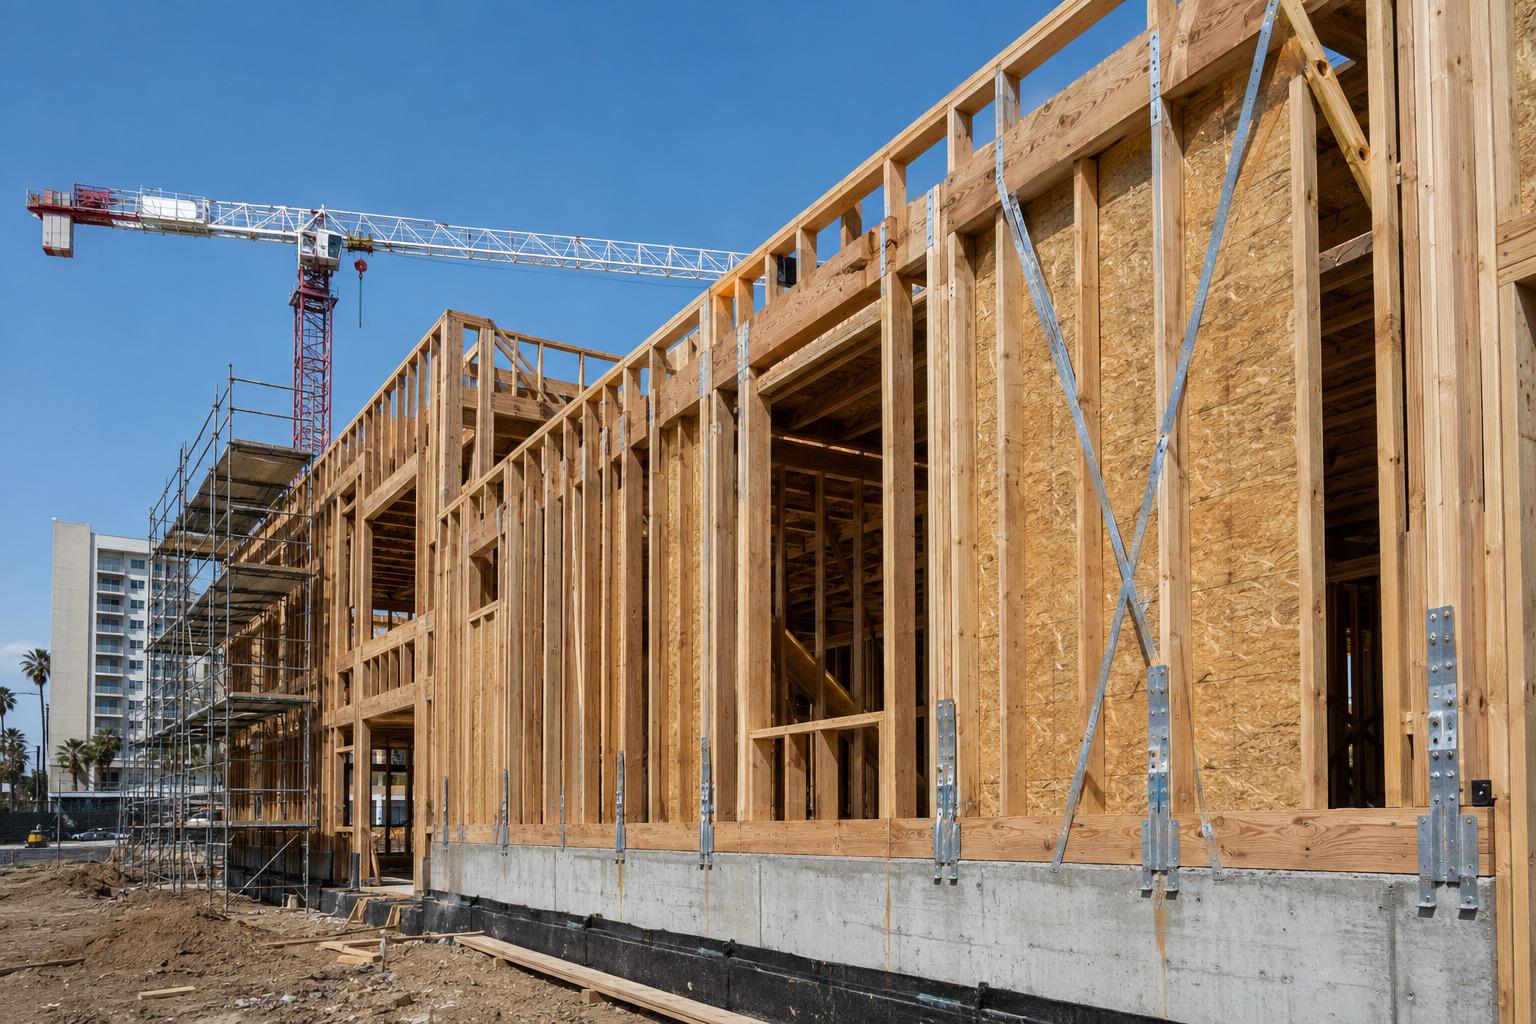
Commercial Wood Framing
Type V wood framing for commercial and mixed-use buildings across Los Angeles, including shear wall assemblies, hold-downs, and podium-level transitions.

Residential Framing
Full residential framing services including walls, floors, and roof structures. From single-family homes to multi-unit projects throughout Los Angeles County.
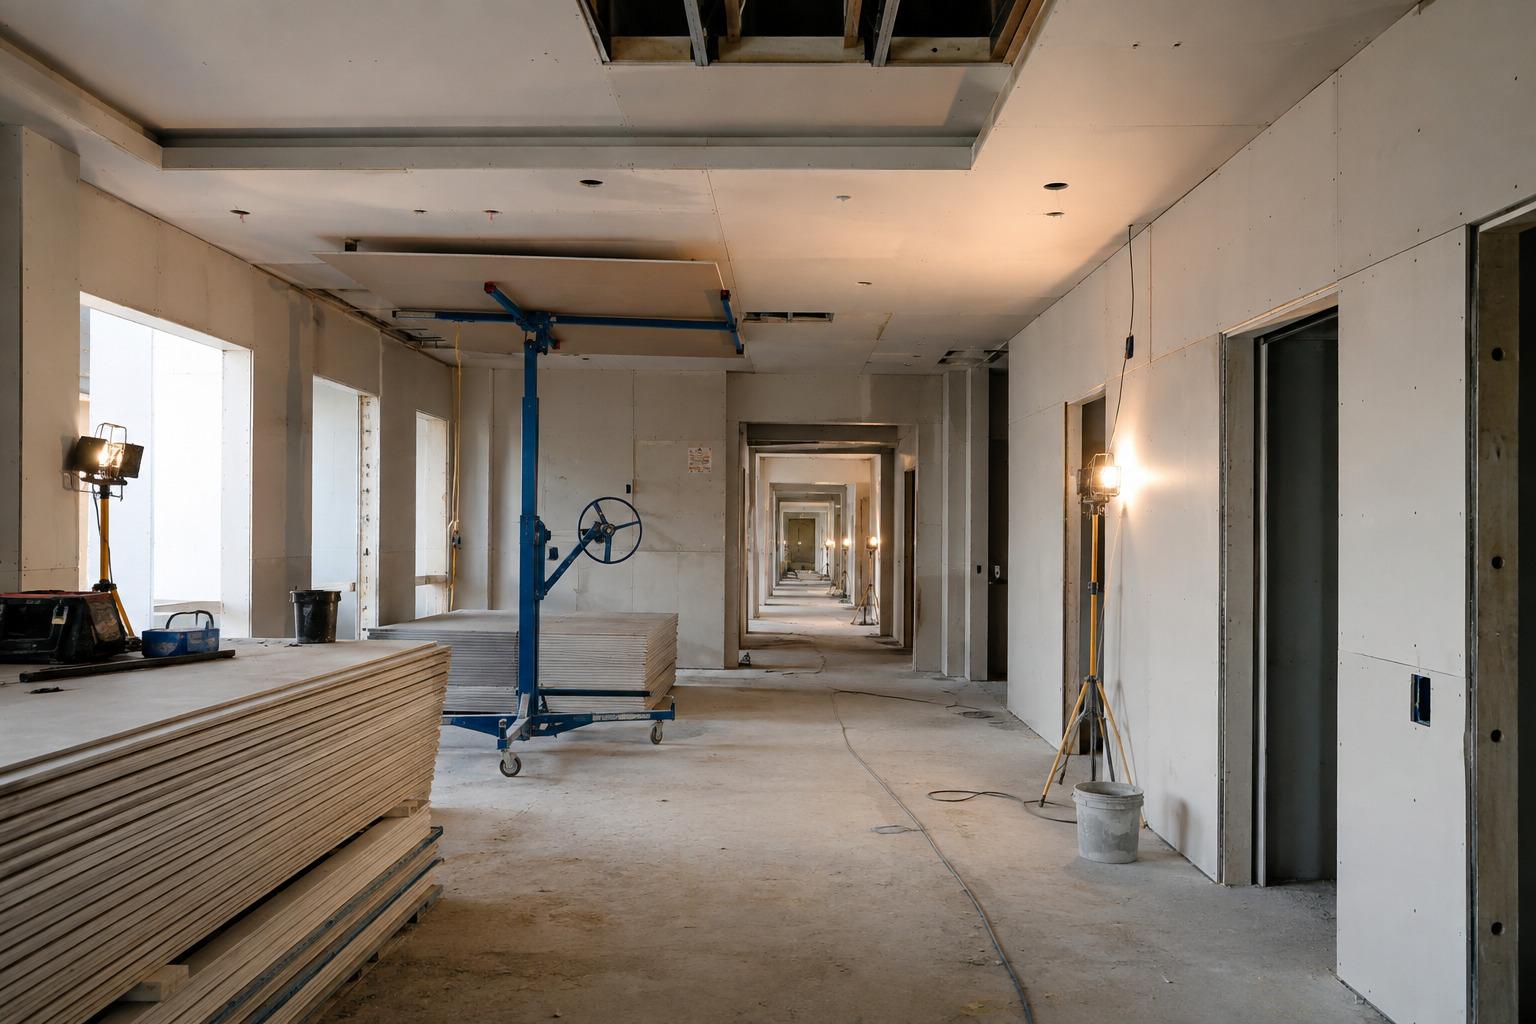
Multi-Family Drywall
Production drywall for apartments, condos, and podium projects. Rated demising walls, shaft walls, and corridor assemblies hung and finished unit by unit.
Where We Provide Multi-Family Wood Framing
We frame podium apartment and condominium buildings across Los Angeles County, including infill projects in the Valley, the Eastside, South LA, and the coastal cities.
Central Los Angeles
Westside & Beach Cities
San Fernando Valley
South Bay & Long Beach
Orange County
Multi-Family Wood Framing Questions
What does five over one actually mean in the building code?
Why do tall wood buildings need shrinkage compensating hardware?
What is the difference between an NFPA 13 and an NFPA 13R sprinkler system for a podium project?
How do you keep sound from carrying between apartments in a wood building?
Can you frame the wood structure if another contractor built the podium?
How long does it take to frame a five story podium building?
Request a Free
Estimate
We are ready to bring your project to life. Reach out for a free estimate on your drywall, framing, or specialty project. Our team responds within 24 hours.