
Drywall Contractor in Sherman Oaks, CA
Los Angeles Drywall & Framing works across Sherman Oaks, from the flat post war tracts around Chandler Boulevard and Van Nuys Boulevard up into the canyon streets that climb south toward Mulholland Drive. We frame and finish second story additions, detached ADUs, whole house remodels, and tenant spaces along the Ventura Boulevard retail corridor. Sherman Oaks splits into two building problems, a flat grid where access is easy and lot coverage is the constraint, and a steep hillside where slope decides the schedule. We price and sequence the work differently depending on which side of the boulevard the address falls on.
Get a Free EstimateHillside and Corridor Work
Sherman Oaks, CA
Framing and Drywall on Both Sides of Ventura Boulevard
The streets north of Ventura Boulevard were laid out for tract housing in the years right after the war, and most of what stands there today is a single story ranch of roughly 1,400 to 1,900 square feet on a generous lot. Those houses were built with two by four exterior walls, sixteen inch stud spacing, and interior partitions that carry almost nothing. That combination is why so much of our Sherman Oaks residential work involves opening the plan up. We size and install the flush beam or dropped header, transfer the load down through new posts to a pad footing, and then reframe the ceiling plane so the finished drywall reads flat across the old and new framing rather than telegraphing the seam.
South of the boulevard the ground rises fast into the Santa Monica Mountains, and everything about the job changes. Lots there sit inside the City of Los Angeles Hillside Area, so the Baseline Hillside Ordinance governs how much house the slope will carry and how much dirt you can move to get it. Any project that exports or imports 1,000 cubic yards or more needs haul route approval before a grading permit can issue, and that review looks at street width, grade, truck size, hours of operation and staging. On a narrow canyon street it also decides how we stage lumber and board, because a 53 foot trailer is not turning around above Mulholland.
Additions here are usually vertical rather than horizontal. When a hillside lot has no room left at grade, the second story goes on top of an existing single story, and that means shoring the roof, verifying the existing foundation and shear walls can carry the new load, and framing a new floor system over occupied space. We build those in stages so the house stays weather tight, sheathe and paper before the roof comes off in earnest, and keep the interior drywall demolition contained to the rooms directly beneath the new work. Detached ADUs at the rear of the lot are the other common project, and the city ADU Standard Plan Program has made those far more predictable to schedule.
Along Ventura Boulevard itself, the commercial frontage runs almost the entire length of Sherman Oaks and falls inside the Ventura/Cahuenga Boulevard Corridor Specific Plan, which sets design and use rules block by block and includes a Pedestrian Development District on both sides of the boulevard in Sherman Oaks. Storefront work there is mostly interior remodel of small tenant bays in one and two story buildings from the 1950s and 1960s. We build the demising walls in twenty gauge or twenty five gauge steel stud, run rated corridor and shaft assemblies where the occupancy requires them, and hold finish tolerances tight enough that raking storefront light does not turn every butt joint into a shadow line.
What Building in Sherman Oaks Actually Requires
Sherman Oaks is City of Los Angeles territory, so permits, plan check and inspection all run through LADBS. The variables that move a schedule here are slope, access and the corridor plan.
- Permit authority
- The Los Angeles Department of Building and Safety permits every Sherman Oaks address. Plans go through electronic plan check, while simple non structural work can often be pulled online without a plan review at all.
- Hillside area rules
- Lots south of Ventura Boulevard fall in the mapped Hillside Area, where the Baseline Hillside Ordinance ties buildable floor area to lot slope. That caps how much house the design can carry.
- Haul route approval
- Grading that moves 1,000 cubic yards or more requires haul route approval, with conditions on truck size, hours and staging. Approvals add weeks, so we plan delivery windows around them.
- Post war tract framing
- Two by four walls at sixteen inches on center, minimal blocking and undersized headers are standard in the flatland tracts. Load bearing changes mean new beams, posts and footings first.
- Ventura Boulevard corridor
- Commercial frontage sits inside the Ventura/Cahuenga Boulevard Corridor Specific Plan, which layers design and use standards over the base zoning. That review has to close before framing can start.
- ADU standard plans
- LADBS keeps a library of pre approved ADU standard plans that clear plan check far faster than a custom set. When a client uses one, framing dates firm up early.
The Sherman Oaks Work We Are Called For Most
Second Story Additions
Adding a floor to a hillside house means the existing structure has to be proven before anything new goes on it. We open walls to verify shear panel nailing, add hold downs where the engineer calls for them, and build the new floor system over temporary shoring so the house never sits unsupported. Once the shell is closed, we hang and finish the new level and blend it into the original ceiling planes below. Texture matching matters as much as the framing here.
Detached and Garage ADUs
Rear yard ADUs are steady work across the flatland streets, both new detached units and conversions of the original detached garage. We handle the full rough carpentry package, exterior sheathing, and the interior drywall and finish, including the rated separation required where a unit shares a wall or lies close to the main house. Small units punish sloppy framing, because every plumb and level error shows in a compact room. We set walls straight and block for every cabinet and fixture.
Boulevard Tenant Improvements
Small retail and office suites along Ventura Boulevard turn over regularly, and each turnover is a demolition, a new partition layout and a fast finish schedule. We frame demising and interior walls in light gauge steel, install suspended and metal framed ceilings, build the soffits and bulkheads the design calls for, and deliver a finish that holds up under the long horizontal glazing typical of those storefronts. Most of these buildings are occupied on both sides, so we sequence noisy demolition early.
Drywall and Framing Services in Sherman Oaks
The services below cover most of what Sherman Oaks projects call for, from hillside addition framing to storefront partitions on the boulevard.

Residential Framing
Full residential framing services including walls, floors, and roof structures. From single-family homes to multi-unit projects throughout Los Angeles County.

Custom Framing
Specialized framing for unique architectural features, soffits, arches, tray ceilings, and custom wall designs that require precision craftsmanship.

Rough Carpentry
Structural rough carpentry including blocking, backing, furring, and all support structures required before drywall and finish work begins.

Drywall Installation
Complete drywall installation for new construction and renovation projects. Board hanging, fastening, and preparation for residential and commercial spaces across Los Angeles.

Drywall Finishing
Professional taping, mudding, and sanding to achieve smooth, paint-ready surfaces. Multiple finish levels available from standard to high-end Level 5 finishes.

Drywall Texturing
Custom wall and ceiling textures including knockdown, orange peel, skip trowel, and smooth finishes. Transform any room with professional texture application.
Commercial Metal Stud Framing
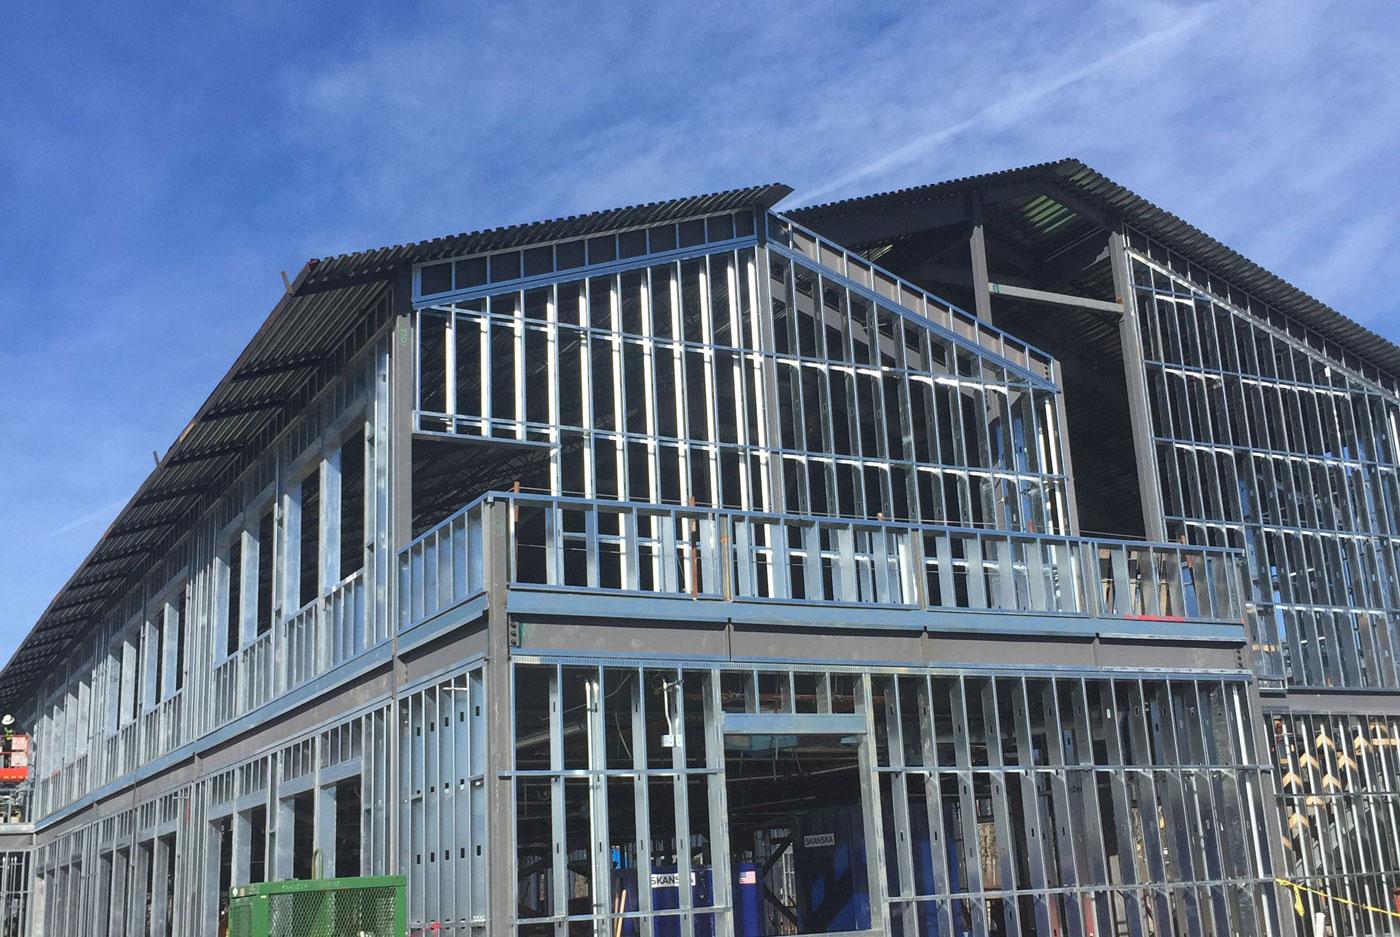
Full-building metal stud framing for commercial shells and tenant improvements: partitions, shaft walls, rated corridors, and exterior backup framing on schedule.
Interior Painting
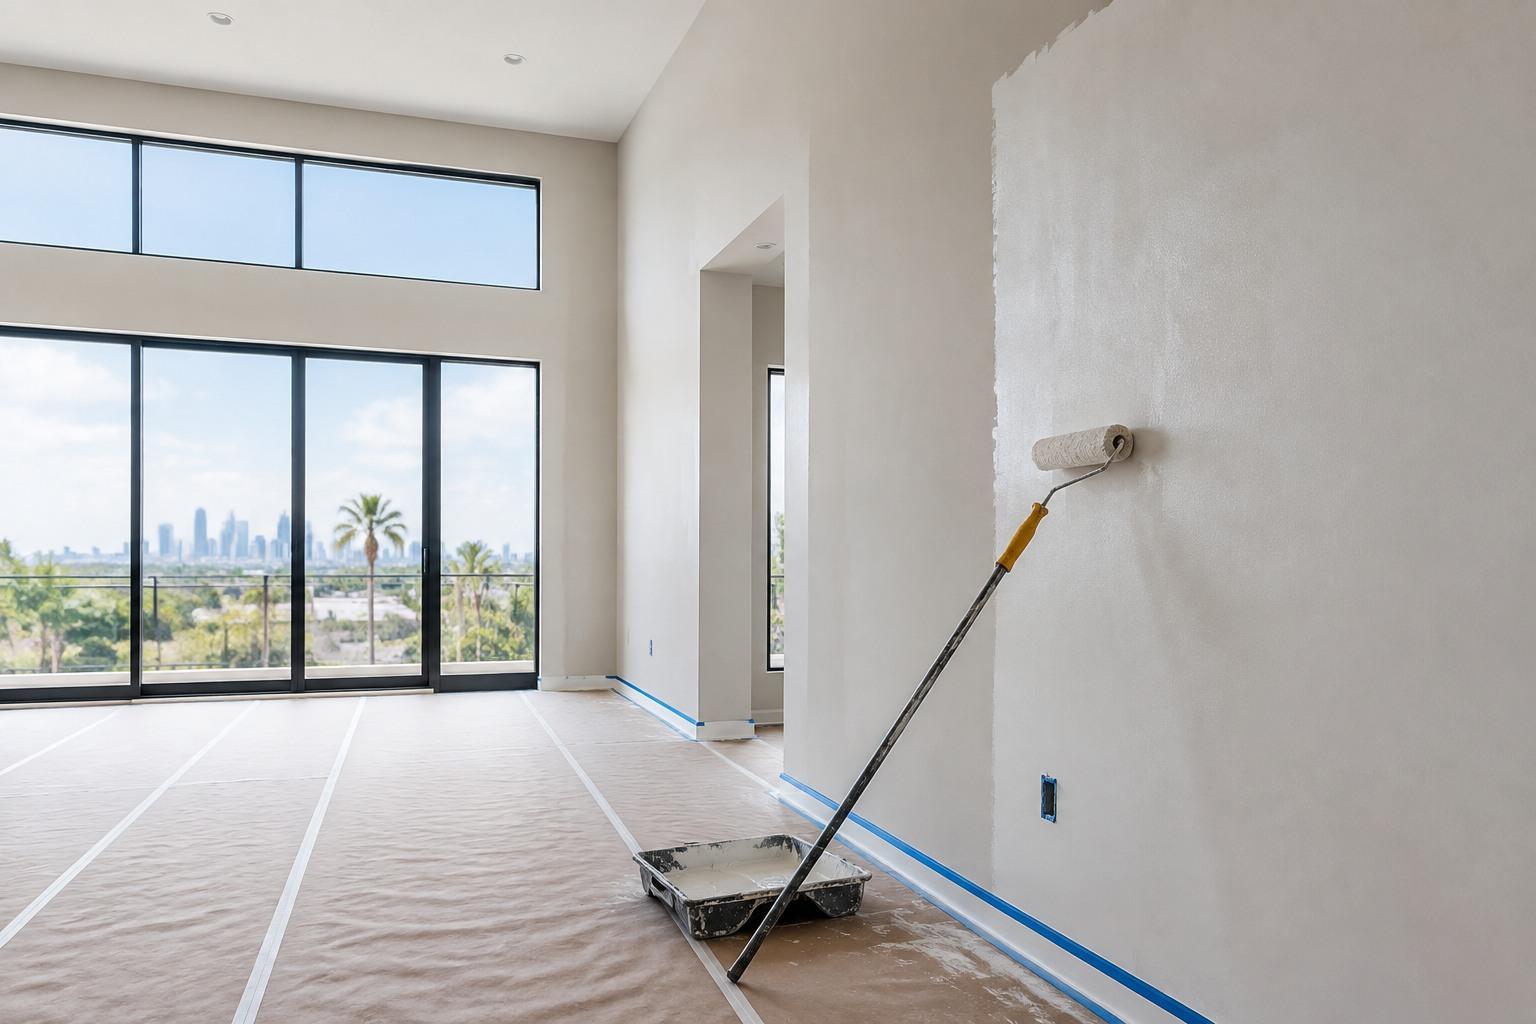
Interior painting with drywall-contractor-grade prep: skim coating, texture matching, and sheen selection so the finished wall reads flat under LA light.
Every Service We Offer in Sherman Oaks
Every service we perform is available anywhere in Sherman Oaks, north or south of the boulevard, on remodels, additions, ADUs and commercial tenant work.
Drywall Services
- Drywall Installation in Sherman Oaks
- Drywall Repair in Sherman Oaks
- Drywall Finishing in Sherman Oaks
- Drywall Texturing in Sherman Oaks
- Drywall Patching in Sherman Oaks
- Fire Rated Drywall Installation in Sherman Oaks
- Soundproof Drywall Installation in Sherman Oaks
- Mold Resistant Drywall Installation in Sherman Oaks
- Impact Resistant Drywall Installation in Sherman Oaks
- Drywall Demolition in Sherman Oaks
Framing Services
Metal Stud & Steel Framing
- Metal Framing in Sherman Oaks
- Cold Formed Steel Framing in Sherman Oaks
- Deflection Track Installation in Sherman Oaks
- Steel Stud Partition Installation in Sherman Oaks
- Tall Wall Metal Framing in Sherman Oaks
- Metal Framed Ceiling Installation in Sherman Oaks
- Hat Channel Installation in Sherman Oaks
- Resilient Channel Installation in Sherman Oaks
Exterior Sheathing
Stucco Services
Painting Services
Commercial Construction
Communities Near Sherman Oaks We Also Serve
The same crews that work in Sherman Oaks cover the surrounding communities. If your project sits just outside the city line, we are almost certainly already working nearby.

Sherman Oaks Drywall and Framing FAQ
Do you work on hillside lots south of Ventura Boulevard?
How does the haul route requirement affect my remodel schedule?
Can you frame and finish an ADU using a city standard plan?
What is involved in removing a wall in a 1950s Sherman Oaks ranch?
Do you handle tenant improvements in Ventura Boulevard storefronts?
How do you match existing texture on a Sherman Oaks addition?
Request a Free
Estimate
We are ready to bring your project to life. Reach out for a free estimate on your drywall, framing, or specialty project. Our team responds within 24 hours.