
Fire Rated Drywall Installation in Los Angeles, CA
Fire rated drywall installation is the work of building a tested fire resistance design out of gypsum panels, framing, and fasteners so the finished wall, shaft, or ceiling actually earns its hourly rating. Type X and Type C panels are not interchangeable, and a listing that calls for one will not pass with the other. Los Angeles Drywall & Framing builds one, two, and three hour assemblies for contractors and owners across LA County, from corridor separations in Downtown towers to garage ceilings in Valley duplexes. Every board type and joint detail traces back to the listing on your drawings.
Request a Rated Assembly Quote
Rated Wall Construction
Los Angeles, CA
A Fire Rating Belongs to an Assembly, Not to a Sheet of Board
A one hour wall is one hour because a specific combination of stud gauge, stud spacing, panel thickness, fastener type, fastener spacing, and joint treatment was burned in a furnace and survived. Swap any component and the number on the drawing stops meaning anything. That is why the first thing our foreman does on a rated scope is pull the actual UL design, read its sections in order, and mark up a field copy. UL Design U419 permits nominal 5/8 inch panels applied vertically over steel studs spaced no more than 24 inches on center, secured with Type S-12 screws at 8 inches on center around the perimeter and 12 inches in the field.
California adopts these assembly requirements through Chapter 7 of the California Building Code, and LADBS inspectors check them line by line before any wall gets closed. Membrane penetrations are where most rated scopes fail their first inspection. CBC Section 714.4.2 permits steel electrical boxes no larger than 16 square inches, limits the aggregate opening area to 100 square inches in any 100 square feet of wall, holds the annular space between box and membrane to 1/8 inch, and requires boxes on opposite faces of one partition to sit at least 24 inches apart horizontally unless a listed alternative is used. We lay boxes out to those limits during framing rather than arguing about them at the inspection.
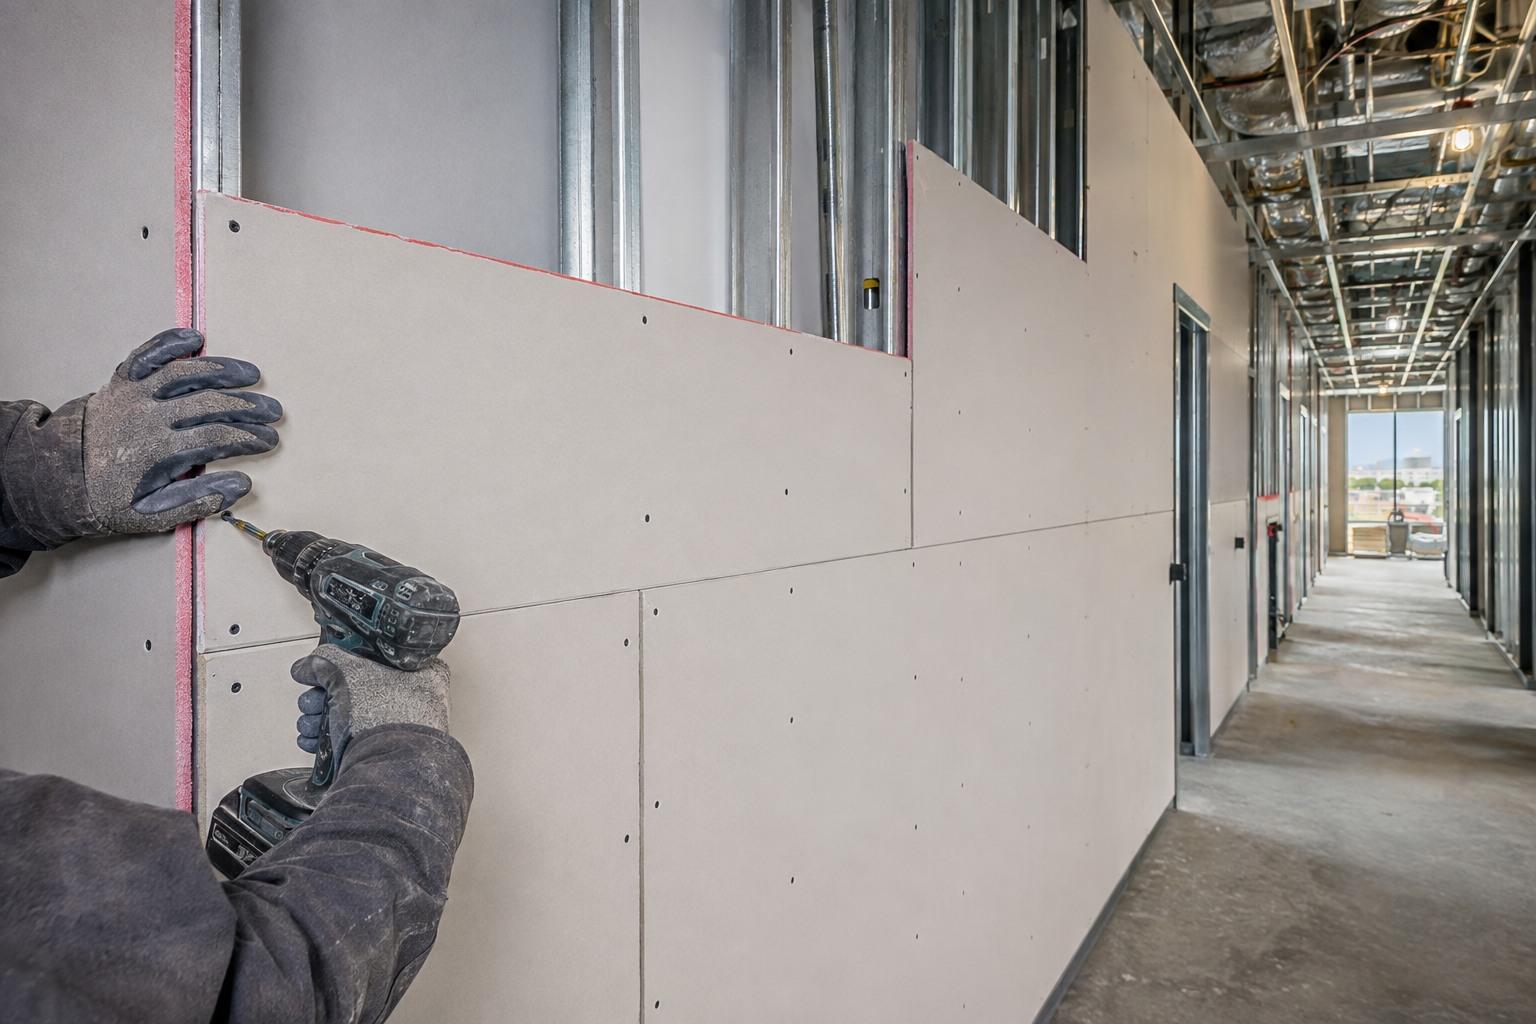
Our crews carry the listing to the wall itself. Panels are cut so joints land where the design requires, base layer and face layer joints are offset, control joints are placed without breaching the rated line, and every through penetration is closed with a firestop system tested to ASTM E814 or UL 1479 and selected for the correct F rating and T rating. Rated conditions are photographed before board covers them, so the general contractor holds a record for both the inspector and the closeout file. What you get is an assembly that survives review and then goes on performing the way the tested design says it will on the day it actually matters.
Type X, Type C, and Shaftliner Are Three Different Decisions
Type X Panels per ASTM C1396
Type X is the only one of these that ASTM actually defines. ASTM C1396 sets separate core criteria for 1/2 inch, 5/8 inch, and 1 inch Type X panels, with the 5/8 inch product tied to a one hour result and the 1/2 inch product to 45 minutes under the standard's test conditions. The glass fiber reinforced core holds together after the face paper burns away, and that is what buys the time. Most one hour partitions and corridor walls in Los Angeles are built from 5/8 inch Type X.
Type C Where the Design Calls It Out
Type C is an industry designation rather than an ASTM classification. It starts from a Type X core, raises the glass fiber content substantially, and adds shrinkage compensating additives that expand under direct heat instead of pulling away from the seam. Ordinary gypsum shrinks in a fire and opens gaps at joints, while a Type C core pushes back against that movement and keeps seams closed for longer. Certain UL designs, particularly shaft wall systems and rated ceiling membranes, accept only Type C, and substituting Type X voids the listing outright.
Shaft Walls and Vertical Enclosures
Elevator hoistways, stair enclosures, trash chutes, and mechanical risers get built entirely from the accessible side using a cavity shaft wall system. One inch shaftliner panels friction fit into the H portion of C-H studs spaced at 24 inches on center, and the finish layers go on the occupied face afterward. UL Design U438 is a two hour version of that system carrying an STC rating of 47, which is why it appears so often in mixed use buildings where a shaft borders residential units on every single floor of the tower.
Documented to the Design Number
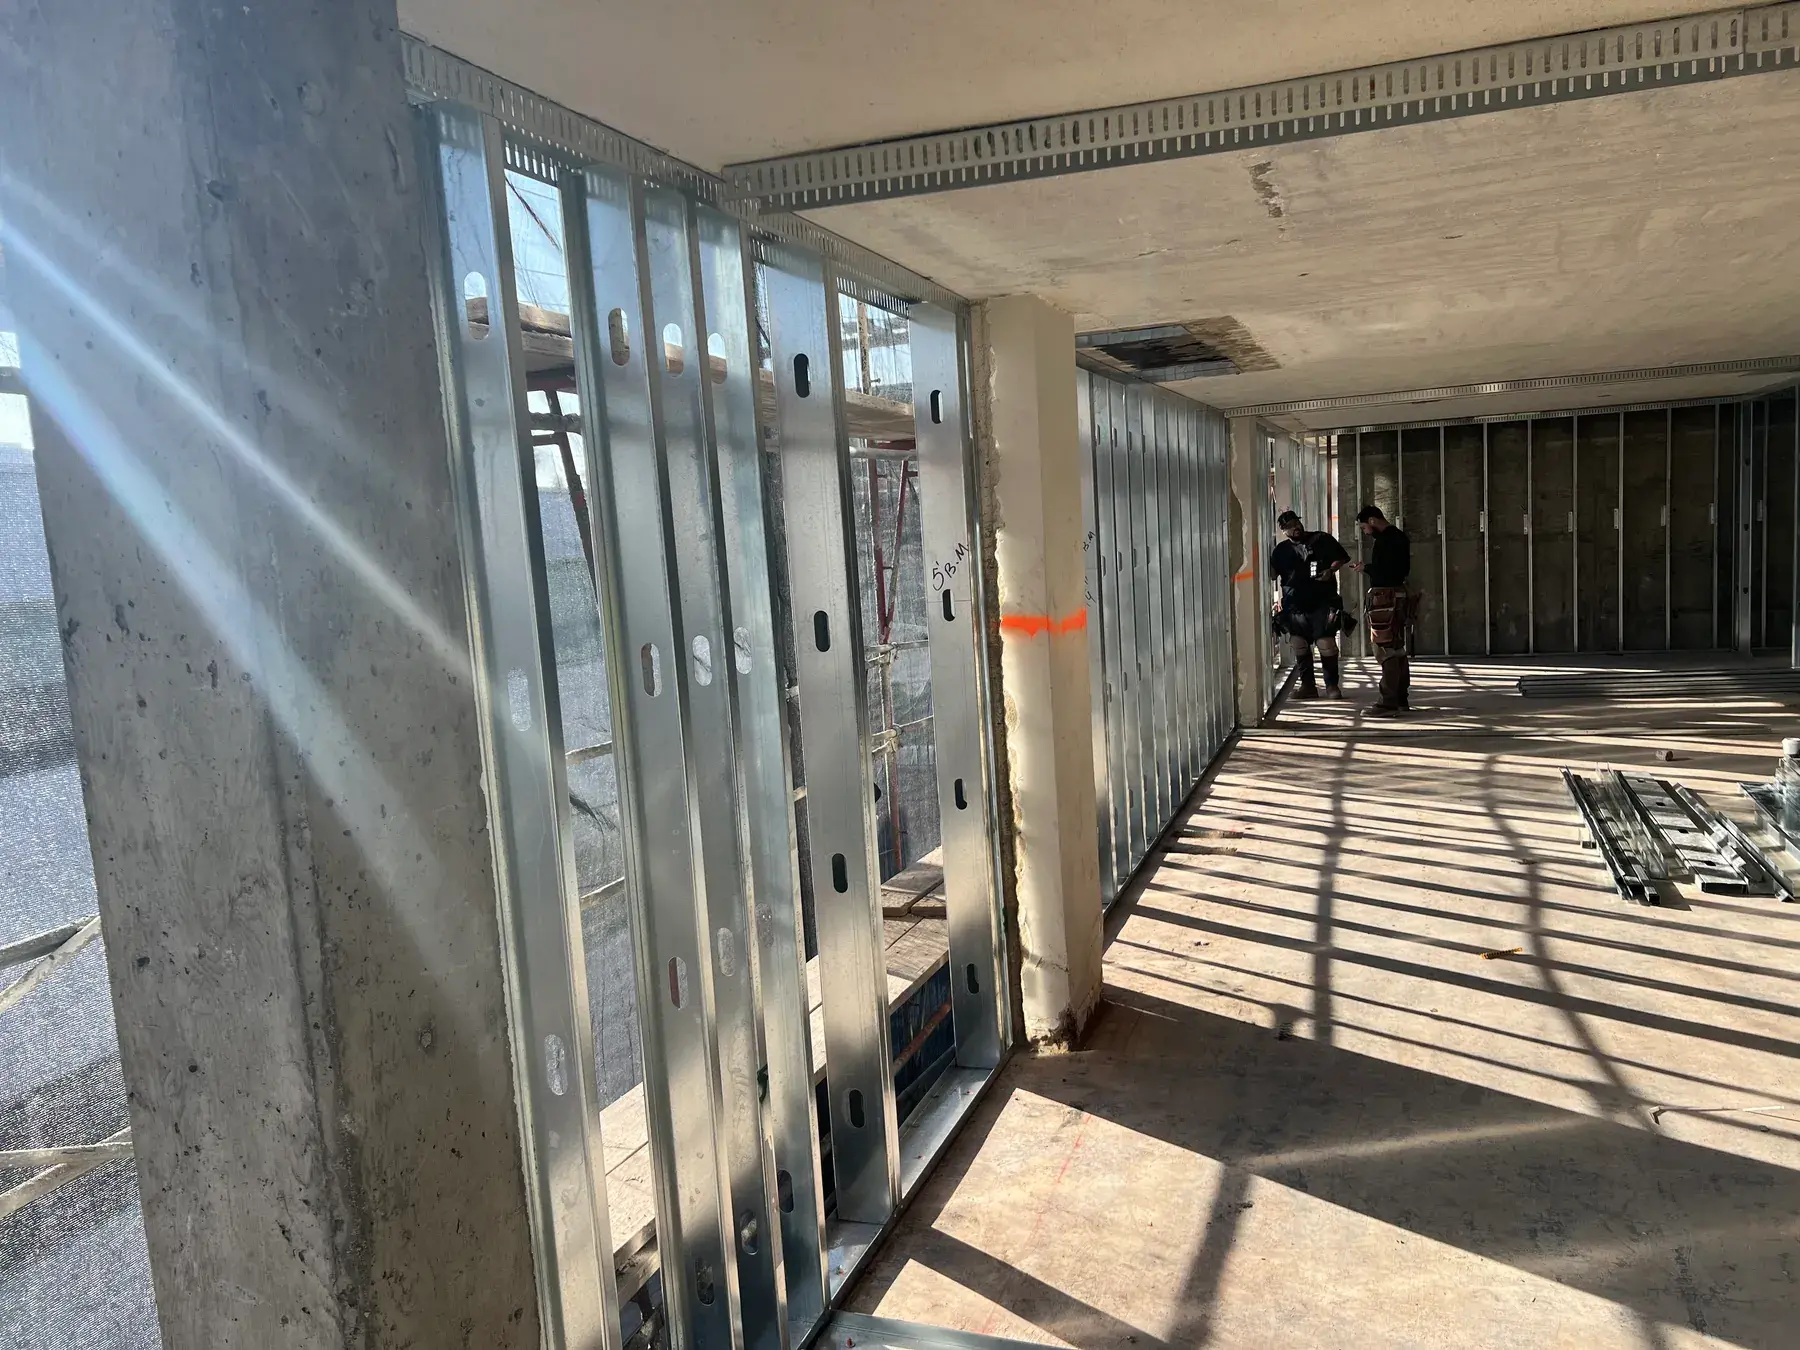
We build to the specific design number printed on your drawings and submit the matching product data before material lands on site. If the architect specified an assembly that conflicts with framing already in place, we flag it during preconstruction rather than after the inspector arrives and the wall is standing. Substitution requests go through the design team in writing, never through a conversation in the field, and the approval travels with the job file.
Firestopping That Matches the Opening
Pipes, conduit, cable trays, and ducts each require a firestop system listed for that penetrant, that opening size, and that particular assembly. We install the listed detail instead of a generic bead of sealant, and we choose between an F rating alone and a system carrying a T rating based on what the code demands at that location. Head of wall joints get their own tested system rather than ordinary treatment.
What Actually Determines the Rating
These are the variables inspectors verify, and the ones that separate a compliant assembly from rework.
- ASTM C1396
- The core specification for gypsum board and the document that defines Type X. It gives distinct core requirements per thickness, so 1/2 inch and 5/8 inch Type X are separate products.
- Type C Cores
- Not covered by any ASTM classification. Manufacturers formulate Type C to exceed C1396 Type X using higher glass fiber loading and shrinkage compensating additives that expand under heat.
- Panel Thickness
- Rated work runs 1/2 inch and 5/8 inch for wall and ceiling membranes and 1 inch for shaftliner. Thickness is dictated by the listing, never by preference or availability.
- Screw Pattern
- Fastener type, length, and spacing come straight from the design. U419 calls for Type S-12 screws at 8 inches on center at panel perimeters and 12 inches on center in the field.
- Membrane Penetrations
- CBC 714.4.2 caps steel boxes at 16 square inches each and 100 square inches of aggregate opening per 100 square feet of wall, with a maximum 1/8 inch annular space.
- Through Penetrations
- Closed with systems tested to ASTM E814 or UL 1479. The F rating measures how long flame passage is blocked; the T rating adds a temperature rise limit on the unexposed side.
How We Deliver a Rated Assembly in Los Angeles
Rated work is a documentation trade as much as a hanging trade. Our sequence keeps the paperwork and the wall saying the same thing.
Pull and Read the Listing
We obtain the referenced design for every rated condition on the job and compare it against the framing shown on the structural and architectural sheets. Stud gauge, stud spacing, insulation, and layer count are all checked before a sheet is ordered. Conflicts between the specified assembly and actual field conditions surface at this stage, while they are still cheap to resolve.
Board Take Off by Assembly
Quantities are broken out by design number rather than by square footage alone, so Type X, Type C, and shaftliner arrive as separate line items on separate deliveries. Panels are staged beside the assemblies that need them and labeled, which keeps a crew from grabbing the nearest stack on a floor where two different rated systems are going up at once.
Layout and Penetration Control
Before hanging, we walk the rated lines with the electrical and mechanical foremen and mark box, sleeve, and duct openings against the code limits. Boxes that would land back to back get shifted, and oversized openings are identified early so a listed firestop device can be ordered in time rather than improvised once the wall is closed and the schedule is tight.
Hang, Offset, and Fasten
The base layer goes up per the design, then the face layer with its joints offset from the layer beneath. Screws are driven to the specified pattern and set just below the paper without breaking it. Joints are backed by framing where the listing demands, and panel edges stay tight so joint treatment fills a seam instead of bridging a gap.
Firestop, Photograph, Close
Penetrations are sealed with the listed system for that penetrant and opening, head of wall joints receive their tested joint system, and the rated line is photographed with the design number visible. That package goes to the general contractor for inspection and closeout, so nobody on the team is left reconstructing what happened behind the finish six months later.
Services That Pair With Fire Rated Drywall Installation
Rated assemblies depend on the framing behind them and the partitions around them. These services most often share a wall line with fire rated board.

Metal Framing
Steel stud framing for commercial and residential projects requiring non-combustible or high-strength structural solutions. Code-compliant metal framing systems.
Commercial Metal Stud Framing
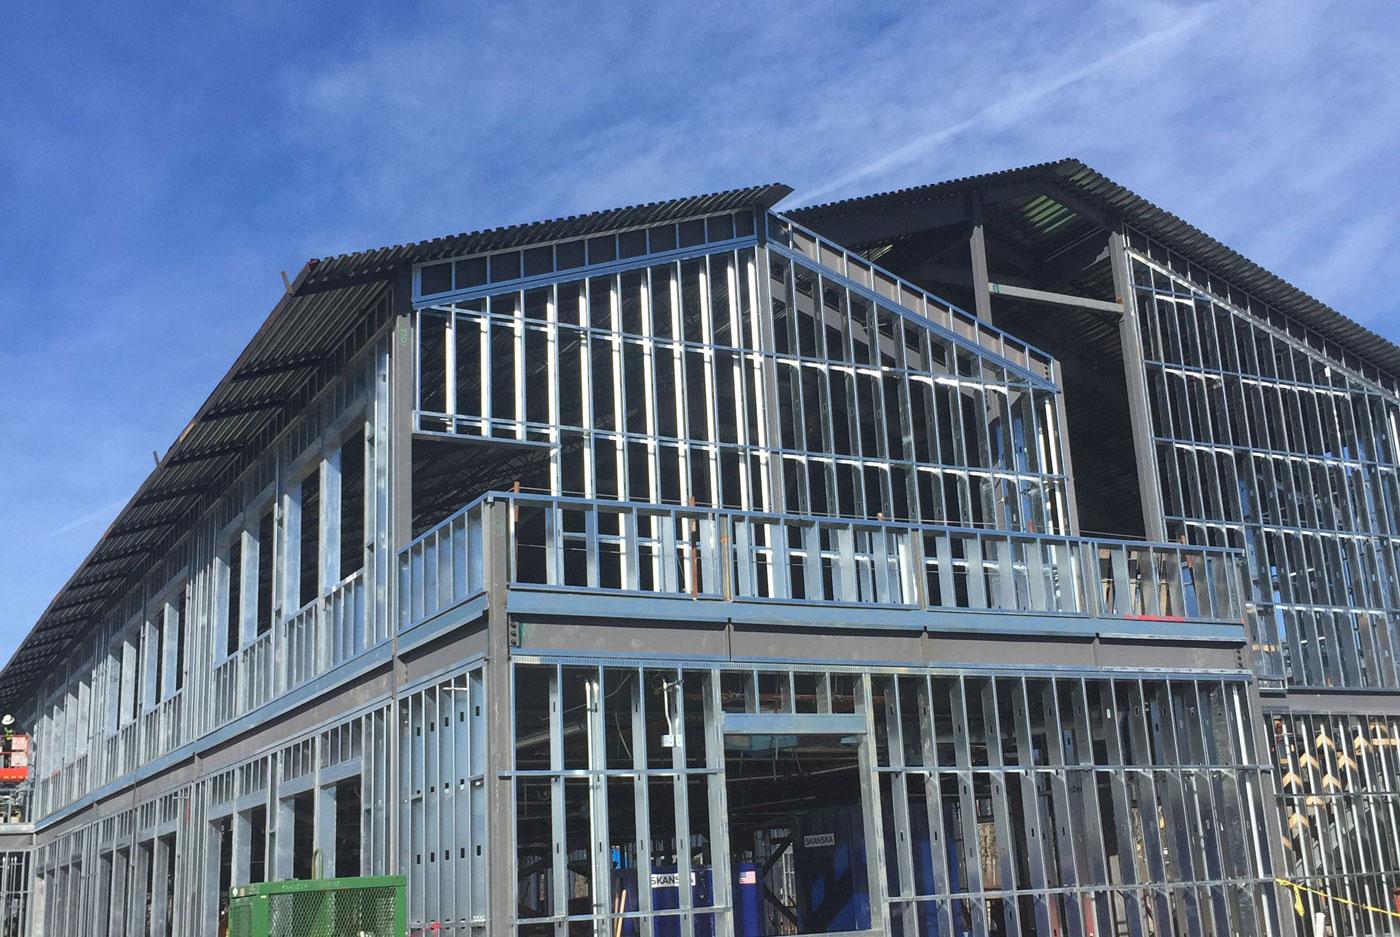
Full-building metal stud framing for commercial shells and tenant improvements: partitions, shaft walls, rated corridors, and exterior backup framing on schedule.

Drywall Installation
Complete drywall installation for new construction and renovation projects. Board hanging, fastening, and preparation for residential and commercial spaces across Los Angeles.
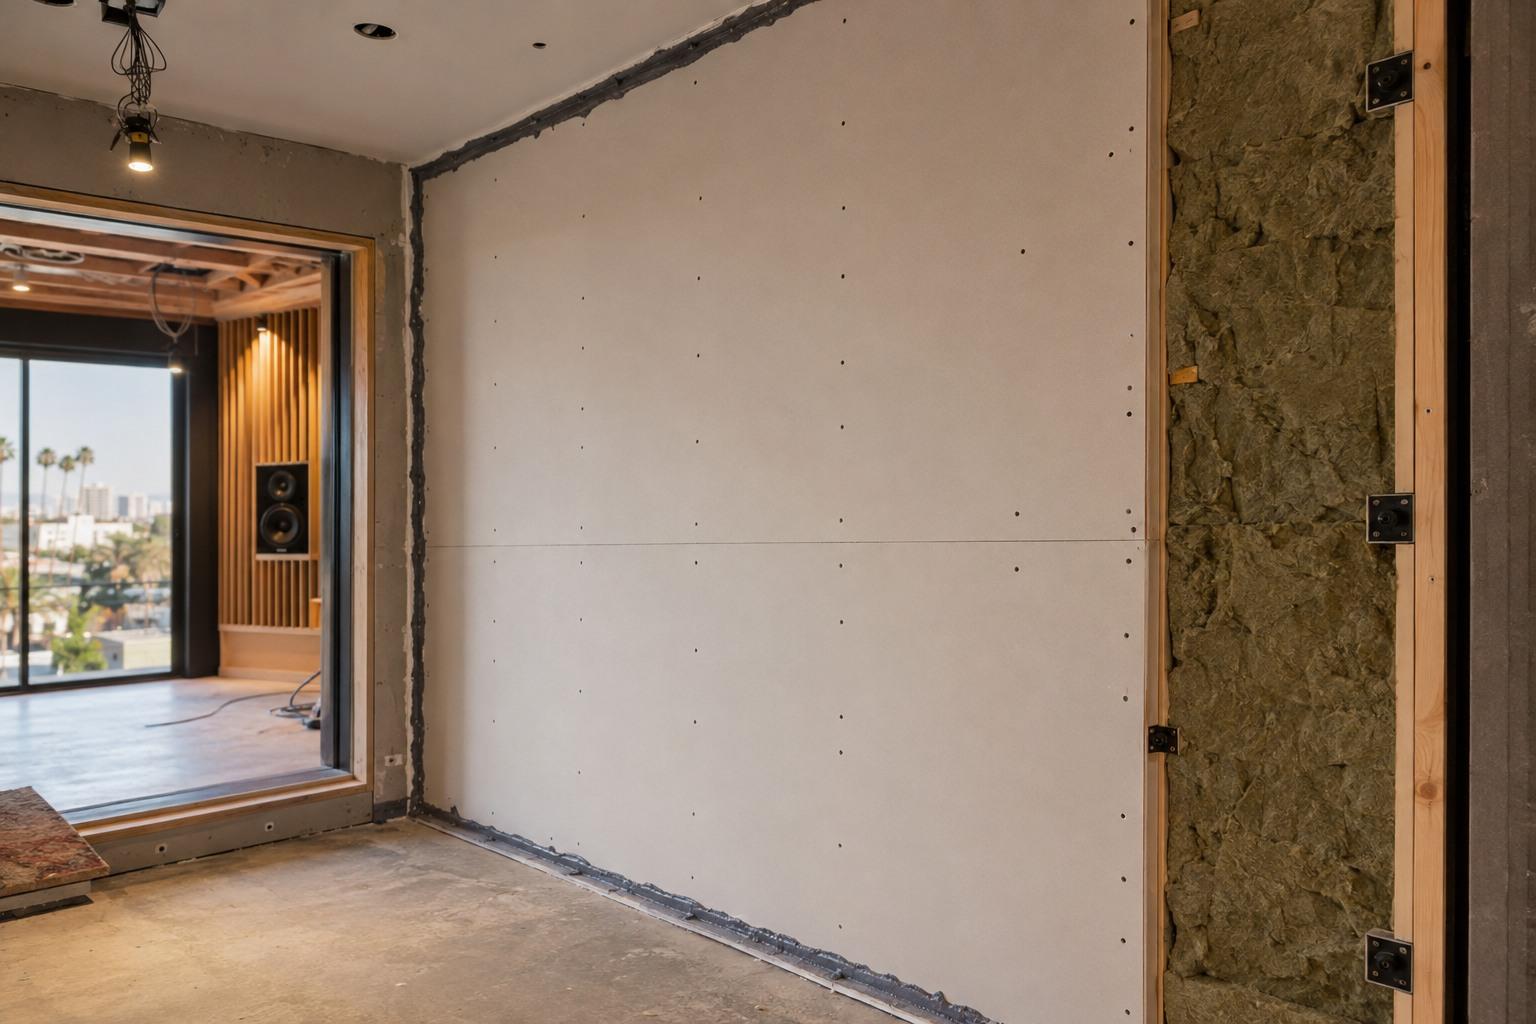
Soundproof Drywall Installation
Acoustic drywall and soundproof wall assemblies engineered to a target STC rating. Damped board, resilient decoupling, and sealed penetrations for studios, offices, and apartments.
Where We Provide Fire Rated Drywall Installation
We install fire rated drywall assemblies for commercial, multi family, and residential projects throughout the Los Angeles region.
Central Los Angeles
Westside & Beach Cities
San Fernando Valley
South Bay & Long Beach
Orange County
Fire Rated Drywall Questions
What is the difference between Type X and Type C drywall?
Can I use Type X where the drawings call for Type C?
Does a garage ceiling in Los Angeles need fire rated drywall?
How many layers of drywall does a two hour wall need?
What does the T rating on a firestop system mean?
Do you handle fire rated drywall for high rise and mixed use projects in LA?
Request a Free
Estimate
We are ready to bring your project to life. Reach out for a free estimate on your drywall, framing, or specialty project. Our team responds within 24 hours.