
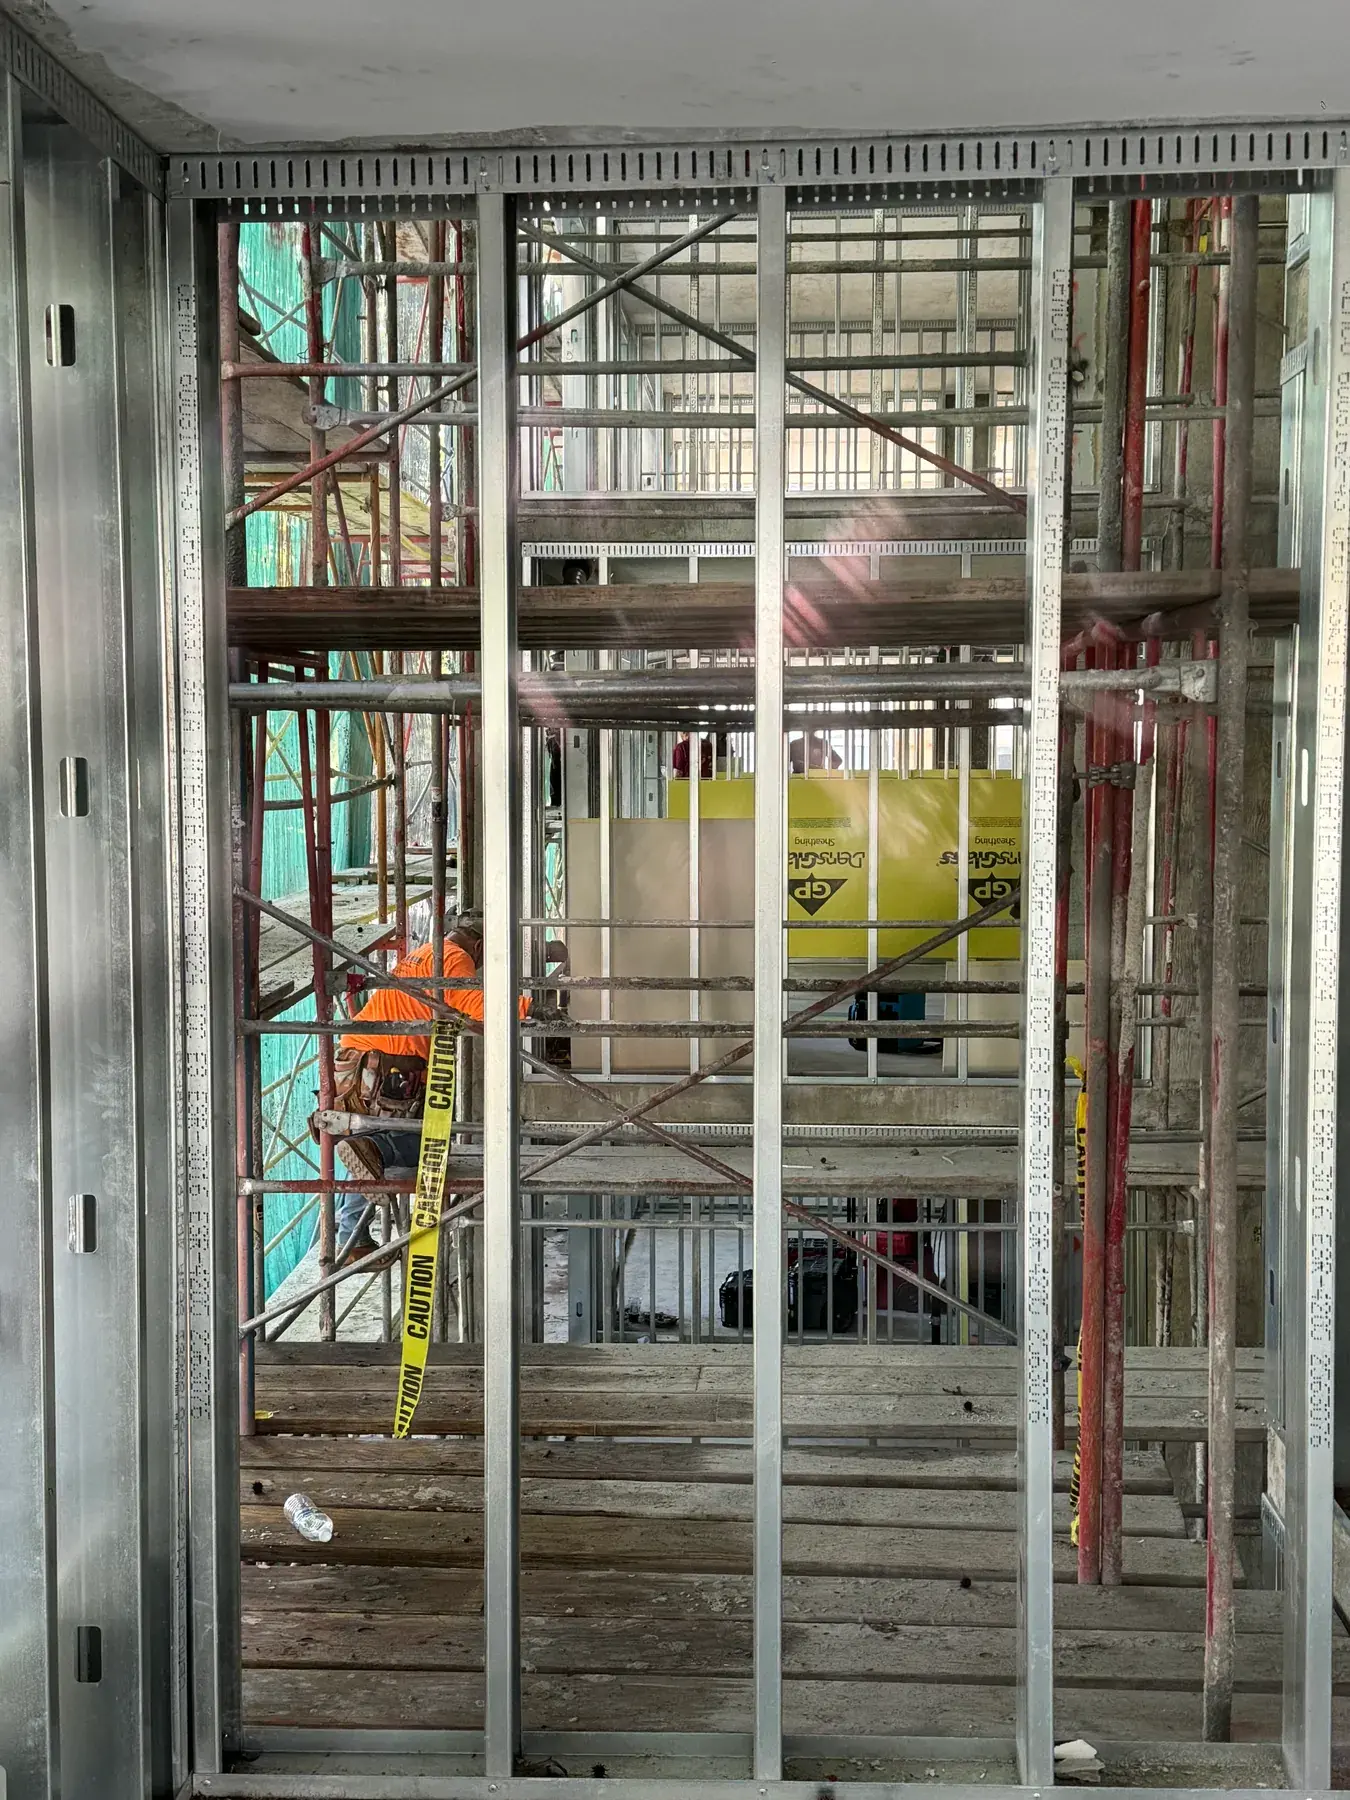
DensGlass Sheathing Installation in Los Angeles, CA
DensGlass sheathing is a fiberglass mat faced gypsum panel screwed to exterior stud framing as the substrate that carries the weather barrier and the cladding above it. We work as a DensGlass contractor on steel stud backup walls, exterior soffits, and behind stucco throughout Los Angeles. Architects specify it on Westside podium buildings, Downtown infill, and Valley mixed use projects because the glass mat face does not wick water or delaminate the way a paper face does when a job sits open through a wet January. Our crews handle layout, fastening, joint treatment, and the inspection sequence that follows.
Request a DensGlass Bid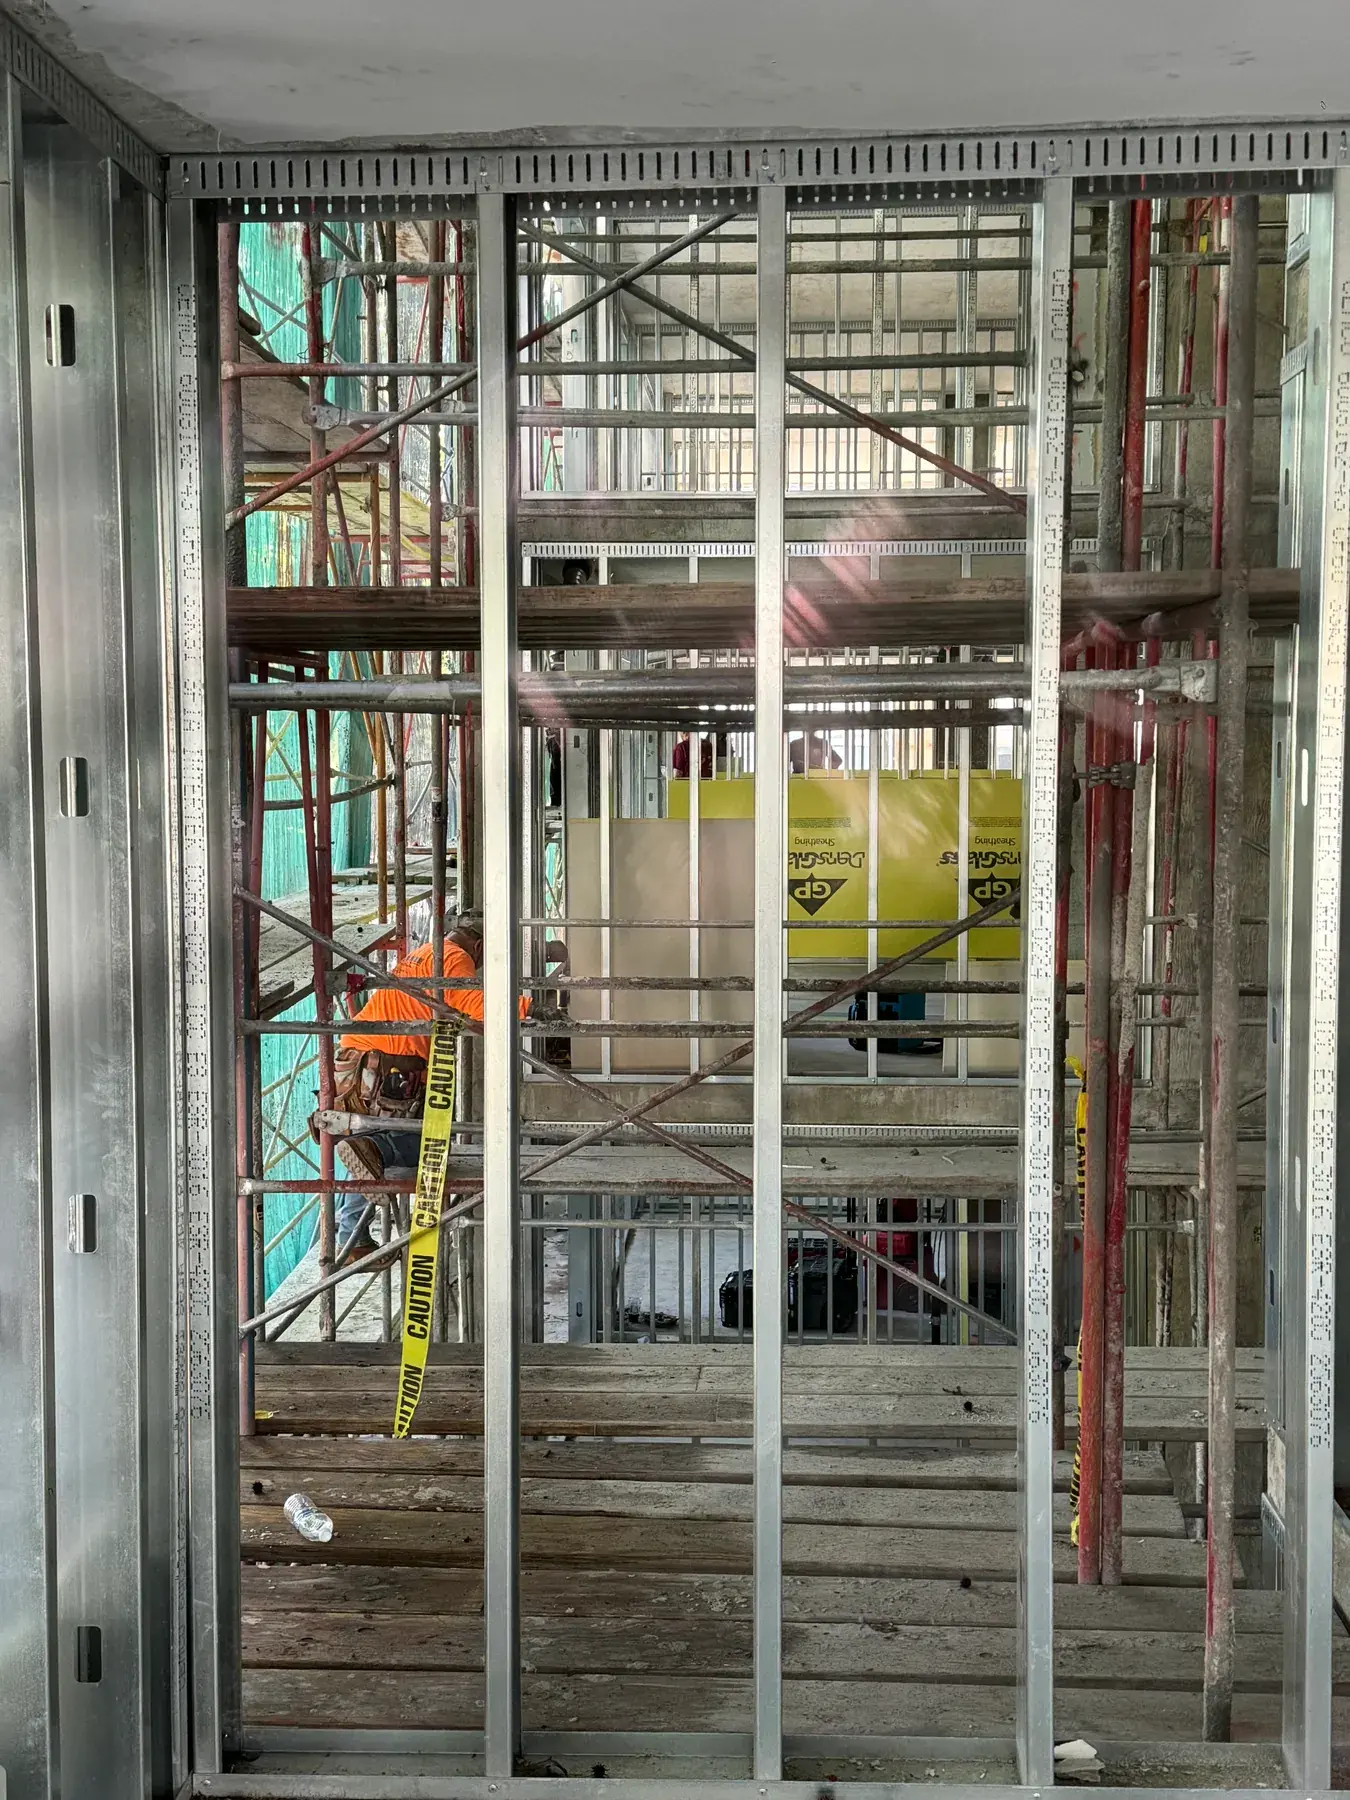
Glass Mat Face, Screwed Tight
Los Angeles, CA
What a DensGlass Installer Actually Delivers on an LA Wall
DensGlass Sheathing is manufactured by Georgia-Pacific to ASTM C1177, the specification covering glass mat gypsum substrate for use as sheathing. The distinction that matters on a Los Angeles jobsite is the facing. A conventional paper cover sheet absorbs water and separates from the core once it stays wet, while the fiberglass mat embedded in this panel offers neither the organic food source nor the same bond failure path. Georgia-Pacific warrants the panel against delamination and deterioration through up to twelve months of normal weather exposure during construction, which is why it survives the long gap many projects here have between dry in and cladding.
The panel also carries the test data California plan check asks for. It is noncombustible when tested to ASTM E136, and it reports a flame spread and smoke developed rating of 0 and 0 under ASTM E84. It scores a 10 under ASTM D3273, the highest result in that mold growth test. Those three data points are why DensGlass appears in Very High Fire Hazard Severity Zone submittals across the Santa Monica Mountains and the foothills, and in exterior wall assemblies now governed by the California Wildland-Urban Interface Code, Title 24 Part 7, effective January 1, 2026, which absorbed the former Chapter 7A provisions.
Installation is where the product either performs or does not. We set panels across steel C studs spaced no more than 24 inches on center, drive corrosion resistant screws no closer than three eighths of an inch from ends and edges, and hold consistent eight inch spacing at edges and at intermediate framing. Joints and fastener heads get treated per ASTM C1280 or GA-253 before anything covers them. On a Los Angeles project the sheathing is also the plane the waterproofing consultant photographs, so we leave it clean, tight, and ready for the next trade rather than patched after the fact.
DensGlass Exterior Wall, Soffit and Stucco Substrate
DensGlass Exterior Wall Sheathing
On steel stud backup walls the sheathing is the first continuous plane on the building, and every trade after us works off it. We run panels tight to the framing, keep board edges landing on stud flanges rather than floating in the bay, and stagger courses so no four corners meet. Openings get cut from the panel rather than pieced at the jamb, because a butt joint at a window corner is where cracking starts. Fastener heads are set flush, never overdriven through the mat.
DensGlass Soffit and Overhang Framing
Exterior soffits at balconies, breezeways, and drive through entries need a substrate that will not sag or grow mold in an unconditioned cavity. We hang glass mat panels on furring or hat channel at the spacing the design calls for, add framing where the layout leaves an unsupported edge, and detail the perimeter so the soffit ties into the wall plane instead of stopping short of it. For LA properties in wildfire zones the soffit assembly also has to answer the ignition resistance provisions written for enclosed eave undersides.
DensGlass Behind Stucco
California Building Code Chapter 25 does not allow gypsum board as a direct backing for cement plaster. It is permitted with a water resistive barrier as backing for self furred metal lath, which is exactly how DensGlass is used behind stucco in Los Angeles. We install the sheathing as the rigid substrate, coordinate the barrier lap sequence with the waterproofing scope, and leave a surface the lath contractor can furr and tie to without shimming it flat. ASTM C1063 requires that barrier in place over the sheathing before any lath goes up.
ASTM C1177 Compliance
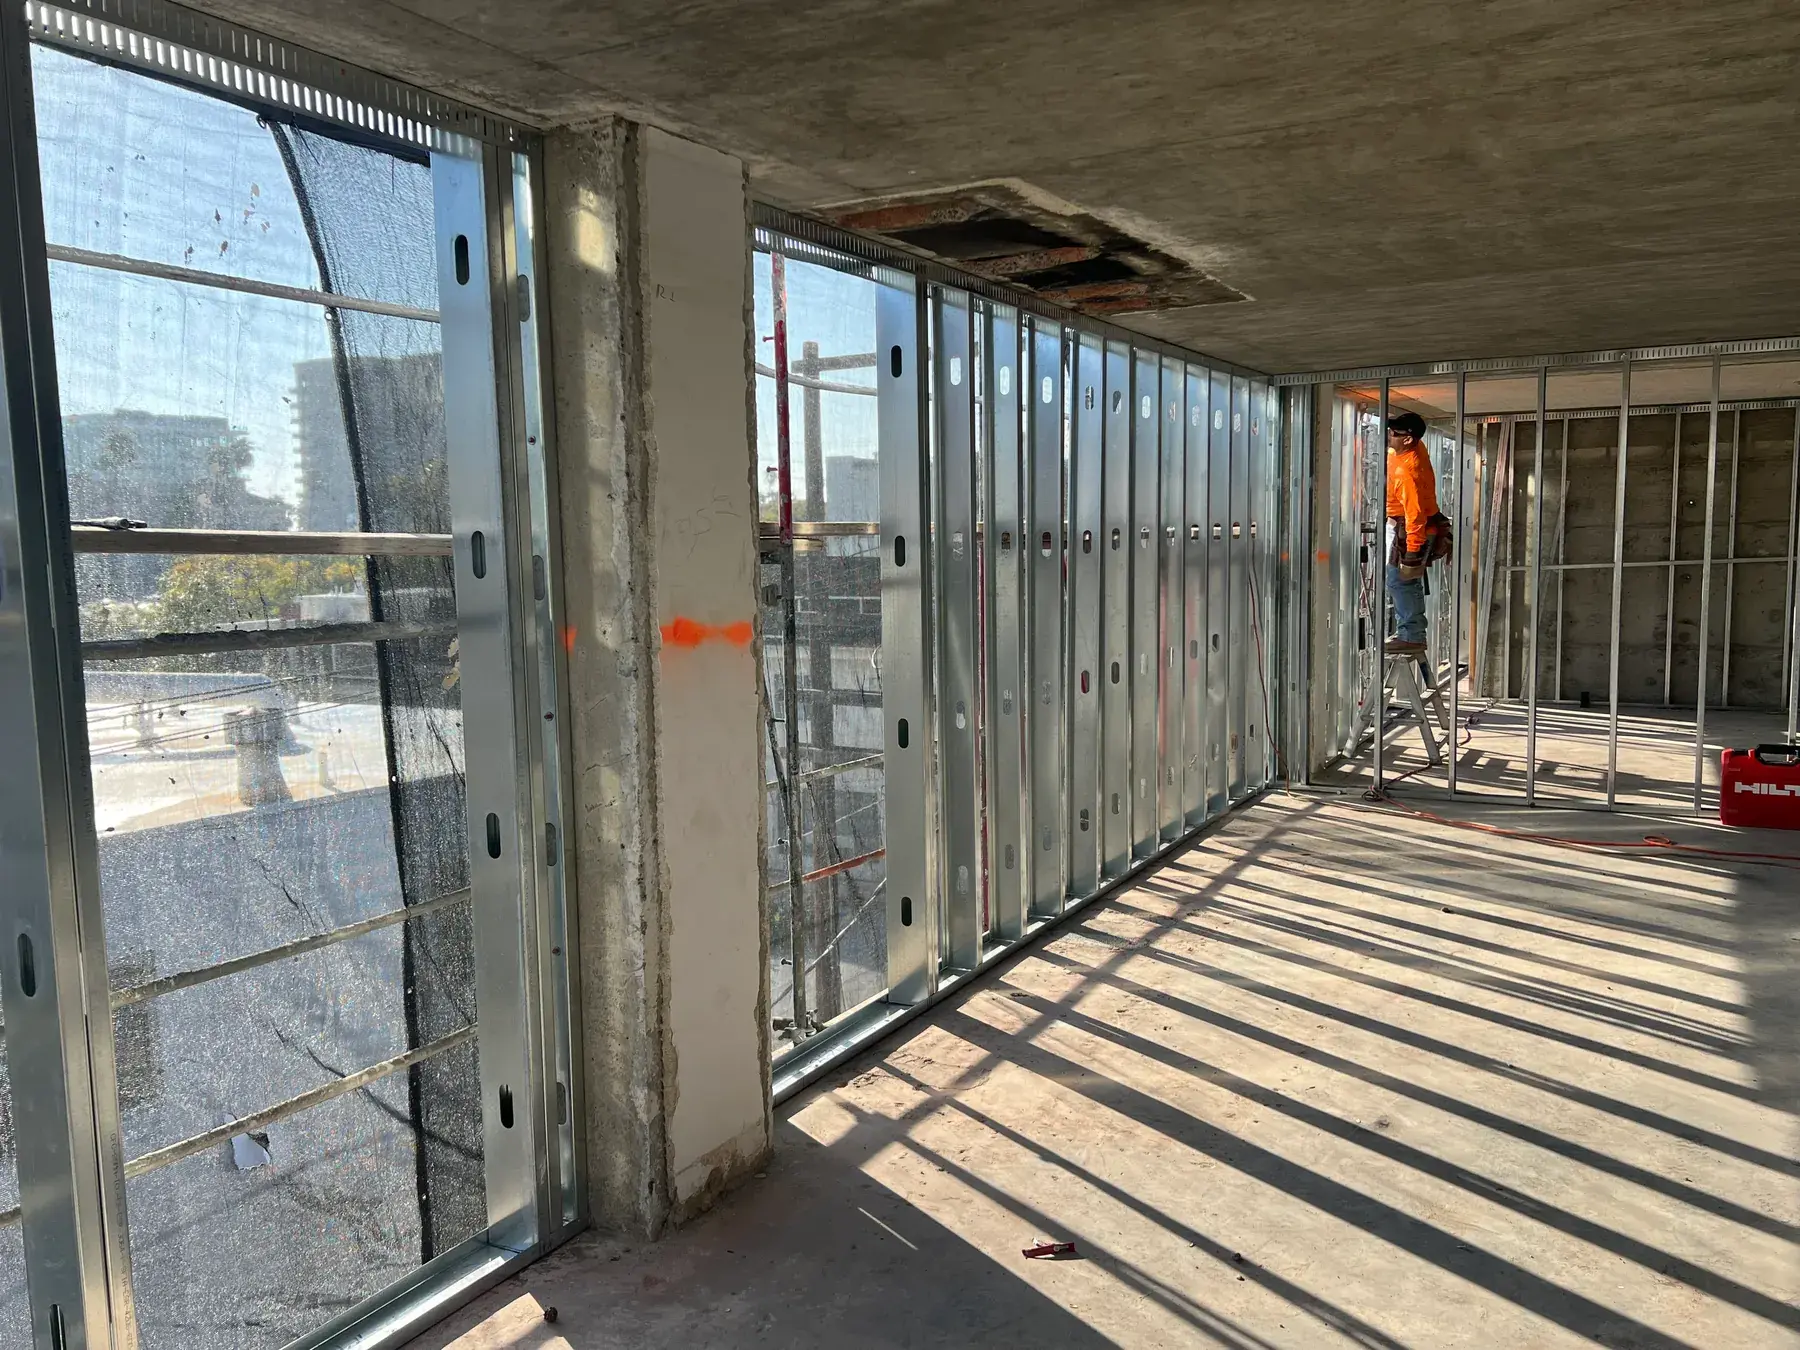
Every panel we install under this scope is a glass mat gypsum substrate meeting ASTM C1177, and we keep the submittal package, the Intertek code compliance research report, and the manufacturer technical data on file for the project record. Substitutions are not made at the yard counter to save a delivery day. When an inspector, a lender consultant, or an owner rep asks what sits behind the cladding, the paperwork matches the wall.
Exposure Tracking
The twelve month exposure allowance is a limit, not a schedule. We date stamp the dry in, flag panels approaching the end of the window, and tell the general contractor in writing when a delayed cladding package is putting the manufacturer warranty at risk. On stalled Los Angeles projects that written record has saved owners the cost of tearing off and resheathing an entire elevation late in the job.
DensGlass Installation Specifications
The numbers below are the ones our foremen check on every elevation before the wall is released to the weather barrier trade.
- Panel Standard
- ASTM C1177, glass mat gypsum substrate for use as sheathing. This is a different specification from the one covering paper faced gypsum sheathing.
- Framing Spacing
- Steel C studs at a maximum of 24 inches on center for standard panel application, tightened where wind load or the structural engineering calls for it.
- Fasteners
- Corrosion resistant drill screws meeting ASTM C954 for steel from 0.033 to 0.112 inch thick, or ASTM C1002 type S screws for lighter gauge framing.
- Screw Spacing
- Eight inches on center at panel edges and at intermediate framing, with every fastener held no closer than three eighths inch from ends and edges.
- Joint Treatment
- Joints and fastener heads treated in accordance with ASTM C1280 or GA-253 before any weather barrier, lath, or cladding is applied over the panel.
- Verified Test Data
- Noncombustible per ASTM E136, flame spread and smoke developed of 0 and 0 per ASTM E84, a score of 10 under ASTM D3273, and twelve months exposure.
How We Sheathe a Building in DensGlass
Five stages from submittal to sign off, run the same way on a Culver City office shell as on a hillside residence above Sunset.
Submittal and Elevation Takeoff
We review the elevations and wall types, confirm which panel thickness each assembly calls for, and submit product data and the code report for approval. Takeoff runs elevation by elevation so panel orientation, opening locations, and control joint positions are settled on paper. Conflicts between our scope and the waterproofing specification go out as an RFI before material is ordered.
Framing Verification
Before the first panel goes up we walk the backup framing and check stud spacing, flange alignment, and whether every panel edge will land on steel. We look for twisted studs, missing bridging, and openings framed off the schedule, because none of that improves once it is covered. Where the framing plane runs out we shim or respace rather than forcing board across a hollow.
Panel Layout and Hanging
Panels are set with joints staggered and edges bearing on framing, cut around openings rather than butted at corners, and held off adjacent materials where the detail calls for a gap. Crews work from a marked layout so orientation stays consistent up the elevation. On tall walls we sequence with the swing stage schedule so no elevation sits half sheathed through a rain event.
Fastening and Joint Treatment
Screws are driven to the specified pattern with the head flush and the glass mat intact, and any overdriven fastener is backed out and replaced beside the original. Once the elevation is fastened off, joints, corners, and fastener heads are treated to the ASTM C1280 or GA-253 requirement. Openings and dissimilar material junctions get treated in the same pass.
Handoff and Exposure Control
We photograph the finished elevation, log the dry in date, and hand the wall to the weather barrier and cladding trades with joint treatment complete. If the follow on scope is delayed we monitor the exposure clock and notify the general contractor before the allowance runs out. Punch items are corrected on our own crew time rather than left for the next subcontractor.
Services That Pair With DensGlass Sheathing Installation
DensGlass rarely arrives alone. These are the scopes that sit directly above and below it on a Los Angeles exterior wall.
Exterior Gypsum Sheathing
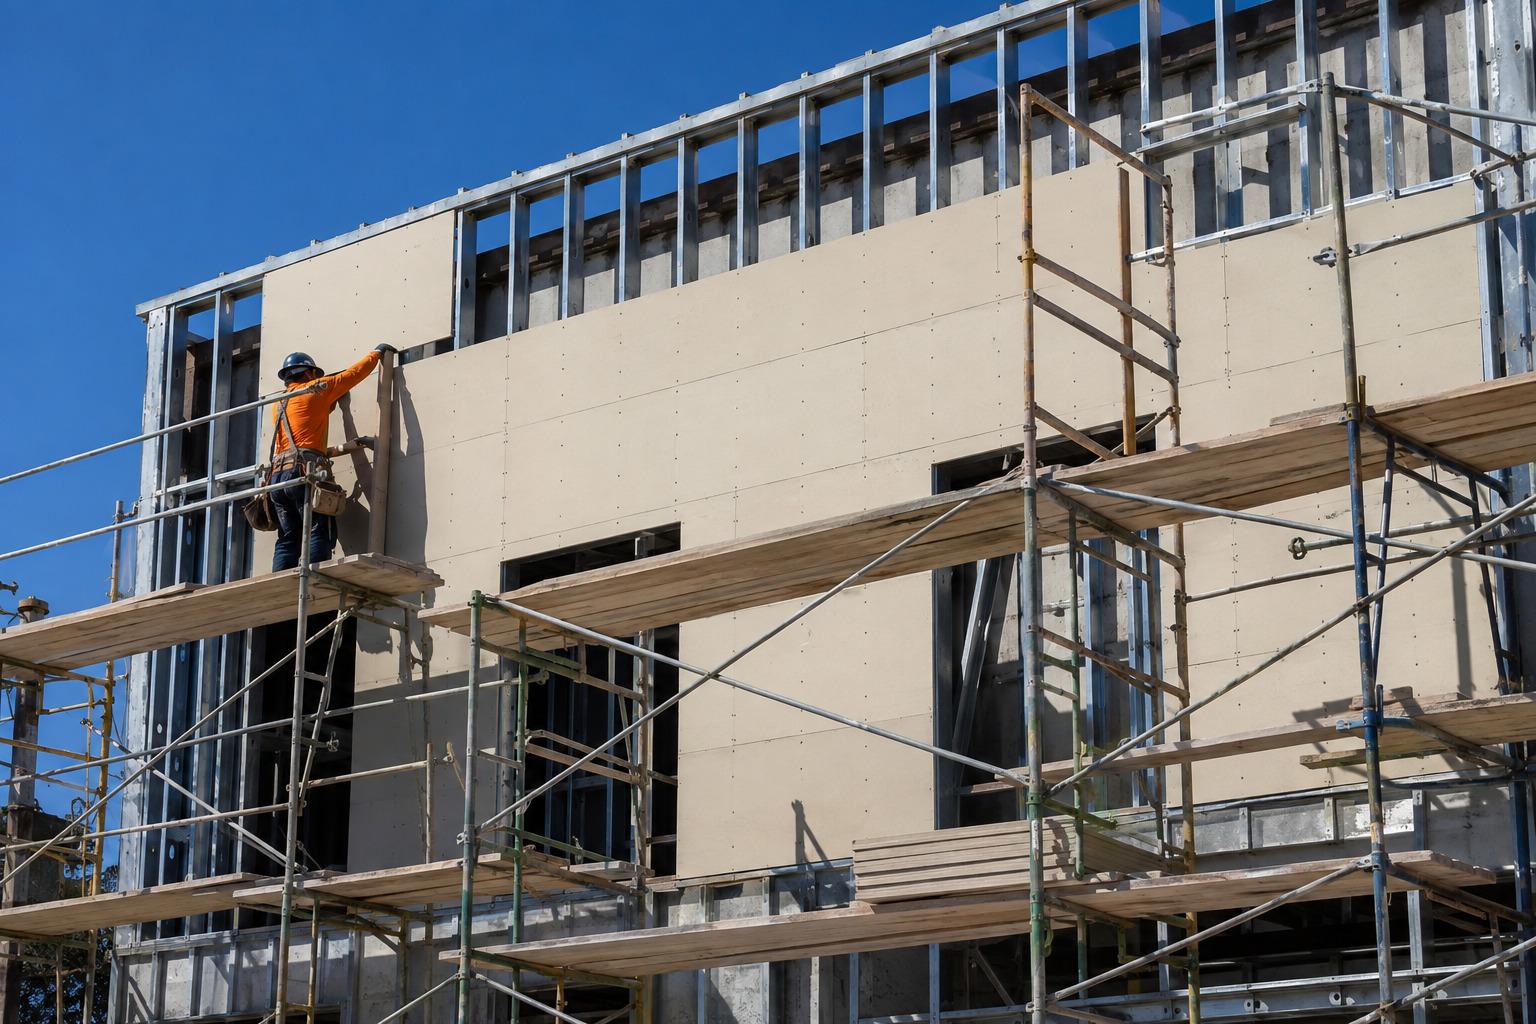
Exterior gypsum sheathing per ASTM C1177, including fire rated and moisture resistant boards, installed as the weather-barrier substrate on steel stud backup walls.
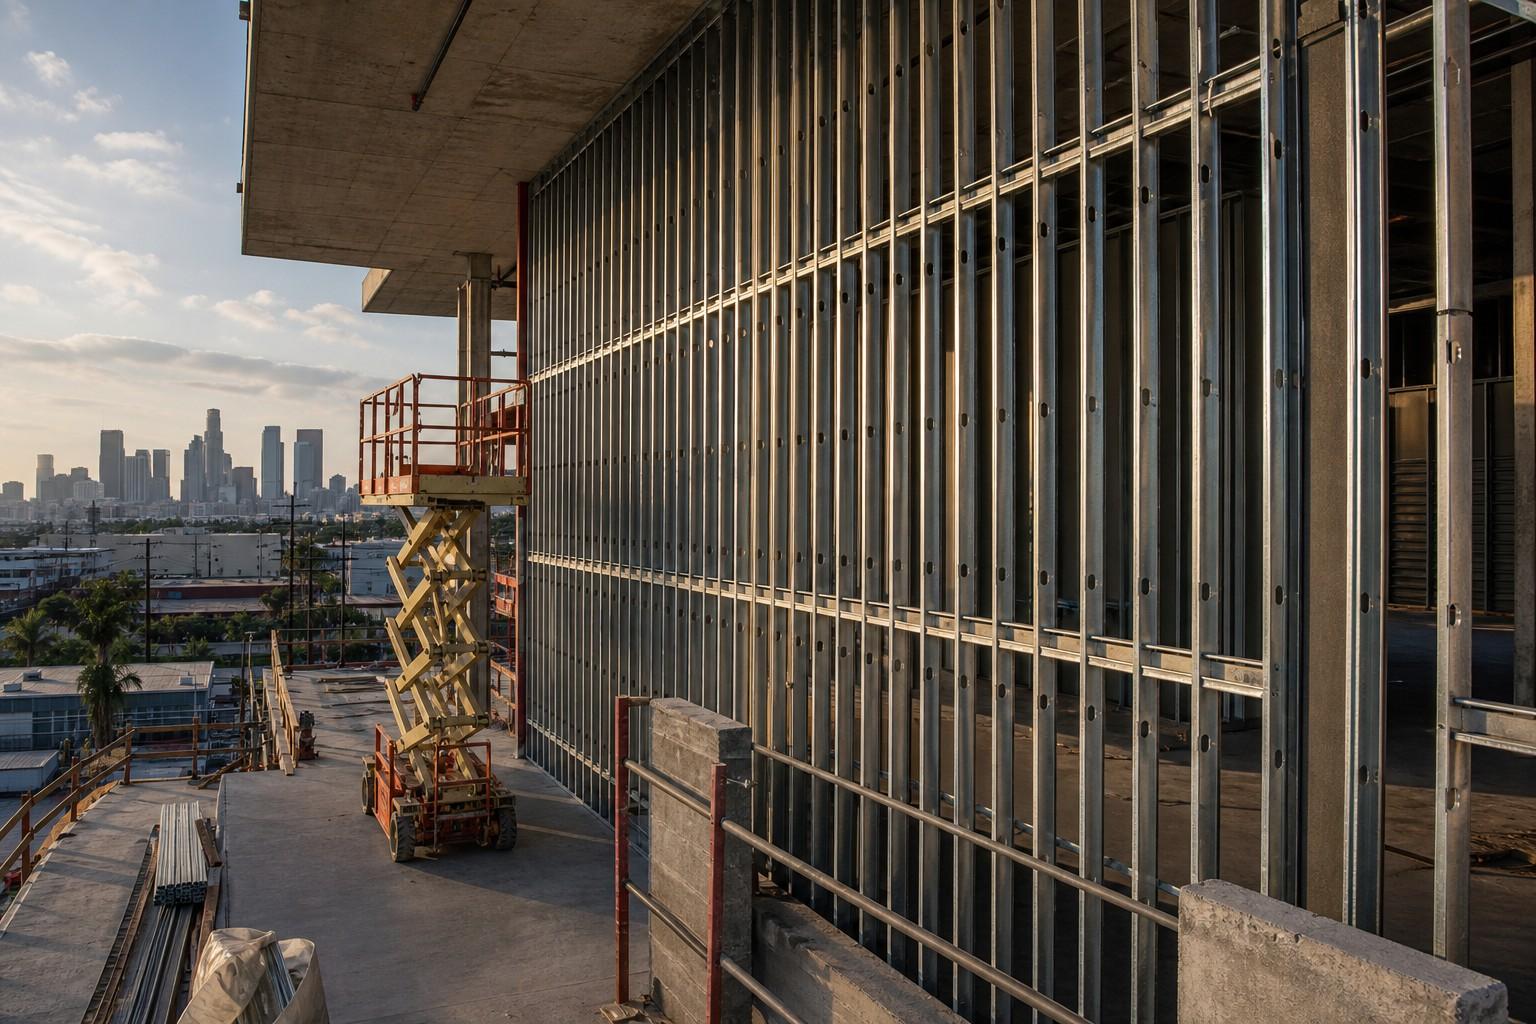
Tall Wall Metal Framing
Tall exterior steel stud walls and curtain wall backup framing engineered for wind load and L/240 or L/360 deflection limits at heights beyond standard stud tables.
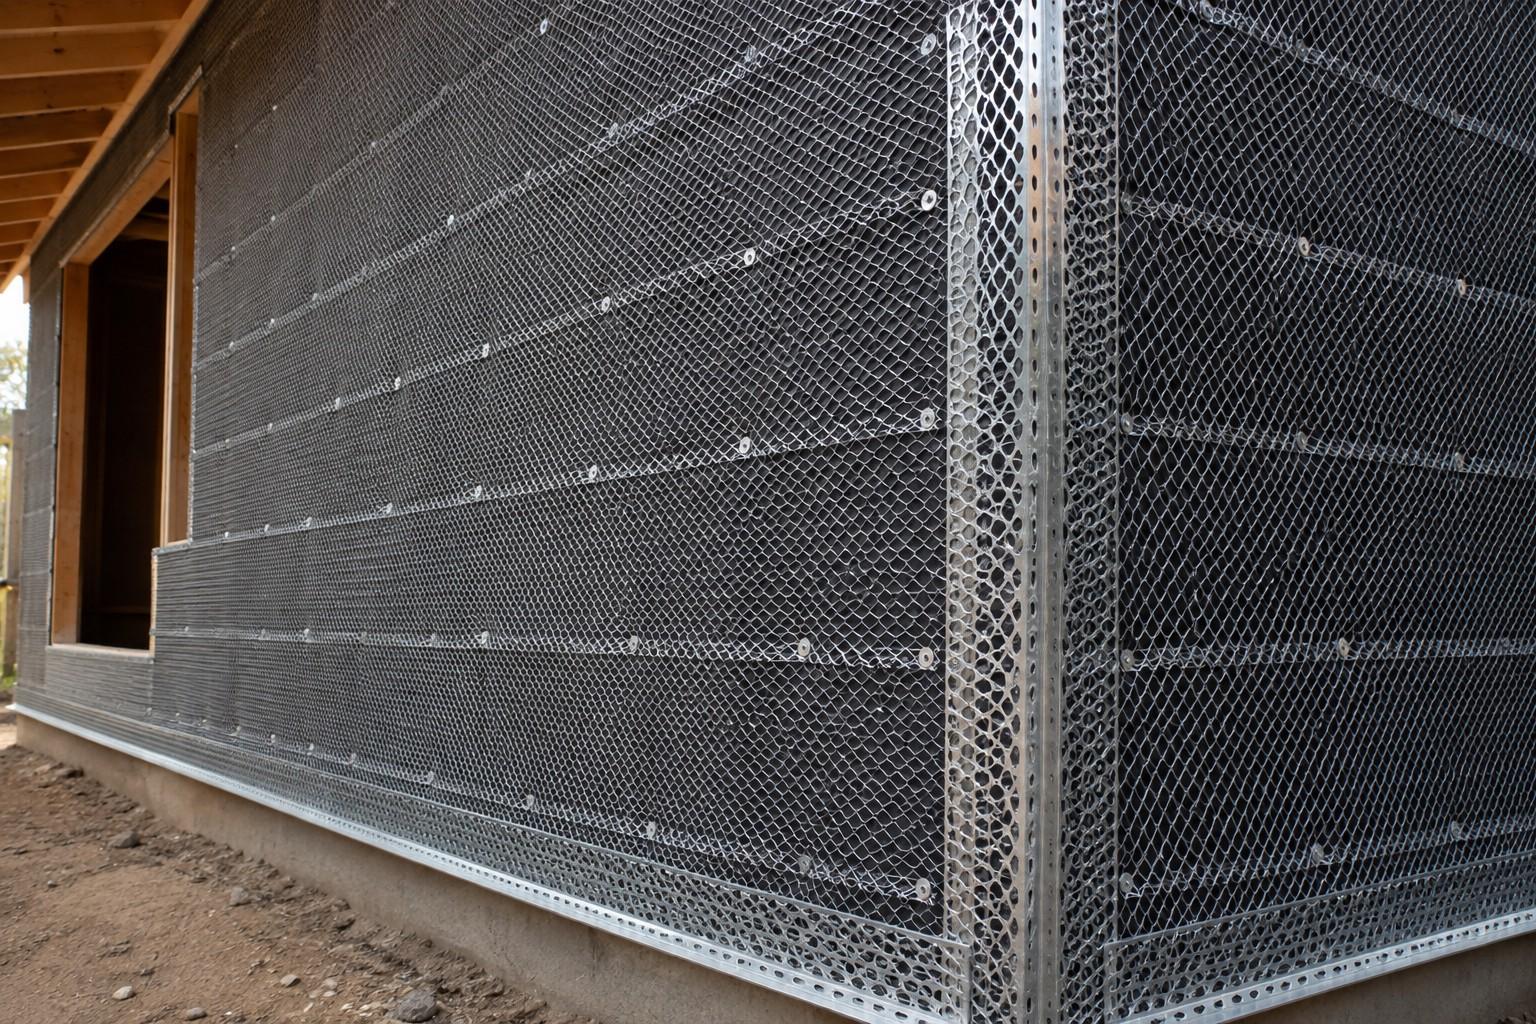
Stucco Lath Installation
Metal lath and stucco mesh installed over two layers of weather-resistive barrier with correct furring, laps, and fastening so the plaster has a code-compliant key.
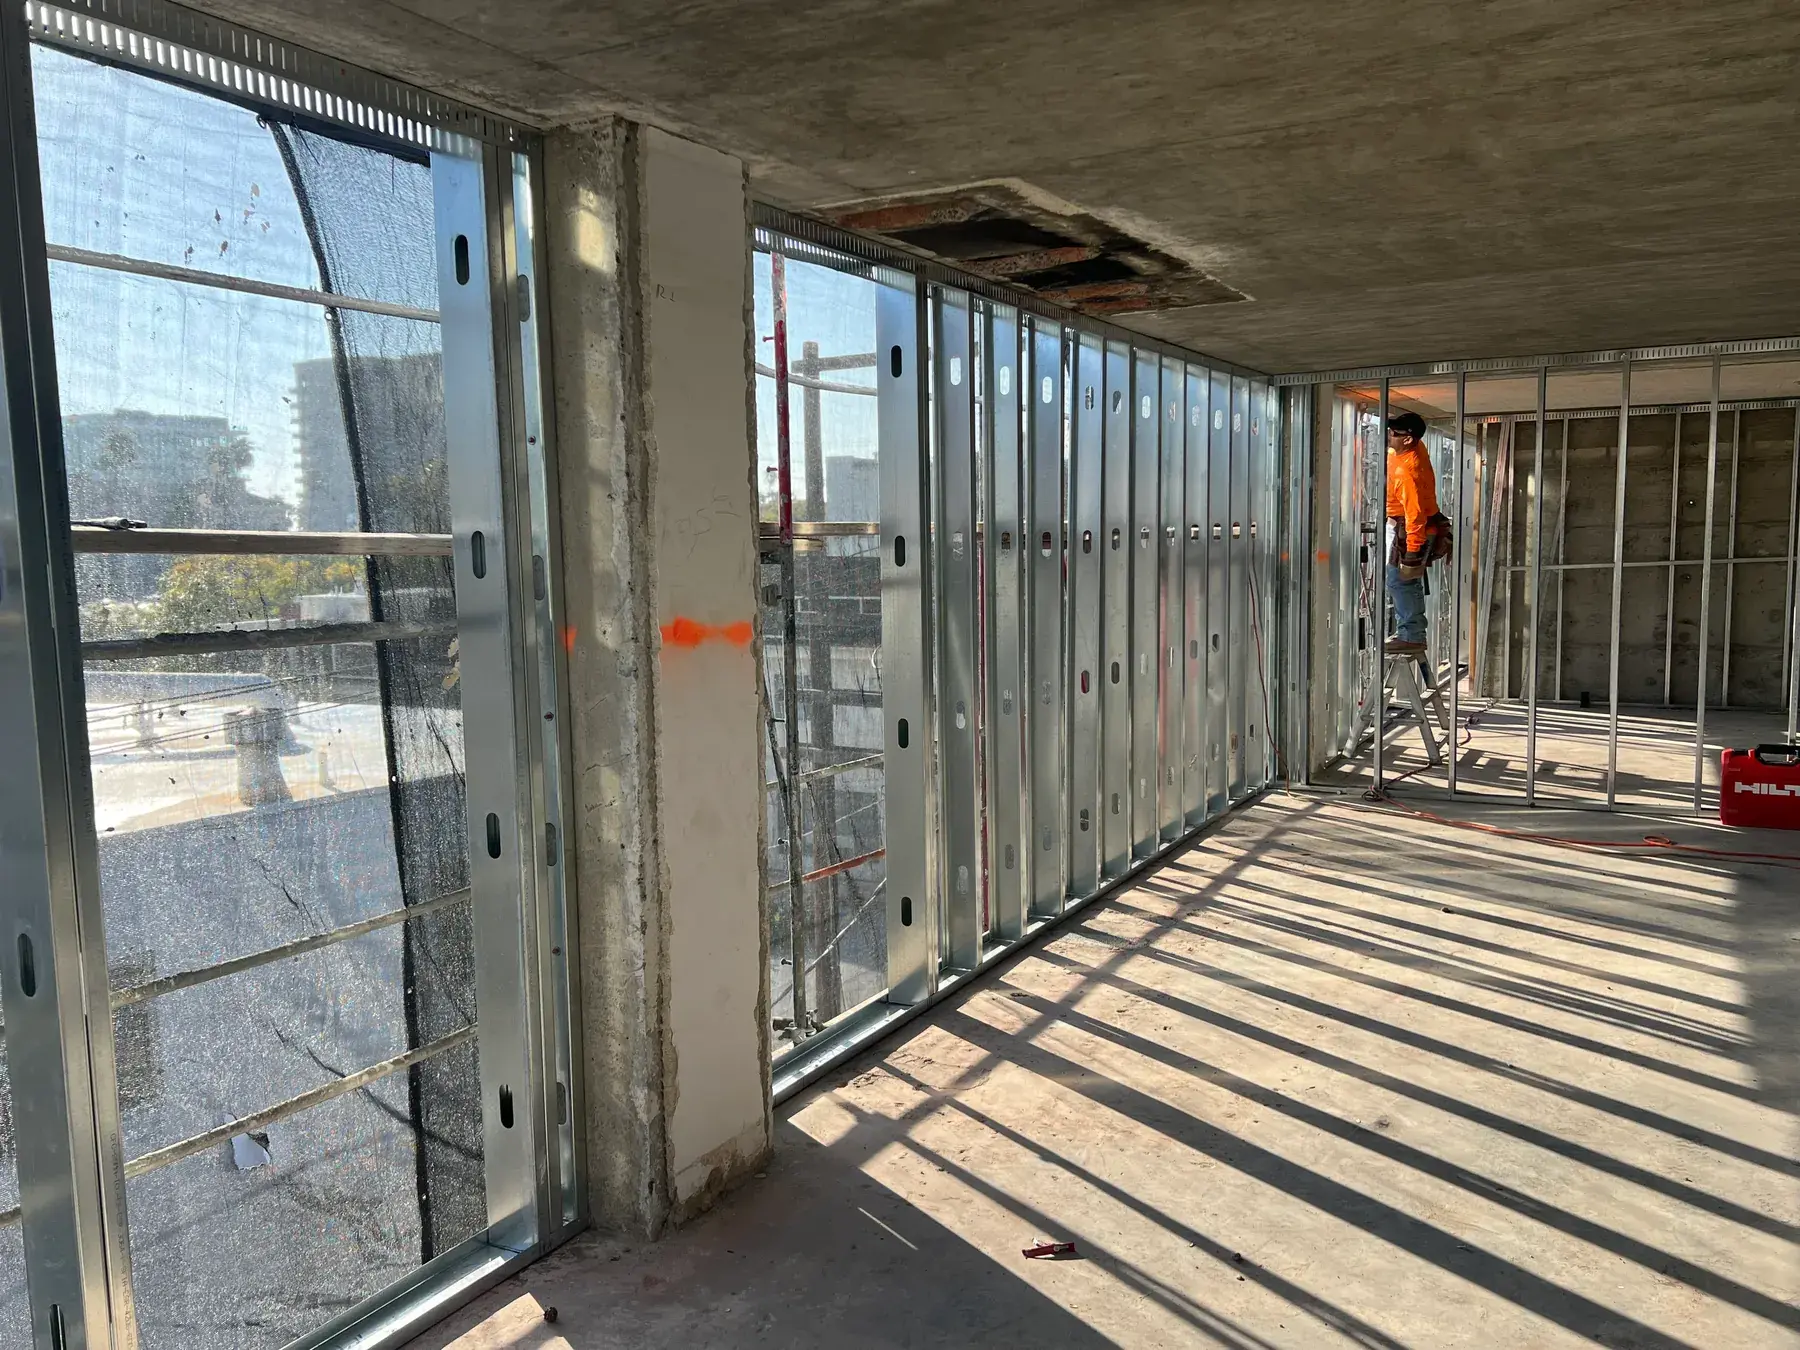
Cold Formed Steel Framing
Cold formed steel framing engineered to AISI S100 and S220. Stud and track systems, bridging, and load-bearing assemblies from 33 mil through 97 mil.
Where We Provide DensGlass Sheathing Installation
We sheathe exterior walls, soffits, and stucco substrates across the LA basin, the Westside, the San Fernando Valley, and the South Bay.
Central Los Angeles
Westside & Beach Cities
San Fernando Valley
South Bay & Long Beach
Orange County
DensGlass Sheathing Questions
What is the difference between DensGlass and regular gypsum sheathing?
How long can DensGlass sheathing stay exposed before the cladding goes on?
Can DensGlass be used as a substrate behind stucco?
What screws and spacing do you use on steel studs?
Do you install DensGlass on exterior soffits and eaves?
Does DensGlass count as a noncombustible material for fire zone plan check?
Request a Free
Estimate
We are ready to bring your project to life. Reach out for a free estimate on your drywall, framing, or specialty project. Our team responds within 24 hours.