
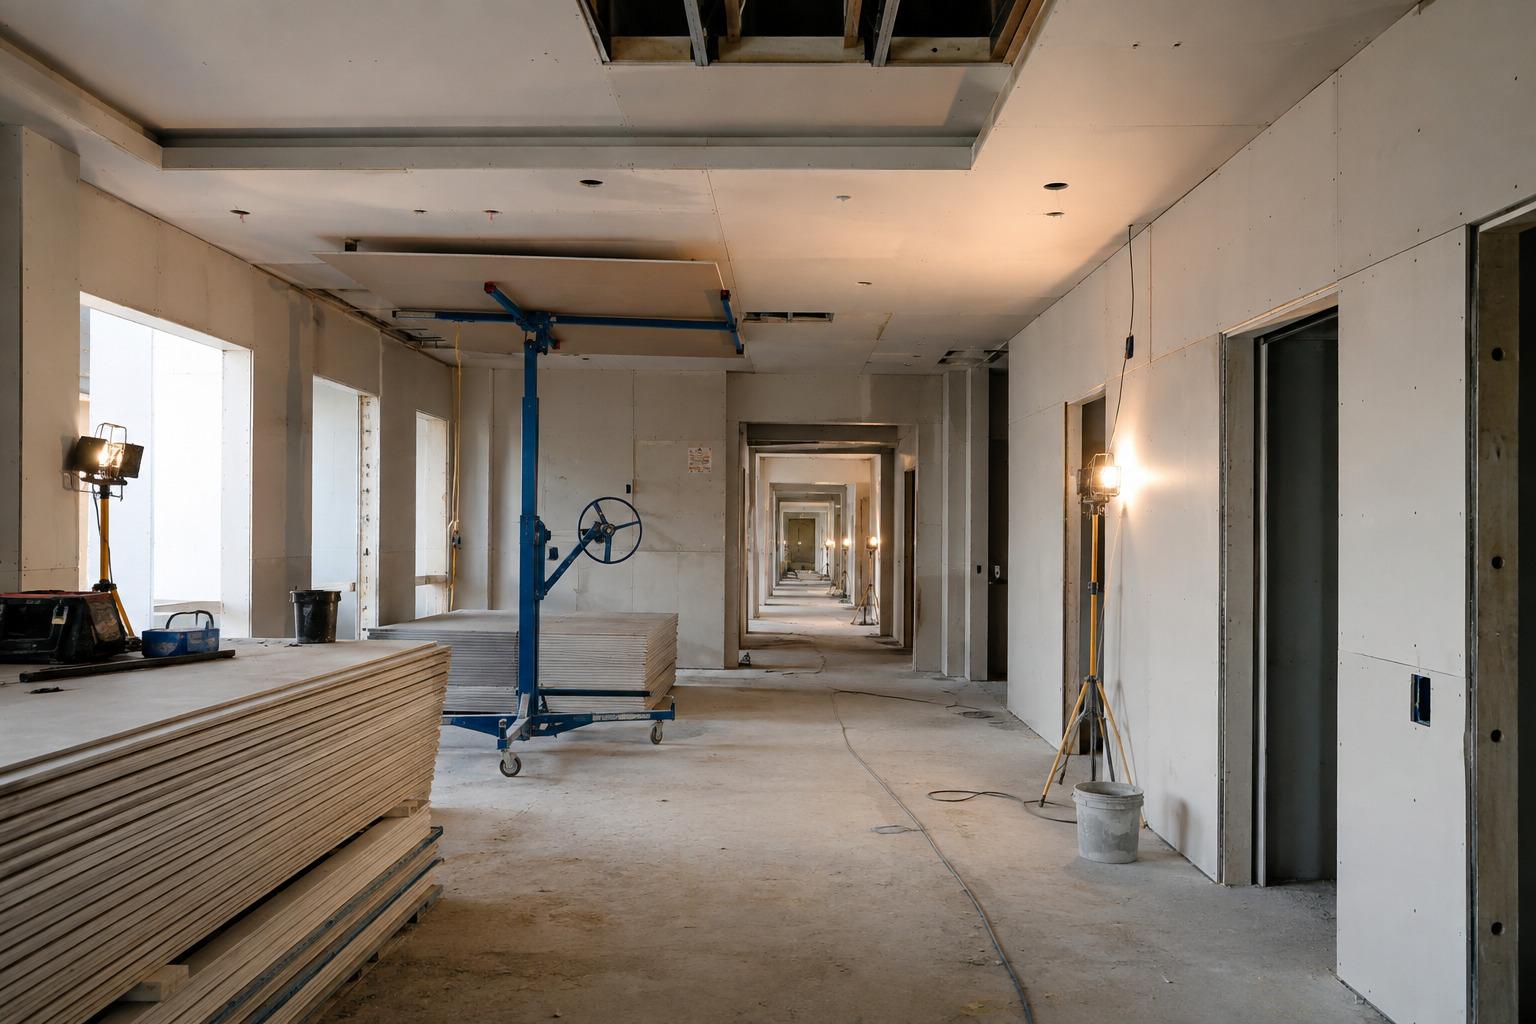
Multi-Family Drywall in Los Angeles, CA
Multi-family drywall is production work: the same unit type hung, taped, and finished dozens of times over, with rated demising walls, shaft enclosures, and corridor assemblies threaded between the repeats. Los Angeles Drywall & Framing hangs and finishes apartments, condominiums, student housing, and affordable projects for developers and general contractors across LA County. The difference between this and a custom interior is that consistency beats artistry. Unit 214 has to look and perform exactly like unit 512, the fire rated separations have to be documented, and the last unit has to reach turnover on the same day the certificate of occupancy is scheduled.
Get a Unit Count Bid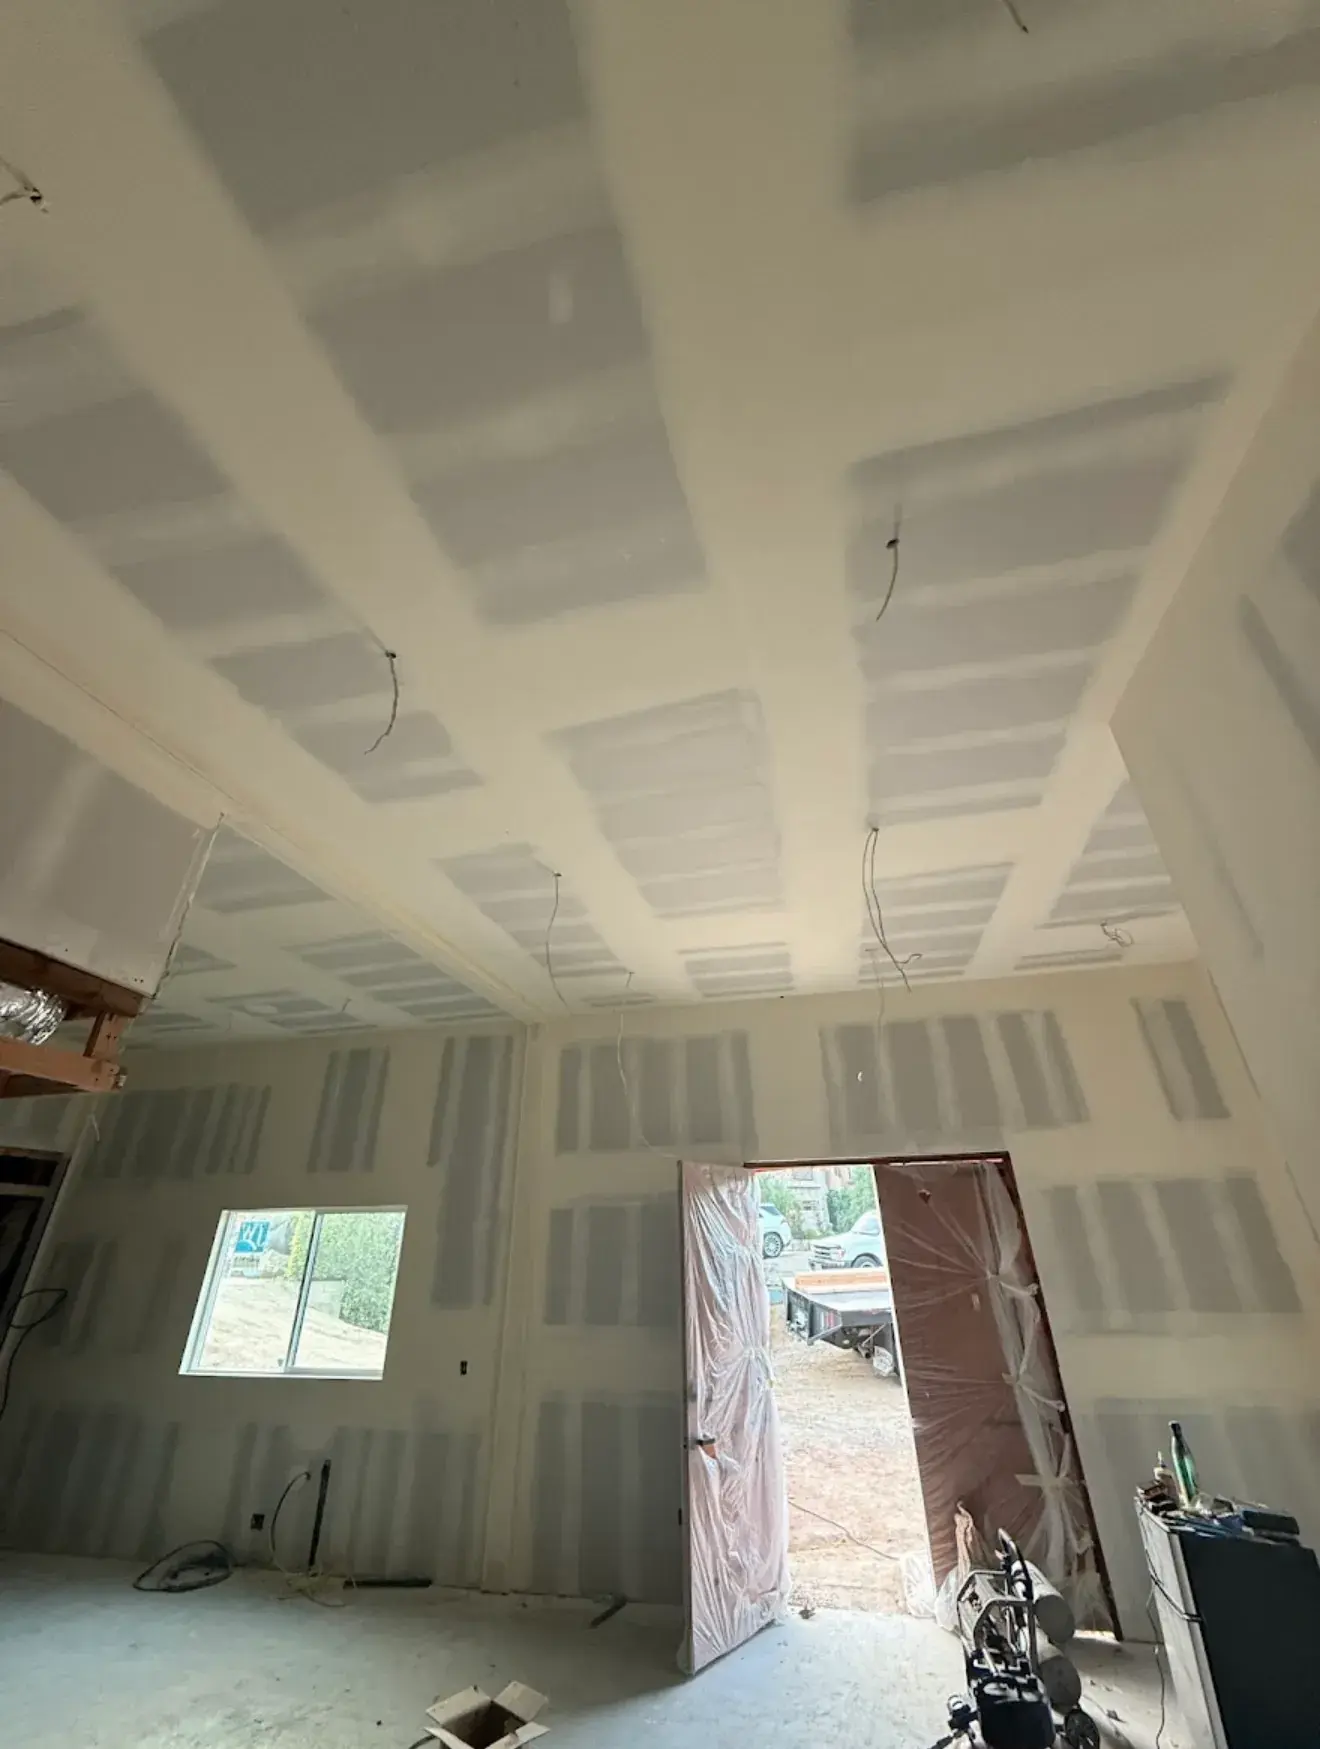
Demising Walls and Unit Turnover
Los Angeles, CA
Drywall Built Around Repetition, Rating, and Turnover
On a residential building the drywall scope is one estimate. On a hundred unit apartment building it is a hundred nearly identical estimates plus the common areas, and the economics come entirely from repetition. We plan the board layout for a unit type once, prove it in the mockup, then run it. Stocking is loaded by floor to match the hanging sequence, screw guns and finishing crews follow each other by a fixed number of days, and material is ordered against a unit schedule rather than a square foot allowance. When a project runs this way, the fifteenth stack looks exactly like the first and the punch list at the end stays short.
The separations between homes are the regulated part. California Building Code Section 1206 requires walls, partitions, and floor ceiling assemblies separating dwelling units from each other and from public or service areas to achieve a sound transmission class of at least 50 when tested to ASTM E90, or a normalized noise isolation class of at least 45 when field tested to ASTM E336. Floor ceiling assemblies also have to reach an impact insulation class of 50 in the laboratory under ASTM E492 and E989, with a field impact insulation class of 45. CBC Section 420.2 also requires walls separating dwelling units to be built as fire partitions under Section 708. Penetrations for piping, outlets, and ductwork have to be sealed or lined to keep both ratings intact.
Turnover is the other half of the job. Los Angeles projects are usually financed against a lease up date, so the drywall schedule is judged on when units release to flooring, cabinets, and final paint, not on when the last sheet was hung. We work the building floor by floor and stack by stack, hold rated wall inspections open on a rolling basis rather than all at once, and finish the corridors last so the traffic that damages them happens before we finish rather than after. Each released unit gets walked with the superintendent and formally signed off, which is what keeps the punch phase from turning into a second project at the end.
What Actually Separates One Home From the Next
Rated Demising Walls
The wall between two apartments has to do two jobs at once, and they are tested by different standards. It is a fire partition under CBC Section 708, and it is an acoustic separation under Section 1206. We build the listed fire assembly exactly as tested, then protect the sound performance with the details that never appear in a UL number: sealed perimeters, offset or boxed electrical devices, no back to back penetrations, and no fastener bridging a decoupled layer. Both ratings are documented per wall type before the walls close.
Shafts, Chases, and Corridors
Trash chutes, elevator hoistways, and mechanical shafts run the full height of the building and get enclosed from the occupied side using cavity shaft wall, with liner panel set into C-H studs so nobody has to work inside the shaft. Corridor walls and ceilings carry their own rating and take more abuse than anything else in the building. We hang corridors with the board type the specification calls for, frequently an abuse or impact resistant panel, and detail the ceiling around every device the fire alarm and mechanical drawings put in it.
Consistent Unit Finish
Apartment interiors are usually specified at a Level 4 finish and condominiums often at Level 5 in the primary rooms, and the difference is real money, so we confirm it in the mockup before production starts. Whatever the level, the standard has to hold across every unit in the building. We use the same crews, the same compound sequence, and the same lighting check on every stack, because a prospective resident touring three units notices the variation instantly, even when they could not name what it is they are looking at.
Documented Rated Work
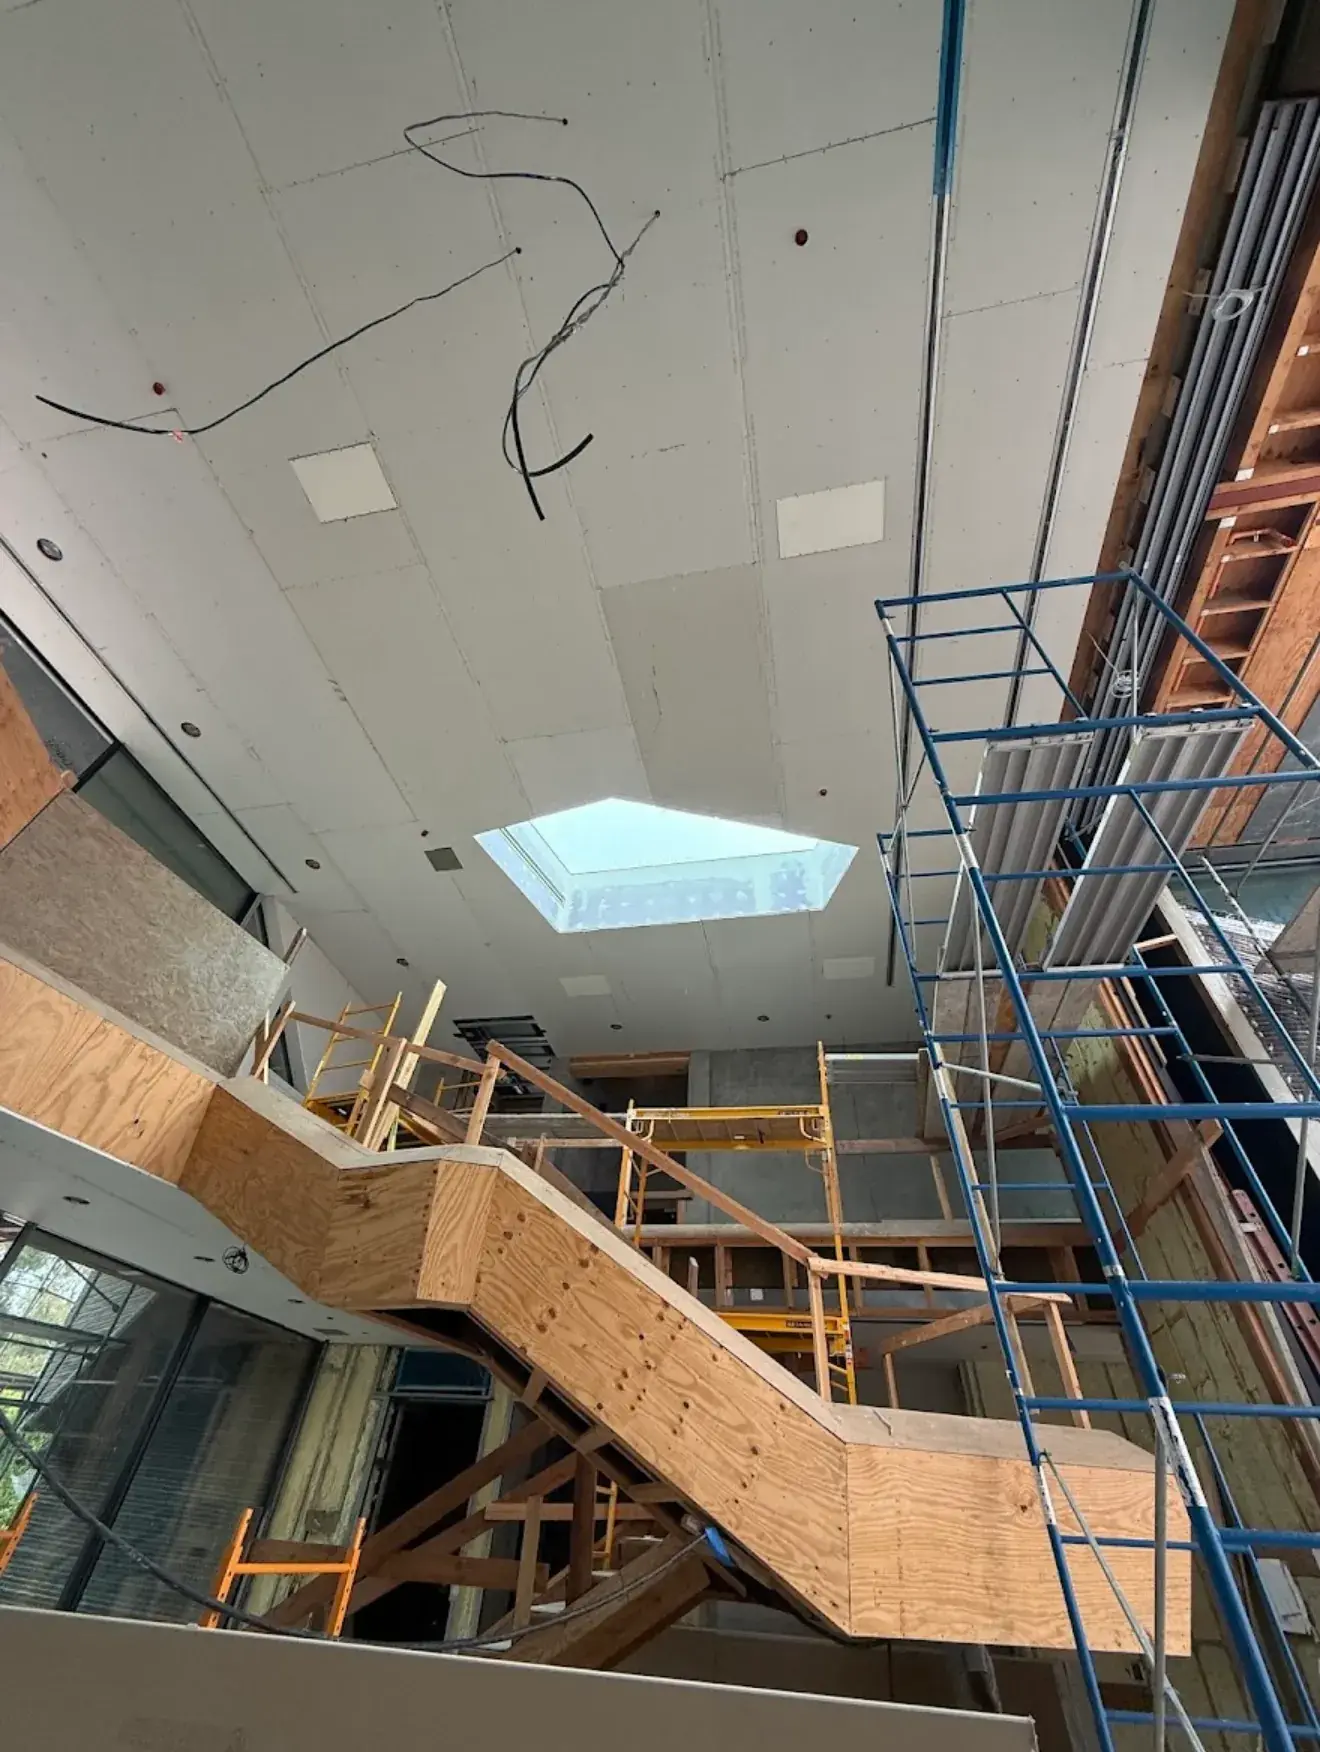
Every rated wall and ceiling type on the project gets a listing number, a location log, and a photo record before it is covered. Firestopping at penetrations follows the listed system for that condition, not a generic caulk joint. When the building department or the fire inspector asks how a specific corridor wall was built two floors down, we can answer from the assembly sheet and the photo log rather than from memory.
Acoustics Beyond the Number
A demising wall that tests at STC 50 in a laboratory can field test far lower if the perimeter is not sealed, if outlets sit back to back in the same cavity, or if a screw shorts out a resilient channel. We treat those as installation requirements rather than best practices, and on projects that specify field verification we build the assembly so it can actually pass the ASTM E336 test the specification promises.
Multi-Family Drywall Specifications
These are the code and product values behind a Los Angeles apartment or condominium drywall package. The approved plans and the specification control, but this is what we check against.
- Airborne sound
- CBC Section 1206 requires an STC of at least 50 between dwelling units when tested to ASTM E90, or an NNIC of at least 45 where the assembly is field tested to ASTM E336.
- Impact sound
- Separating floor ceiling assemblies must reach an IIC of 50 in laboratory testing under ASTM E492 and E989, with a field impact insulation class of 45 where field verification is required.
- Dwelling separations
- CBC Section 420.2 requires walls separating dwelling units to be constructed as fire partitions in accordance with Section 708, which for most sprinklered mid rise buildings means a one hour assembly.
- Shaft enclosures
- Trash chutes, elevator shafts, and mechanical risers are enclosed with cavity shaft wall using one inch liner panel in C-H studs, installed entirely from the corridor side.
- Penetration sealing
- CBC Section 1206 requires that penetrations for piping, electrical devices, recessed cabinets, bathtubs, soffits, and ductwork be sealed, lined, or insulated so the rating is maintained.
- Finish level
- Unit interiors are commonly specified at Level 4 and feature areas at Level 5, with the accepted mockup serving as the reference standard for every subsequent unit in the building.
How We Run a Multi-Family Drywall Package
The sequence below is what turns hundreds of similar rooms into a predictable schedule instead of a moving target.
Unit Type Mockup
Before production we build one of each unit type as a full mockup, including the demising wall, the ceiling condition, and the finish level. The architect, the owner, and the general contractor sign it off, and it becomes the physical reference for the rest of the building. Disagreements about texture, corner treatment, or finish level get settled here, where correcting them costs one room instead of ninety.
Rated Assemblies and Shafts
Demising walls, corridor walls, shaft enclosures, and occupancy separations go up first because they carry inspection holds. Each one is built to its listing, logged by location, and left open for the rated wall inspection. Firestopping at penetrations is installed to the listed system for that specific condition, and the inspections are scheduled floor by floor so the building never waits on one sign off.
Stocking and Hanging by Stack
Board is stocked by floor and by stack in the order the hanging crew will use it, which keeps material off the corridors and out of the way of the mechanical trades. Ceilings hang before walls, screw spacing follows the assembly requirement rather than habit, and rated layers are installed with the joint offsets the listing specifies. Each stack releases to finishing on a fixed lag.
Taping, Finishing, and Texture
Finishers follow the hangers through the building on a rolling schedule, applying the same compound sequence and the same number of coats in every unit. Corners, cased openings, and ceiling to wall transitions get the detail the mockup established. Before a unit is called complete it is checked under raking light, because that is the condition under which a resident will eventually see the wall.
Unit Release and Punch
Completed units are walked with the superintendent, punched, corrected, and formally released to the flooring and cabinet trades rather than simply left open. We keep a small punch crew on the project through the following trades, since damage from cabinet installation and furniture delivery is inevitable, and we handle corridors last so the finished surface does not absorb the whole building's traffic.
Services That Pair With Multi-Family Drywall
These scopes carry most of the acoustic and fire performance in an apartment or condominium building alongside the drywall itself.
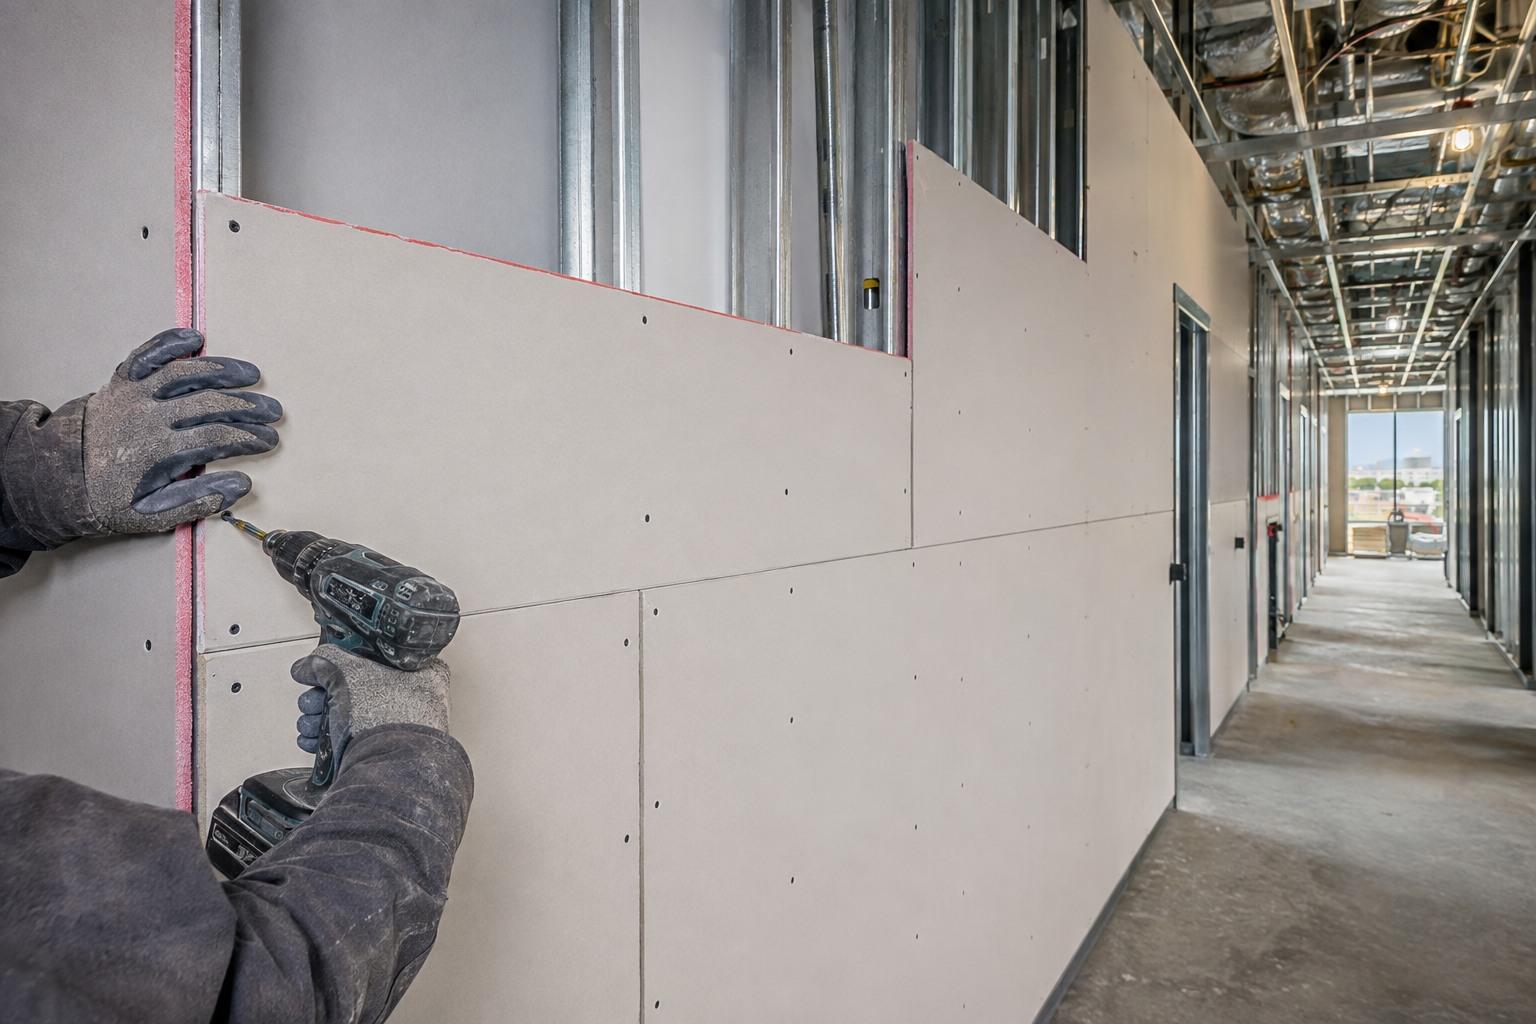
Fire Rated Drywall Installation
Type X and Type C fire rated drywall installed to the exact UL listed assembly. One, two, and three hour rated walls, shafts, and ceilings for LA commercial and multi-family projects.
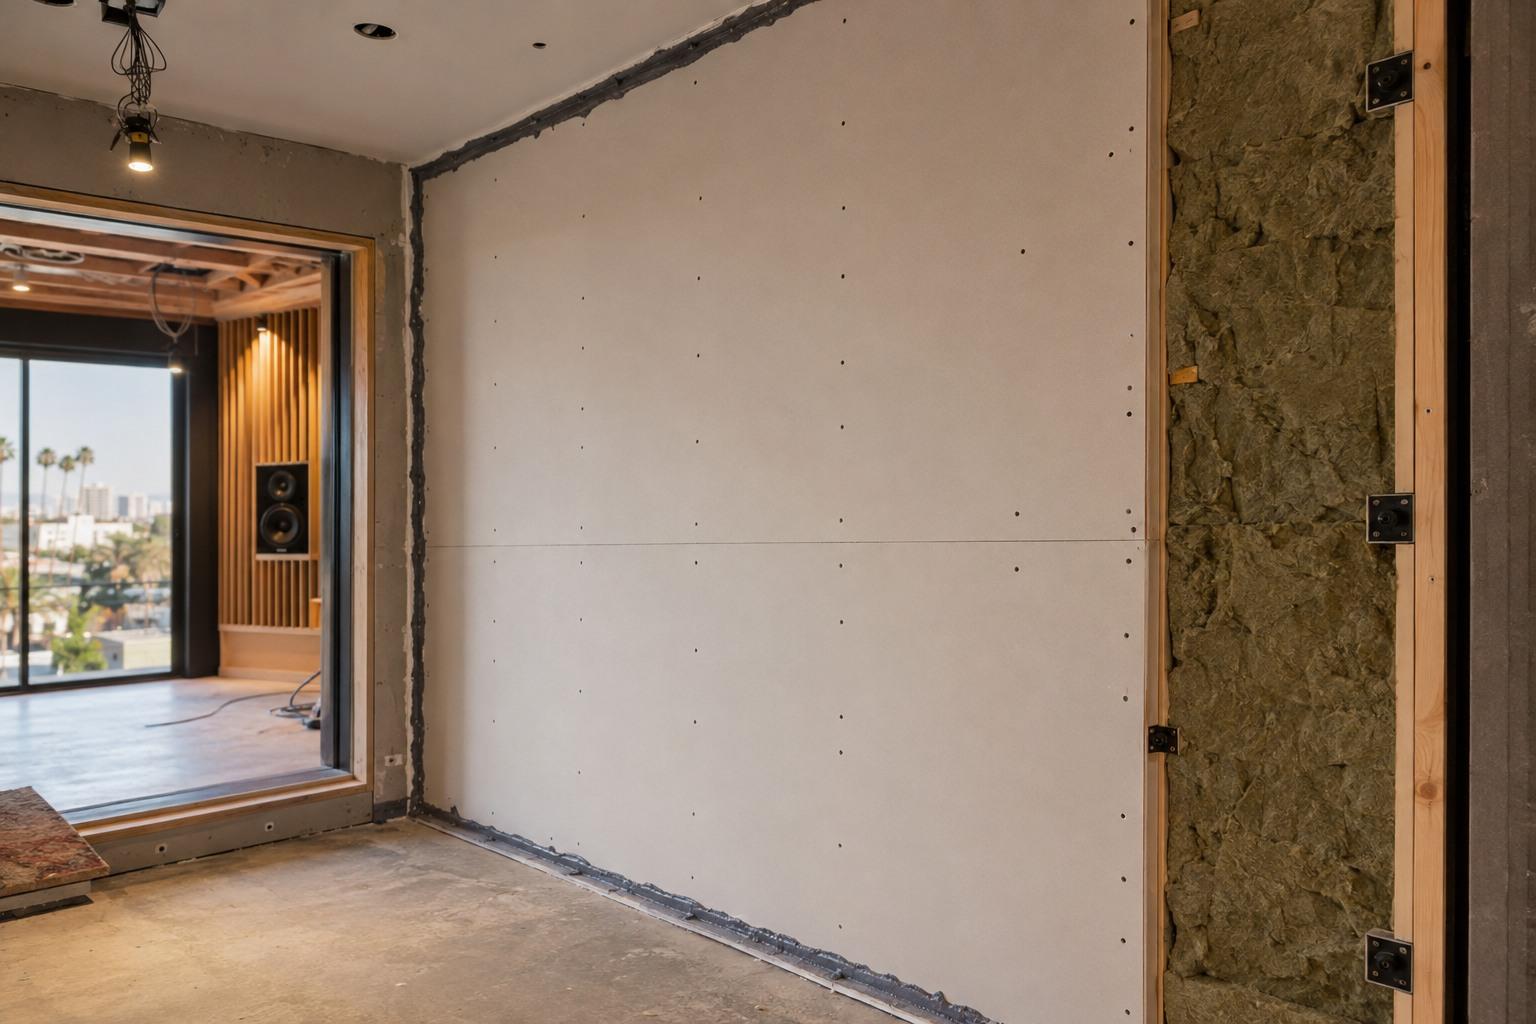
Soundproof Drywall Installation
Acoustic drywall and soundproof wall assemblies engineered to a target STC rating. Damped board, resilient decoupling, and sealed penetrations for studios, offices, and apartments.
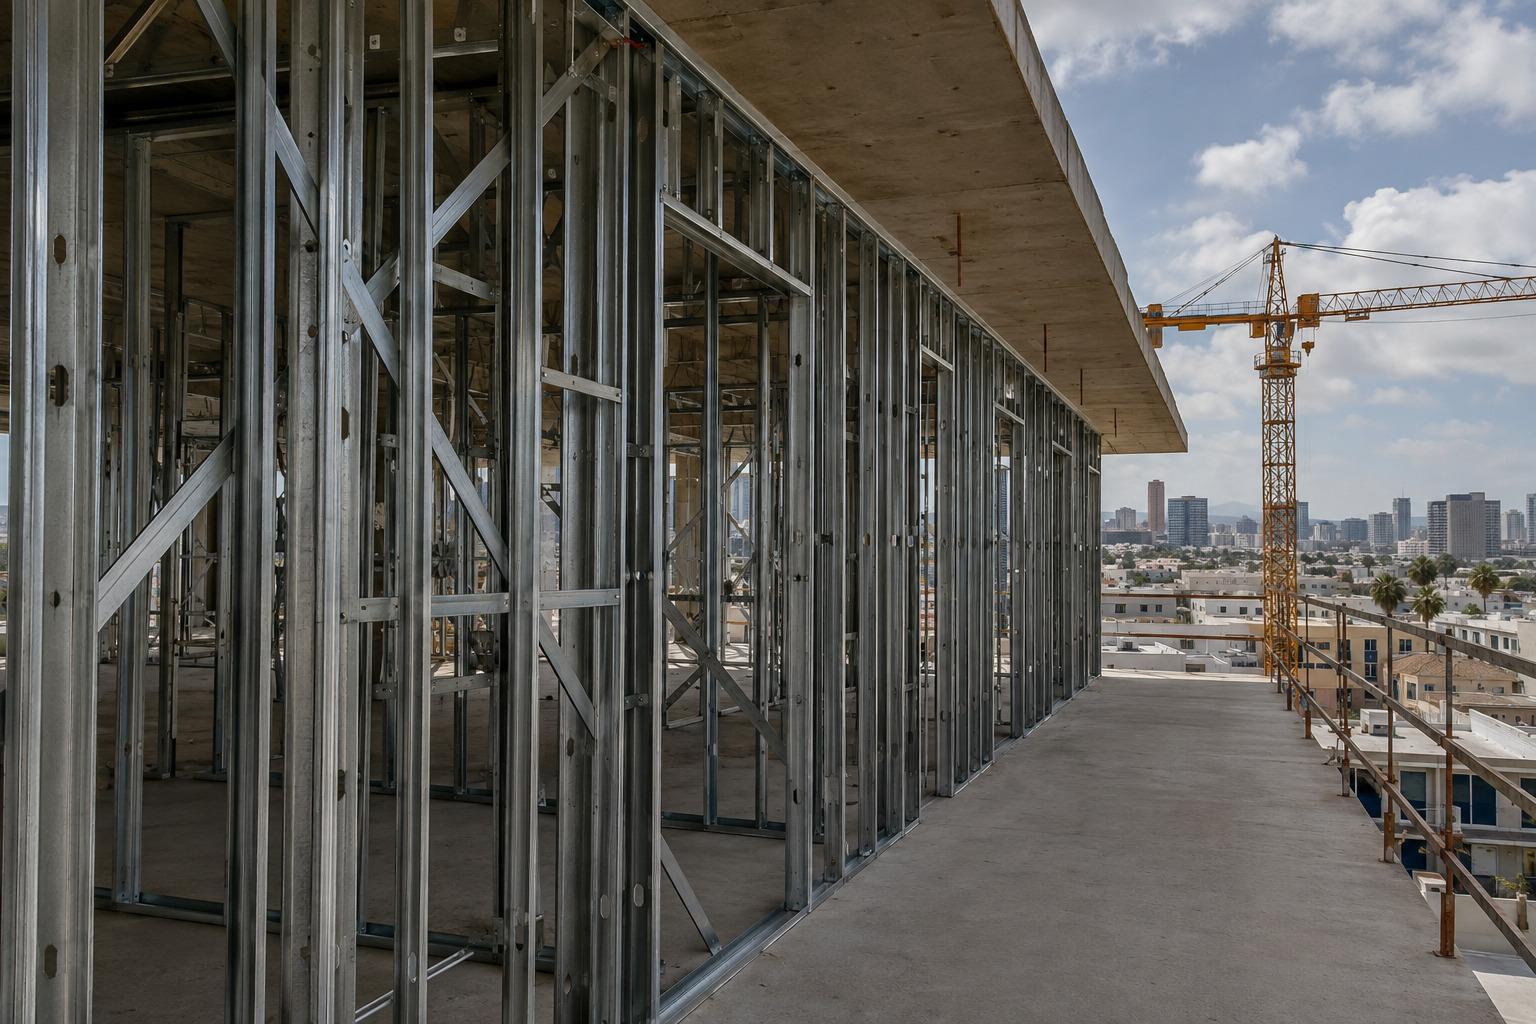
Multi-Family Metal Stud Framing
Load-bearing and non-load-bearing steel stud framing for mid-rise apartments and mixed-use podium buildings, sequenced floor by floor to keep the trades moving.
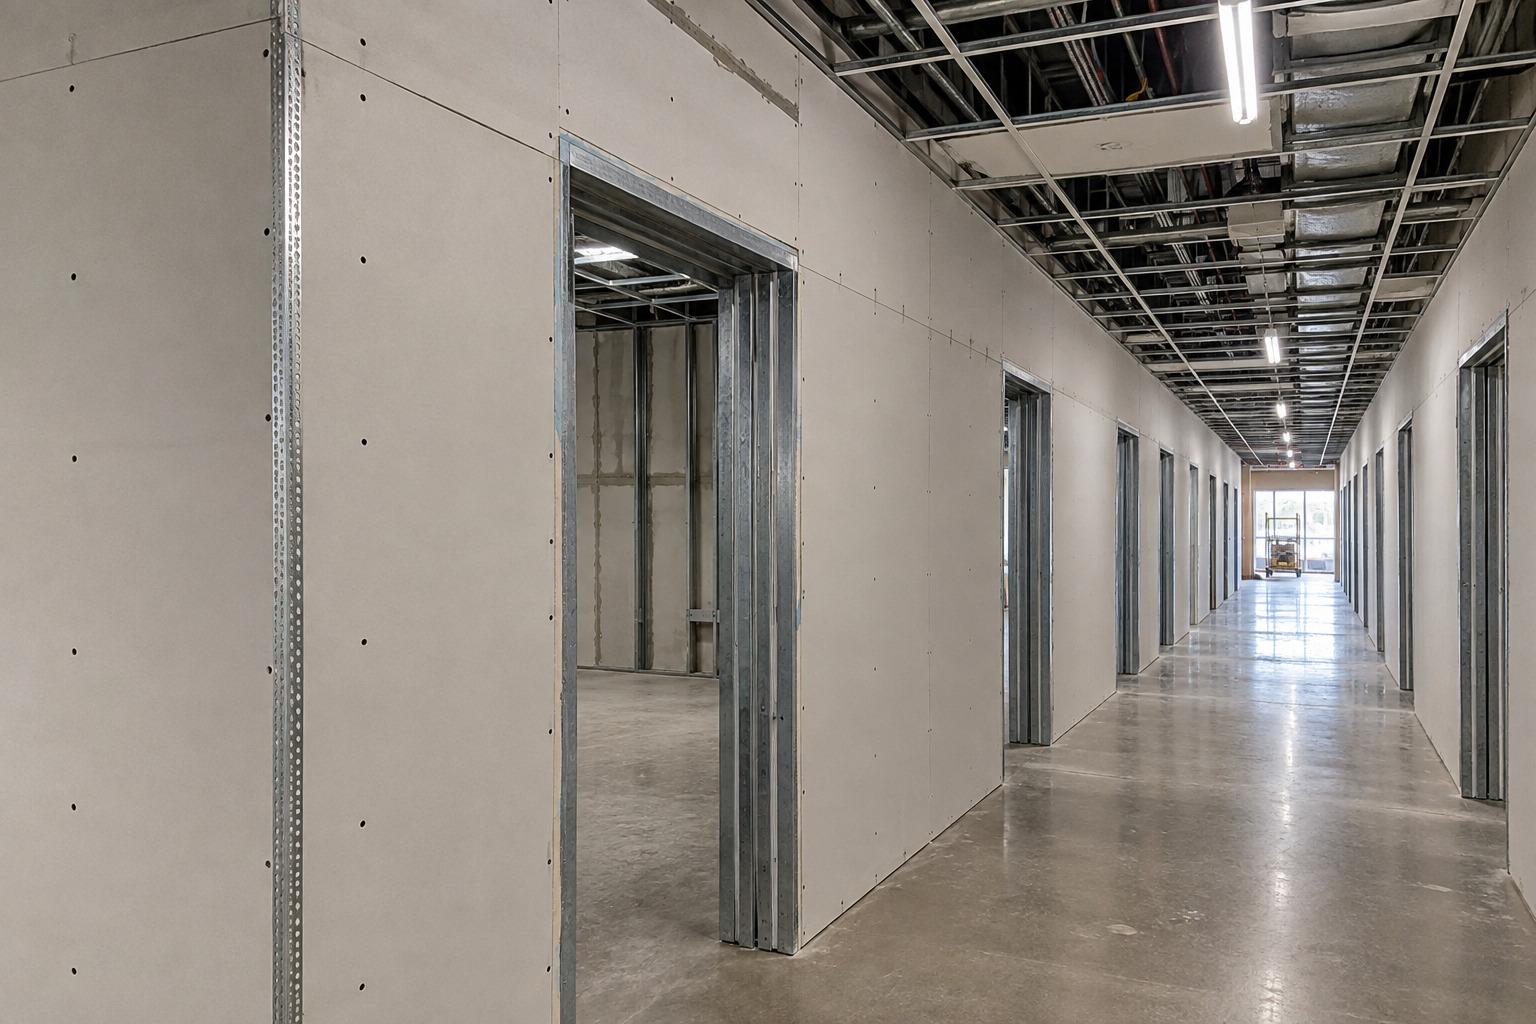
Impact Resistant Drywall Installation
Abuse and impact resistant drywall for corridors, schools, healthcare, and apartment common areas. High density cores and mesh reinforced panels that survive real traffic.
Where We Provide Multi-Family Drywall
We handle multi-family drywall for apartment and condominium projects across Los Angeles County, from Koreatown and Downtown to Long Beach, the Valley, and the Westside.
Central Los Angeles
Westside & Beach Cities
San Fernando Valley
South Bay & Long Beach
Orange County
Multi-Family Drywall Questions
What sound rating does California require between apartments?
What is the difference between multi-family drywall and single family drywall?
How do you keep the finish consistent across two hundred units?
Can you work while part of the building is already occupied?
Do you handle the firestopping at penetrations?
How is a multi-family drywall bid priced?
Request a Free
Estimate
We are ready to bring your project to life. Reach out for a free estimate on your drywall, framing, or specialty project. Our team responds within 24 hours.