
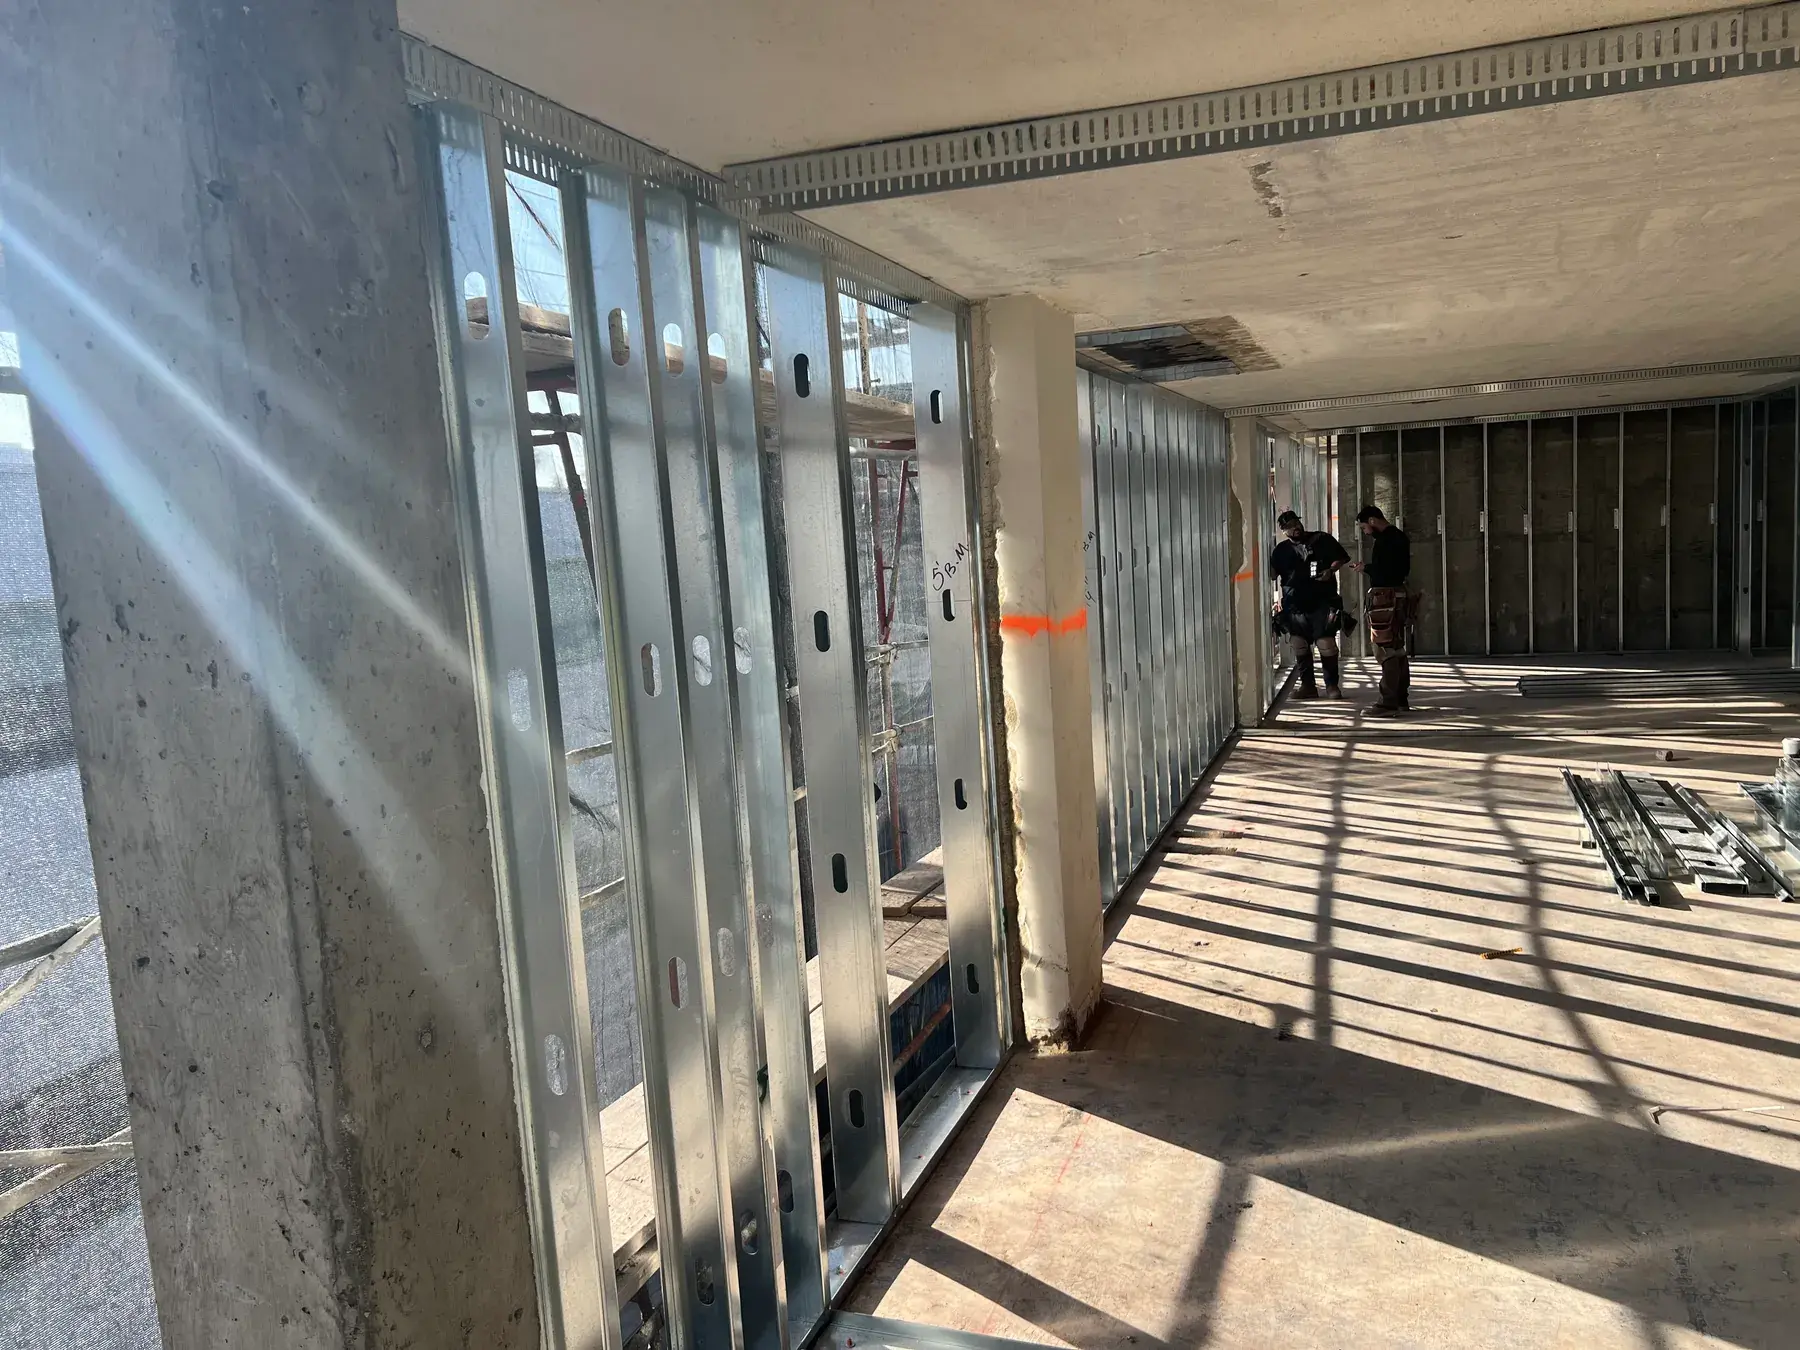
Steel Stud Partition Installation in Los Angeles, CA
A steel stud partition is an interior non load bearing wall framed from light gauge steel studs and track, laid out to a partition type on the drawings and built to carry only its own weight, its finishes and whatever gets hung on it. Los Angeles Drywall & Framing installs metal stud partitions for office tenant improvements, retail buildouts, medical suites, hotels and schools across LA County. Most of the value in this trade is invisible after the board goes on: the layout accuracy, the backing behind every fixture, and the partition type actually matching what the wall legend says it should be.
Get a Partition Takeoff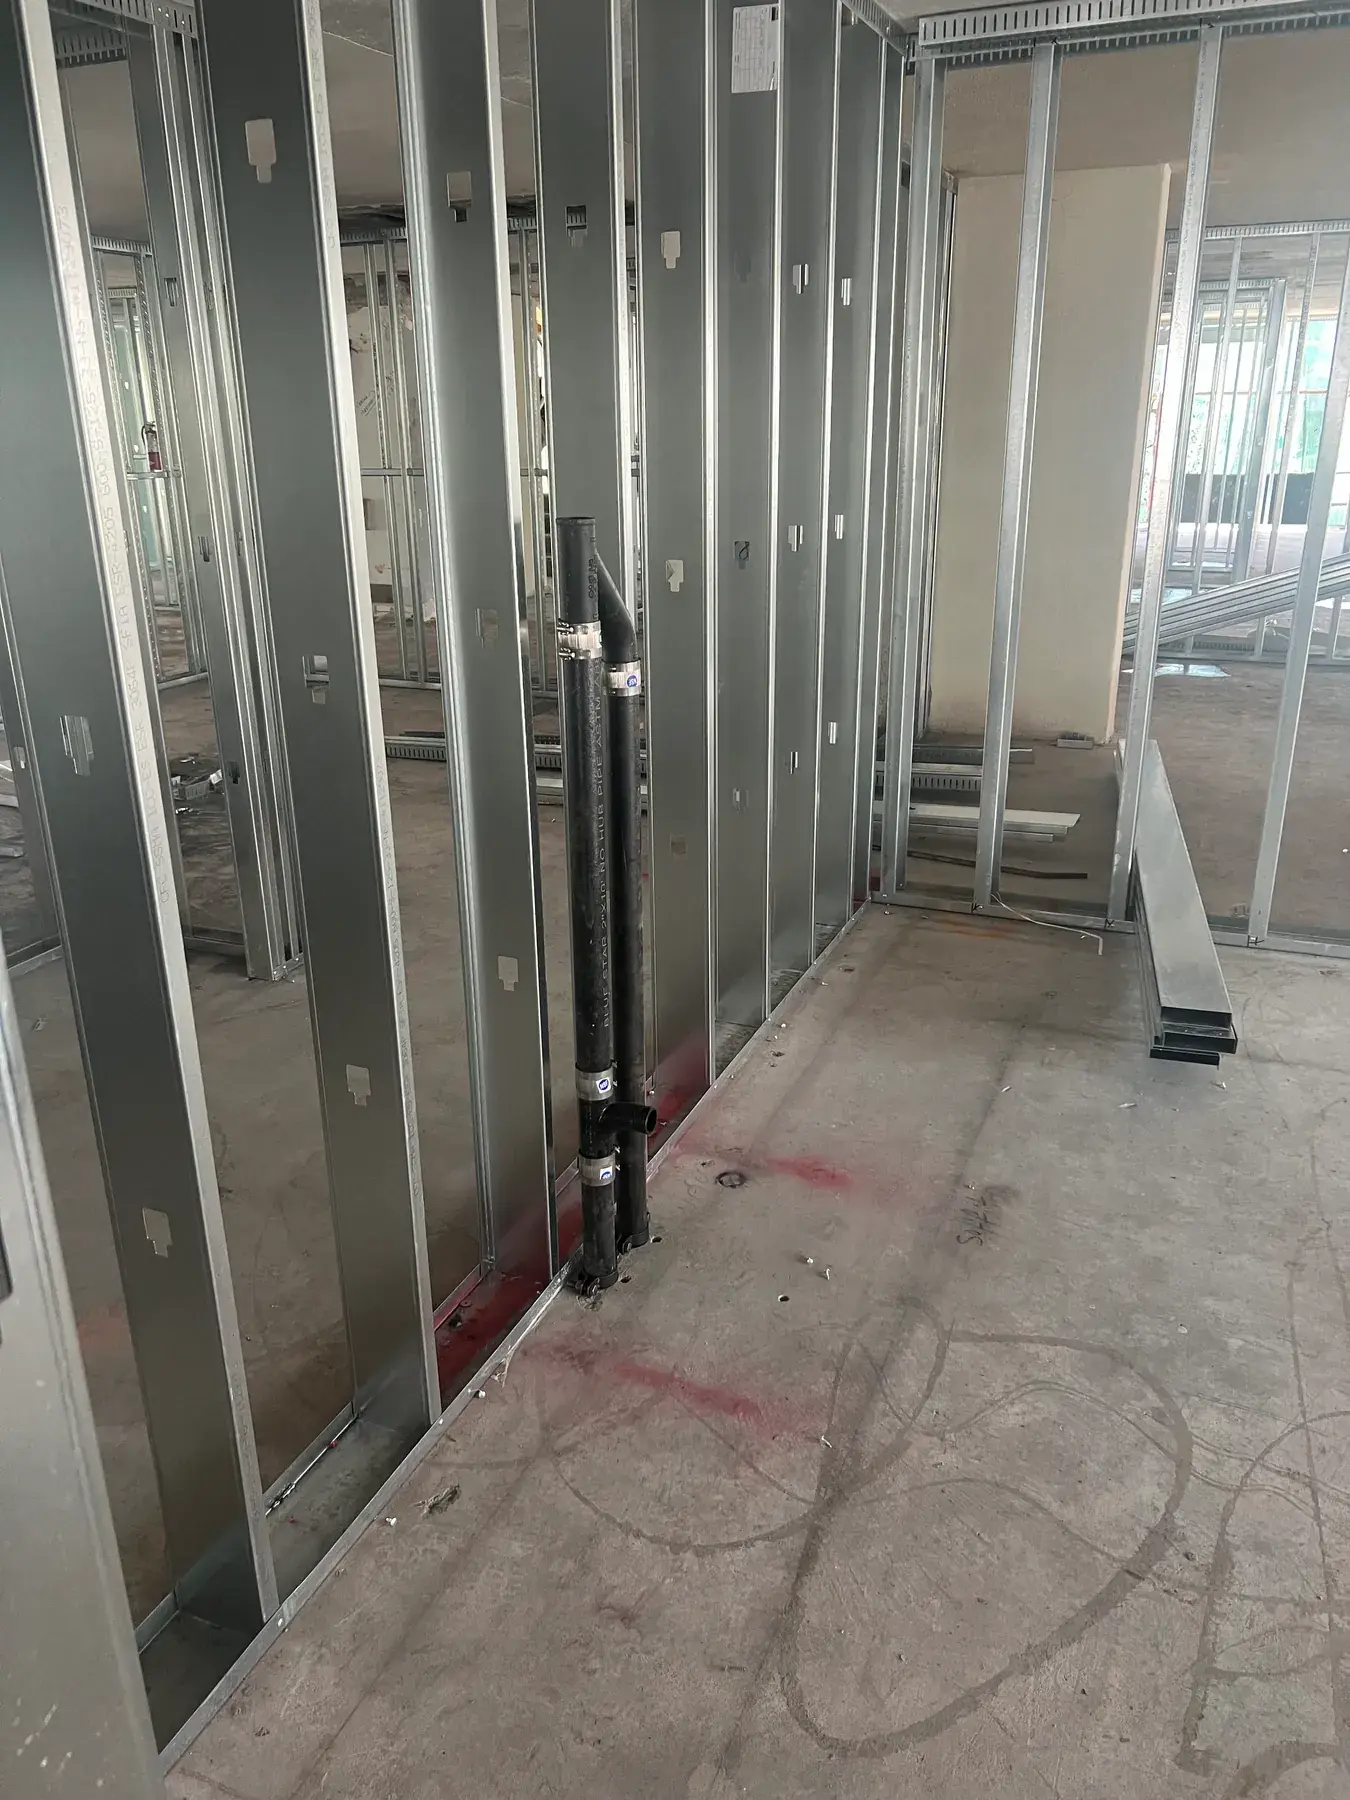
Metal Stud Partitions
Los Angeles, CA
Partition Types Are a Contract, Not a Suggestion
Almost every commercial set carries a partition schedule that assigns a letter or number to each wall type and defines the stud width, the stud thickness, the spacing, the number and type of board layers, the insulation, the rating and how high the wall runs. On a typical office floor there may be eight or ten types in play, and they look identical once taped. Building a full height rated wall where the schedule called for a partial height type, or running 25 gauge studs where the schedule called for 20, is the kind of error that surfaces at inspection or at a sound complaint months later. We take off the plan by type, color the walls, and frame from that marked set.
The California Building Code sets a floor for how strong any interior partition has to be. Interior walls and partitions over six feet tall, including their finish materials, must resist a horizontal load of not less than 5 pounds per square foot. That single number is why stud spacing, stud thickness and wall height cannot be chosen by feel. In Los Angeles it is compounded by seismic requirements on anything hung from or braced to the partition, and LADBS reviews partition bracing on tenant improvement permits routinely. Partial height walls, glass storefront pockets and freestanding demountable systems all need a documented lateral path, which usually means diagonal kickers back to the structure at a spacing shown on the drawings.
Fire rated partitions carry a further constraint: the wall has to match a tested assembly. Non load bearing steel stud designs such as UL U419 and UL U465 were tested with a minimum steel thickness, a stated stud spacing, specific board thickness and layer count, and defined fastener spacing. UL has published guidance clarifying how stud metal thickness in those wall designs is to be applied, and the field consequence is simple: heavier steel is not automatically acceptable and lighter steel is never acceptable. We build rated partitions from the listing sheet named in the specification and keep it on site so the wall can be verified rather than argued about.
What a Complete Partition Package Includes
Layout From Control Lines
Partitions are laid out from the building control lines and column grid, not from an existing wall that may itself be out of square. We snap both faces of every wall so door openings, corridor widths and clear dimensions are verified before track is anchored. On tenant improvement floors we shoot the slab for high spots first, since a 3/4 inch hump under a corridor wall becomes a visible taper in the finished base. Openings are laid out to the door schedule with frame throat and hardware clearance accounted for.
Backing and Blocking
Everything that gets attached to a partition later needs steel behind it. We install flat strap, boxed studs or steel blocking for upper cabinets, countertops, wall hung casework, monitors and displays, handrails, grab bars, fire extinguisher cabinets, whiteboards, headwall equipment and door stops. Backing locations come from the architectural elevations, the equipment schedule and a walk with the tenant, and we mark them on the slab so a later trade can find them. Missing backing is the most expensive partition defect because it is only ever found after the wall has been taped, painted and turned over.
Coordination With MEP
Partitions are punched steel, and the punchouts are where conduit, water lines, waste and low voltage run. We set studs with the knockouts aligned so the plumbing and electrical crews are not cutting the web on their own. Where a large penetration is unavoidable we install the reinforcement the drawings require rather than leaving a notched stud. In rated walls we hold penetrations to the locations the assembly and the firestop listings permit, since an unlisted opening in a rated partition is a correction notice that stops the ceiling from closing.
Nonstructural Member Standards
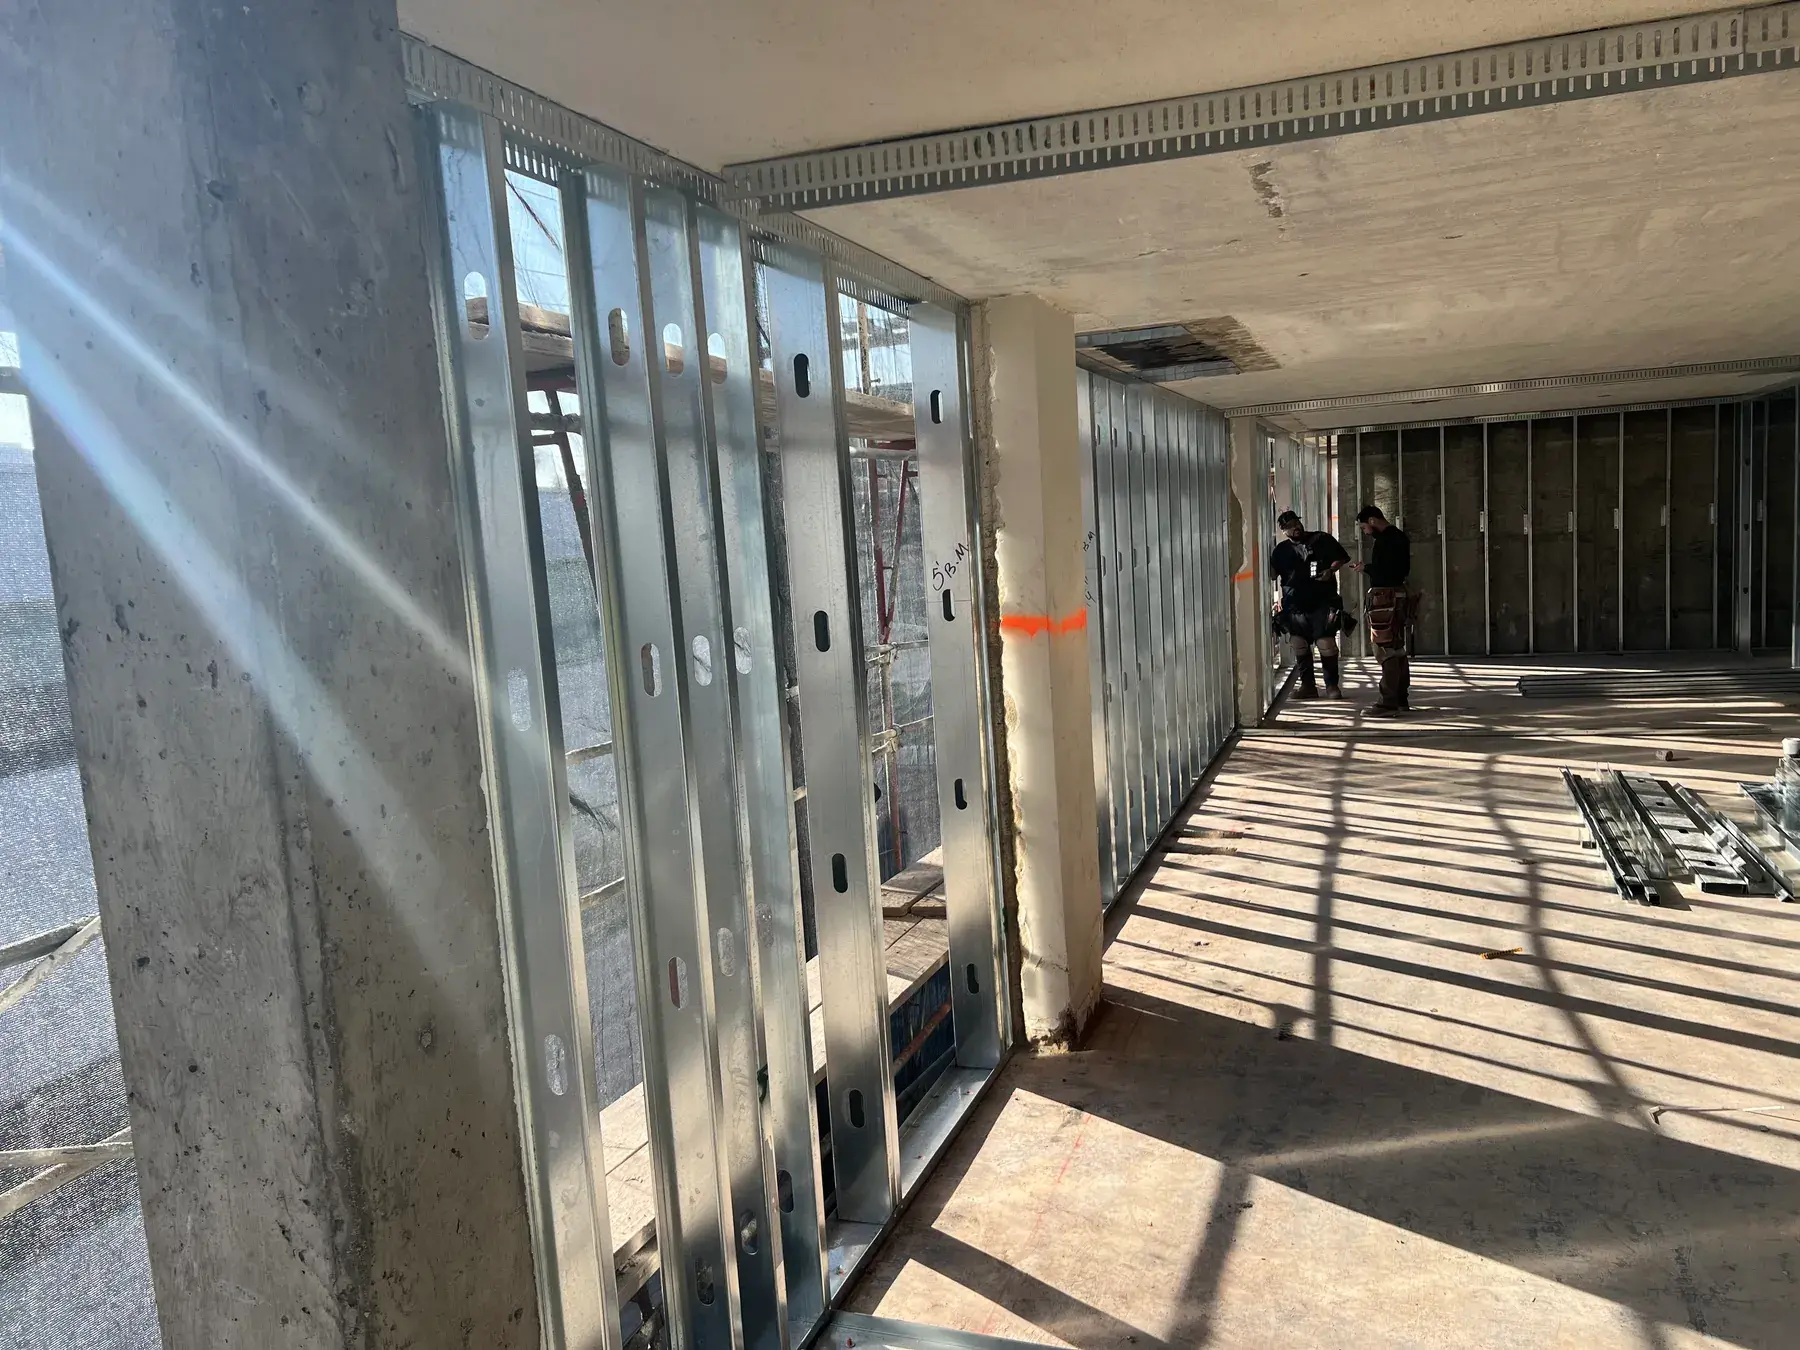
Interior partition studs are nonstructural members made to ASTM C645 and installed per ASTM C1007. Common interior thicknesses run from 18 mil through 33 mil, and a 20 gauge nonstructural stud is typically 30 mil rather than the 33 mil that a 20 gauge structural stud requires. We confirm which of those two the specification means before ordering, because the words on a drawing rarely distinguish them and the difference is invisible once the studs are stood and boarded on both faces.
Deflection and Finish
Partition framing is designed to a deflection limit tied to the finish it carries. Gypsum board and veneer plaster are generally held to L/240, conventional plaster to L/360, and L/120 is treated as an outer bound for flexible finishes only. The limit, the wall height and the stud spacing together drive the stud selection, which is why a tall lobby partition needs a heavier section than the same wall type in an office.
Partition Framing Reference
Numbers we confirm against the partition schedule and the wall legend before any track is shot to the slab on a Los Angeles tenant improvement.
- Minimum Lateral Load
- Interior walls and partitions exceeding six feet in height, including their finish materials, must have the strength and stiffness to resist a horizontal load of not less than 5 pounds per square foot.
- Stud Spacing
- Interior partitions are typically framed at 16 or 24 inches on center. Spacing is set by the partition schedule and by any tested assembly the wall has to match, not by the installer.
- Nonstructural Members
- Partition studs and track are nonstructural framing members under ASTM C645. Erection follows ASTM C1007, which requires full and uniform bearing at the bottom track and studs seated square rather than forced.
- Screw Selection
- For steel under 0.033 inch, ASTM C1002 Type S self piercing screws are used to attach board. Where a partition uses heavier framing, ASTM C954 self drilling screws are required instead.
- Rated Wall Designs
- Non load bearing rated partitions follow tested designs such as UL U419 and UL U465, which fix the minimum stud thickness, board layers and fastener spacing. The listing sheet governs every one of those variables.
- Deflection Criteria
- L/240 for gypsum board and veneer plaster finishes, L/360 for conventional plaster. L/120 is an outer limit and is not appropriate for a wall that will be taped and painted.
- Backing Members
- Flat strap, boxed stud sections or formed steel blocking placed at the elevation shown on the drawings. Backing is installed before board and its location is marked so following trades can locate it.
How We Frame a Partition Package
Tenant improvement schedules are tight and the framing crew is usually the first trade with real production on the floor. This sequence keeps the rest of the job on time.
Marked Set and Wall Type Takeoff
We take the partition schedule off the drawings and mark up a working set where every wall on the plan is colored to its type. Full height, deck height, partial height and rated walls each get their own color. That marked set goes to the field lead and to the crew, which is how a floor with ten similar looking wall types gets framed correctly without anyone rereading the legend at every corner.
Slab Layout and Door Verification
Wall lines are pulled from the control grid and both faces are snapped. We verify every door opening against the door schedule, including rough opening width, frame depth and required clear dimensions at accessible routes, before track is fastened. Corridor widths and any dimension carrying an accessibility requirement are checked on the slab, because correcting one after framing means moving a wall rather than moving a mark.
Track, Studs and Openings
Bottom track is anchored to the slab and top track is set to the deck or to the ceiling line depending on wall type. Studs are cut, seated with full bearing and set at the scheduled spacing with punchouts aligned. Door openings receive jamb studs, a header and cripples per the detail, and hollow metal frames are set and anchored as the wall is framed rather than forced in afterward.
Backing, Bracing and Rated Detailing
Backing goes in for every wall hung item on the elevations and the equipment schedule. Partial height walls and glass pocket conditions receive diagonal bracing back to the structure at the spacing on the drawings. Rated partitions are framed to the listing, with stud thickness, spacing and any required firestopping locations confirmed before the first sheet of board is stood against the wall.
Framing Walkthrough and Handoff
The field lead walks the floor against the marked set, checking wall types, plumb, spacing, opening dimensions, backing locations and bracing. We then walk it a second time with the general contractor and, where applicable, the tenant representative, so any late change lands while the wall is still open. Backing locations are photographed and marked before the board crew starts.
Services That Pair With Steel Stud Partition Installation
Partitions rarely arrive alone. These are the scopes that get built alongside them.

Metal Framing
Steel stud framing for commercial and residential projects requiring non-combustible or high-strength structural solutions. Code-compliant metal framing systems.
Commercial Metal Stud Framing
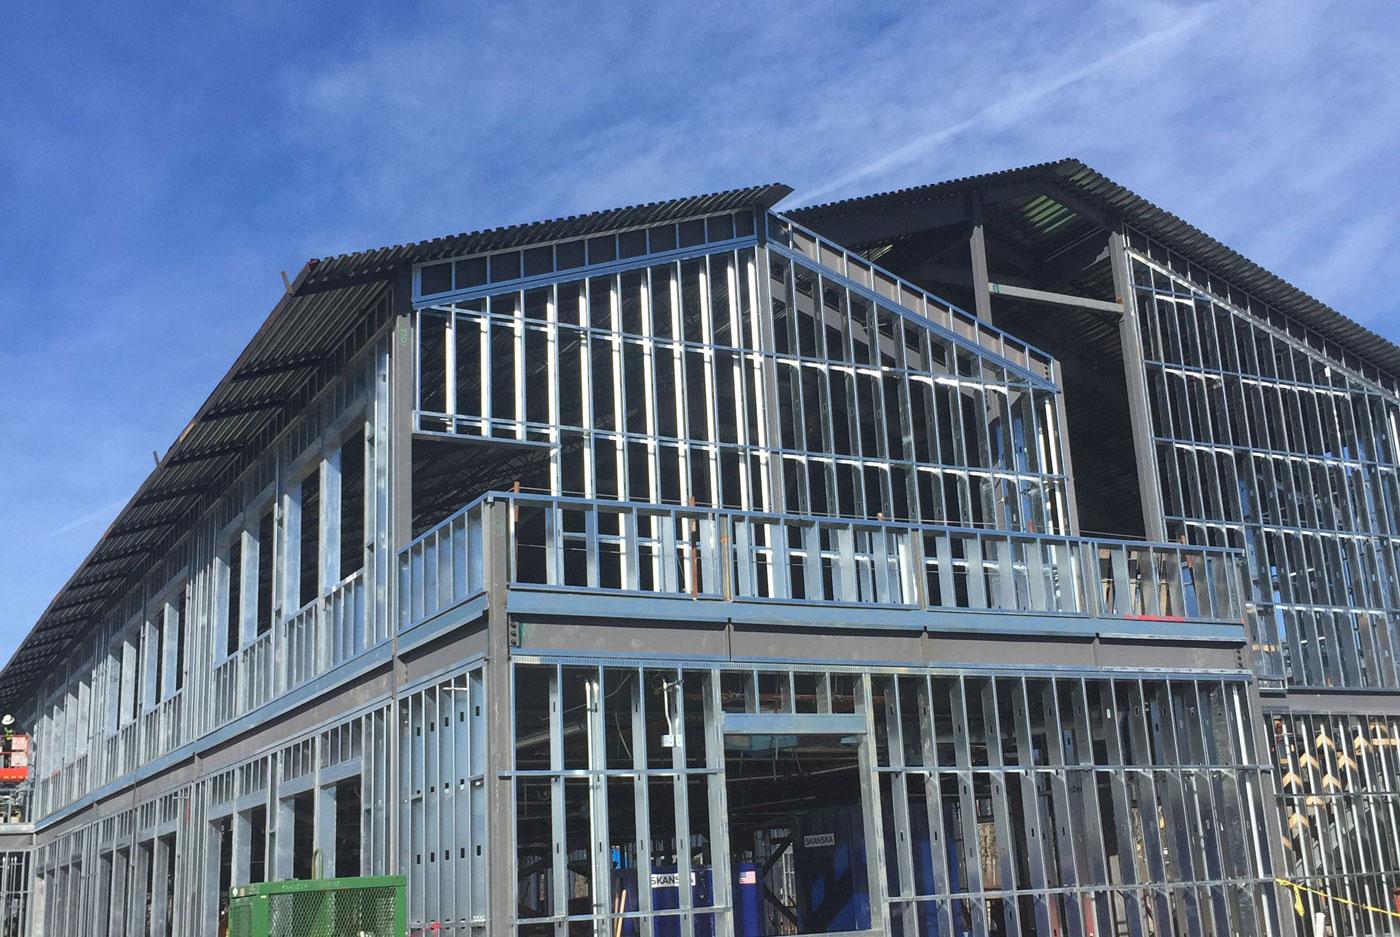
Full-building metal stud framing for commercial shells and tenant improvements: partitions, shaft walls, rated corridors, and exterior backup framing on schedule.
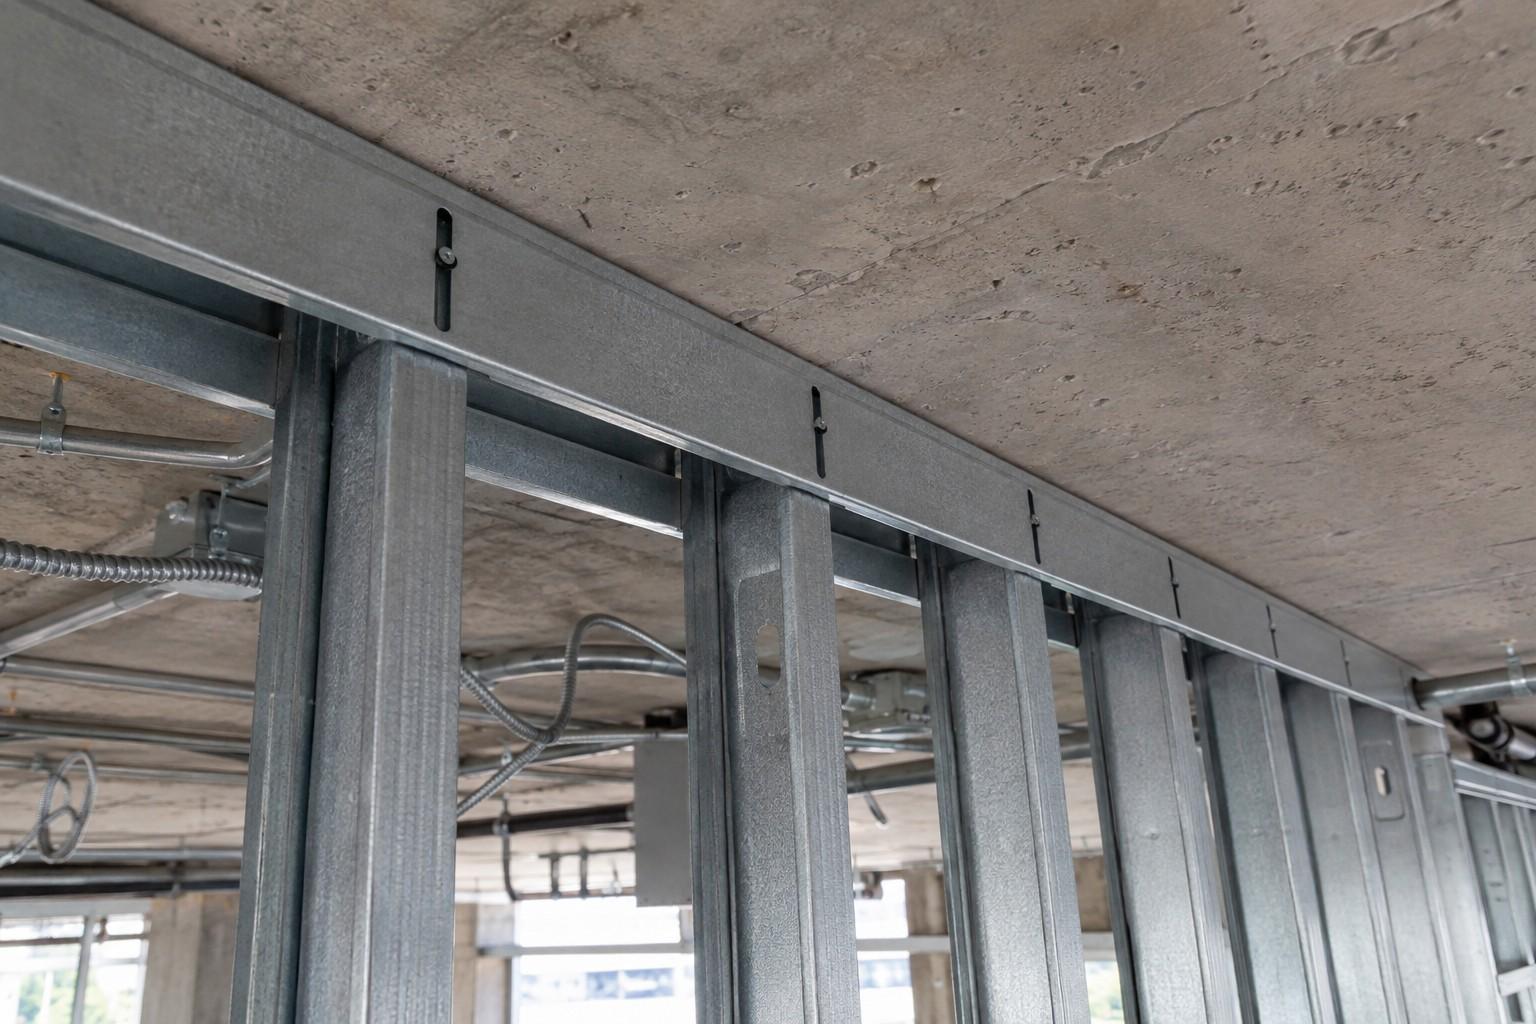
Deflection Track Installation
Slotted deflection track, slip track, and double-track head-of-wall systems that absorb live load deflection and seismic drift without transferring load into the partition.
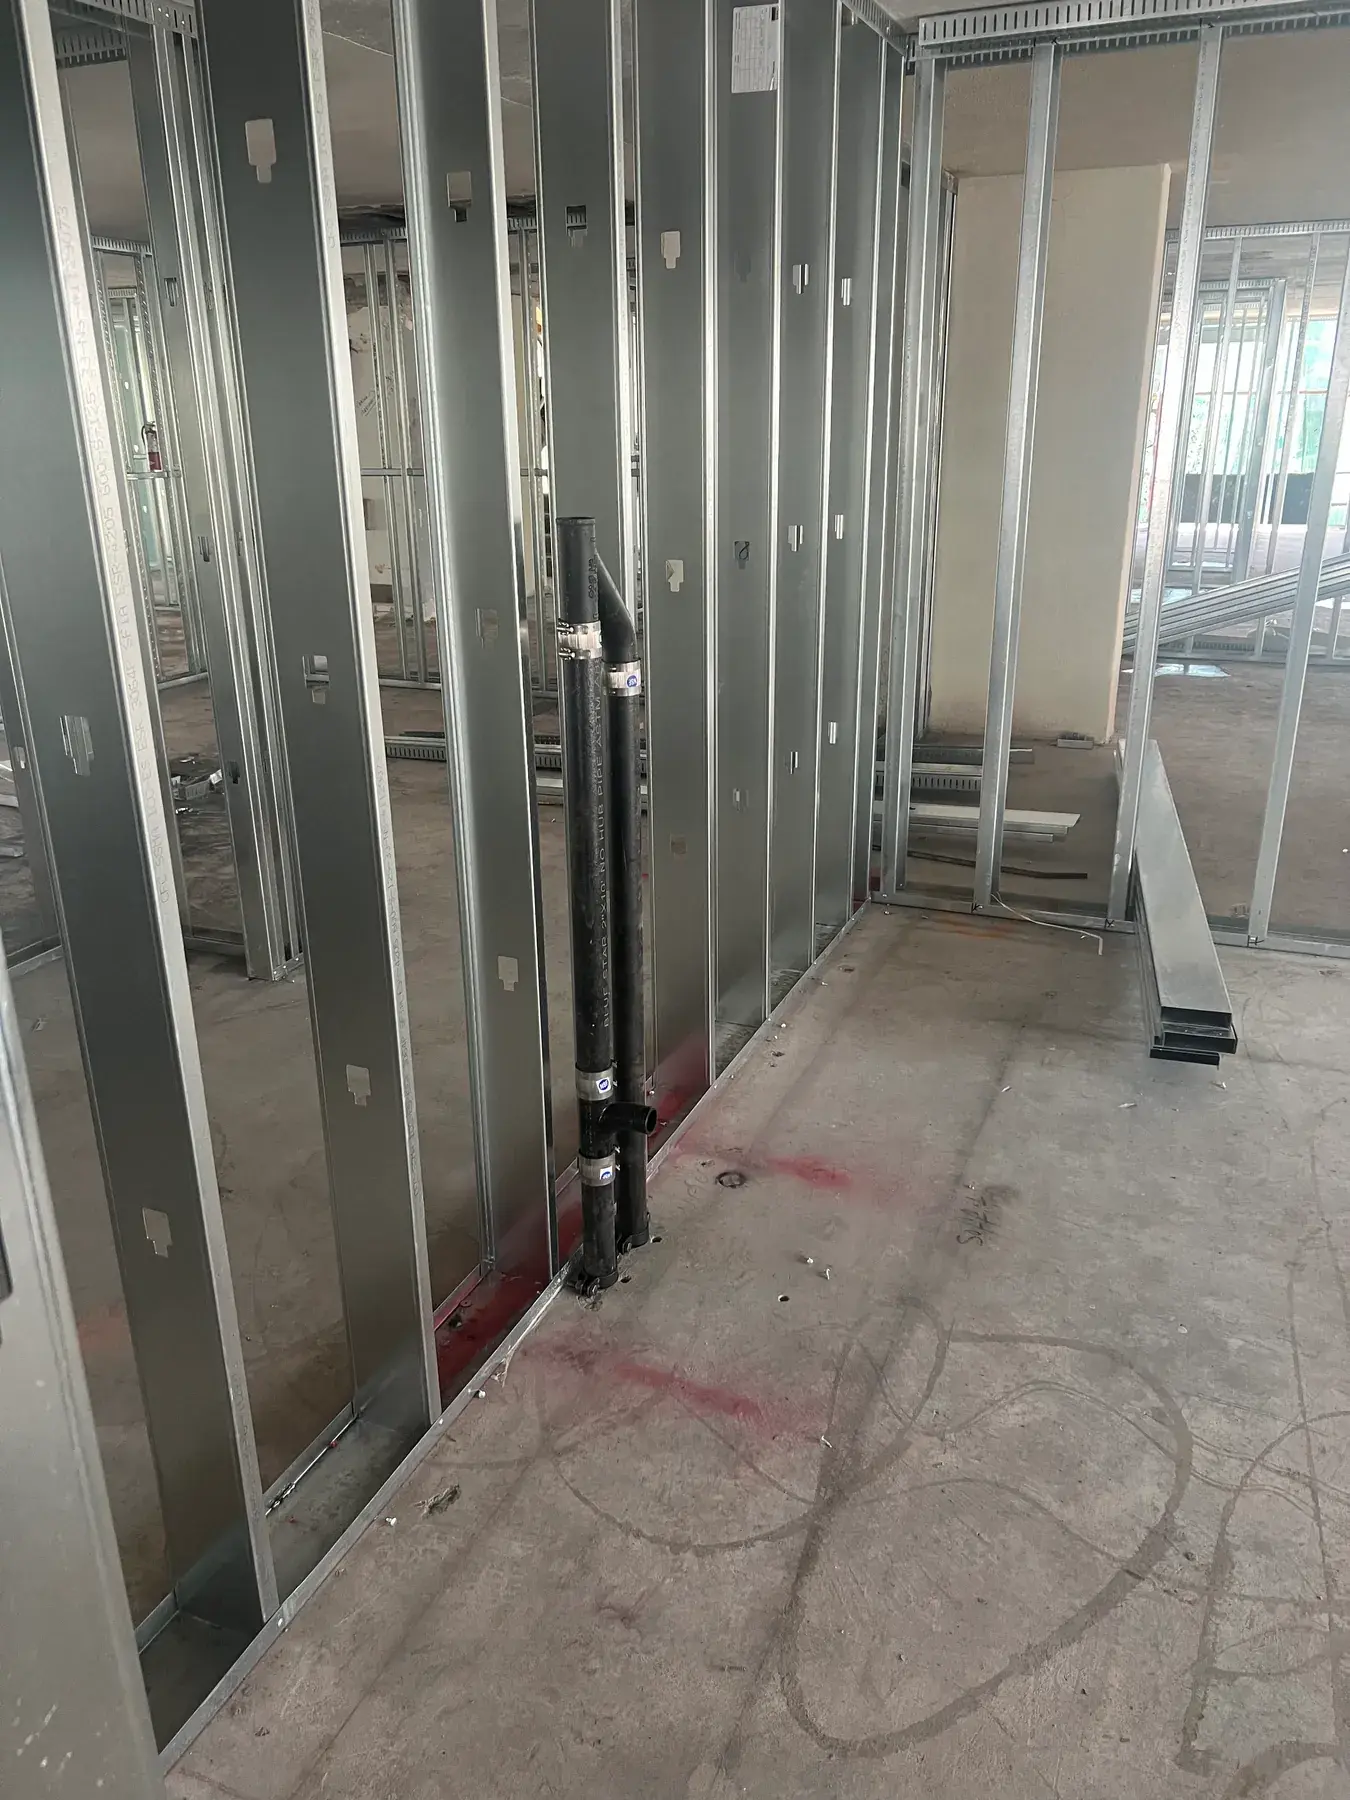
Chase Wall & Bulkhead Framing
Plumbing chase walls, mechanical chases, soffits, and bulkheads framed to conceal risers, ductwork, and structure without sacrificing usable floor area.
Where We Provide Steel Stud Partition Installation
We frame interior steel stud partitions for commercial tenants across Los Angeles County.
Central Los Angeles
Westside & Beach Cities
San Fernando Valley
South Bay & Long Beach
Orange County
Steel Stud Partition Questions
What is a metal stud partition and how is it different from a structural wall?
How long does it take to frame partitions on an office tenant improvement?
Do I need backing for a wall mounted television or cabinets?
How do you frame a partition that has to stop at the ceiling instead of the deck?
Can you build fire rated and sound rated partitions?
Do partition walls need a permit for an office remodel in Los Angeles?
Request a Free
Estimate
We are ready to bring your project to life. Reach out for a free estimate on your drywall, framing, or specialty project. Our team responds within 24 hours.